
$2,500
2297 FOX Crescent, Britannia Heights - Queensway Terrace N and Area, ON K2B 7K5
Register for free to view the complete photo gallery and property details
Showing 2 of 20 photos
Britannia Heights - Queensway Terrace N and Area, ON K2B 7K6
5 Bed · 4 Bath · Detached
MLS #X12208915
Leased on July 31, 2025
July 31, 2025
Originally listed at $3,990/mo 3 days on market
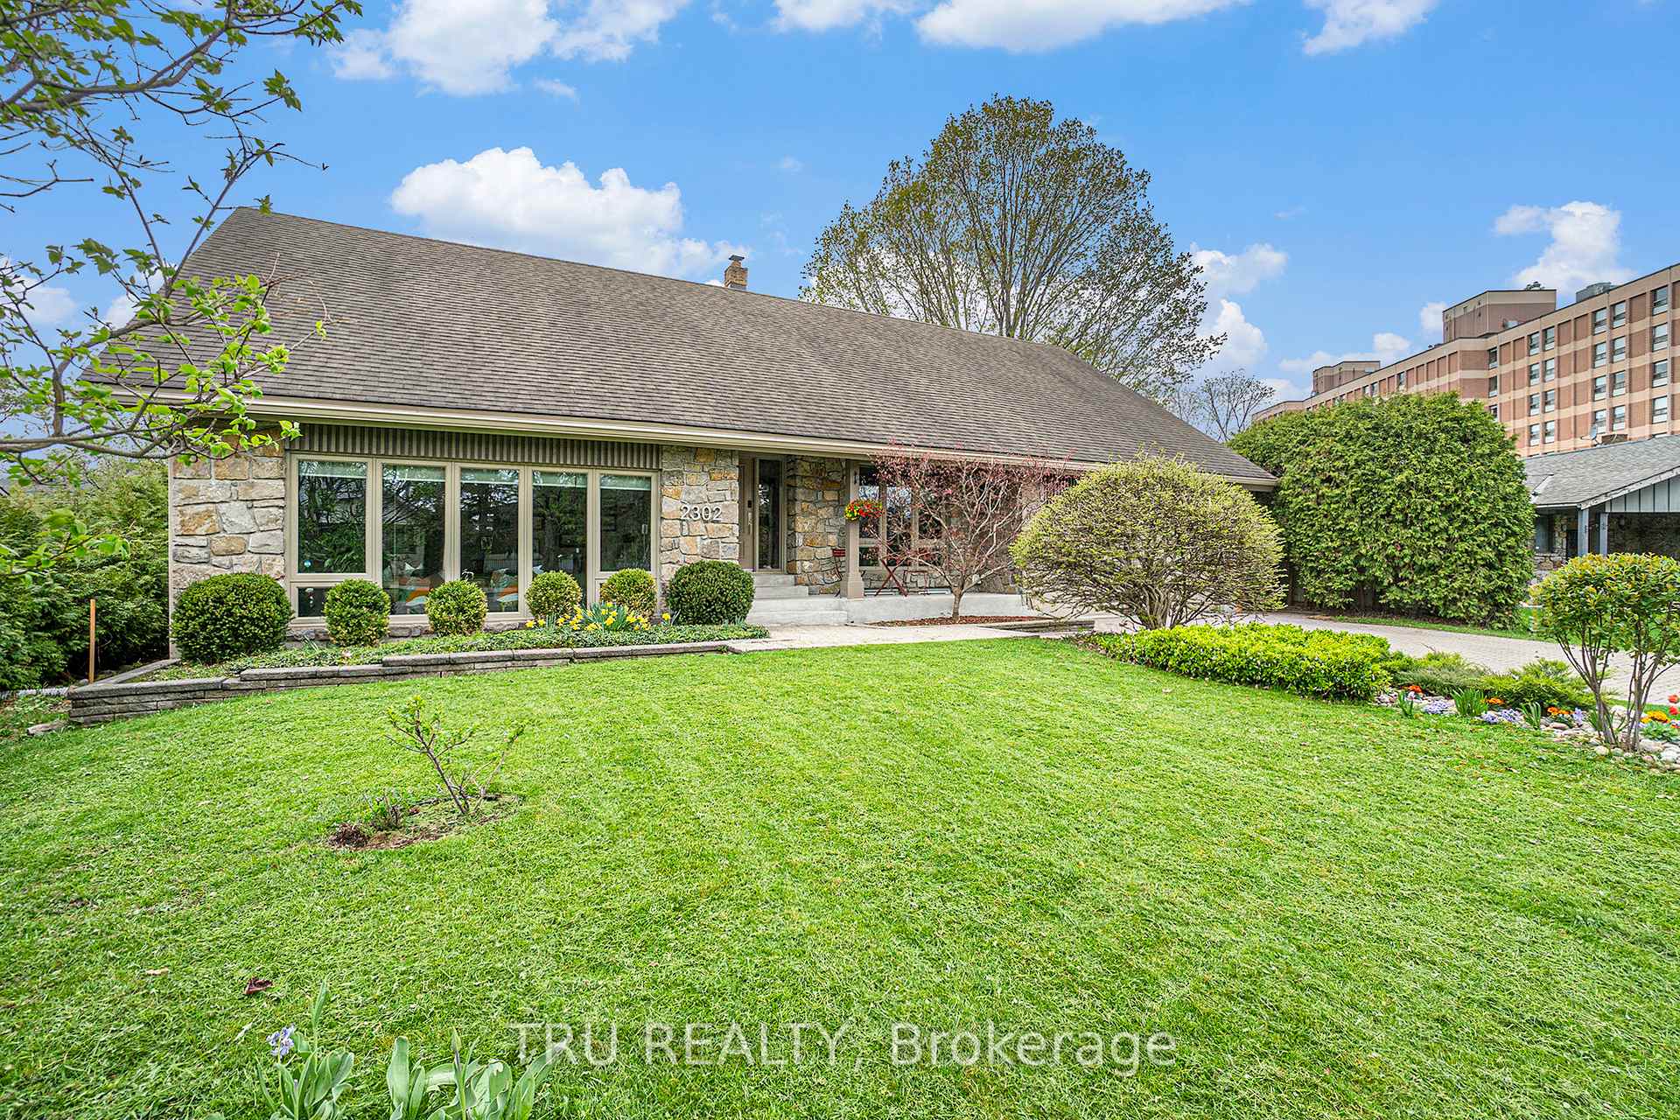
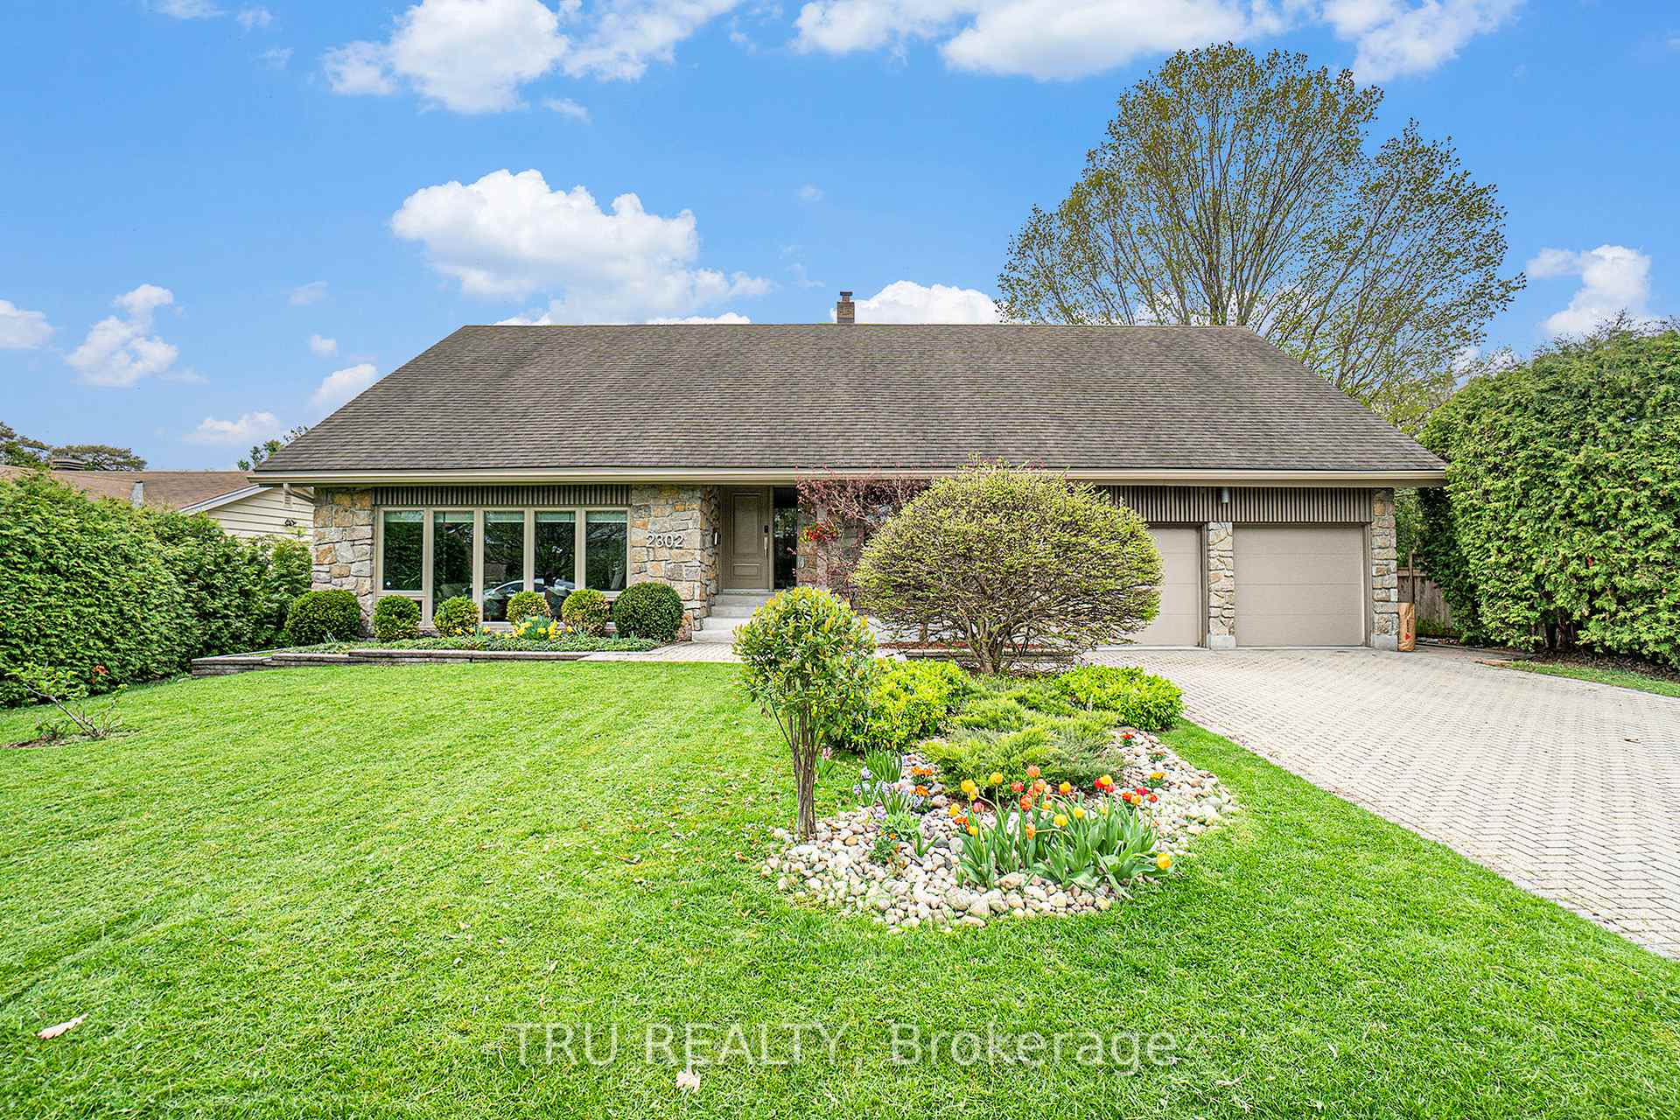
Welcome to 2302 Fox Crescent! An exceptional home nestled on a quiet, tree-lined street in one of Ottawa's most sought-after neighbourhoods. Built in 1972 and thoughtfully updated over the years, this residence blends timeless charm with modern comfort. The main level boasts gleaming cherrywood floors, an elegant formal living and dining room, and a beautifully renovated chef's kitchen with quartz counters, stainless steel appliances, and ample cabinetry. The huge family room/great room, just off the kitchen, features a stunning custom floor-to-ceiling built-in ideal for relaxing or entertaining. Note the exceptionally tall ceilings and floor-to-ceiling windows that bathe the home in natural light! The spacious primary bedroom is conveniently located on the main floor and includes a luxurious ensuite bath. Upstairs, discover three generously sized bedrooms and a massive unfinished attic offering incredible potential for future expansion. The finished lower level includes a 3-piece bath and versatile space perfect for another bedroom or guest suite. Enjoy a private backyard oasis with an interlock patio perfect for summer BBQs. Located minutes from top-rated schools, shopping, transit, the Ottawa River Parkway, bike paths, and the future LRT. This lovingly maintained home exudes pride of ownership. This a rare opportunity! Schedule your showing today!
Bedrooms
5
Bathrooms
4
Square Feet
2500-3000 sqft
Property Type
Detached
Register for free to view complete property details and access exclusive sold data
Free account • No credit card required
| Name | Size (m) | Size (ft) | Features |
|---|---|---|---|
| Foyer(Main) | 1.89 x 3.14 | 6.2 x 10.3 | - |
| Foyer(Main) | 1.89 x 3.14 | 6.2 x 10.3 | - |
| Foyer(Main) | 1.89 x 3.14 | 6.2 x 10.3 | - |
| Foyer(Main) | 1.89 x 3.14 | 6.2 x 10.3 | - |
| Foyer(Main) | 1.89 x 3.14 | 6.2 x 10.3 | - |
| Foyer(Main) | 1.89 x 3.14 | 6.2 x 10.3 | - |
| Living Room(Main) | 6.52 x 5.14 | 21.4 x 16.9 | - |
| Living Room(Main) | 6.52 x 5.14 | 21.4 x 16.9 | - |
| Living Room(Main) | 6.52 x 5.14 | 21.4 x 16.9 | - |
| Living Room(Main) | 6.52 x 5.14 | 21.4 x 16.9 | - |
| Living Room(Main) | 6.52 x 5.14 | 21.4 x 16.9 | - |
| Living Room(Main) | 6.52 x 5.14 | 21.4 x 16.9 | - |
| Dining Room(Main) | 3.81 x 3.43 | 12.5 x 11.3 | - |
| Dining Room(Main) | 3.81 x 3.43 | 12.5 x 11.3 | - |
| Dining Room(Main) | 3.81 x 3.43 | 12.5 x 11.3 | - |
| Dining Room(Main) | 3.81 x 3.43 | 12.5 x 11.3 | - |
| Dining Room(Main) | 3.81 x 3.43 | 12.5 x 11.3 | - |
| Dining Room(Main) | 3.81 x 3.43 | 12.5 x 11.3 | - |
| Kitchen(Main) | 3.56 x 5.66 | 11.7 x 18.6 | - |
| Kitchen(Main) | 3.56 x 5.66 | 11.7 x 18.6 | - |
| Kitchen(Main) | 3.56 x 5.66 | 11.7 x 18.6 | - |
| Kitchen(Main) | 3.56 x 5.66 | 11.7 x 18.6 | - |
| Kitchen(Main) | 3.56 x 5.66 | 11.7 x 18.6 | - |
| Kitchen(Main) | 3.56 x 5.66 | 11.7 x 18.6 | - |
| Great Room(Main) | 6.22 x 4.29 | 20.4 x 14.1 | - |
| Great Room(Main) | 6.22 x 4.29 | 20.4 x 14.1 | - |
| Great Room(Main) | 6.22 x 4.29 | 20.4 x 14.1 | - |
| Great Room(Main) | 6.22 x 4.29 | 20.4 x 14.1 | - |
| Great Room(Main) | 6.22 x 4.29 | 20.4 x 14.1 | - |
| Great Room(Main) | 6.22 x 4.29 | 20.4 x 14.1 | - |
| Primary Bedroom(Main) | 5.28 x 4.34 | 17.3 x 14.2 | - |
| Primary Bedroom(Main) | 5.28 x 4.34 | 17.3 x 14.2 | - |
| Primary Bedroom(Main) | 5.28 x 4.34 | 17.3 x 14.2 | - |
| Primary Bedroom(Main) | 5.28 x 4.34 | 17.3 x 14.2 | - |
| Primary Bedroom(Main) | 5.28 x 4.34 | 17.3 x 14.2 | - |
| Primary Bedroom(Main) | 5.28 x 4.34 | 17.3 x 14.2 | - |
| Bathroom(Main) | 1.53 x 2.21 | 5.0 x 7.3 | - |
| Bathroom(Main) | 1.53 x 2.21 | 5.0 x 7.3 | - |
| Bathroom(Main) | 1.53 x 2.21 | 5.0 x 7.3 | - |
| Bathroom(Main) | 1.53 x 2.21 | 5.0 x 7.3 | - |
| Bathroom(Main) | 1.53 x 2.21 | 5.0 x 7.3 | - |
| Bathroom(Main) | 1.53 x 2.21 | 5.0 x 7.3 | - |
| Bathroom(Main) | 1.82 x 1.32 | 6.0 x 4.3 | - |
| Bathroom(Main) | 1.82 x 1.32 | 6.0 x 4.3 | - |
| Bathroom(Main) | 1.82 x 1.32 | 6.0 x 4.3 | - |
| Bathroom(Main) | 1.82 x 1.32 | 6.0 x 4.3 | - |
| Bathroom(Main) | 1.82 x 1.32 | 6.0 x 4.3 | - |
| Bathroom(Main) | 1.82 x 1.32 | 6.0 x 4.3 | - |
| Bedroom 2(Second) | 3.97 x 3.61 | 13.0 x 11.8 | - |
| Bedroom 2(Second) | 3.97 x 3.61 | 13.0 x 11.8 | - |
| Bedroom 2(Second) | 3.97 x 3.61 | 13.0 x 11.8 | - |
| Bedroom 2(Second) | 3.97 x 3.61 | 13.0 x 11.8 | - |
| Bedroom 2(Second) | 3.97 x 3.61 | 13.0 x 11.8 | - |
| Bedroom 2(Second) | 3.97 x 3.61 | 13.0 x 11.8 | - |
| Bedroom 3(Second) | 4.08 x 3.61 | 13.4 x 11.8 | - |
| Bedroom 3(Second) | 4.08 x 3.61 | 13.4 x 11.8 | - |
| Bedroom 3(Second) | 4.08 x 3.61 | 13.4 x 11.8 | - |
| Bedroom 3(Second) | 4.08 x 3.61 | 13.4 x 11.8 | - |
| Bedroom 3(Second) | 4.08 x 3.61 | 13.4 x 11.8 | - |
| Bedroom 3(Second) | 4.08 x 3.61 | 13.4 x 11.8 | - |
| Bedroom 4(Second) | 5.17 x 4.33 | 17.0 x 14.2 | - |
| Bedroom 4(Second) | 5.17 x 4.33 | 17.0 x 14.2 | - |
| Bedroom 4(Second) | 5.17 x 4.33 | 17.0 x 14.2 | - |
| Bedroom 4(Second) | 5.17 x 4.33 | 17.0 x 14.2 | - |
| Bedroom 4(Second) | 5.17 x 4.33 | 17.0 x 14.2 | - |
| Bedroom 4(Second) | 5.17 x 4.33 | 17.0 x 14.2 | - |
| Bathroom(Second) | 3.99 x 1.05 | 13.1 x 3.4 | - |
| Bathroom(Second) | 3.99 x 1.05 | 13.1 x 3.4 | - |
| Bathroom(Second) | 3.99 x 1.05 | 13.1 x 3.4 | - |
| Bathroom(Second) | 3.99 x 1.05 | 13.1 x 3.4 | - |
| Bathroom(Second) | 3.99 x 1.05 | 13.1 x 3.4 | - |
| Bathroom(Second) | 3.99 x 1.05 | 13.1 x 3.4 | - |
| Bedroom 5(Basement) | 4.01 x 3.52 | 13.2 x 11.5 | - |
| Bedroom 5(Basement) | 4.01 x 3.52 | 13.2 x 11.5 | - |
| Bedroom 5(Basement) | 4.01 x 3.52 | 13.2 x 11.5 | - |
| Bedroom 5(Basement) | 4.01 x 3.52 | 13.2 x 11.5 | - |
| Bedroom 5(Basement) | 4.01 x 3.52 | 13.2 x 11.5 | - |
| Bedroom 5(Basement) | 4.01 x 3.52 | 13.2 x 11.5 | - |
| Bathroom(Basement) | 1.64 x 4.43 | 5.4 x 14.5 | - |
| Bathroom(Basement) | 1.64 x 4.43 | 5.4 x 14.5 | - |
| Bathroom(Basement) | 1.64 x 4.43 | 5.4 x 14.5 | - |
| Bathroom(Basement) | 1.64 x 4.43 | 5.4 x 14.5 | - |
| Bathroom(Basement) | 1.64 x 4.43 | 5.4 x 14.5 | - |
| Bathroom(Basement) | 1.64 x 4.43 | 5.4 x 14.5 | - |
| Utility Room(Basement) | 5.75 x 5.47 | 18.9 x 17.9 | - |
| Utility Room(Basement) | 5.75 x 5.47 | 18.9 x 17.9 | - |
| Utility Room(Basement) | 5.75 x 5.47 | 18.9 x 17.9 | - |
| Utility Room(Basement) | 5.75 x 5.47 | 18.9 x 17.9 | - |
| Utility Room(Basement) | 5.75 x 5.47 | 18.9 x 17.9 | - |
| Utility Room(Basement) | 5.75 x 5.47 | 18.9 x 17.9 | - |
Register for free to view complete room dimensions and access exclusive sold data
Free account • No credit card required
Complete transaction history for this property
Register free to see the complete unit history
Register for free to view complete transaction history and access exclusive sold data
Free account • No credit card required
Original List Price
$3,990
Listed on Jun 9, 2025
Sold Price
$3,900
Sold on Jul 31, 2025
-$90
-2.3%
Register for free to view complete price history and access exclusive sold data
Free account • No credit card required
Your Agent
Broker of Record
PREMIER MATRIX REALTY LTD. BROKERAGE
Register for free to view complete price estimate and access exclusive sold data
Free account • No credit card required
Contact OVAIS QASSIM
2302 Fox Crescent, Britannia Heights - Queensway Terrace N and Area, ON K2B 7K6 is a 5-bedroom, 4-bathroom 2-storey detached with approximately 2500-3000 square feet of living space, situated on a 73 85 foot lot. This property is currently leased (leased for $3,900). The home features a attached garage and a full, partially finished basement, built approximately 51-99 years ago.
This home is located in 6204 - Whitehaven, part of Britannia Heights - Queensway Terrace N and Area in the Ottawa area. Explore more homes for sale and recently sold properties in this neighbourhood.
Whether you are looking to buy, sell, or lease in 6204 - Whitehaven, our team of experienced real estate professionals can help you navigate the market and find the perfect home. Contact us today for a free consultation.
2302 Fox Crescent, Britannia Heights - Queensway Terrace N and Area, ON K2B 7K6 leased,5 bedroom detached 6204 - Whitehaven,Britannia Heights - Queensway Terrace N and Area homes for sale,Ottawa real estate,2-Storey homes, detached leased

