
Sold
$485,000
2bed|1bath|500-599sqft
0 parking|1 locker
Unit PH801
2301 Danforth Avenue S PH801, Toronto E02, ON M4C 0A7
Residential Condo & Other|$518 fees|$2332 tax
MLS #E12603212
View complete sale history and details

Register for free to view the complete photo gallery and property details
Showing 2 of 17 photos
2301 Danforth Avenue 810, Toronto E02, ON M4C 1K5
MLS #E12729322
Sold on May 27, 2026
May 27, 2026
Originally listed at $499,000 36 days on market
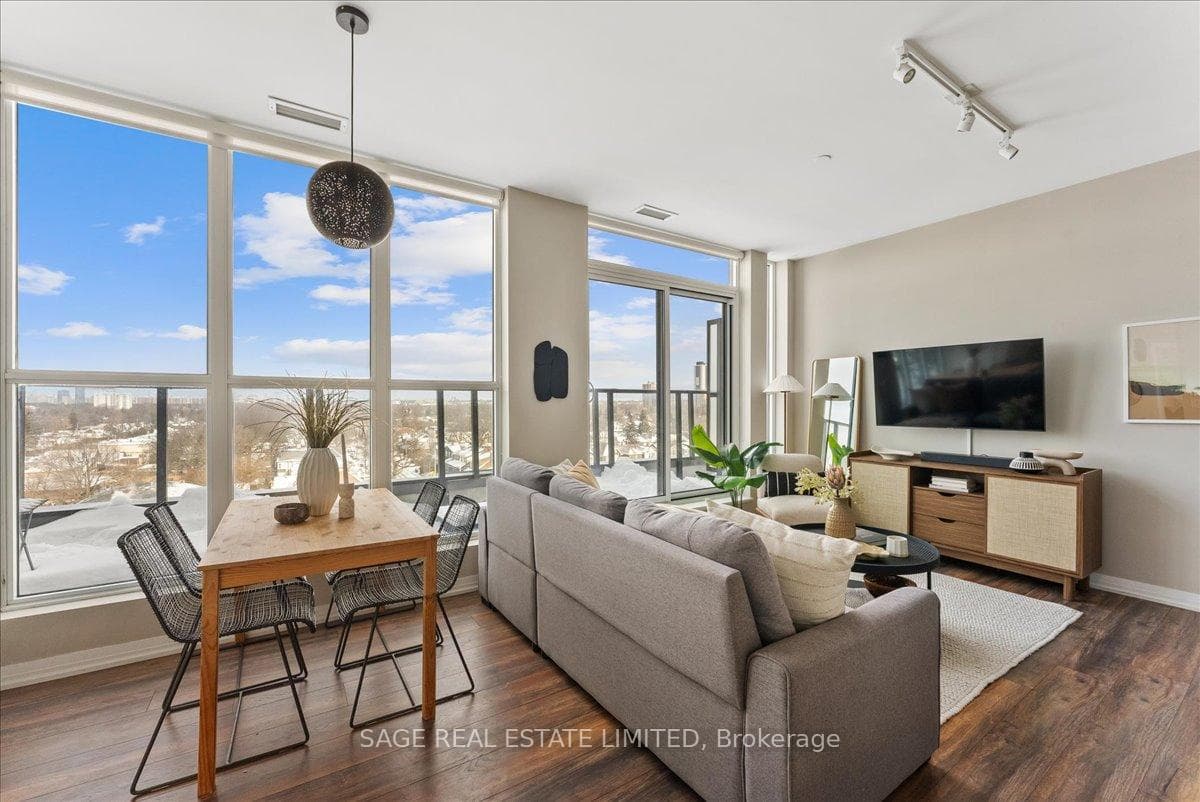
Dreaming of Danforth.Suite 810 introduces a refreshingly wide one bedroom plus den sub-penthouse designed for the way you actually live. Floor-to-ceiling windows draw natural light deep into the space, while tall ceilings and an intuitive layout create a sense of openness and scale rarely found at this price point. Every room feels connected yet distinct, offering a home that lives larger and more effortlessly than expected.Inside, light oak engineered hardwood floors, recessed lighting, and contemporary finishes set a warm, modern tone throughout. Wall-to-wall windows frame sweeping north views, while two walk-outs lead to a private 174 sq. ft. terrace that stretches the full width of the suite, blurring the line between indoors and out. This becomes your daily backdrop: quiet mornings with coffee, relaxed dinners under open skies, evenings unwinding above the treetops.The bedroom is thoughtfully placed at the opposite end of the broad floor plan, creating a rare sense of separation and privacy from the main living space. Panoramic views and terrace access make it feel calm and expansive, paired with a modern, generously sized four-piece bath. A versatile den completes the layout, offering an inspiring space for remote work, creative projects, or simply carving out a corner of your own. Whether you're building a career, launching something new, or finding your rhythm, this home supports focus, flow, and flexibility.Step outside and you're instantly connected. Located directly on the subway line and a short walk to the GO Station, downtown is minutes away. Local cafés, neighbourhood favourites, parks, and everyday essentials surround you, offering the perfect balance of city access and community living.Whether you're buying your first place or planting roots in Toronto's vibrant east end, Suite 810 is more than a home. It's where your next chapter begins.
Analysis based on 0 sales and 0 leases in this building. Unit size estimated at 550 sqft.
Bedrooms
2
Bathrooms
1
Square Feet
500-599 sqft
Property Type
Residential Condo & Other
Register for free to view complete property details and access exclusive sold data
Free account • No credit card required
| Name | Size (m) | Size (ft) | Features |
|---|---|---|---|
| Living Room(Flat) | 5.54 x 3.74 | 18.2 x 12.3 | - |
| Living Room(Flat) | 5.54 x 3.74 | 18.2 x 12.3 | - |
| Living Room(Flat) | 5.54 x 3.74 | 18.2 x 12.3 | - |
| Dining Room(Flat) | 5.54 x 3.74 | 18.2 x 12.3 | - |
| Dining Room(Flat) | 5.54 x 3.74 | 18.2 x 12.3 | - |
| Dining Room(Flat) | 5.54 x 3.74 | 18.2 x 12.3 | - |
| Kitchen(Flat) | 5.54 x 3.74 | 18.2 x 12.3 | - |
| Kitchen(Flat) | 5.54 x 3.74 | 18.2 x 12.3 | - |
| Kitchen(Flat) | 5.54 x 3.74 | 18.2 x 12.3 | - |
| Den(Flat) | 2.77 x 2.04 | 9.1 x 6.7 | - |
| Den(Flat) | 2.77 x 2.04 | 9.1 x 6.7 | - |
| Den(Flat) | 2.77 x 2.04 | 9.1 x 6.7 | - |
| Primary Bedroom(Flat) | 3.1 x 3.04 | 10.2 x 10.0 | - |
| Primary Bedroom(Flat) | 3.1 x 3.04 | 10.2 x 10.0 | - |
| Primary Bedroom(Flat) | 3.1 x 3.04 | 10.2 x 10.0 | - |
Register for free to view complete room dimensions and access exclusive sold data
Free account • No credit card required
Original List Price
$499,000
Listed on Jan 25, 2026
Sold Price
$470,000
Sold on May 27, 2026
-$29,000
-5.8%
Register for free to view complete price history and access exclusive sold data
Free account • No credit card required
$485,000
2301 Danforth Avenue S PH801, Toronto E02, ON M4C 0A7
MLS #E12603212
View complete sale history and details

$522,500
2301 Danforth Avenue 325, Toronto E02, ON M4C 1K5
MLS #E12401221
View complete sale history and details

$566,000
2301 Danforth Avenue 414, Toronto E02, ON M4C 0A7
MLS #E9508986
View complete sale history and details

$578,000
2301 Danforth Avenue 411, Toronto E02, ON M4C 0A7
MLS #E9344005
View complete sale history and details
Your Agent
Broker of Record
PREMIER MATRIX REALTY LTD. BROKERAGE
See the comparable sold, tax-matched, and currently-competing listings for Canvas Condos.
Register for free to view complete price estimate and access exclusive sold data
Free account • No credit card required
Contact OVAIS QASSIM
Unit 810 is a residential condo & other with 2 bedrooms, 1 bathroom spanning approximately 500-599 square feet located at Canvas Condos, 2301 Danforth Avenue, Toronto E02. This unit is currently sold (sold for $470K).
Canvas Condos is located at 2301 Danforth Avenue, Toronto E02. Explore more units for sale and rent in this building, view building amenities, transaction history, and market insights.
This unit is located in East End-Danforth, part of Toronto E02 in the Toronto area. Explore more condos for sale and rent in this community.
Whether you're looking to buy, sell, or rent at Canvas Condos, our team of experienced real estate professionals can help you navigate the market and find the perfect unit to match your needs. Contact us today for a free consultation.
Unit 810 Canvas Condos,2301 Danforth Avenue 810, Toronto E02, ON M4C 1K5 for sale, 2 bedroom residential condo & other Toronto E02, Canvas Condos condos, Toronto E02 residential condo & other sold, 2301 Danforth Avenue, Toronto E02 real estate
