
Leased
$2,500
2bed|2bath|600-699sqft
1 parking|1 locker
Unit #202
2301 Danforth Avenue #202, Toronto E02, ON M4C 1K5
Residential Condo & Other
MLS #E13028770
View complete lease history and details
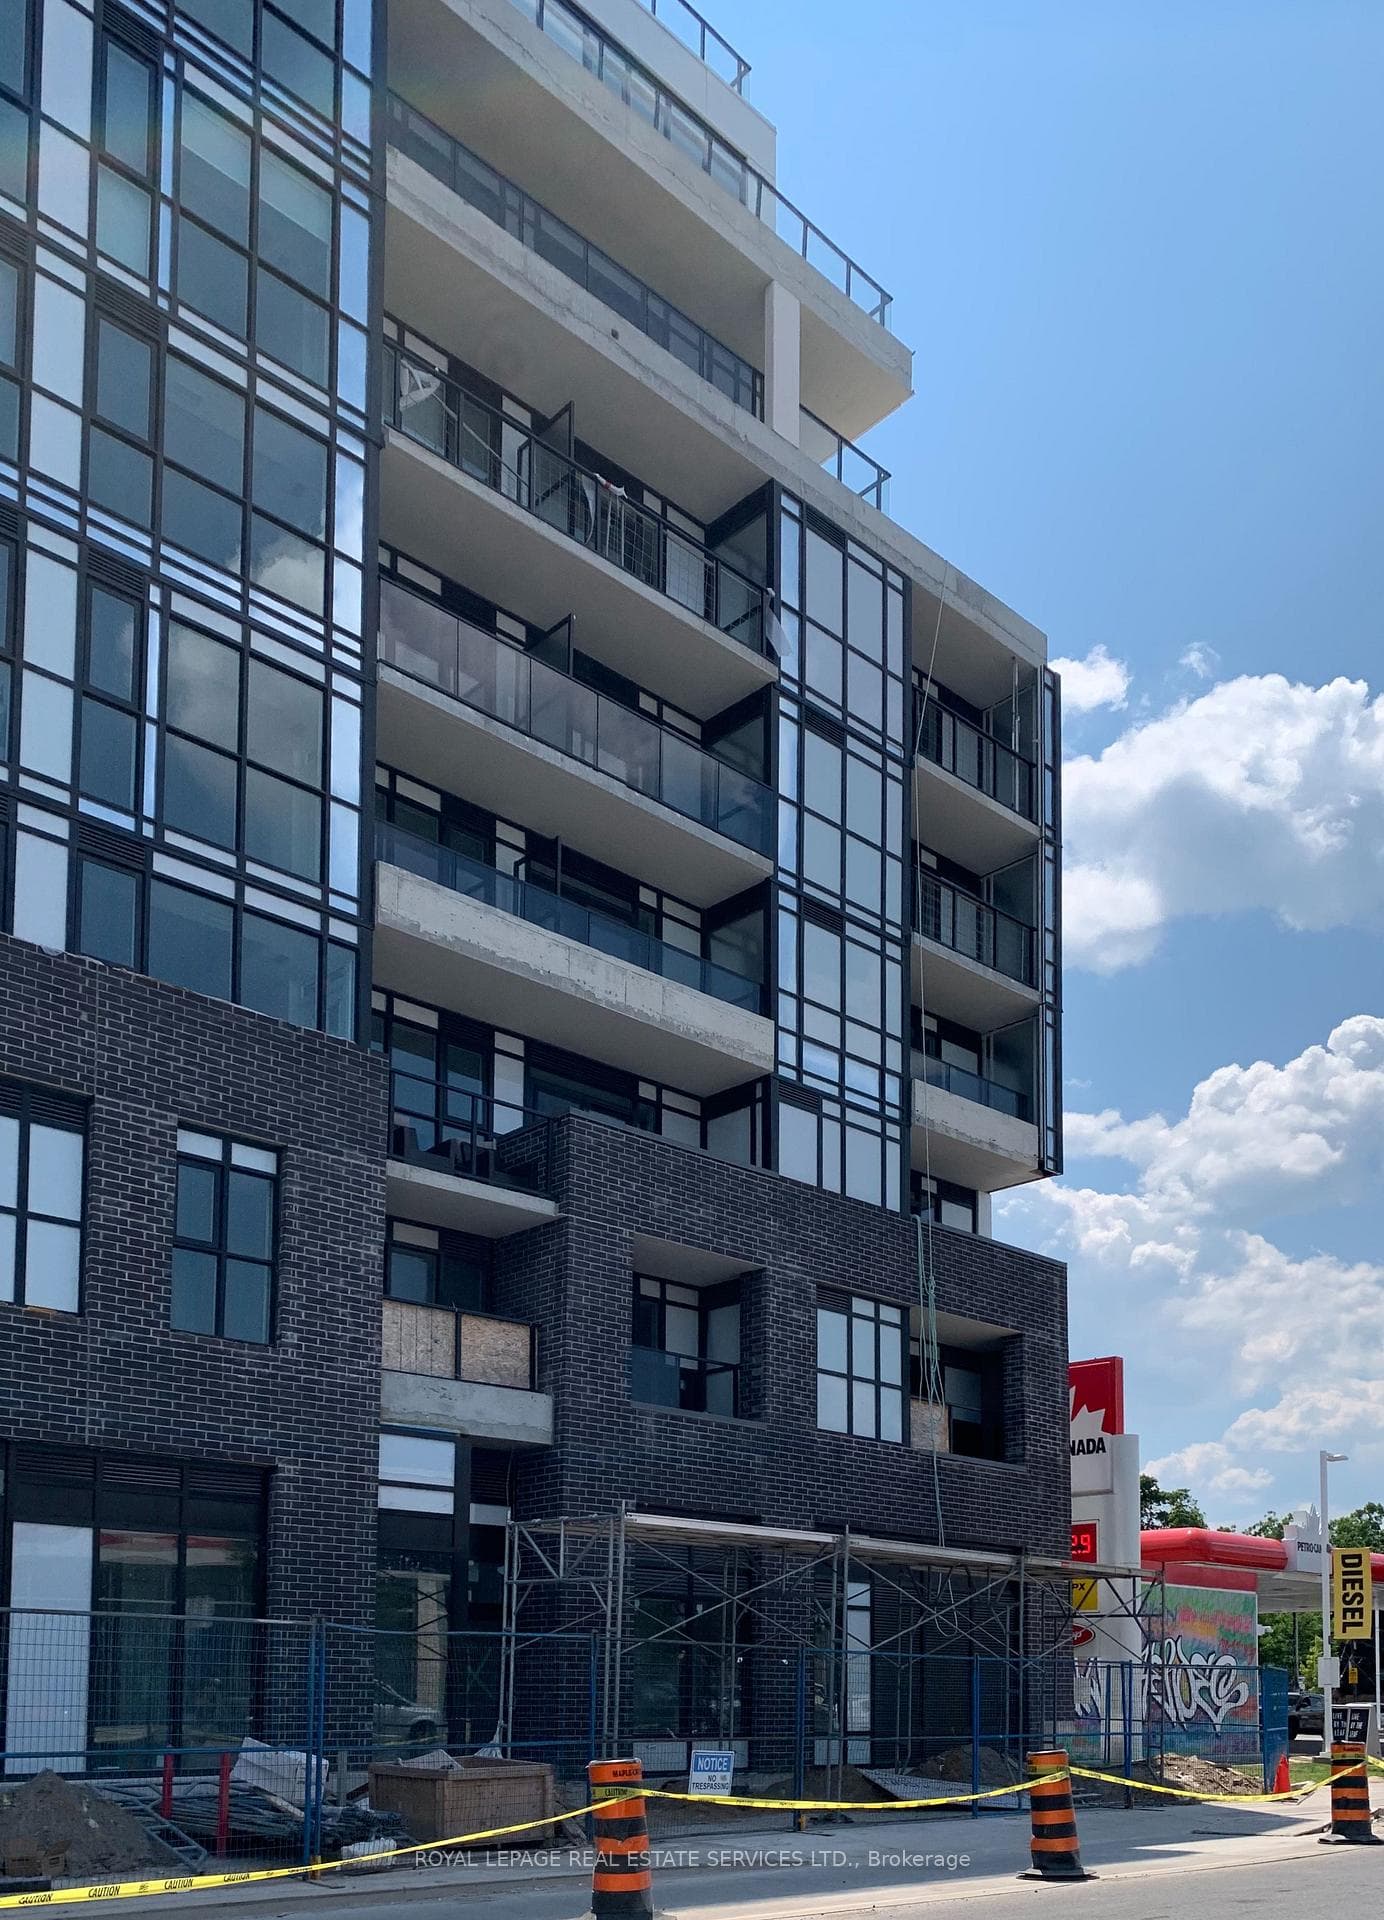

Register for free to view the complete photo gallery and property details
Showing 2 of 20 photos
2301 Danforth Avenue 408, Toronto, ON M4C 0A7
MLS #E13070038
Leased on July 31, 2026
July 31, 2026
Originally listed at $2,700/mo 77 days on market
A very spacious south facing suite with lush treed views overlooking a mature residential neighbourhood. This sunny suite feels much larger than 650 sq ft, owing to the private 127 sq ft balcony and high 9' ceilings (smooth finish too)! The modern open concept kitchen is fully equipped with a Custom built kitchen island, sleek built-in appliances, quartz counters, and a tiled backsplash. You'll love the bright bedroom with a large custom walk-in closet and a huge south-facing window. This wonderful boutique building offers stunning amenities, including a fully equipped gym, yoga studio, resident lounge, doggy spa, and a spectacular roof-top terrace with built-in BBQs, ample lounge furniture, and an outdoor fireplace. There is even free visitor parking for your guests! This near perfect location offers great shopping, cafes and restos. Commuting is a breeze here, with the Main subway station and nearby Danforth GO station offering express service to Union Station. Plus dedicated bike lanes right outside your door! 1 parking, 1 locker. Finished terrace floor Access to gym, party room, rooftop terrace Steps away from :TTC - Main station and Woodbine GO Train - Danforth Station on Lakeshore East line Walking distance to grocery stores and schools
Bedrooms
2
Bathrooms
2
Square Feet
600-699 sqft
Property Type
Residential Condo & Other
Register for free to view complete property details and access exclusive sold data
Free account • No credit card required
| Name | Size (m) | Size (ft) | Features |
|---|---|---|---|
| Foyer(Main) | - | - | - |
| Foyer(Main) | - | - | - |
| Foyer(Main) | - | - | - |
| Foyer(Main) | - | - | - |
| Foyer(Main) | - | - | - |
| Foyer(Main) | - | - | - |
| Foyer(Main) | - | - | - |
| Foyer(Main) | - | - | - |
| Foyer(Main) | - | - | - |
| Kitchen(Main) | 3.23 x 3.61 | 10.6 x 11.8 | - |
| Kitchen(Main) | 3.23 x 3.61 | 10.6 x 11.8 | - |
| Kitchen(Main) | 3.23 x 3.61 | 10.6 x 11.8 | - |
| Kitchen(Main) | 3.23 x 3.61 | 10.6 x 11.8 | - |
| Kitchen(Main) | 3.23 x 3.61 | 10.6 x 11.8 | - |
| Kitchen(Main) | 3.23 x 3.61 | 10.6 x 11.8 | - |
| Kitchen(Main) | 3.23 x 3.61 | 10.6 x 11.8 | - |
| Kitchen(Main) | 3.23 x 3.61 | 10.6 x 11.8 | - |
| Kitchen(Main) | 3.23 x 3.61 | 10.6 x 11.8 | - |
| Living Room(Main) | 3.23 x 2.5 | 10.6 x 8.2 | - |
| Living Room(Main) | 3.23 x 2.5 | 10.6 x 8.2 | - |
| Living Room(Main) | 3.23 x 2.5 | 10.6 x 8.2 | - |
| Living Room(Main) | 3.23 x 2.5 | 10.6 x 8.2 | - |
| Living Room(Main) | 3.23 x 2.5 | 10.6 x 8.2 | - |
| Living Room(Main) | 3.23 x 2.5 | 10.6 x 8.2 | - |
| Living Room(Main) | 3.23 x 2.5 | 10.6 x 8.2 | - |
| Living Room(Main) | 3.23 x 2.5 | 10.6 x 8.2 | - |
| Living Room(Main) | 3.23 x 2.5 | 10.6 x 8.2 | - |
| Dining Room(Main) | 3.23 x 3.61 | 10.6 x 11.8 | - |
| Dining Room(Main) | 3.23 x 3.61 | 10.6 x 11.8 | - |
| Dining Room(Main) | 3.23 x 3.61 | 10.6 x 11.8 | - |
| Dining Room(Main) | 3.23 x 3.61 | 10.6 x 11.8 | - |
| Dining Room(Main) | 3.23 x 3.61 | 10.6 x 11.8 | - |
| Dining Room(Main) | 3.23 x 3.61 | 10.6 x 11.8 | - |
| Dining Room(Main) | 3.23 x 3.61 | 10.6 x 11.8 | - |
| Dining Room(Main) | 3.23 x 3.61 | 10.6 x 11.8 | - |
| Dining Room(Main) | 3.23 x 3.61 | 10.6 x 11.8 | - |
| Primary Bedroom(Main) | 2.89 x 3.77 | 9.5 x 12.4 | - |
| Primary Bedroom(Main) | 2.89 x 3.77 | 9.5 x 12.4 | - |
| Primary Bedroom(Main) | 2.89 x 3.77 | 9.5 x 12.4 | - |
| Primary Bedroom(Main) | 2.89 x 3.77 | 9.5 x 12.4 | - |
| Primary Bedroom(Main) | 2.89 x 3.77 | 9.5 x 12.4 | - |
| Primary Bedroom(Main) | 2.89 x 3.77 | 9.5 x 12.4 | - |
| Primary Bedroom(Main) | 2.89 x 3.77 | 9.5 x 12.4 | - |
| Primary Bedroom(Main) | 2.89 x 3.77 | 9.5 x 12.4 | - |
| Primary Bedroom(Main) | 2.89 x 3.77 | 9.5 x 12.4 | - |
| Bedroom 2(Main) | 2.47 x 2.73 | 8.1 x 9.0 | - |
| Bedroom 2(Main) | 2.47 x 2.73 | 8.1 x 9.0 | - |
| Bedroom 2(Main) | 2.47 x 2.73 | 8.1 x 9.0 | - |
| Bedroom 2(Main) | 2.47 x 2.73 | 8.1 x 9.0 | - |
| Bedroom 2(Main) | 2.47 x 2.73 | 8.1 x 9.0 | - |
| Bedroom 2(Main) | 2.47 x 2.73 | 8.1 x 9.0 | - |
| Bedroom 2(Main) | 2.47 x 2.73 | 8.1 x 9.0 | - |
| Bedroom 2(Main) | 2.47 x 2.73 | 8.1 x 9.0 | - |
| Bedroom 2(Main) | 2.47 x 2.73 | 8.1 x 9.0 | - |
| Bathroom(Main) | 1.49 x 2.29 | 4.9 x 7.5 | - |
| Bathroom(Main) | 1.49 x 2.29 | 4.9 x 7.5 | - |
| Bathroom(Main) | 1.49 x 2.29 | 4.9 x 7.5 | - |
| Bathroom(Main) | 1.49 x 2.29 | 4.9 x 7.5 | - |
| Bathroom(Main) | 1.49 x 2.29 | 4.9 x 7.5 | - |
| Bathroom(Main) | 1.49 x 2.29 | 4.9 x 7.5 | - |
| Bathroom(Main) | 1.49 x 2.29 | 4.9 x 7.5 | - |
| Bathroom(Main) | 1.49 x 2.29 | 4.9 x 7.5 | - |
| Bathroom(Main) | 1.49 x 2.29 | 4.9 x 7.5 | - |
| Bathroom(Main) | 1.48 x 2.28 | 4.9 x 7.5 | - |
| Bathroom(Main) | 1.48 x 2.28 | 4.9 x 7.5 | - |
| Bathroom(Main) | 1.48 x 2.28 | 4.9 x 7.5 | - |
| Bathroom(Main) | 1.48 x 2.28 | 4.9 x 7.5 | - |
| Bathroom(Main) | 1.48 x 2.28 | 4.9 x 7.5 | - |
| Bathroom(Main) | 1.48 x 2.28 | 4.9 x 7.5 | - |
| Bathroom(Main) | 1.48 x 2.28 | 4.9 x 7.5 | - |
| Bathroom(Main) | 1.48 x 2.28 | 4.9 x 7.5 | - |
| Bathroom(Main) | 1.48 x 2.28 | 4.9 x 7.5 | - |
Register for free to view complete room dimensions and access exclusive sold data
Free account • No credit card required
Complete transaction history for this unit
Register for free to view complete transaction history and access exclusive sold data
Free account • No credit card required
Original List Price
$2,700
Listed on Apr 30, 2026
Sold Price
$2,700
Sold on Jul 31, 2026
Register for free to view complete price history and access exclusive sold data
Free account • No credit card required
$2,500
2301 Danforth Avenue #202, Toronto E02, ON M4C 1K5
MLS #E13028770
View complete lease history and details

$2,600
2301 Danforth Avenue 311, Toronto E02, ON M4C 0A7
MLS #E13014370
View complete lease history and details

$2,150
2301 Danforth Avenue 213, Toronto E02, ON M4C 1K5
MLS #E12785332
View complete lease history and details

$3,000
2301 Danforth Avenue PH805, Toronto E02, ON M4C 0A7
MLS #E12791648
View complete lease history and details
Your Agent
Broker of Record
PREMIER MATRIX REALTY LTD. BROKERAGE
See the comparable rented and currently-competing listings for Canvas Condos.
Register for free to view complete price estimate and access exclusive sold data
Free account • No credit card required
Contact OVAIS QASSIM
Unit 408 is a residential condo & other with 2 bedrooms, 2 bathrooms spanning approximately 600-699 square feet located at Canvas Condos, 2301 Danforth Avenue, Toronto E02. This unit is currently leased (leased for $3K).
Canvas Condos is located at 2301 Danforth Avenue, Toronto E02. Explore more units available in this building, view building amenities, transaction history, and market insights.
This unit is located in East End-Danforth, part of Toronto E02 in the Toronto area. Explore more condos available in this community.
Whether you're looking to buy, sell, or rent at Canvas Condos, our team of experienced real estate professionals can help you navigate the market and find the perfect unit to match your needs. Contact us today for a free consultation.
Unit 408 Canvas Condos,2301 Danforth Avenue 408, Toronto, ON M4C 0A7 for rent, 2 bedroom residential condo & other Toronto E02, Canvas Condos condos, Toronto E02 residential condo & other leased, 2301 Danforth Avenue, Toronto E02 real estate
