
Sold
$680,500
2bed|2bath|900-999sqft
1 parking|1 locker
Unit 915
2300 St Clair Avenue W 915, Toronto W02, ON M6N 0B3
Residential Condo & Other|$725 fees|$3960 tax
MLS #W13002506
View complete sale history and details

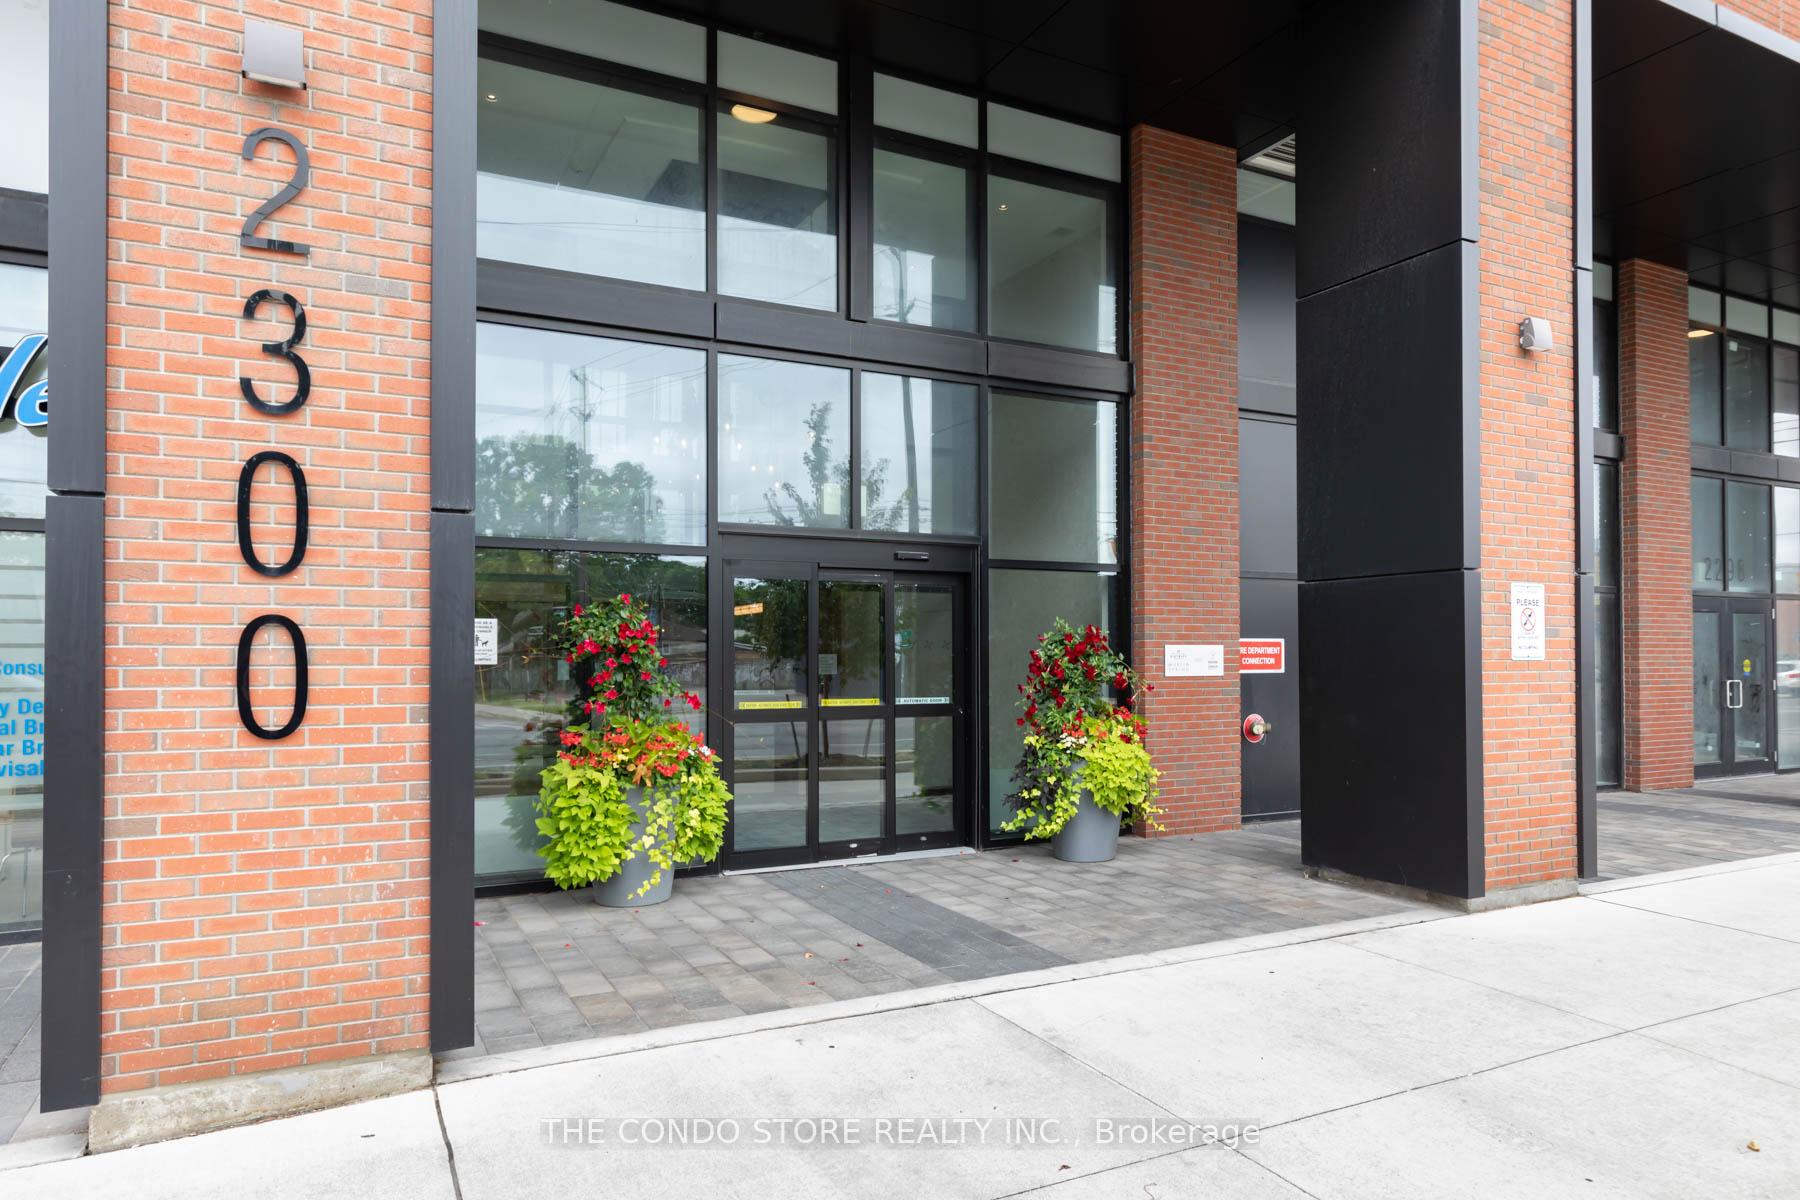
Register for free to view the complete photo gallery and property details
Showing 2 of 2 photos
2300 St. Clair Avenue W 624, Toronto, ON M6N 1K8
MLS #W12118306
Sold on June 25, 2025
June 25, 2025
Originally listed at $675,000 11 days on market
This is a real split 2 bedroom layout where each bedroom has a window with a clear exposure. Both bedrooms are large and each have a walk in closet. The finishes are modern and tasteful. Ceilings are tall with floor to ceiling windows. Custom window treatments throughout. Located in a sought-after building with world-class amenities, this unit comes with the added bonus of 1 parking space and 1 locker for all your storage needs. Natural light floods the open-concept living and kitchen space, creating a warm and welcoming atmosphere. Located in The Junction, one of Toronto's most sought-after neighborhoods, you're steps from: Stock Yards Village for shopping and essentials Trendy restaurants, cafes, and breweries like Junction Craft Brewery High Park & Humber River Trails for outdoor enthusiasts Easy TTC access & quick drive to Downtown Toronto. This unit also comes with a parking spot and locker conveniently close to the elevator.
Analysis based on 0 sales and 0 leases in this building. Unit size estimated at 850 sqft.
Bedrooms
2
Bathrooms
2
Square Feet
800-899 sqft
Property Type
Residential Condo & Other
Register for free to view complete property details and access exclusive sold data
Free account • No credit card required
| Name | Size (m) | Size (ft) | Features |
|---|---|---|---|
| Living Room(Flat) | 3.23 x 3.21 | 10.6 x 10.5 | - |
| Living Room(Flat) | 3.23 x 3.21 | 10.6 x 10.5 | - |
| Living Room(Flat) | 3.23 x 3.21 | 10.6 x 10.5 | - |
| Living Room(Flat) | 3.23 x 3.21 | 10.6 x 10.5 | - |
| Living Room(Flat) | 3.23 x 3.21 | 10.6 x 10.5 | - |
| Living Room(Flat) | 3.23 x 3.21 | 10.6 x 10.5 | - |
| Living Room(Flat) | 3.23 x 3.21 | 10.6 x 10.5 | - |
| Living Room(Flat) | 3.23 x 3.21 | 10.6 x 10.5 | - |
| Living Room(Flat) | 3.23 x 3.21 | 10.6 x 10.5 | - |
| Living Room(Flat) | 3.23 x 3.21 | 10.6 x 10.5 | - |
| Living Room(Flat) | 3.23 x 3.21 | 10.6 x 10.5 | - |
| Living Room(Flat) | 3.23 x 3.21 | 10.6 x 10.5 | - |
| Living Room(Flat) | 3.23 x 3.21 | 10.6 x 10.5 | - |
| Living Room(Flat) | 3.23 x 3.21 | 10.6 x 10.5 | - |
| Living Room(Flat) | 3.23 x 3.21 | 10.6 x 10.5 | - |
| Living Room(Flat) | 3.23 x 3.21 | 10.6 x 10.5 | - |
| Living Room(Flat) | 3.23 x 3.21 | 10.6 x 10.5 | - |
| Living Room(Flat) | 3.23 x 3.21 | 10.6 x 10.5 | - |
| Living Room(Flat) | 3.23 x 3.21 | 10.6 x 10.5 | - |
| Living Room(Flat) | 3.23 x 3.21 | 10.6 x 10.5 | - |
| Living Room(Flat) | 3.23 x 3.21 | 10.6 x 10.5 | - |
| Living Room(Flat) | 3.23 x 3.21 | 10.6 x 10.5 | - |
| Living Room(Flat) | 3.23 x 3.21 | 10.6 x 10.5 | - |
| Living Room(Flat) | 3.23 x 3.21 | 10.6 x 10.5 | - |
| Living Room(Flat) | 3.23 x 3.21 | 10.6 x 10.5 | - |
| Kitchen(Flat) | 3.3 x 4.33 | 10.8 x 14.2 | - |
| Kitchen(Flat) | 3.3 x 4.33 | 10.8 x 14.2 | - |
| Kitchen(Flat) | 3.3 x 4.33 | 10.8 x 14.2 | - |
| Kitchen(Flat) | 3.3 x 4.33 | 10.8 x 14.2 | - |
| Kitchen(Flat) | 3.3 x 4.33 | 10.8 x 14.2 | - |
| Kitchen(Flat) | 3.3 x 4.33 | 10.8 x 14.2 | - |
| Kitchen(Flat) | 3.3 x 4.33 | 10.8 x 14.2 | - |
| Kitchen(Flat) | 3.3 x 4.33 | 10.8 x 14.2 | - |
| Kitchen(Flat) | 3.3 x 4.33 | 10.8 x 14.2 | - |
| Kitchen(Flat) | 3.3 x 4.33 | 10.8 x 14.2 | - |
| Kitchen(Flat) | 3.3 x 4.33 | 10.8 x 14.2 | - |
| Kitchen(Flat) | 3.3 x 4.33 | 10.8 x 14.2 | - |
| Kitchen(Flat) | 3.3 x 4.33 | 10.8 x 14.2 | - |
| Kitchen(Flat) | 3.3 x 4.33 | 10.8 x 14.2 | - |
| Kitchen(Flat) | 3.3 x 4.33 | 10.8 x 14.2 | - |
| Kitchen(Flat) | 3.3 x 4.33 | 10.8 x 14.2 | - |
| Kitchen(Flat) | 3.3 x 4.33 | 10.8 x 14.2 | - |
| Kitchen(Flat) | 3.3 x 4.33 | 10.8 x 14.2 | - |
| Kitchen(Flat) | 3.3 x 4.33 | 10.8 x 14.2 | - |
| Kitchen(Flat) | 3.3 x 4.33 | 10.8 x 14.2 | - |
| Kitchen(Flat) | 3.3 x 4.33 | 10.8 x 14.2 | - |
| Kitchen(Flat) | 3.3 x 4.33 | 10.8 x 14.2 | - |
| Kitchen(Flat) | 3.3 x 4.33 | 10.8 x 14.2 | - |
| Kitchen(Flat) | 3.3 x 4.33 | 10.8 x 14.2 | - |
| Kitchen(Flat) | 3.3 x 4.33 | 10.8 x 14.2 | - |
| Primary Bedroom(Flat) | 3.93 x 4.66 | 12.9 x 15.3 | - |
| Primary Bedroom(Flat) | 3.93 x 4.66 | 12.9 x 15.3 | - |
| Primary Bedroom(Flat) | 3.93 x 4.66 | 12.9 x 15.3 | - |
| Primary Bedroom(Flat) | 3.93 x 4.66 | 12.9 x 15.3 | - |
| Primary Bedroom(Flat) | 3.93 x 4.66 | 12.9 x 15.3 | - |
| Primary Bedroom(Flat) | 3.93 x 4.66 | 12.9 x 15.3 | - |
| Primary Bedroom(Flat) | 3.93 x 4.66 | 12.9 x 15.3 | - |
| Primary Bedroom(Flat) | 3.93 x 4.66 | 12.9 x 15.3 | - |
| Primary Bedroom(Flat) | 3.93 x 4.66 | 12.9 x 15.3 | - |
| Primary Bedroom(Flat) | 3.93 x 4.66 | 12.9 x 15.3 | - |
| Primary Bedroom(Flat) | 3.93 x 4.66 | 12.9 x 15.3 | - |
| Primary Bedroom(Flat) | 3.93 x 4.66 | 12.9 x 15.3 | - |
| Primary Bedroom(Flat) | 3.93 x 4.66 | 12.9 x 15.3 | - |
| Primary Bedroom(Flat) | 3.93 x 4.66 | 12.9 x 15.3 | - |
| Primary Bedroom(Flat) | 3.93 x 4.66 | 12.9 x 15.3 | - |
| Primary Bedroom(Flat) | 3.93 x 4.66 | 12.9 x 15.3 | - |
| Primary Bedroom(Flat) | 3.93 x 4.66 | 12.9 x 15.3 | - |
| Primary Bedroom(Flat) | 3.93 x 4.66 | 12.9 x 15.3 | - |
| Primary Bedroom(Flat) | 3.93 x 4.66 | 12.9 x 15.3 | - |
| Primary Bedroom(Flat) | 3.93 x 4.66 | 12.9 x 15.3 | - |
| Primary Bedroom(Flat) | 3.93 x 4.66 | 12.9 x 15.3 | - |
| Primary Bedroom(Flat) | 3.93 x 4.66 | 12.9 x 15.3 | - |
| Primary Bedroom(Flat) | 3.93 x 4.66 | 12.9 x 15.3 | - |
| Primary Bedroom(Flat) | 3.93 x 4.66 | 12.9 x 15.3 | - |
| Primary Bedroom(Flat) | 3.93 x 4.66 | 12.9 x 15.3 | - |
| Bedroom 2(Flat) | 2.93 x 3.43 | 9.6 x 11.3 | - |
| Bedroom 2(Flat) | 2.93 x 3.43 | 9.6 x 11.3 | - |
| Bedroom 2(Flat) | 2.93 x 3.43 | 9.6 x 11.3 | - |
| Bedroom 2(Flat) | 2.93 x 3.43 | 9.6 x 11.3 | - |
| Bedroom 2(Flat) | 2.93 x 3.43 | 9.6 x 11.3 | - |
| Bedroom 2(Flat) | 2.93 x 3.43 | 9.6 x 11.3 | - |
| Bedroom 2(Flat) | 2.93 x 3.43 | 9.6 x 11.3 | - |
| Bedroom 2(Flat) | 2.93 x 3.43 | 9.6 x 11.3 | - |
| Bedroom 2(Flat) | 2.93 x 3.43 | 9.6 x 11.3 | - |
| Bedroom 2(Flat) | 2.93 x 3.43 | 9.6 x 11.3 | - |
| Bedroom 2(Flat) | 2.93 x 3.43 | 9.6 x 11.3 | - |
| Bedroom 2(Flat) | 2.93 x 3.43 | 9.6 x 11.3 | - |
| Bedroom 2(Flat) | 2.93 x 3.43 | 9.6 x 11.3 | - |
| Bedroom 2(Flat) | 2.93 x 3.43 | 9.6 x 11.3 | - |
| Bedroom 2(Flat) | 2.93 x 3.43 | 9.6 x 11.3 | - |
| Bedroom 2(Flat) | 2.93 x 3.43 | 9.6 x 11.3 | - |
| Bedroom 2(Flat) | 2.93 x 3.43 | 9.6 x 11.3 | - |
| Bedroom 2(Flat) | 2.93 x 3.43 | 9.6 x 11.3 | - |
| Bedroom 2(Flat) | 2.93 x 3.43 | 9.6 x 11.3 | - |
| Bedroom 2(Flat) | 2.93 x 3.43 | 9.6 x 11.3 | - |
| Bedroom 2(Flat) | 2.93 x 3.43 | 9.6 x 11.3 | - |
| Bedroom 2(Flat) | 2.93 x 3.43 | 9.6 x 11.3 | - |
| Bedroom 2(Flat) | 2.93 x 3.43 | 9.6 x 11.3 | - |
| Bedroom 2(Flat) | 2.93 x 3.43 | 9.6 x 11.3 | - |
| Bedroom 2(Flat) | 2.93 x 3.43 | 9.6 x 11.3 | - |
| Den(Flat) | 2 x 2 | 6.6 x 6.6 | - |
| Den(Flat) | 2 x 2 | 6.6 x 6.6 | - |
| Den(Flat) | 2 x 2 | 6.6 x 6.6 | - |
| Den(Flat) | 2 x 2 | 6.6 x 6.6 | - |
| Den(Flat) | 2 x 2 | 6.6 x 6.6 | - |
| Den(Flat) | 2 x 2 | 6.6 x 6.6 | - |
| Den(Flat) | 2 x 2 | 6.6 x 6.6 | - |
| Den(Flat) | 2 x 2 | 6.6 x 6.6 | - |
| Den(Flat) | 2 x 2 | 6.6 x 6.6 | - |
| Den(Flat) | 2 x 2 | 6.6 x 6.6 | - |
| Den(Flat) | 2 x 2 | 6.6 x 6.6 | - |
| Den(Flat) | 2 x 2 | 6.6 x 6.6 | - |
| Den(Flat) | 2 x 2 | 6.6 x 6.6 | - |
| Den(Flat) | 2 x 2 | 6.6 x 6.6 | - |
| Den(Flat) | 2 x 2 | 6.6 x 6.6 | - |
| Den(Flat) | 2 x 2 | 6.6 x 6.6 | - |
| Den(Flat) | 2 x 2 | 6.6 x 6.6 | - |
| Den(Flat) | 2 x 2 | 6.6 x 6.6 | - |
| Den(Flat) | 2 x 2 | 6.6 x 6.6 | - |
| Den(Flat) | 2 x 2 | 6.6 x 6.6 | - |
| Den(Flat) | 2 x 2 | 6.6 x 6.6 | - |
| Den(Flat) | 2 x 2 | 6.6 x 6.6 | - |
| Den(Flat) | 2 x 2 | 6.6 x 6.6 | - |
| Den(Flat) | 2 x 2 | 6.6 x 6.6 | - |
| Den(Flat) | 2 x 2 | 6.6 x 6.6 | - |
| Laundry(Flat) | 3.09 x 1.16 | 10.1 x 3.8 | - |
| Laundry(Flat) | 3.09 x 1.16 | 10.1 x 3.8 | - |
| Laundry(Flat) | 3.09 x 1.16 | 10.1 x 3.8 | - |
| Laundry(Flat) | 3.09 x 1.16 | 10.1 x 3.8 | - |
| Laundry(Flat) | 3.09 x 1.16 | 10.1 x 3.8 | - |
| Laundry(Flat) | 3.09 x 1.16 | 10.1 x 3.8 | - |
| Laundry(Flat) | 3.09 x 1.16 | 10.1 x 3.8 | - |
| Laundry(Flat) | 3.09 x 1.16 | 10.1 x 3.8 | - |
| Laundry(Flat) | 3.09 x 1.16 | 10.1 x 3.8 | - |
| Laundry(Flat) | 3.09 x 1.16 | 10.1 x 3.8 | - |
| Laundry(Flat) | 3.09 x 1.16 | 10.1 x 3.8 | - |
| Laundry(Flat) | 3.09 x 1.16 | 10.1 x 3.8 | - |
| Laundry(Flat) | 3.09 x 1.16 | 10.1 x 3.8 | - |
| Laundry(Flat) | 3.09 x 1.16 | 10.1 x 3.8 | - |
| Laundry(Flat) | 3.09 x 1.16 | 10.1 x 3.8 | - |
| Laundry(Flat) | 3.09 x 1.16 | 10.1 x 3.8 | - |
| Laundry(Flat) | 3.09 x 1.16 | 10.1 x 3.8 | - |
| Laundry(Flat) | 3.09 x 1.16 | 10.1 x 3.8 | - |
| Laundry(Flat) | 3.09 x 1.16 | 10.1 x 3.8 | - |
| Laundry(Flat) | 3.09 x 1.16 | 10.1 x 3.8 | - |
| Laundry(Flat) | 3.09 x 1.16 | 10.1 x 3.8 | - |
| Laundry(Flat) | 3.09 x 1.16 | 10.1 x 3.8 | - |
| Laundry(Flat) | 3.09 x 1.16 | 10.1 x 3.8 | - |
| Laundry(Flat) | 3.09 x 1.16 | 10.1 x 3.8 | - |
| Laundry(Flat) | 3.09 x 1.16 | 10.1 x 3.8 | - |
Register for free to view complete room dimensions and access exclusive sold data
Free account • No credit card required
Complete transaction history for this unit
Register free to see the complete unit history
Register for free to view complete transaction history and access exclusive sold data
Free account • No credit card required
Original List Price
$675,000
Listed on Apr 30, 2025
Sold Price
$675,000
Sold on Jun 25, 2025
Register for free to view complete price history and access exclusive sold data
Free account • No credit card required
$680,500
2300 St Clair Avenue W 915, Toronto W02, ON M6N 0B3
MLS #W13002506
View complete sale history and details

$700,000
2300 St Clair Avenue W 208, Toronto, ON M6N 0B3
MLS #W12577430
View complete sale history and details

$490,000
2300 St Clair Avenue W 118, Toronto W02, ON M6N 0B3
MLS #W12401318
View complete sale history and details

$551,000
2300 St Clair Avenue W 523, Toronto W02, ON M6N 1K8
MLS #W12030307
View complete sale history and details

$524,900
2300 St Clair Avenue W 1001, Toronto, ON M6P 0B3

$525,000
2300 St Clair Avenue W 308, Toronto W02, ON M6N 0B3

$572,999
2300 St. Clair Avenue W 703, Toronto, ON M6N 0B3

$580,000
2300 St Clair Avenue W 407, Toronto W02, ON M6N 0B3
Your Agent
Broker of Record
PREMIER MATRIX REALTY LTD. BROKERAGE
See the comparable sold, tax-matched, and currently-competing listings for Stockyards District Residences.
Register for free to view complete price estimate and access exclusive sold data
Free account • No credit card required
Contact OVAIS QASSIM
Unit 624 is a residential condo & other with 2 bedrooms, 2 bathrooms spanning approximately 800-899 square feet located at Stockyards District Residences, 2300 St Clair Avenue W, Toronto W02. This unit is currently sold (sold for $675K).
Stockyards District Residences is located at 2300 St Clair Avenue W, Toronto W02. Explore more units for sale and rent in this building, view building amenities, transaction history, and market insights.
This unit is located in Junction Area, part of Toronto W02 in the Toronto area. Explore more condos for sale and rent in this community.
Whether you're looking to buy, sell, or rent at Stockyards District Residences, our team of experienced real estate professionals can help you navigate the market and find the perfect unit to match your needs. Contact us today for a free consultation.
Unit 624 Stockyards District Residences,2300 St. Clair Avenue W 624, Toronto, ON M6N 1K8 for sale, 2 bedroom residential condo & other Toronto W02, Stockyards District Residences condos, Toronto W02 residential condo & other sold, 2300 St Clair Avenue W, Toronto W02 real estate