
$488,000
30 Ruth Street N, Hamilton, ON L8L 6R1
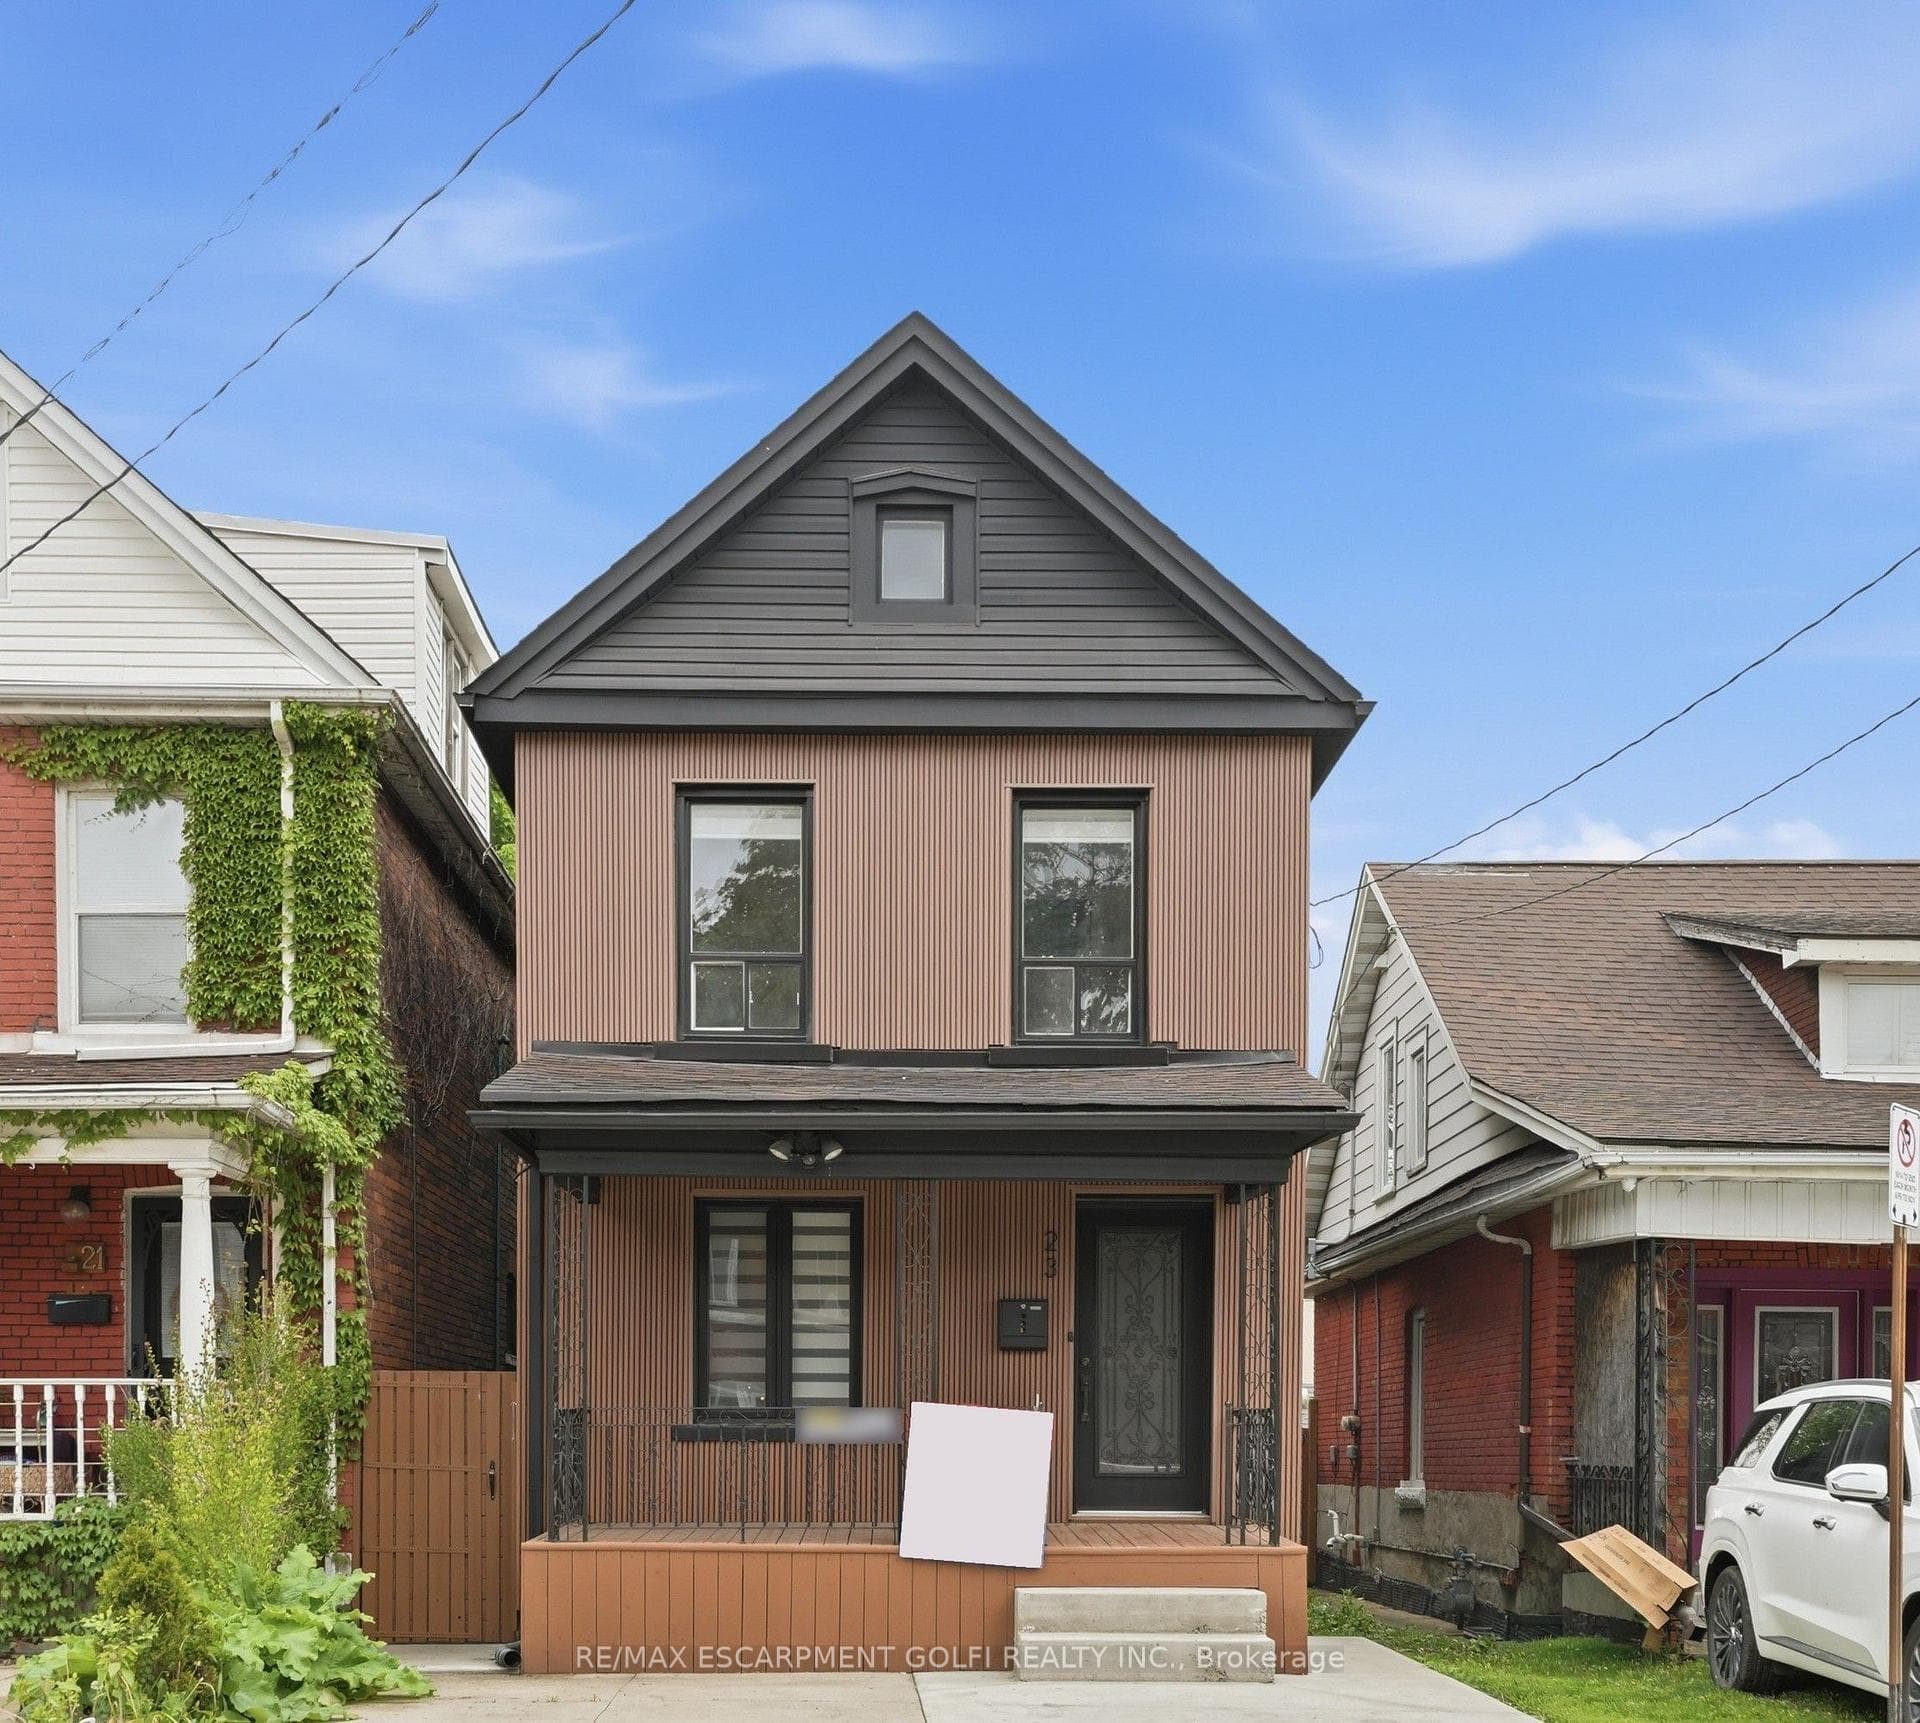

Hamilton, ON L8L 2V2
3 Bed · 3 Bath · Detached
MLS #X13660164
Listed Price
Absolute show stopper!! Fully renovated top to bottom home with high quality finishes, very bright and large windows. Located in sought after Gibson-Stipley neighborhood is a turn-key move in ready home. Main level features a open concept Living and Dining room with accent wall and new flooring throughout featuring a built in coffee station. Powder room features designer touches and modern light fixtures throughout. Brand new custom kitchen is a chefs delight featuring quartz countertop and backsplash, large island with storage, brand new S/S appliances and new washer dryer. Second level has spacious 3 bedrooms with designer accent walls and a bathroom with modern vanity and glass standing shower. Basement is fully finished with a rec room and a full bath with modern touch. Backyard oasis with fully fenced providing full privacy. Close to grocery stores, bus route, shopping, Tim Hortons field, Restaurants, schools, hospitals and many more! Shows AAA, wont disappoint!!Excellent home for First Time buyers!
Bedrooms
3
Bathrooms
3
Square Feet
1100-1500 sqft
Property Type
Detached
| Name | Size (m) | Size (ft) | Features |
|---|---|---|---|
| Living Room(Main) | 3.56 x 2.44 | 11.7 x 8.0 | - |
| Living Room(Main) | 3.56 x 2.44 | 11.7 x 8.0 | - |
| Dining Room(Main) | 3.56 x 3.58 | 11.7 x 11.7 | - |
| Dining Room(Main) | 3.56 x 3.58 | 11.7 x 11.7 | - |
| Kitchen(Main) | 3.45 x 3.43 | 11.3 x 11.3 | - |
| Kitchen(Main) | 3.45 x 3.43 | 11.3 x 11.3 | - |
| Bathroom(Main) | - | - | - |
| Bathroom(Main) | - | - | - |
| Bedroom(Second) | 3.76 x 2.29 | 12.3 x 7.5 | - |
| Bedroom(Second) | 3.76 x 2.29 | 12.3 x 7.5 | - |
| Bedroom(Second) | 2.74 x 2.79 | 9.0 x 9.2 | - |
| Bedroom(Second) | 2.74 x 2.79 | 9.0 x 9.2 | - |
| Bedroom(Second) | 2.74 x 2.13 | 9.0 x 7.0 | - |
| Bedroom(Second) | 2.74 x 2.13 | 9.0 x 7.0 | - |
| Bathroom(Second) | - | - | - |
| Bathroom(Second) | - | - | - |
| Recreation(Basement) | - | - | - |
| Recreation(Basement) | - | - | - |
| Bathroom(Basement) | - | - | - |
| Bathroom(Basement) | - | - | - |
Complete transaction history for this property
Sold: Sep 14, 2025
$297,000
-$2,000 (-0.7%)
Register free to see the complete unit history
Register for free to view complete transaction history and access exclusive sold data
Free account • No credit card required
Your Agent
Broker of Record
PREMIER MATRIX REALTY LTD. BROKERAGE
See the comparable sold, tax-matched, and currently-competing listings for 23 Edward Street.
Register for free to view complete price estimate and access exclusive sold data
Free account • No credit card required
Contact OVAIS QASSIM
23 Edward Street, Hamilton, ON L8L 2V2 is a 3-bedroom, 3-bathroom 2-storey detached with approximately 1100-1500 square feet of living space, situated on a 20 71 foot lot. This property is currently for sale at $499,000. The home features a none garage and a finished basement.
This home is located in Stipley, part of Hamilton in the Hamilton area. Explore more homes for sale and recently sold properties in this neighbourhood.
Whether you are looking to buy, sell, or lease in Stipley, our team of experienced real estate professionals can help you navigate the market and find the perfect home. Contact us today for a free consultation.
23 Edward Street, Hamilton, ON L8L 2V2 for sale,3 bedroom detached Stipley,Hamilton homes for sale,Hamilton real estate,2-Storey homes, detached for sale


