
$5,500
1715 Pilgrims Way, Oakville, ON L6M 2G5
Oakville, ON L6M 5M9
6 Bed · 6 Bath · Detached
MLS #W12132832
Monthly Rent
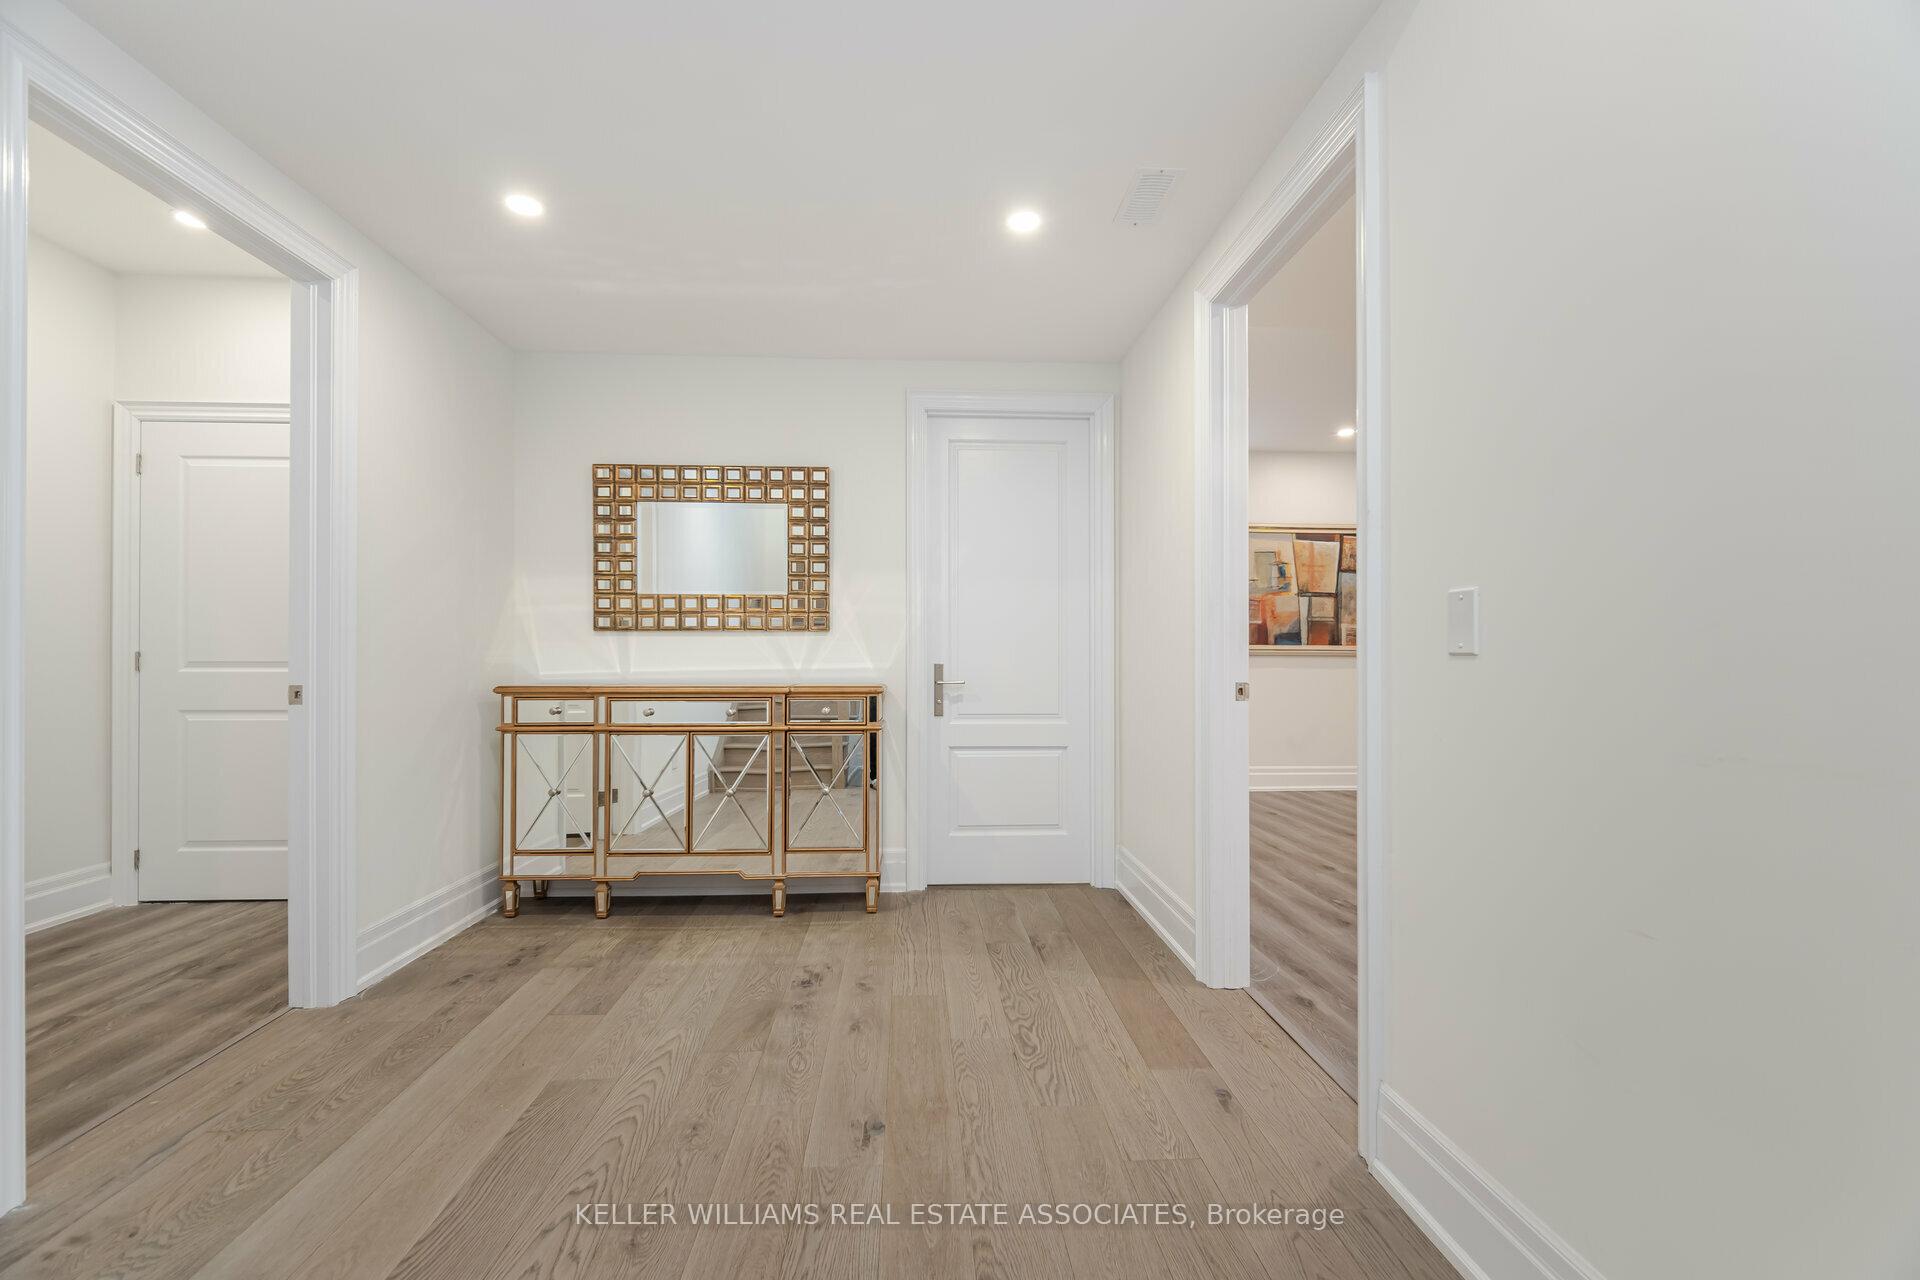
Welcome to this magazine-worthy masterpiece nestled in the prestigious Glen Abbey Encore neighbourhood of Oakville. This home is a true reflection of refined craftsmanship and sophisticated design, boasting exquisite attention to detail and high-end finishes throughout. Step into the grand foyer adorned with a custom quartz shelf, porcelain floors, and an elegant, custom full-length mirror framed with detailed millwork. The main floor impresses with soaring 10-ft ceilings, hardwood floors, and expansive windows that bathe the home in natural light. The open-concept living and dining areas showcase extensive millwork, upgraded chandeliers, and pot lights, creating a stunning backdrop for entertaining. The upgraded kitchen is a chef's dream, featuring Sub-Zero fridge and freezer, a Wolf 6-burner gas stove, built-in oven and microwave, a spacious walk-in pantry, quartz countertops and backsplash, undermount lighting, and a large breakfast bar. The eat-in area opens to a fully fenced backyard, perfect for family gatherings. The kitchen overlooks an oversized family room adorned with waffle ceilings, pot lights, and a custom gas fireplace wall. The floating hardwood staircase leads to the upper floor, where a skylit hallway welcomes you to five generously sized bedrooms, each with access to a bathroom. The primary suite is a sanctuary, boasting two walk-in closets and a luxurious 5-piece ensuite. The upper level also features a convenient laundry room. The fully finished basement offers additional living space, complete with laminate flooring, a 3-piece bathroom, and a separate bedroom, perfect for guests or extended family. Located near top-rated schools, shopping, amenities, transit, and the Bronte GO Station, this home is the epitome of sophisticated living. Discover elegance and comfort in every corner of this exceptional residence.
Bedrooms
6
Bathrooms
6
Square Feet
3500-5000 sqft
Property Type
Detached
| Name | Size (m) | Size (ft) | Features |
|---|---|---|---|
| Living Room(Main) | 4.44 x 4.62 | 14.6 x 15.2 | - |
| Dining Room(Main) | 3.35 x 3.09 | 11.0 x 10.1 | - |
| Kitchen(Main) | 4.79 x 4.05 | 15.7 x 13.3 | - |
| Breakfast(Main) | 4.79 x 2.71 | 15.7 x 8.9 | - |
| Family Room(Main) | 7.31 x 4.44 | 24.0 x 14.6 | - |
| Primary Bedroom(Second) | 5.28 x 5.85 | 17.3 x 19.2 | - |
| Bedroom 2(Second) | 5.15 x 3.47 | 16.9 x 11.4 | - |
| Bedroom 3(Second) | 5.28 x 3.7 | 17.3 x 12.1 | - |
| Bedroom 4(Second) | 4.44 x 3.09 | 14.6 x 10.1 | - |
| Bedroom 5(Second) | 4.95 x 3.14 | 16.2 x 10.3 | - |
| Bedroom(Basement) | 5.58 x 4.91 | 18.3 x 16.1 | - |
Complete transaction history for this property
Leased: Sep 30, 2025
$7,250/mo
-$749 (-9.4%)
Register free to see the complete unit history
Register for free to view complete transaction history and access exclusive sold data
Free account • No credit card required
Your Agent
Broker of Record
PREMIER MATRIX REALTY LTD. BROKERAGE
Register for free to view complete price estimate and access exclusive sold data
Free account • No credit card required
Contact OVAIS QASSIM
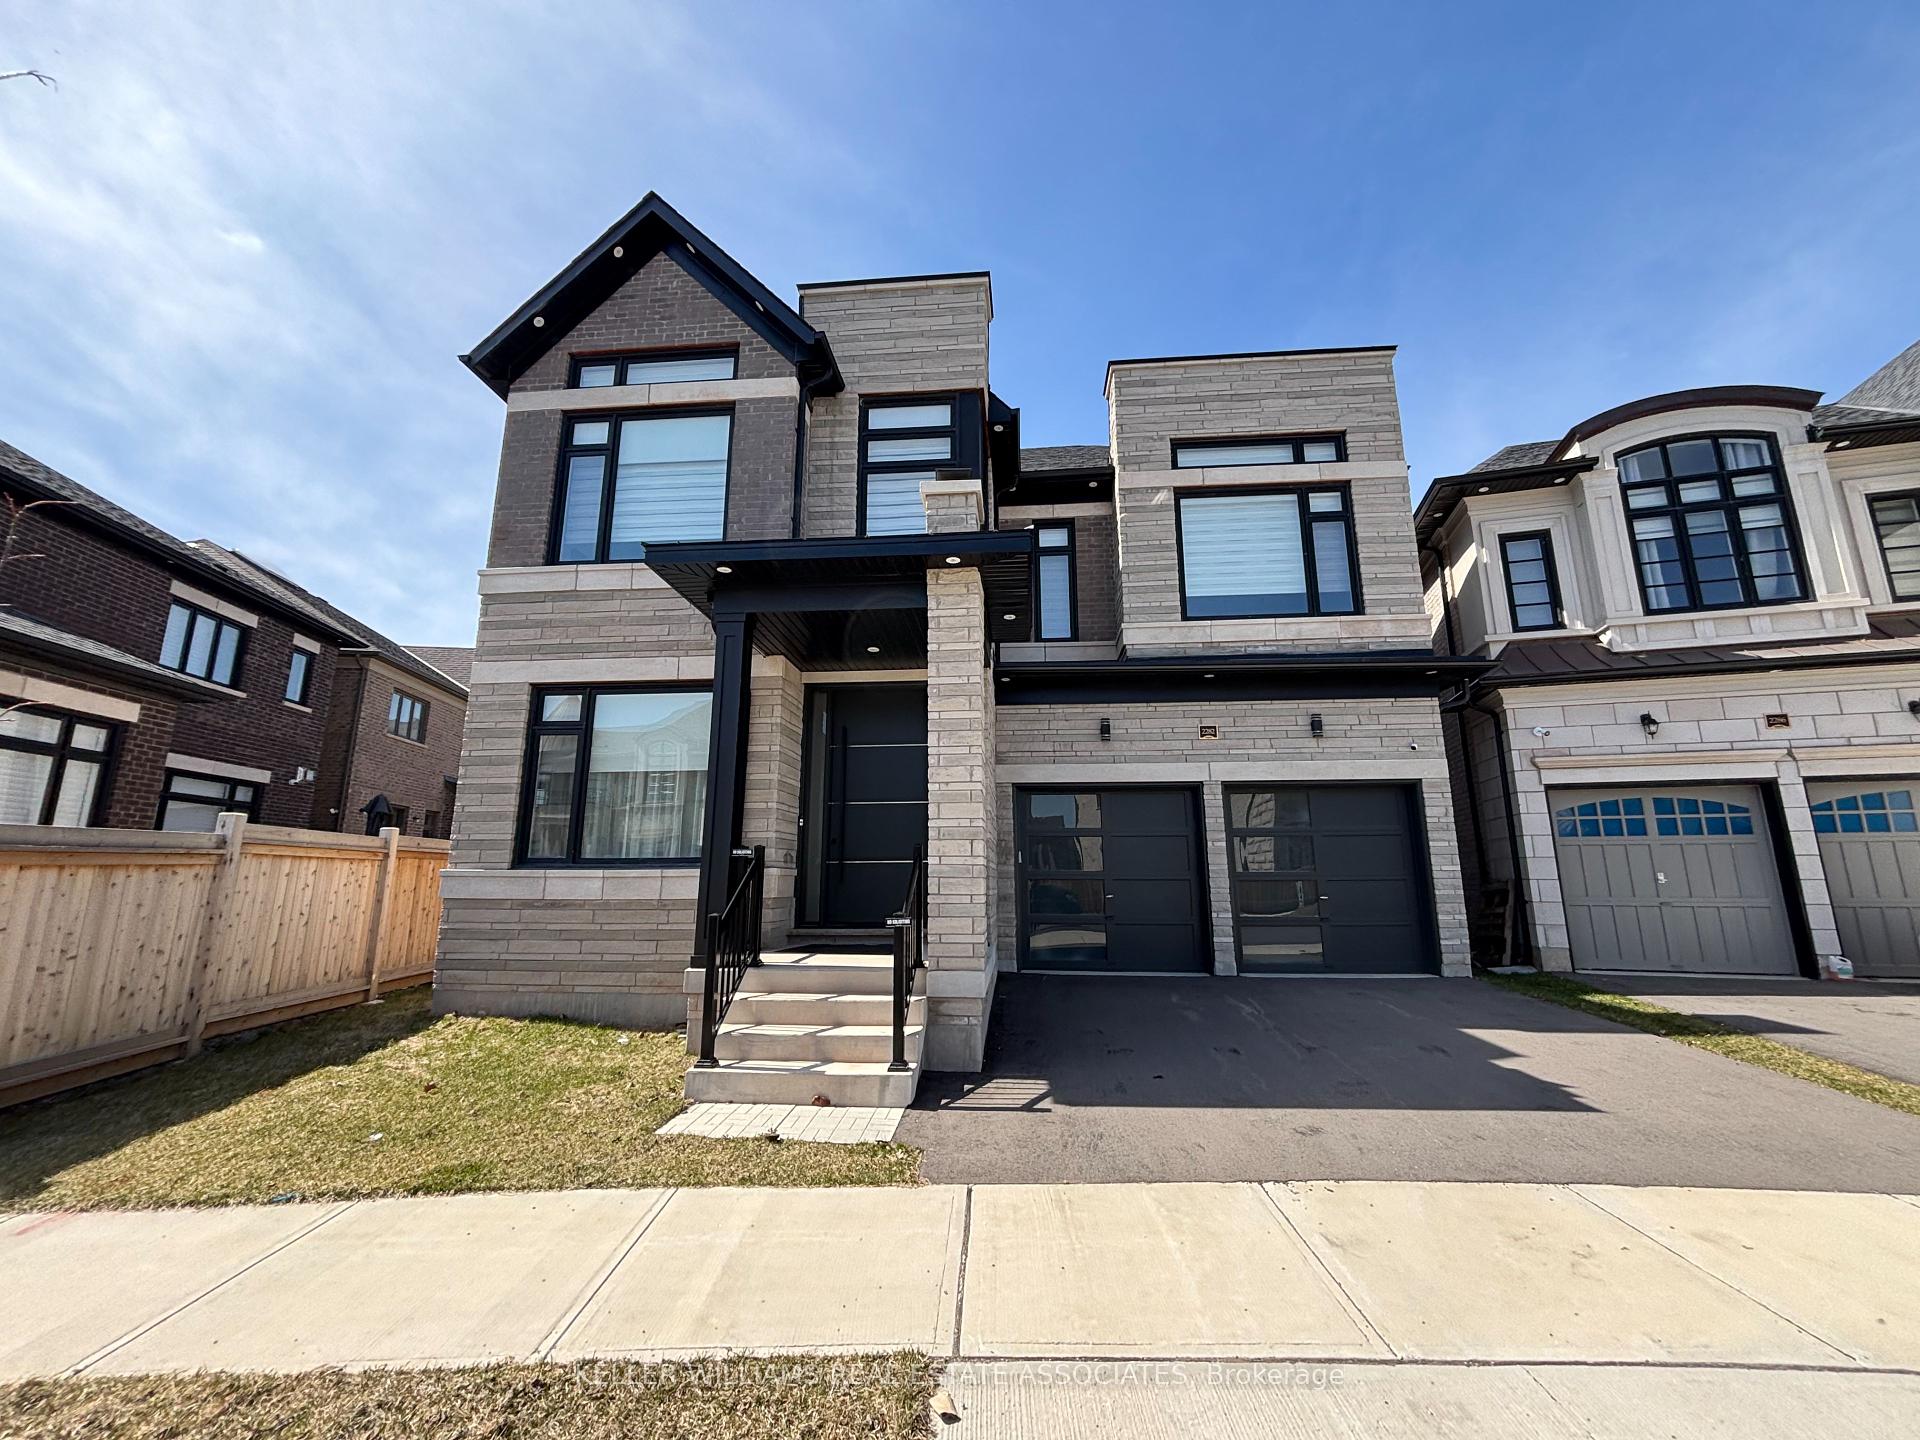
2282 Hyacinth Crescent, Oakville, ON L6M 5M9 is a 6-bedroom, 6-bathroom 2-storey detached with approximately 3500-5000 square feet of living space. This property is currently for lease at $8,500. The home features a built-in garage and a finished basement, built approximately 0-5 years ago.
This home is located in 1007 - GA Glen Abbey, part of Oakville in the Halton area. Explore more homes for sale and recently sold properties in this neighbourhood.
Whether you are looking to buy, sell, or lease in 1007 - GA Glen Abbey, our team of experienced real estate professionals can help you navigate the market and find the perfect home. Contact us today for a free consultation.
2282 Hyacinth Crescent, Oakville, ON L6M 5M9 for lease,6 bedroom detached 1007 - GA Glen Abbey,Oakville homes for sale,Halton real estate,2-Storey homes, detached for lease


