
$1,120,000
76 Royal Oak Drive, Barrie, ON L4N 7S6

Barrie, ON L4N 3X6
4 Bed · 1 Bath · Detached
MLS #S12212120
Listed Price
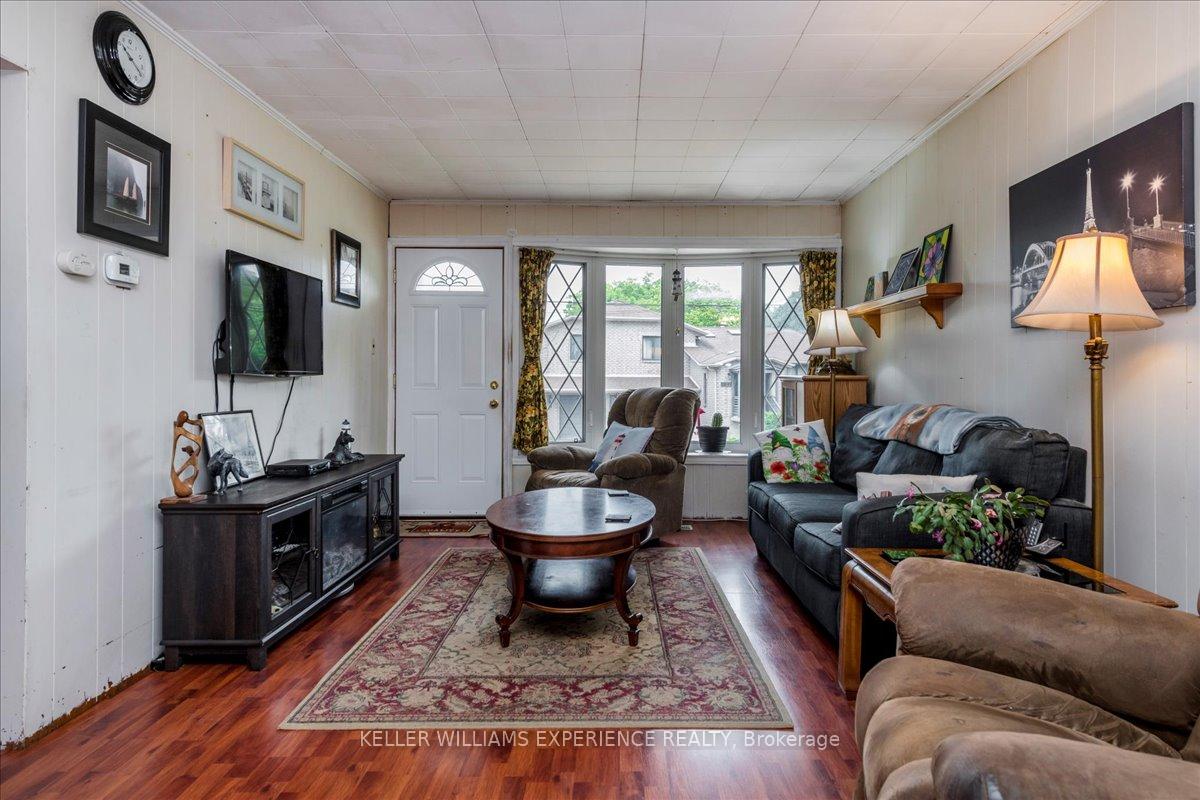
One of the cheapest detached homes in Barrie NOT holding offers. Location, location, location! Nestled in the heart of peaceful Minet's Point, this charming bungalow is full of potential and ready for you to make it your own. Surrounded by beautiful mature trees and situated in a tight-knit community where the neighbours are amazing, this is the perfect place to raise a family. Just a short walk to the lake, local parks, and the ice cream shop. This home offers that rare small-town feel while still being close to all the conveniences of city living. No two homes are the same in this character-filled neighbourhood, giving each property its own unique charm. Set on a great-sized lot, this family-sized home features a separate entrance, offering excellent in-law suite potential or space to create a custom layout to suit your needs. Major upgrades have already been done, including a metal roof (2022), stone front porch and gardens (2018), and an interlock driveway (2018) a perfect blend of curb appeal and durability. The home is powered with a 200-amp electrical panel, giving you flexibility for future renovations, like an in law suite and potential rental income! Don't miss this incredible opportunity to own a home in one of Barrie's most beloved lakefront communities. Whether you're looking to settle down or invest, this is your chance to build something special in Minet's Point!
Bedrooms
4
Bathrooms
1
Square Feet
700-1100 sqft
Property Type
Detached
| Name | Size (m) | Size (ft) | Features |
|---|---|---|---|
| Living Room(Main) | 7.35 x 3.35 | 24.1 x 11.0 | - |
| Living Room(Main) | 7.35 x 3.35 | 24.1 x 11.0 | - |
| Living Room(Main) | 7.35 x 3.35 | 24.1 x 11.0 | - |
| Living Room(Main) | 7.35 x 3.35 | 24.1 x 11.0 | - |
| Living Room(Main) | 7.35 x 3.35 | 24.1 x 11.0 | - |
| Living Room(Main) | 7.35 x 3.35 | 24.1 x 11.0 | - |
| Dining Room(Main) | 7.35 x 3.35 | 24.1 x 11.0 | - |
| Dining Room(Main) | 7.35 x 3.35 | 24.1 x 11.0 | - |
| Dining Room(Main) | 7.35 x 3.35 | 24.1 x 11.0 | - |
| Dining Room(Main) | 7.35 x 3.35 | 24.1 x 11.0 | - |
| Dining Room(Main) | 7.35 x 3.35 | 24.1 x 11.0 | - |
| Dining Room(Main) | 7.35 x 3.35 | 24.1 x 11.0 | - |
| Kitchen(Main) | 2.01 x 3.02 | 6.6 x 9.9 | - |
| Kitchen(Main) | 2.01 x 3.02 | 6.6 x 9.9 | - |
| Kitchen(Main) | 2.01 x 3.02 | 6.6 x 9.9 | - |
| Kitchen(Main) | 2.01 x 3.02 | 6.6 x 9.9 | - |
| Kitchen(Main) | 2.01 x 3.02 | 6.6 x 9.9 | - |
| Kitchen(Main) | 2.01 x 3.02 | 6.6 x 9.9 | - |
| Primary Bedroom(Main) | 3.48 x 3.48 | 11.4 x 11.4 | - |
| Primary Bedroom(Main) | 3.48 x 3.48 | 11.4 x 11.4 | - |
| Primary Bedroom(Main) | 3.48 x 3.48 | 11.4 x 11.4 | - |
| Primary Bedroom(Main) | 3.48 x 3.48 | 11.4 x 11.4 | - |
| Primary Bedroom(Main) | 3.48 x 3.48 | 11.4 x 11.4 | - |
| Primary Bedroom(Main) | 3.48 x 3.48 | 11.4 x 11.4 | - |
| Bedroom 2(Main) | 2.16 x 3.62 | 7.1 x 11.9 | - |
| Bedroom 2(Main) | 2.16 x 3.62 | 7.1 x 11.9 | - |
| Bedroom 2(Main) | 2.16 x 3.62 | 7.1 x 11.9 | - |
| Bedroom 2(Main) | 2.16 x 3.62 | 7.1 x 11.9 | - |
| Bedroom 2(Main) | 2.16 x 3.62 | 7.1 x 11.9 | - |
| Bedroom 2(Main) | 2.16 x 3.62 | 7.1 x 11.9 | - |
| Bedroom 3(Main) | 3.62 x 8.6 | 11.9 x 28.2 | - |
| Bedroom 3(Main) | 3.62 x 8.6 | 11.9 x 28.2 | - |
| Bedroom 3(Main) | 3.62 x 8.6 | 11.9 x 28.2 | - |
| Bedroom 3(Main) | 3.62 x 8.6 | 11.9 x 28.2 | - |
| Bedroom 3(Main) | 3.62 x 8.6 | 11.9 x 28.2 | - |
| Bedroom 3(Main) | 3.62 x 8.6 | 11.9 x 28.2 | - |
| Bedroom 4(Lower) | 1.52 x 1.52 | 5.0 x 5.0 | - |
| Bedroom 4(Lower) | 1.52 x 1.52 | 5.0 x 5.0 | - |
| Bedroom 4(Lower) | 1.52 x 1.52 | 5.0 x 5.0 | - |
| Bedroom 4(Lower) | 1.52 x 1.52 | 5.0 x 5.0 | - |
| Bedroom 4(Lower) | 1.52 x 1.52 | 5.0 x 5.0 | - |
| Bedroom 4(Lower) | 1.52 x 1.52 | 5.0 x 5.0 | - |
Complete transaction history for this property
Sold: Nov 24, 2025
$530,000
-$19,998 (-3.6%)
Register free to see the complete unit history
Register for free to view complete transaction history and access exclusive sold data
Free account • No credit card required
Your Agent
Broker of Record
PREMIER MATRIX REALTY LTD. BROKERAGE
See the comparable sold, tax-matched, and currently-competing listings for 227 Southview Road.
Register for free to view complete price estimate and access exclusive sold data
Free account • No credit card required
Contact OVAIS QASSIM
227 Southview Road, Barrie, ON L4N 3X6 is a 4-bedroom, 1-bathroom bungalow detached with approximately 700-1100 square feet of living space, situated on a 50 150 foot lot. This property is currently for sale at $600,000. The home features a none garage and a unfinished, separate entrance basement, built approximately 51-99 years ago.
This home is located in South Shore, part of Barrie in the Simcoe area. Explore more homes for sale and recently sold properties in this neighbourhood.
Whether you are looking to buy, sell, or lease in South Shore, our team of experienced real estate professionals can help you navigate the market and find the perfect home. Contact us today for a free consultation.
227 Southview Road, Barrie, ON L4N 3X6 for sale,4 bedroom detached South Shore,Barrie homes for sale,Simcoe real estate,Bungalow homes, detached for sale


