
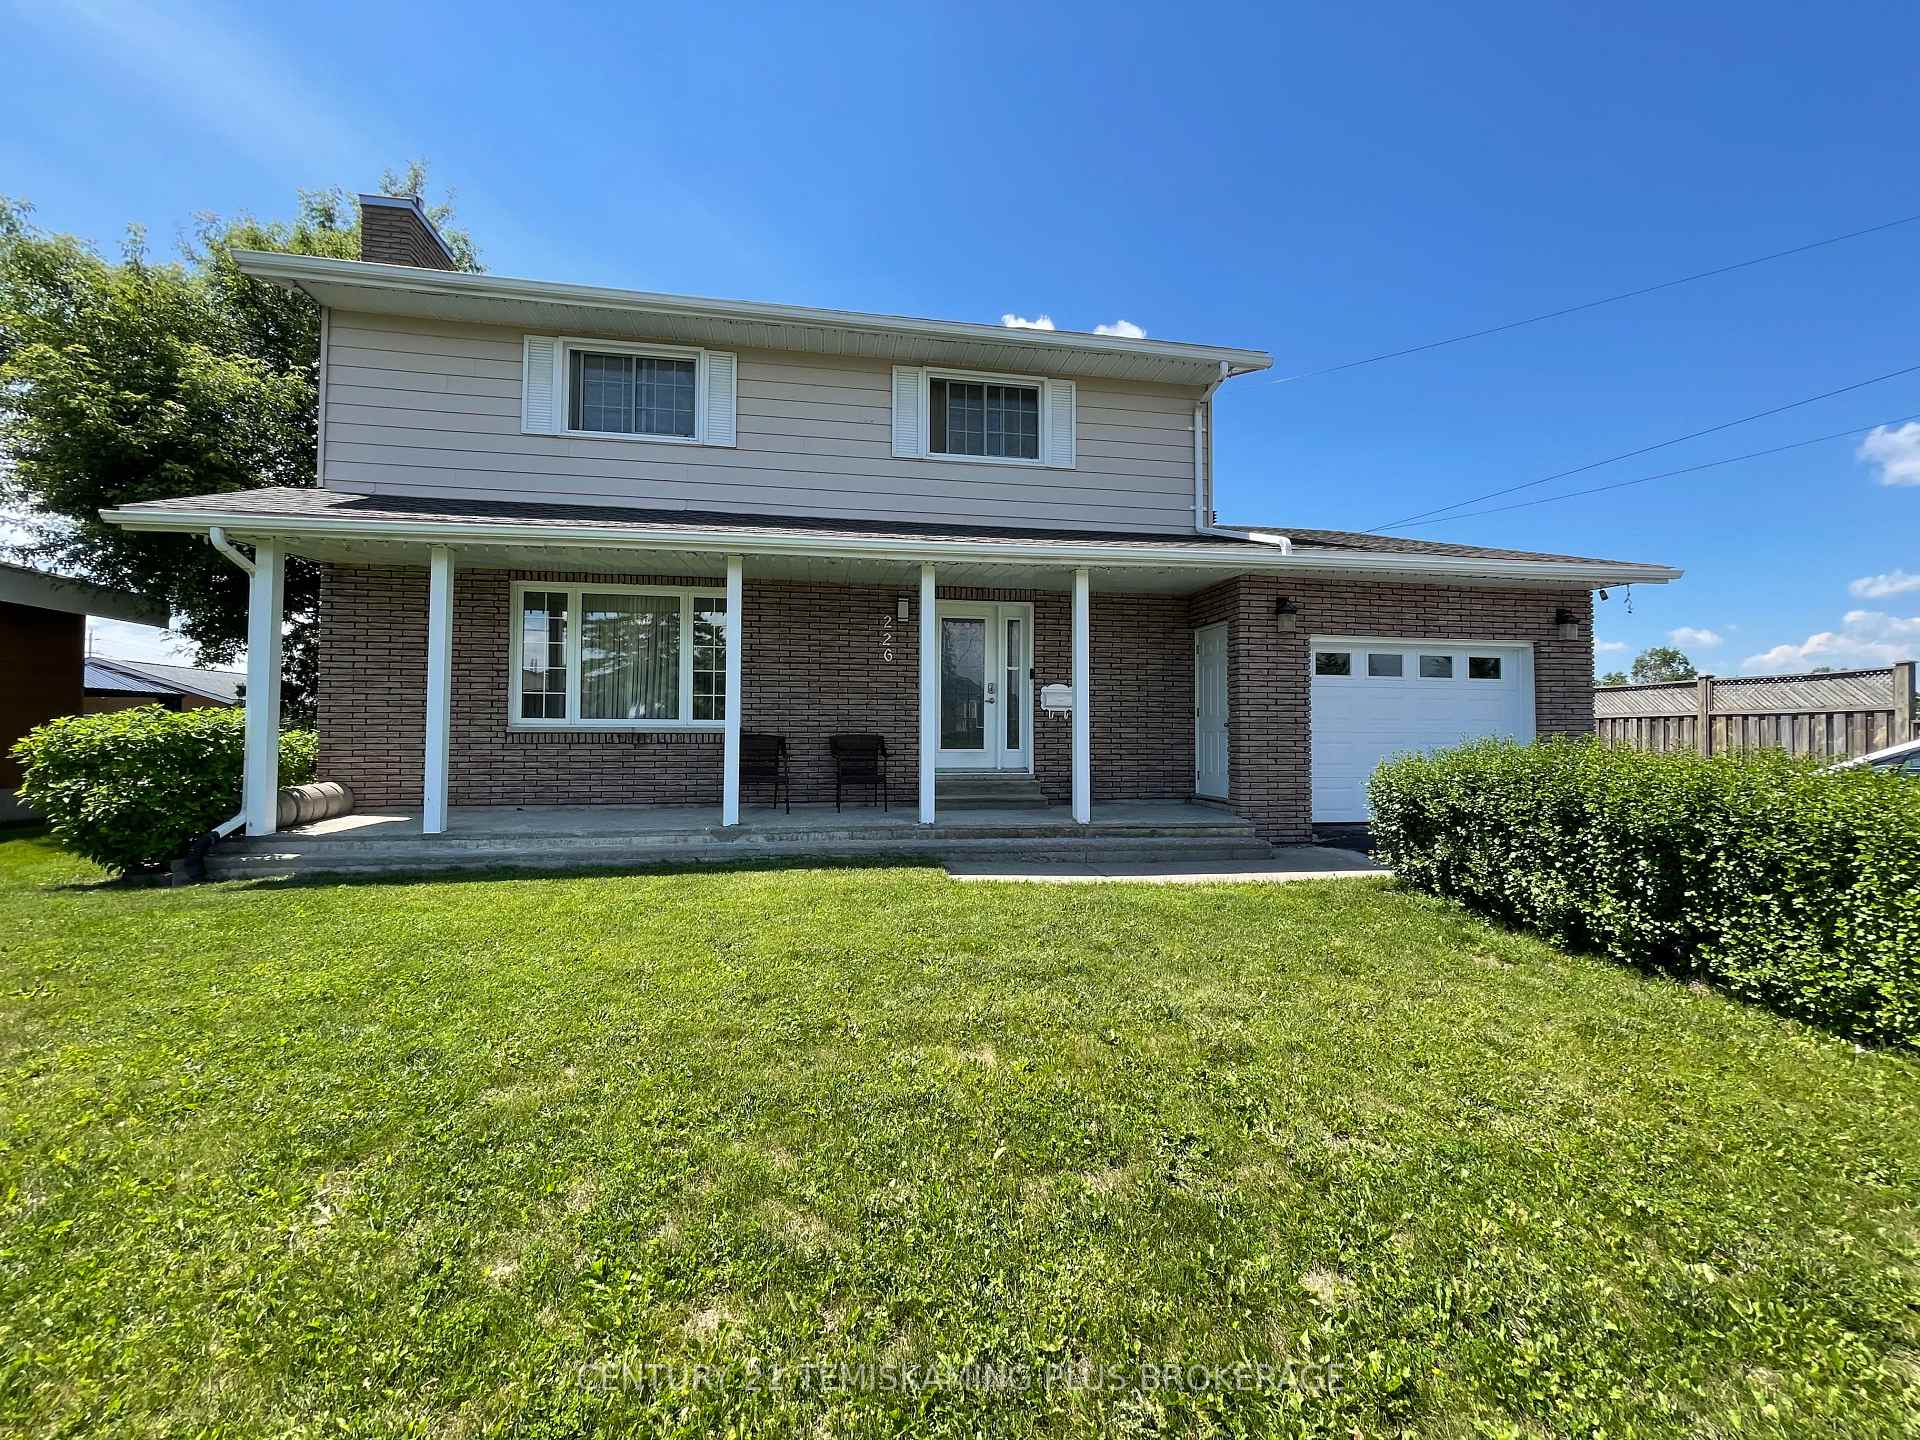
226 Laurette Street — Other
For SaleTemiskaming Shores, ON P0J 1P0
4 Bed · 2 Bath · Other
MLS #T13512892
Listed Price
About This Property
Meticulously maintained 1,860 sq. ft. home in one of the area's most desirable neighbourhoods! Offering 2+2 bedrooms plus a versatile office with its own private entrance and 2-piece bath, this home is ideal for a home-based business, guest suite, or additional living space. The bright main floor features a spacious living room with natural gas fireplace and an updated kitchen with large island and gas range. Upstairs you'll find an oversized primary bedroom with walk-in closet and a luxurious 4-piece bath with soaker tub. The recently finished basement includes two additional bedrooms, a second full bath, family room with a second natural gas fireplace, and a second kitchen-perfect for extended family or an in-law suite. Outside, enjoy a private backyard with patio, gazebos, fire pit, attached garage, and an impressive 26' x 40' detached garage/heated workshop. Updated windows and doors, heat pump with A/C, on-demand hot water (2024), and a fantastic location close to parks, trails, and amenities complete this exceptional property.
Property Details
Bedrooms
4
Bathrooms
2
Square Feet
1500-2000 sqft
Property Type
Other
Rooms
| Name | Size (m) | Size (ft) | Features |
|---|---|---|---|
| Living Room(Main) | 5.33 x 3.5 | 17.5 x 11.5 | - |
| Living Room(Main) | 5.33 x 3.5 | 17.5 x 11.5 | - |
| Living Room(Main) | 5.33 x 3.5 | 17.5 x 11.5 | - |
| Living Room(Main) | 5.33 x 3.5 | 17.5 x 11.5 | - |
| Living Room(Main) | 5.33 x 3.5 | 17.5 x 11.5 | - |
| Living Room(Main) | 5.33 x 3.5 | 17.5 x 11.5 | - |
| Kitchen(Main) | 3.35 x 3.65 | 11.0 x 12.0 | - |
| Kitchen(Main) | 3.35 x 3.65 | 11.0 x 12.0 | - |
| Kitchen(Main) | 3.35 x 3.65 | 11.0 x 12.0 | - |
| Kitchen(Main) | 3.35 x 3.65 | 11.0 x 12.0 | - |
| Kitchen(Main) | 3.35 x 3.65 | 11.0 x 12.0 | - |
| Kitchen(Main) | 3.35 x 3.65 | 11.0 x 12.0 | - |
| Dining Room(Main) | 3.65 x 3.65 | 12.0 x 12.0 | - |
| Dining Room(Main) | 3.65 x 3.65 | 12.0 x 12.0 | - |
| Dining Room(Main) | 3.65 x 3.65 | 12.0 x 12.0 | - |
| Dining Room(Main) | 3.65 x 3.65 | 12.0 x 12.0 | - |
| Dining Room(Main) | 3.65 x 3.65 | 12.0 x 12.0 | - |
| Dining Room(Main) | 3.65 x 3.65 | 12.0 x 12.0 | - |
| Office(Main) | 4.36 x 4.26 | 14.3 x 14.0 | - |
| Office(Main) | 4.36 x 4.26 | 14.3 x 14.0 | - |
| Office(Main) | 4.36 x 4.26 | 14.3 x 14.0 | - |
| Office(Main) | 4.36 x 4.26 | 14.3 x 14.0 | - |
| Office(Main) | 4.36 x 4.26 | 14.3 x 14.0 | - |
| Office(Main) | 4.36 x 4.26 | 14.3 x 14.0 | - |
| Primary Bedroom(Upper) | 7.46 x 2.89 | 24.5 x 9.5 | - |
| Primary Bedroom(Upper) | 7.46 x 2.89 | 24.5 x 9.5 | - |
| Primary Bedroom(Upper) | 7.46 x 2.89 | 24.5 x 9.5 | - |
| Primary Bedroom(Upper) | 7.46 x 2.89 | 24.5 x 9.5 | - |
| Primary Bedroom(Upper) | 7.46 x 2.89 | 24.5 x 9.5 | - |
| Primary Bedroom(Upper) | 7.46 x 2.89 | 24.5 x 9.5 | - |
| Bedroom 2(Upper) | 3.5 x 3.5 | 11.5 x 11.5 | - |
| Bedroom 2(Upper) | 3.5 x 3.5 | 11.5 x 11.5 | - |
| Bedroom 2(Upper) | 3.5 x 3.5 | 11.5 x 11.5 | - |
| Bedroom 2(Upper) | 3.5 x 3.5 | 11.5 x 11.5 | - |
| Bedroom 2(Upper) | 3.5 x 3.5 | 11.5 x 11.5 | - |
| Bedroom 2(Upper) | 3.5 x 3.5 | 11.5 x 11.5 | - |
| Bedroom 3(Lower) | 2.28 x 3.5 | 7.5 x 11.5 | - |
| Bedroom 3(Lower) | 2.28 x 3.5 | 7.5 x 11.5 | - |
| Bedroom 3(Lower) | 2.28 x 3.5 | 7.5 x 11.5 | - |
| Bedroom 3(Lower) | 2.28 x 3.5 | 7.5 x 11.5 | - |
| Bedroom 3(Lower) | 2.28 x 3.5 | 7.5 x 11.5 | - |
| Bedroom 3(Lower) | 2.28 x 3.5 | 7.5 x 11.5 | - |
| Bedroom 4(Lower) | 3.2 x 3.96 | 10.5 x 13.0 | - |
| Bedroom 4(Lower) | 3.2 x 3.96 | 10.5 x 13.0 | - |
| Bedroom 4(Lower) | 3.2 x 3.96 | 10.5 x 13.0 | - |
| Bedroom 4(Lower) | 3.2 x 3.96 | 10.5 x 13.0 | - |
| Bedroom 4(Lower) | 3.2 x 3.96 | 10.5 x 13.0 | - |
| Bedroom 4(Lower) | 3.2 x 3.96 | 10.5 x 13.0 | - |
| Family Room(Lower) | 6.24 x 3.5 | 20.5 x 11.5 | - |
| Family Room(Lower) | 6.24 x 3.5 | 20.5 x 11.5 | - |
| Family Room(Lower) | 6.24 x 3.5 | 20.5 x 11.5 | - |
| Family Room(Lower) | 6.24 x 3.5 | 20.5 x 11.5 | - |
| Family Room(Lower) | 6.24 x 3.5 | 20.5 x 11.5 | - |
| Family Room(Lower) | 6.24 x 3.5 | 20.5 x 11.5 | - |
| Kitchen(Lower) | 2.74 x 3.5 | 9.0 x 11.5 | - |
| Kitchen(Lower) | 2.74 x 3.5 | 9.0 x 11.5 | - |
| Kitchen(Lower) | 2.74 x 3.5 | 9.0 x 11.5 | - |
| Kitchen(Lower) | 2.74 x 3.5 | 9.0 x 11.5 | - |
| Kitchen(Lower) | 2.74 x 3.5 | 9.0 x 11.5 | - |
| Kitchen(Lower) | 2.74 x 3.5 | 9.0 x 11.5 | - |
| Dining Room(Lower) | 3.65 x 3.2 | 12.0 x 10.5 | - |
| Dining Room(Lower) | 3.65 x 3.2 | 12.0 x 10.5 | - |
| Dining Room(Lower) | 3.65 x 3.2 | 12.0 x 10.5 | - |
| Dining Room(Lower) | 3.65 x 3.2 | 12.0 x 10.5 | - |
| Dining Room(Lower) | 3.65 x 3.2 | 12.0 x 10.5 | - |
| Dining Room(Lower) | 3.65 x 3.2 | 12.0 x 10.5 | - |
| Other(Upper) | 2.74 x 3.04 | 9.0 x 10.0 | - |
| Other(Upper) | 2.74 x 3.04 | 9.0 x 10.0 | - |
| Other(Upper) | 2.74 x 3.04 | 9.0 x 10.0 | - |
| Other(Upper) | 2.74 x 3.04 | 9.0 x 10.0 | - |
| Other(Upper) | 2.74 x 3.04 | 9.0 x 10.0 | - |
| Other(Upper) | 2.74 x 3.04 | 9.0 x 10.0 | - |
Your Agent
OVAIS QASSIM
Broker of Record
PREMIER MATRIX REALTY LTD. BROKERAGE
Get your sale estimate
See the comparable sold, tax-matched, and currently-competing listings for 226 Laurette Street.
Price Estimate Available
Register for free to view complete price estimate and access exclusive sold data
Free account • No credit card required
Home Features
Interested in This Home?
Contact OVAIS QASSIM
About 226 Laurette Street, Temiskaming Shores, ON P0J 1P0
226 Laurette Street, Temiskaming Shores, ON P0J 1P0 is a 4-bedroom, 2-bathroom 2-storey other with approximately 1500-2000 square feet of living space, situated on a 75 150 foot lot. This property is currently for sale at $634,900. The home features a detached garage and a full, finished, apartment basement, built approximately 31-50 years ago.
New Liskeard Neighbourhood
This home is located in New Liskeard, part of Temiskaming Shores in the Timiskaming area. Explore more homes for sale and recently sold properties in this neighbourhood.
Whether you are looking to buy, sell, or lease in New Liskeard, our team of experienced real estate professionals can help you navigate the market and find the perfect home. Contact us today for a free consultation.
226 Laurette Street, Temiskaming Shores, ON P0J 1P0
226 Laurette Street, Temiskaming Shores, ON P0J 1P0 for sale,4 bedroom other New Liskeard,Temiskaming Shores homes for sale,Timiskaming real estate,2-Storey homes, other for sale