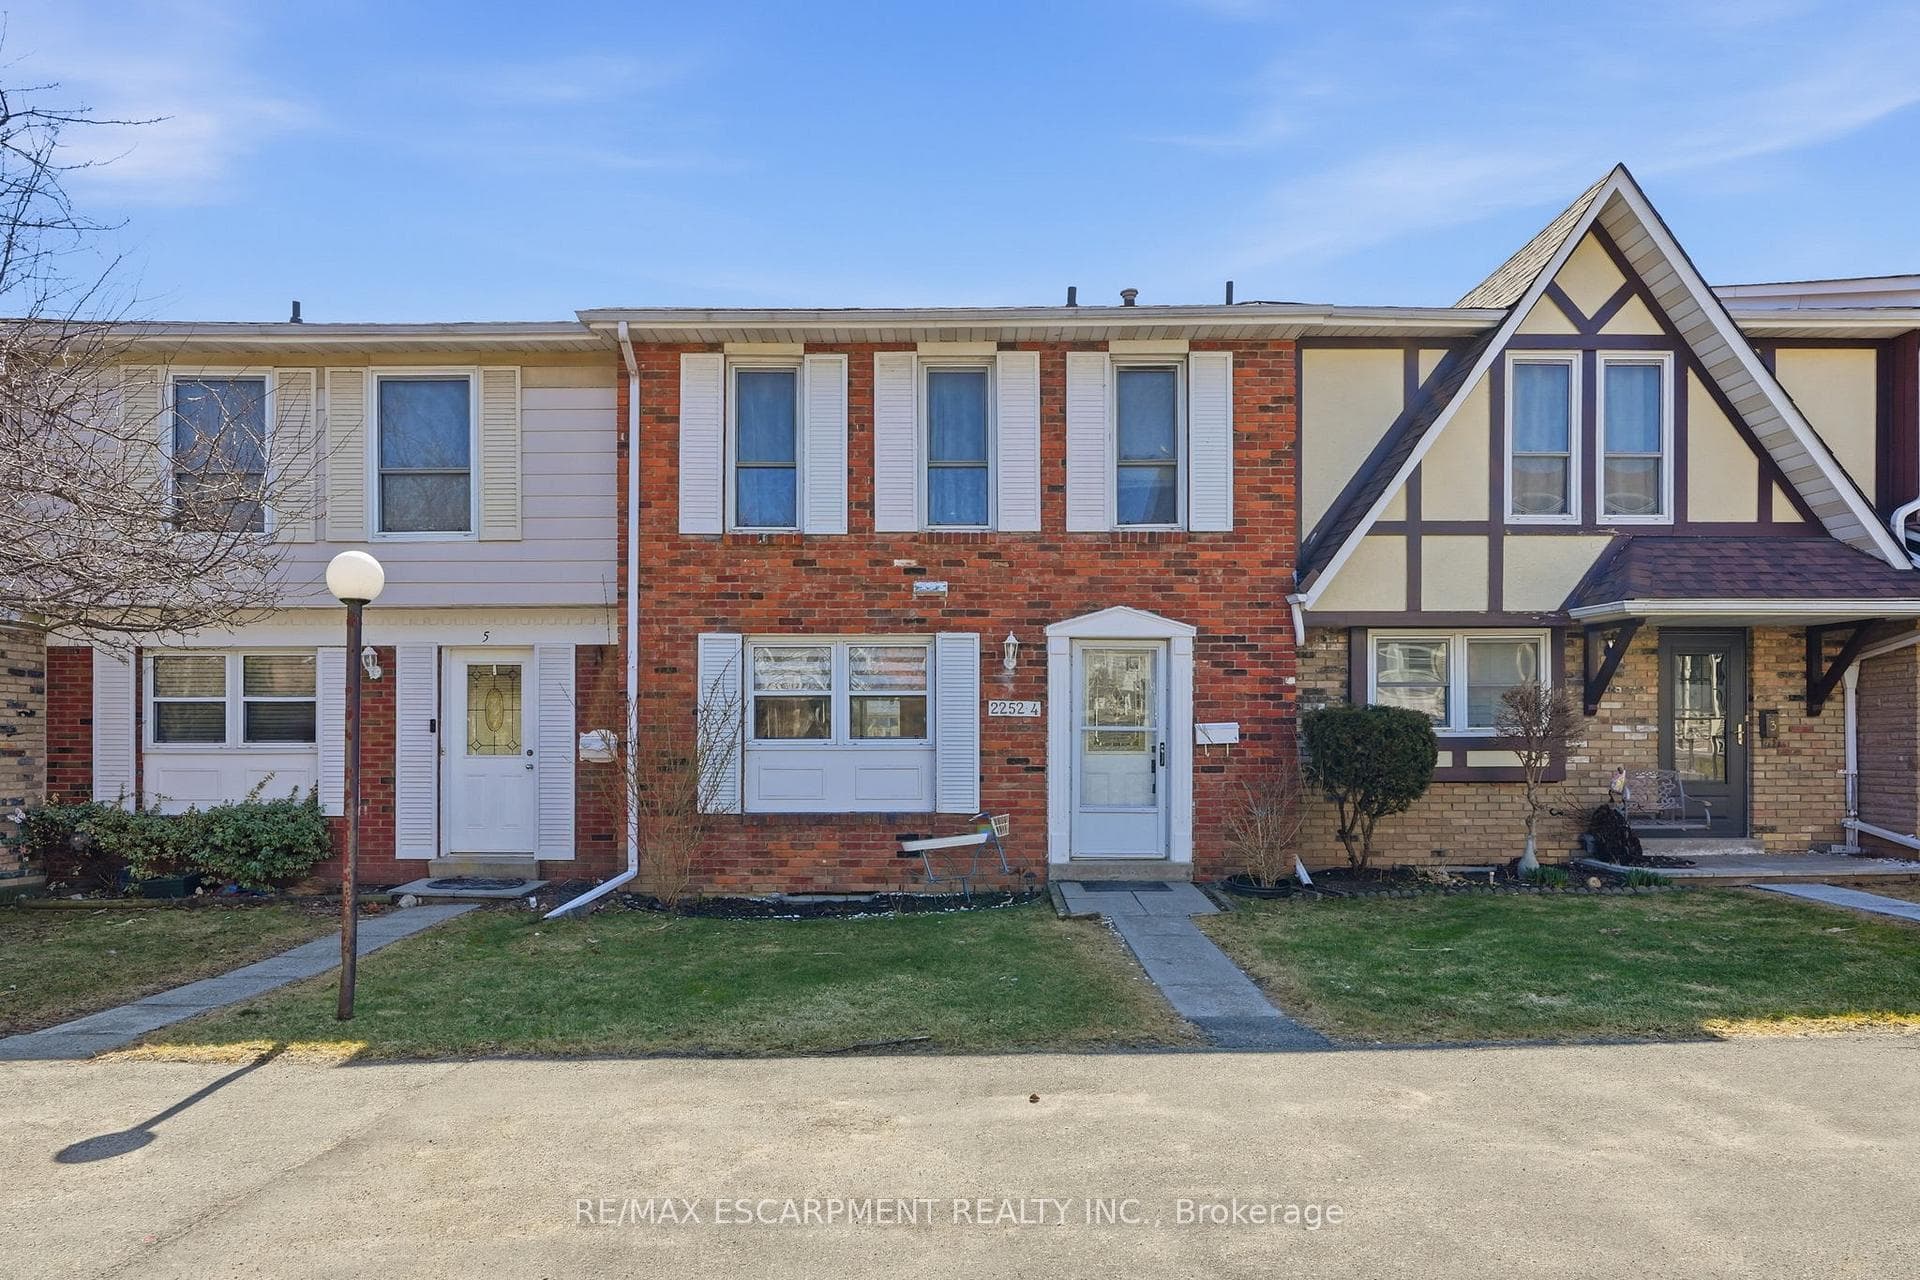

Unit 4
For Sale2252 Upper Middle Road 4, Burlington, ON L7P 2Z9
MLS #W12939408
Listed Price
About This Property
Freshly painted three-bedroom, two-and-a-half-bathroom town home in a well-managed Burlington community offering bright, move-in ready living and a functional layout. The main floor features a spacious living area with walkout to a private patio, creating a great extension of the living space, along with a separate dining area ideal for everyday use or entertaining. The updated kitchen includes modern finishes, stainless steel appliances and ample storage, making it both practical and inviting. Upstairs offers three well-sized bedrooms, including a very large primary bedroom with its own three-piece ensuite, providing comfortable space for families or those looking to downsize without compromise. The finished lower level adds valuable additional living space, ideal for a rec room, home office or guest area, along with a large laundry and storage room and a rough-in for a future bathroom. Enjoy the added convenience of inside access to underground parking, with two spaces included. Residents also have access to a recreation centre with indoor pool, adding year-round lifestyle appeal. Located in a desirable, well-maintained complex close to amenities, this home offers a low-maintenance lifestyle and excellent value. RSA.
Investment Analysis
Price Per Square Foot Comparison
Fair Market Price
Analysis based on 0 sales and 0 leases in this building. Unit size estimated at 1300 sqft.
Property Details
Bedrooms
3
Bathrooms
3
Square Feet
1200-1399 sqft
Property Type
Residential Condo & Other
Rooms
| Name | Size (m) | Size (ft) | Features |
|---|---|---|---|
| Living Room(Main) | 6.25 x 4.04 | 20.5 x 13.3 | - |
| Living Room(Main) | 6.25 x 4.04 | 20.5 x 13.3 | - |
| Living Room(Main) | 6.25 x 4.04 | 20.5 x 13.3 | - |
| Living Room(Main) | 6.25 x 4.04 | 20.5 x 13.3 | - |
| Living Room(Main) | 6.25 x 4.04 | 20.5 x 13.3 | - |
| Living Room(Main) | 6.25 x 4.04 | 20.5 x 13.3 | - |
| Living Room(Main) | 6.25 x 4.04 | 20.5 x 13.3 | - |
| Dining Room(Main) | 2.84 x 2.57 | 9.3 x 8.4 | - |
| Dining Room(Main) | 2.84 x 2.57 | 9.3 x 8.4 | - |
| Dining Room(Main) | 2.84 x 2.57 | 9.3 x 8.4 | - |
| Dining Room(Main) | 2.84 x 2.57 | 9.3 x 8.4 | - |
| Dining Room(Main) | 2.84 x 2.57 | 9.3 x 8.4 | - |
| Dining Room(Main) | 2.84 x 2.57 | 9.3 x 8.4 | - |
| Dining Room(Main) | 2.84 x 2.57 | 9.3 x 8.4 | - |
| Kitchen(Main) | 3.51 x 2.9 | 11.5 x 9.5 | - |
| Kitchen(Main) | 3.51 x 2.9 | 11.5 x 9.5 | - |
| Kitchen(Main) | 3.51 x 2.9 | 11.5 x 9.5 | - |
| Kitchen(Main) | 3.51 x 2.9 | 11.5 x 9.5 | - |
| Kitchen(Main) | 3.51 x 2.9 | 11.5 x 9.5 | - |
| Kitchen(Main) | 3.51 x 2.9 | 11.5 x 9.5 | - |
| Kitchen(Main) | 3.51 x 2.9 | 11.5 x 9.5 | - |
| Primary Bedroom(Second) | 5.87 x 3.43 | 19.3 x 11.3 | - |
| Primary Bedroom(Second) | 5.87 x 3.43 | 19.3 x 11.3 | - |
| Primary Bedroom(Second) | 5.87 x 3.43 | 19.3 x 11.3 | - |
| Primary Bedroom(Second) | 5.87 x 3.43 | 19.3 x 11.3 | - |
| Primary Bedroom(Second) | 5.87 x 3.43 | 19.3 x 11.3 | - |
| Primary Bedroom(Second) | 5.87 x 3.43 | 19.3 x 11.3 | - |
| Primary Bedroom(Second) | 5.87 x 3.43 | 19.3 x 11.3 | - |
| Bedroom(Second) | 3.99 x 3.05 | 13.1 x 10.0 | - |
| Bedroom(Second) | 3.99 x 3.05 | 13.1 x 10.0 | - |
| Bedroom(Second) | 3.99 x 3.05 | 13.1 x 10.0 | - |
| Bedroom(Second) | 3.99 x 3.05 | 13.1 x 10.0 | - |
| Bedroom(Second) | 3.99 x 3.05 | 13.1 x 10.0 | - |
| Bedroom(Second) | 3.99 x 3.05 | 13.1 x 10.0 | - |
| Bedroom(Second) | 3.99 x 3.05 | 13.1 x 10.0 | - |
| Bedroom(Second) | 2.9 x 2.57 | 9.5 x 8.4 | - |
| Bedroom(Second) | 2.9 x 2.57 | 9.5 x 8.4 | - |
| Bedroom(Second) | 2.9 x 2.57 | 9.5 x 8.4 | - |
| Bedroom(Second) | 2.9 x 2.57 | 9.5 x 8.4 | - |
| Bedroom(Second) | 2.9 x 2.57 | 9.5 x 8.4 | - |
| Bedroom(Second) | 2.9 x 2.57 | 9.5 x 8.4 | - |
| Bedroom(Second) | 2.9 x 2.57 | 9.5 x 8.4 | - |
| Recreation(Basement) | 7.47 x 3.43 | 24.5 x 11.3 | - |
| Recreation(Basement) | 7.47 x 3.43 | 24.5 x 11.3 | - |
| Recreation(Basement) | 7.47 x 3.43 | 24.5 x 11.3 | - |
| Recreation(Basement) | 7.47 x 3.43 | 24.5 x 11.3 | - |
| Recreation(Basement) | 7.47 x 3.43 | 24.5 x 11.3 | - |
| Recreation(Basement) | 7.47 x 3.43 | 24.5 x 11.3 | - |
| Recreation(Basement) | 7.47 x 3.43 | 24.5 x 11.3 | - |
| Other(Basement) | 3.38 x 1.55 | 11.1 x 5.1 | - |
| Other(Basement) | 3.38 x 1.55 | 11.1 x 5.1 | - |
| Other(Basement) | 3.38 x 1.55 | 11.1 x 5.1 | - |
| Other(Basement) | 3.38 x 1.55 | 11.1 x 5.1 | - |
| Other(Basement) | 3.38 x 1.55 | 11.1 x 5.1 | - |
| Other(Basement) | 3.38 x 1.55 | 11.1 x 5.1 | - |
| Other(Basement) | 3.38 x 1.55 | 11.1 x 5.1 | - |
Your Agent
OVAIS QASSIM
Broker of Record
PREMIER MATRIX REALTY LTD. BROKERAGE
Get your sale estimate
See the comparable sold, tax-matched, and currently-competing listings for this unit.
Price Estimate Available
Register for free to view complete price estimate and access exclusive sold data
Free account • No credit card required
Building Information
Interested in This Unit?
Contact OVAIS QASSIM
About Unit 4
Unit 4 is a residential condo & other with 3 bedrooms, 3 bathrooms spanning approximately 1200-1399 square feet. This unit is currently for sale at $665K.
Brant Hills Neighbourhood
This unit is located in Brant Hills, part of Burlington in the Halton area. Explore more condos for sale and rent in this community.
Whether you're looking to buy, sell, or rent at 2252 Upper Middle Road 4, Burlington, ON L7P 2Z9, our team of experienced real estate professionals can help you navigate the market and find the perfect unit to match your needs. Contact us today for a free consultation.
Keywords: Unit 4 Burlington
Unit 4,2252 Upper Middle Road 4, Burlington, ON L7P 2Z9 for sale, 3 bedroom residential condo & other Burlington, Burlington residential condo & other for sale