
$830,000
2499 Whittaker Drive, Burlington, ON L7P 4P9

Register for free to view the complete photo gallery and property details
Showing 2 of 20 photos
Burlington, ON L7P 3X6
3 Bed · 2 Bath · Link
MLS #W12550536
Sold on December 10, 2025
December 10, 2025
Originally listed at $799,900 4 days on market
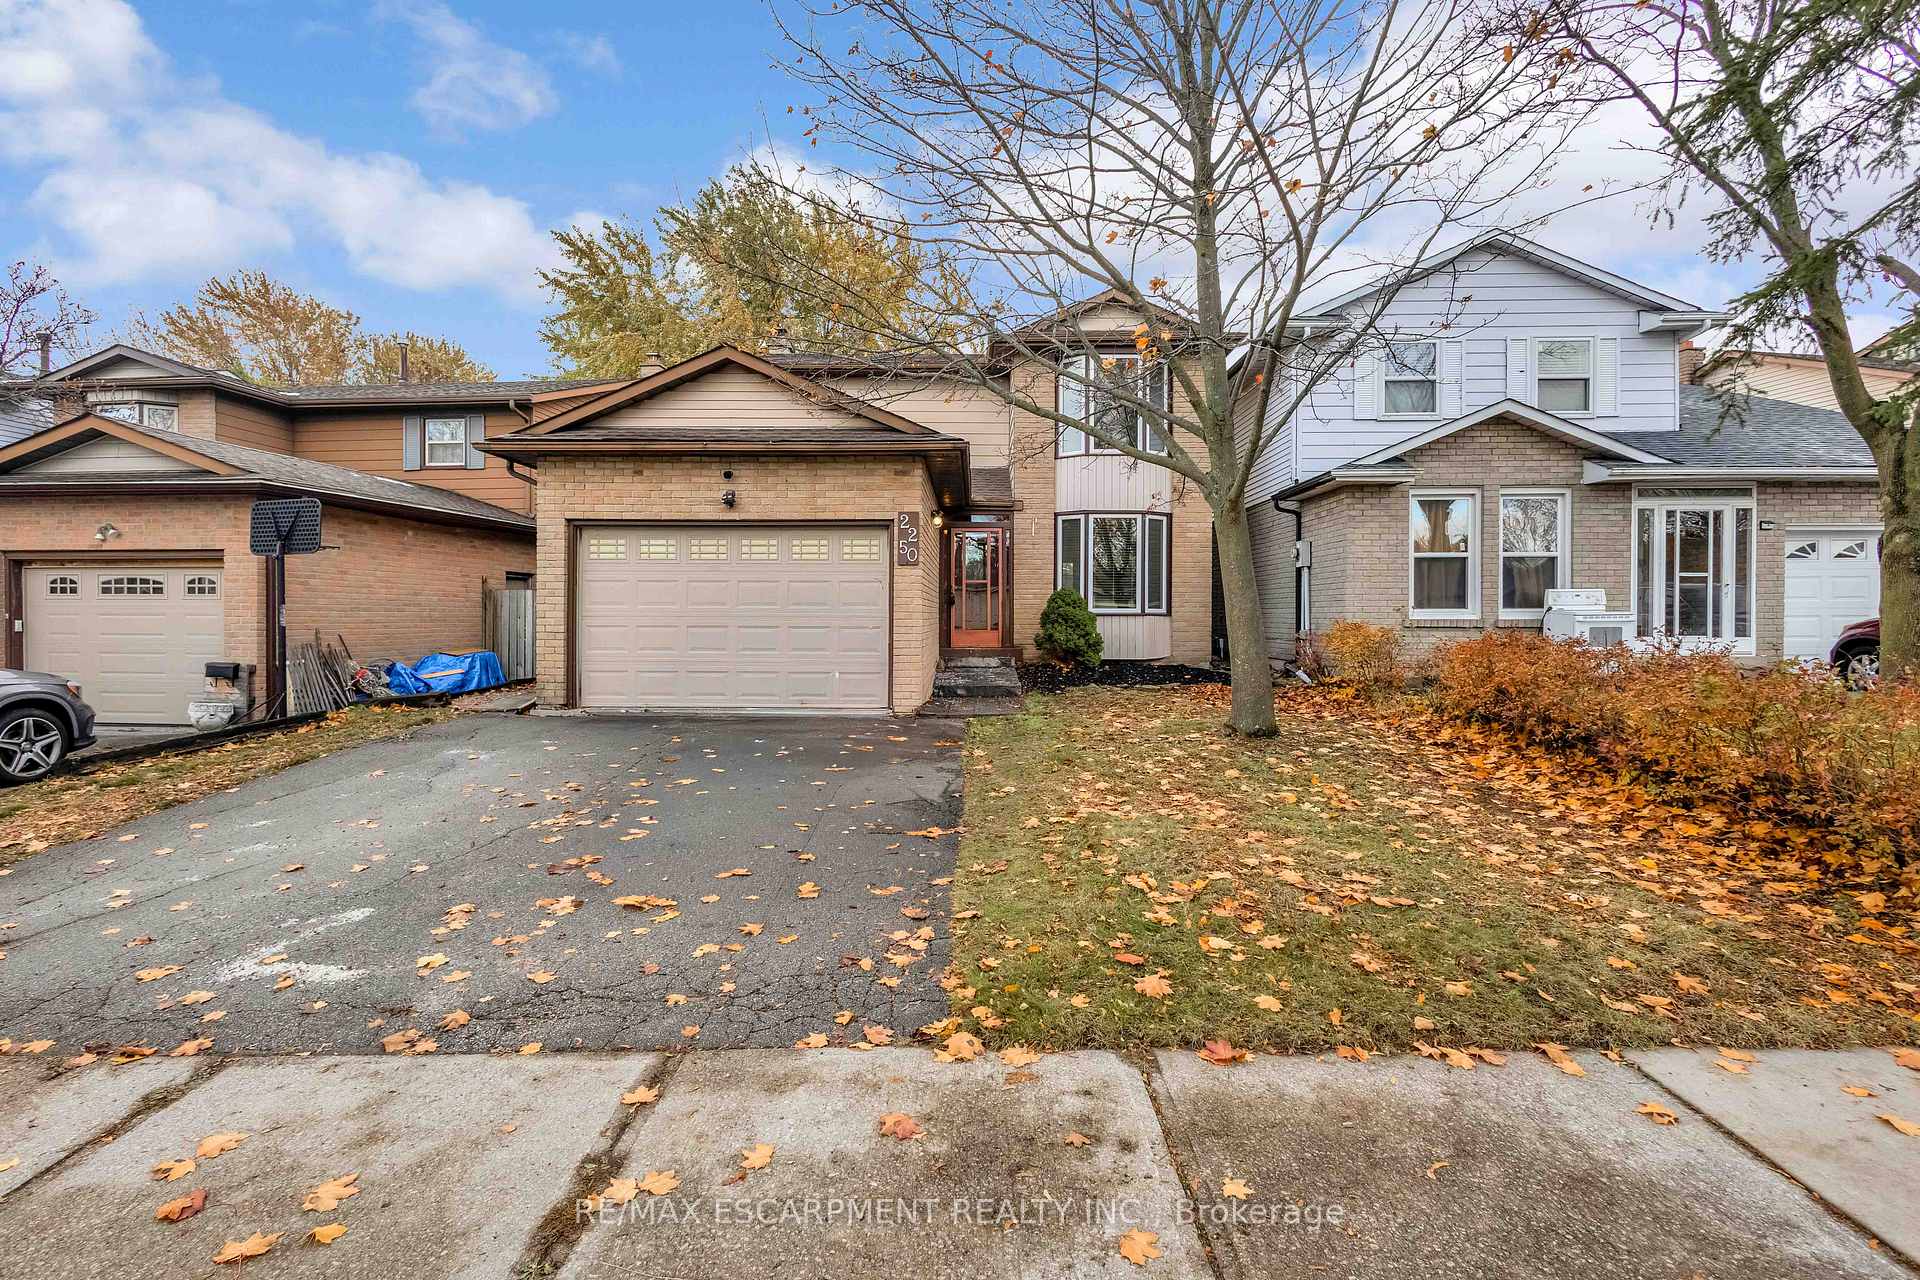
Well-maintained home in highly sought-after Brant Hills community, a neighbourhood known for its family-friendly atmosphere, mature trees and parks, schools, trails and unbeatable convenience. Bright and welcoming, the main floor offers a spacious and versatile living and dining area filled with natural light. The open layout creates an inviting space for everyday living and entertaining, with a seamless walkout to the private backyard The updated kitchen stands out with its rich dark, high-quality cabinetry, full pantry with pull-out drawers, generous counter space, and a practical eat-in area perfect for casual meals or morning coffee. Stainless steel appliances and modern finishes add both style and functionality. Main-floor laundry room, 2 piece powder room and direct access to the garage add everyday convenience. Upstairs, you'll find three generous bedrooms, each offering bright natural and ample closet space. The primary bedroom features ensuite privilege to the updated 5-piece bathroom. The lower level provides opportunity to create the space your family needs, with space for a recreation room, home office, gym, or additional living area, along with plenty of storage. Step outside to a fully fenced backyard with easy to maintain landscaping and a newer deck, perfect for outdoor dining and entertaining. The oversized garage with additional storage and the double driveway add to the practicality of this wonderful home. Enjoy quick access to major highways, parks, shopping, community centres, and everyday amenities, all just minutes from your doorstep.
Bedrooms
3
Bathrooms
2
Square Feet
1500-2000 sqft
Property Type
Link
Register for free to view complete property details and access exclusive sold data
Free account • No credit card required
| Name | Size (m) | Size (ft) | Features |
|---|---|---|---|
| Foyer(Main) | 1.22 x 0.91 | 4.0 x 3.0 | - |
| Foyer(Main) | 1.22 x 0.91 | 4.0 x 3.0 | - |
| Foyer(Main) | 1.22 x 0.91 | 4.0 x 3.0 | - |
| Foyer(Main) | 1.22 x 0.91 | 4.0 x 3.0 | - |
| Foyer(Main) | 1.22 x 0.91 | 4.0 x 3.0 | - |
| Foyer(Main) | 1.22 x 0.91 | 4.0 x 3.0 | - |
| Foyer(Main) | 1.22 x 0.91 | 4.0 x 3.0 | - |
| Kitchen(Main) | 2.83 x 4.26 | 9.3 x 14.0 | - |
| Kitchen(Main) | 2.83 x 4.26 | 9.3 x 14.0 | - |
| Kitchen(Main) | 2.83 x 4.26 | 9.3 x 14.0 | - |
| Kitchen(Main) | 2.83 x 4.26 | 9.3 x 14.0 | - |
| Kitchen(Main) | 2.83 x 4.26 | 9.3 x 14.0 | - |
| Kitchen(Main) | 2.83 x 4.26 | 9.3 x 14.0 | - |
| Kitchen(Main) | 2.83 x 4.26 | 9.3 x 14.0 | - |
| Breakfast(Main) | 2.74 x 1.83 | 9.0 x 6.0 | - |
| Breakfast(Main) | 2.74 x 1.83 | 9.0 x 6.0 | - |
| Breakfast(Main) | 2.74 x 1.83 | 9.0 x 6.0 | - |
| Breakfast(Main) | 2.74 x 1.83 | 9.0 x 6.0 | - |
| Breakfast(Main) | 2.74 x 1.83 | 9.0 x 6.0 | - |
| Breakfast(Main) | 2.74 x 1.83 | 9.0 x 6.0 | - |
| Breakfast(Main) | 2.74 x 1.83 | 9.0 x 6.0 | - |
| Dining Room(Main) | 2.95 x 3.04 | 9.7 x 10.0 | - |
| Dining Room(Main) | 2.95 x 3.04 | 9.7 x 10.0 | - |
| Dining Room(Main) | 2.95 x 3.04 | 9.7 x 10.0 | - |
| Dining Room(Main) | 2.95 x 3.04 | 9.7 x 10.0 | - |
| Dining Room(Main) | 2.95 x 3.04 | 9.7 x 10.0 | - |
| Dining Room(Main) | 2.95 x 3.04 | 9.7 x 10.0 | - |
| Dining Room(Main) | 2.95 x 3.04 | 9.7 x 10.0 | - |
| Living Room(Main) | 4.87 x 4.6 | 16.0 x 15.1 | - |
| Living Room(Main) | 4.87 x 4.6 | 16.0 x 15.1 | - |
| Living Room(Main) | 4.87 x 4.6 | 16.0 x 15.1 | - |
| Living Room(Main) | 4.87 x 4.6 | 16.0 x 15.1 | - |
| Living Room(Main) | 4.87 x 4.6 | 16.0 x 15.1 | - |
| Living Room(Main) | 4.87 x 4.6 | 16.0 x 15.1 | - |
| Living Room(Main) | 4.87 x 4.6 | 16.0 x 15.1 | - |
| Bathroom(Main) | 2.16 x 0.91 | 7.1 x 3.0 | - |
| Bathroom(Main) | 2.16 x 0.91 | 7.1 x 3.0 | - |
| Bathroom(Main) | 2.16 x 0.91 | 7.1 x 3.0 | - |
| Bathroom(Main) | 2.16 x 0.91 | 7.1 x 3.0 | - |
| Bathroom(Main) | 2.16 x 0.91 | 7.1 x 3.0 | - |
| Bathroom(Main) | 2.16 x 0.91 | 7.1 x 3.0 | - |
| Bathroom(Main) | 2.16 x 0.91 | 7.1 x 3.0 | - |
| Laundry(Main) | 2.59 x 2.13 | 8.5 x 7.0 | - |
| Laundry(Main) | 2.59 x 2.13 | 8.5 x 7.0 | - |
| Laundry(Main) | 2.59 x 2.13 | 8.5 x 7.0 | - |
| Laundry(Main) | 2.59 x 2.13 | 8.5 x 7.0 | - |
| Laundry(Main) | 2.59 x 2.13 | 8.5 x 7.0 | - |
| Laundry(Main) | 2.59 x 2.13 | 8.5 x 7.0 | - |
| Laundry(Main) | 2.59 x 2.13 | 8.5 x 7.0 | - |
| Primary Bedroom(Second) | 4.26 x 3.04 | 14.0 x 10.0 | - |
| Primary Bedroom(Second) | 4.26 x 3.04 | 14.0 x 10.0 | - |
| Primary Bedroom(Second) | 4.26 x 3.04 | 14.0 x 10.0 | - |
| Primary Bedroom(Second) | 4.26 x 3.04 | 14.0 x 10.0 | - |
| Primary Bedroom(Second) | 4.26 x 3.04 | 14.0 x 10.0 | - |
| Primary Bedroom(Second) | 4.26 x 3.04 | 14.0 x 10.0 | - |
| Primary Bedroom(Second) | 4.26 x 3.04 | 14.0 x 10.0 | - |
| Bedroom(Second) | 3.35 x 4.57 | 11.0 x 15.0 | - |
| Bedroom(Second) | 3.35 x 4.57 | 11.0 x 15.0 | - |
| Bedroom(Second) | 3.35 x 4.57 | 11.0 x 15.0 | - |
| Bedroom(Second) | 3.35 x 4.57 | 11.0 x 15.0 | - |
| Bedroom(Second) | 3.35 x 4.57 | 11.0 x 15.0 | - |
| Bedroom(Second) | 3.35 x 4.57 | 11.0 x 15.0 | - |
| Bedroom(Second) | 3.35 x 4.57 | 11.0 x 15.0 | - |
| Bedroom(Second) | 4.26 x 4.57 | 14.0 x 15.0 | - |
| Bedroom(Second) | 4.26 x 4.57 | 14.0 x 15.0 | - |
| Bedroom(Second) | 4.26 x 4.57 | 14.0 x 15.0 | - |
| Bedroom(Second) | 4.26 x 4.57 | 14.0 x 15.0 | - |
| Bedroom(Second) | 4.26 x 4.57 | 14.0 x 15.0 | - |
| Bedroom(Second) | 4.26 x 4.57 | 14.0 x 15.0 | - |
| Bedroom(Second) | 4.26 x 4.57 | 14.0 x 15.0 | - |
| Bathroom(Second) | 3.04 x 2.13 | 10.0 x 7.0 | - |
| Bathroom(Second) | 3.04 x 2.13 | 10.0 x 7.0 | - |
| Bathroom(Second) | 3.04 x 2.13 | 10.0 x 7.0 | - |
| Bathroom(Second) | 3.04 x 2.13 | 10.0 x 7.0 | - |
| Bathroom(Second) | 3.04 x 2.13 | 10.0 x 7.0 | - |
| Bathroom(Second) | 3.04 x 2.13 | 10.0 x 7.0 | - |
| Bathroom(Second) | 3.04 x 2.13 | 10.0 x 7.0 | - |
| Recreation(Lower) | 7.62 x 7.92 | 25.0 x 26.0 | - |
| Recreation(Lower) | 7.62 x 7.92 | 25.0 x 26.0 | - |
| Recreation(Lower) | 7.62 x 7.92 | 25.0 x 26.0 | - |
| Recreation(Lower) | 7.62 x 7.92 | 25.0 x 26.0 | - |
| Recreation(Lower) | 7.62 x 7.92 | 25.0 x 26.0 | - |
| Recreation(Lower) | 7.62 x 7.92 | 25.0 x 26.0 | - |
| Recreation(Lower) | 7.62 x 7.92 | 25.0 x 26.0 | - |
| Utility Room(Lower) | 3.35 x 3.04 | 11.0 x 10.0 | - |
| Utility Room(Lower) | 3.35 x 3.04 | 11.0 x 10.0 | - |
| Utility Room(Lower) | 3.35 x 3.04 | 11.0 x 10.0 | - |
| Utility Room(Lower) | 3.35 x 3.04 | 11.0 x 10.0 | - |
| Utility Room(Lower) | 3.35 x 3.04 | 11.0 x 10.0 | - |
| Utility Room(Lower) | 3.35 x 3.04 | 11.0 x 10.0 | - |
| Utility Room(Lower) | 3.35 x 3.04 | 11.0 x 10.0 | - |
| Workshop(Lower) | 1.82 x 2.74 | 6.0 x 9.0 | - |
| Workshop(Lower) | 1.82 x 2.74 | 6.0 x 9.0 | - |
| Workshop(Lower) | 1.82 x 2.74 | 6.0 x 9.0 | - |
| Workshop(Lower) | 1.82 x 2.74 | 6.0 x 9.0 | - |
| Workshop(Lower) | 1.82 x 2.74 | 6.0 x 9.0 | - |
| Workshop(Lower) | 1.82 x 2.74 | 6.0 x 9.0 | - |
| Workshop(Lower) | 1.82 x 2.74 | 6.0 x 9.0 | - |
Register for free to view complete room dimensions and access exclusive sold data
Free account • No credit card required
Original List Price
$799,900
Listed on Nov 16, 2025
Sold Price
$830,000
Sold on Dec 10, 2025
+$30,100
3.8%
Register for free to view complete price history and access exclusive sold data
Free account • No credit card required
Your Agent
Broker of Record
PREMIER MATRIX REALTY LTD. BROKERAGE
See the comparable sold, tax-matched, and currently-competing listings for 2250 Middlesmoor Crescent.
Register for free to view complete price estimate and access exclusive sold data
Free account • No credit card required
Contact OVAIS QASSIM
2250 Middlesmoor Crescent, Burlington, ON L7P 3X6 is a 3-bedroom, 2-bathroom 2-storey link with approximately 1500-2000 square feet of living space, situated on a 41 120 foot lot. This property is currently sold (sold for $830,000). The home features a attached garage and a full basement, built approximately 31-50 years ago.
This home is located in Brant Hills, part of Burlington in the Halton area. Explore more homes for sale and recently sold properties in this neighbourhood.
Whether you are looking to buy, sell, or lease in Brant Hills, our team of experienced real estate professionals can help you navigate the market and find the perfect home. Contact us today for a free consultation.
2250 Middlesmoor Crescent, Burlington, ON L7P 3X6 sold,3 bedroom link Brant Hills,Burlington homes for sale,Halton real estate,2-Storey homes, link sold


