
$647,964
60 Greene Street, South Huron, ON N0M 1S3

South Huron, ON N0M 1S1
4 Bed · 4 Bath · Detached
MLS #X11822832
Listed Price
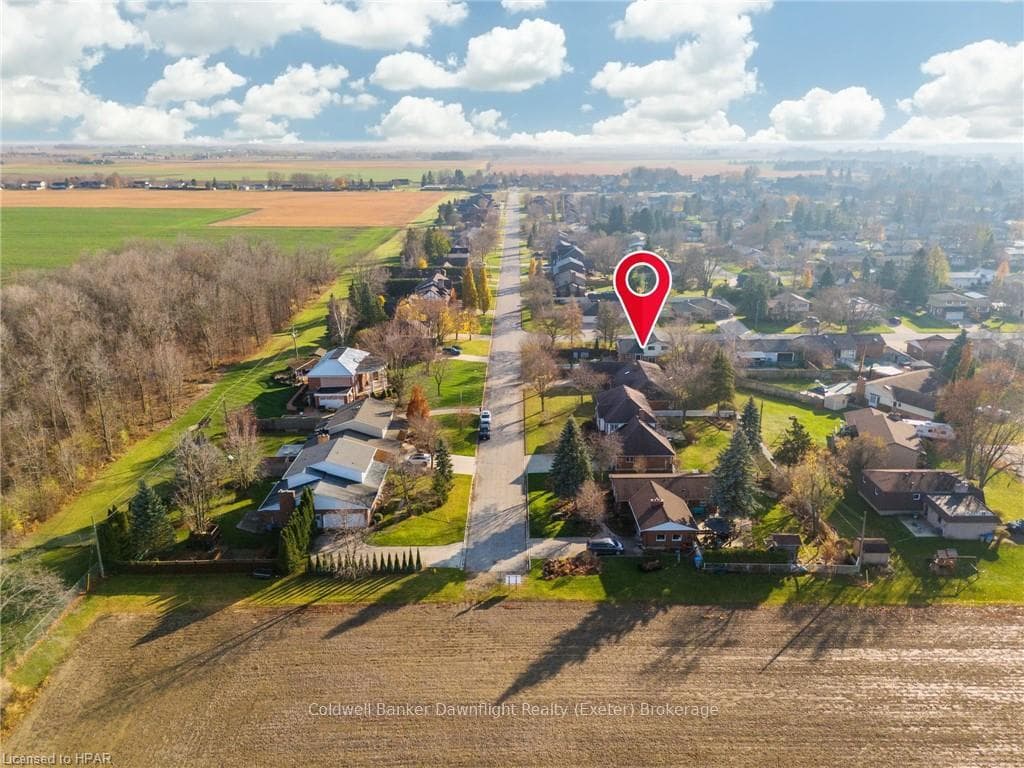
Discover timeless elegance with this custom-built gem on Eastern Ave in Exeter, ON. Boasting over 2,500 sq. ft. of thoughtfully designed main-level living space, this home combines modern comfort with classic charm. The grand foyer and great room showcase a stunning floor-to-ceiling fireplace, adding warmth and sophistication to the heart of the home. Featuring 3 bedrooms, a main-floor office with its own fireplace, and a luxurious primary suite complete with a spacious ensuite and whirlpool tub, this residence offers unparalleled comfort. French doors from the primary bedroom lead to a covered patio overlooking the 125 ft deep backyard, perfect for relaxation. The oversized eat-in kitchen, with abundant cabinetry, connects seamlessly to a large rear deck and adjoins a formal dining room, making it ideal for hosting gatherings. Additional highlights include main-floor laundry, a powder room, and ample potential in the lower level, which already includes one finished room and a bathroom. Nestled on a mature lot with a double-wide driveway for ample parking, this property exudes curb appeal and tranquillity.This home has also had a new roof and new furnace within the past 5 years. The combination of its location, space, and character makes this home a must-see. Don’t miss the opportunity to make this classic one-level residence your own!
Bedrooms
4
Bathrooms
4
Square Feet
2500-3000 sqft
Property Type
Detached
| Name | Size (m) | Size (ft) | Features |
|---|---|---|---|
| Living Room(Main) | 5.72 x 6.15 | 18.8 x 20.2 | - |
| Office(Main) | 3.61 x 4.85 | 11.8 x 15.9 | - |
| Dining Room(Main) | 3.43 x 4.85 | 11.3 x 15.9 | - |
| Kitchen(Main) | 3.35 x 6.68 | 11.0 x 21.9 | - |
| Bathroom(Main) | - | - | - |
| Laundry(Main) | 1.52 x 2.16 | 5.0 x 7.1 | - |
| Bedroom(Main) | 3.66 x 4.24 | 12.0 x 13.9 | - |
| Bathroom(Main) | - | - | - |
| Bedroom(Main) | 2.79 x 2.18 | 9.2 x 7.2 | - |
| Primary Bedroom(Main) | 3.94 x 5.38 | 12.9 x 17.7 | Walk-In Closet(s) |
| Bathroom(Main) | - | - | Ensuite Bath |
| Recreation(Basement) | 5.72 x 17.58 | 18.8 x 57.7 | - |
| Bedroom(Basement) | 3.58 x 3.76 | 11.7 x 12.3 | - |
| Other(Basement) | 6.07 x 3.99 | 19.9 x 13.1 | - |
| Bathroom(Basement) | - | - | - |
| Other(Basement) | 6.12 x 4.44 | 20.1 x 14.6 | - |
| Other(Basement) | 4.17 x 3.86 | 13.7 x 12.7 | - |
| Cold Room/Cantina(Basement) | 1.88 x 4.7 | 6.2 x 15.4 | - |
Your Agent
Broker of Record
PREMIER MATRIX REALTY LTD. BROKERAGE
See the comparable sold, tax-matched, and currently-competing listings for 225 EASTERN Avenue.
Register for free to view complete price estimate and access exclusive sold data
Free account • No credit card required
Contact OVAIS QASSIM
225 EASTERN Avenue, South Huron, ON N0M 1S1 is a 4-bedroom, 4-bathroom bungalow detached with approximately 2500-3000 square feet of living space, situated on a 93 120 foot lot. This property is currently for sale at $799,900. The home features a attached garage and a partially finished, full basement, built approximately 31-50 years ago.
This home is located in Exeter, part of South Huron in the Huron area. Explore more homes for sale and recently sold properties in this neighbourhood.
Whether you are looking to buy, sell, or lease in Exeter, our team of experienced real estate professionals can help you navigate the market and find the perfect home. Contact us today for a free consultation.
225 EASTERN Avenue, South Huron, ON N0M 1S1 for sale,4 bedroom detached Exeter,South Huron homes for sale,Huron real estate,Bungalow homes, detached for sale


