
Leased
$2,300
1bed|1bath|500-599sqft
0 parking|0 locker
Unit 201
224 Lyon Street N 201, Ottawa Centre, ON K1R 5V9
Residential Condo & Other
MLS #X12879636
View complete lease history and details

Register for free to view the complete photo gallery and property details
Showing 2 of 20 photos
224 Lyon Street N 812, Ottawa Centre, ON K1R 5V9
MLS #X13559492
Leased on August 31, 2026
August 31, 2026
Originally listed at $2,400/mo 8 days on market
Welcome to Gotham! Stunning large one bedroom, + Den 751 sqft condo unit in downtown Ottawa. Spacious open concept living/dining room, with plenty room for sofa and a dining table. Kitchen with central island, quartz counter top, stainless steel appliances, and gas stove. Hardwood floor throughout. Primary bedroom with large window, door to bathroom. Luxury bath room with soaker tub, separate glass door shower. Spacious Den can be used as office, or guest bedroom. One underground parking. Steps to Lyon LRT station, and multiple public buses. Enjoy the downtown living with restaurants, shops. Close to Parliament Hill, Rideau center, University of Ottawa. Available Sept 1st or later.
Bedrooms
1
Bathrooms
1
Square Feet
700-799 sqft
Property Type
Residential Condo & Other
Register for free to view complete property details and access exclusive sold data
Free account • No credit card required
| Name | Size (m) | Size (ft) | Features |
|---|---|---|---|
| Living Room(Main) | 7.21 x 3.42 | 23.7 x 11.2 | - |
| Living Room(Main) | 7.21 x 3.42 | 23.7 x 11.2 | - |
| Living Room(Main) | 7.21 x 3.42 | 23.7 x 11.2 | - |
| Living Room(Main) | 7.21 x 3.42 | 23.7 x 11.2 | - |
| Living Room(Main) | 7.21 x 3.42 | 23.7 x 11.2 | - |
| Living Room(Main) | 7.21 x 3.42 | 23.7 x 11.2 | - |
| Living Room(Main) | 7.21 x 3.42 | 23.7 x 11.2 | - |
| Living Room(Main) | 7.21 x 3.42 | 23.7 x 11.2 | - |
| Living Room(Main) | 7.21 x 3.42 | 23.7 x 11.2 | - |
| Kitchen(Main) | 3.42 x 3.03 | 11.2 x 9.9 | - |
| Kitchen(Main) | 3.42 x 3.03 | 11.2 x 9.9 | - |
| Kitchen(Main) | 3.42 x 3.03 | 11.2 x 9.9 | - |
| Kitchen(Main) | 3.42 x 3.03 | 11.2 x 9.9 | - |
| Kitchen(Main) | 3.42 x 3.03 | 11.2 x 9.9 | - |
| Kitchen(Main) | 3.42 x 3.03 | 11.2 x 9.9 | - |
| Kitchen(Main) | 3.42 x 3.03 | 11.2 x 9.9 | - |
| Kitchen(Main) | 3.42 x 3.03 | 11.2 x 9.9 | - |
| Kitchen(Main) | 3.42 x 3.03 | 11.2 x 9.9 | - |
| Bedroom(Main) | 3.99 x 2.74 | 13.1 x 9.0 | - |
| Bedroom(Main) | 3.99 x 2.74 | 13.1 x 9.0 | - |
| Bedroom(Main) | 3.99 x 2.74 | 13.1 x 9.0 | - |
| Bedroom(Main) | 3.99 x 2.74 | 13.1 x 9.0 | - |
| Bedroom(Main) | 3.99 x 2.74 | 13.1 x 9.0 | - |
| Bedroom(Main) | 3.99 x 2.74 | 13.1 x 9.0 | - |
| Bedroom(Main) | 3.99 x 2.74 | 13.1 x 9.0 | - |
| Bedroom(Main) | 3.99 x 2.74 | 13.1 x 9.0 | - |
| Bedroom(Main) | 3.99 x 2.74 | 13.1 x 9.0 | - |
| Den(Main) | 3.03 x 2 | 9.9 x 6.6 | - |
| Den(Main) | 3.03 x 2 | 9.9 x 6.6 | - |
| Den(Main) | 3.03 x 2 | 9.9 x 6.6 | - |
| Den(Main) | 3.03 x 2 | 9.9 x 6.6 | - |
| Den(Main) | 3.03 x 2 | 9.9 x 6.6 | - |
| Den(Main) | 3.03 x 2 | 9.9 x 6.6 | - |
| Den(Main) | 3.03 x 2 | 9.9 x 6.6 | - |
| Den(Main) | 3.03 x 2 | 9.9 x 6.6 | - |
| Den(Main) | 3.03 x 2 | 9.9 x 6.6 | - |
| Bathroom(Main) | 2.89 x 2.74 | 9.5 x 9.0 | - |
| Bathroom(Main) | 2.89 x 2.74 | 9.5 x 9.0 | - |
| Bathroom(Main) | 2.89 x 2.74 | 9.5 x 9.0 | - |
| Bathroom(Main) | 2.89 x 2.74 | 9.5 x 9.0 | - |
| Bathroom(Main) | 2.89 x 2.74 | 9.5 x 9.0 | - |
| Bathroom(Main) | 2.89 x 2.74 | 9.5 x 9.0 | - |
| Bathroom(Main) | 2.89 x 2.74 | 9.5 x 9.0 | - |
| Bathroom(Main) | 2.89 x 2.74 | 9.5 x 9.0 | - |
| Bathroom(Main) | 2.89 x 2.74 | 9.5 x 9.0 | - |
Register for free to view complete room dimensions and access exclusive sold data
Free account • No credit card required
Complete transaction history for this unit
Register free to see the complete unit history
Register for free to view complete transaction history and access exclusive sold data
Free account • No credit card required
Original List Price
$2,400
Listed on Jul 12, 2026
Sold Price
$2,400
Sold on Aug 31, 2026
Register for free to view complete price history and access exclusive sold data
Free account • No credit card required
$2,300
224 Lyon Street N 201, Ottawa Centre, ON K1R 5V9
MLS #X12879636
View complete lease history and details

$1,650
224 Lyon Street N 1409, Ottawa Centre, ON K1R 0C1
MLS #X12927524
View complete lease history and details

$2,250
224 LYON Street 406, Ottawa Centre, ON K1R 5V9
MLS #X12887884
View complete lease history and details

$2,300
224 Lyon Street 1310, Ottawa Centre, ON K1R 0C1
MLS #X12851058
View complete lease history and details

$1,900/mo
224 Lyon Street N 1401, Ottawa Centre, ON K1R 5V9

$1,900/mo
224 LYON Street 1002, Ottawa Centre, ON K1R 0C1
Your Agent
Broker of Record
PREMIER MATRIX REALTY LTD. BROKERAGE
See the comparable rented and currently-competing listings for Gotham.
Register for free to view complete price estimate and access exclusive sold data
Free account • No credit card required
Contact OVAIS QASSIM
Unit 812 is a residential condo & other with 1 bedroom, 1 bathroom spanning approximately 700-799 square feet located at Gotham, 224 Lyon Street N, Ottawa Centre. This unit is currently leased (leased for $2K).
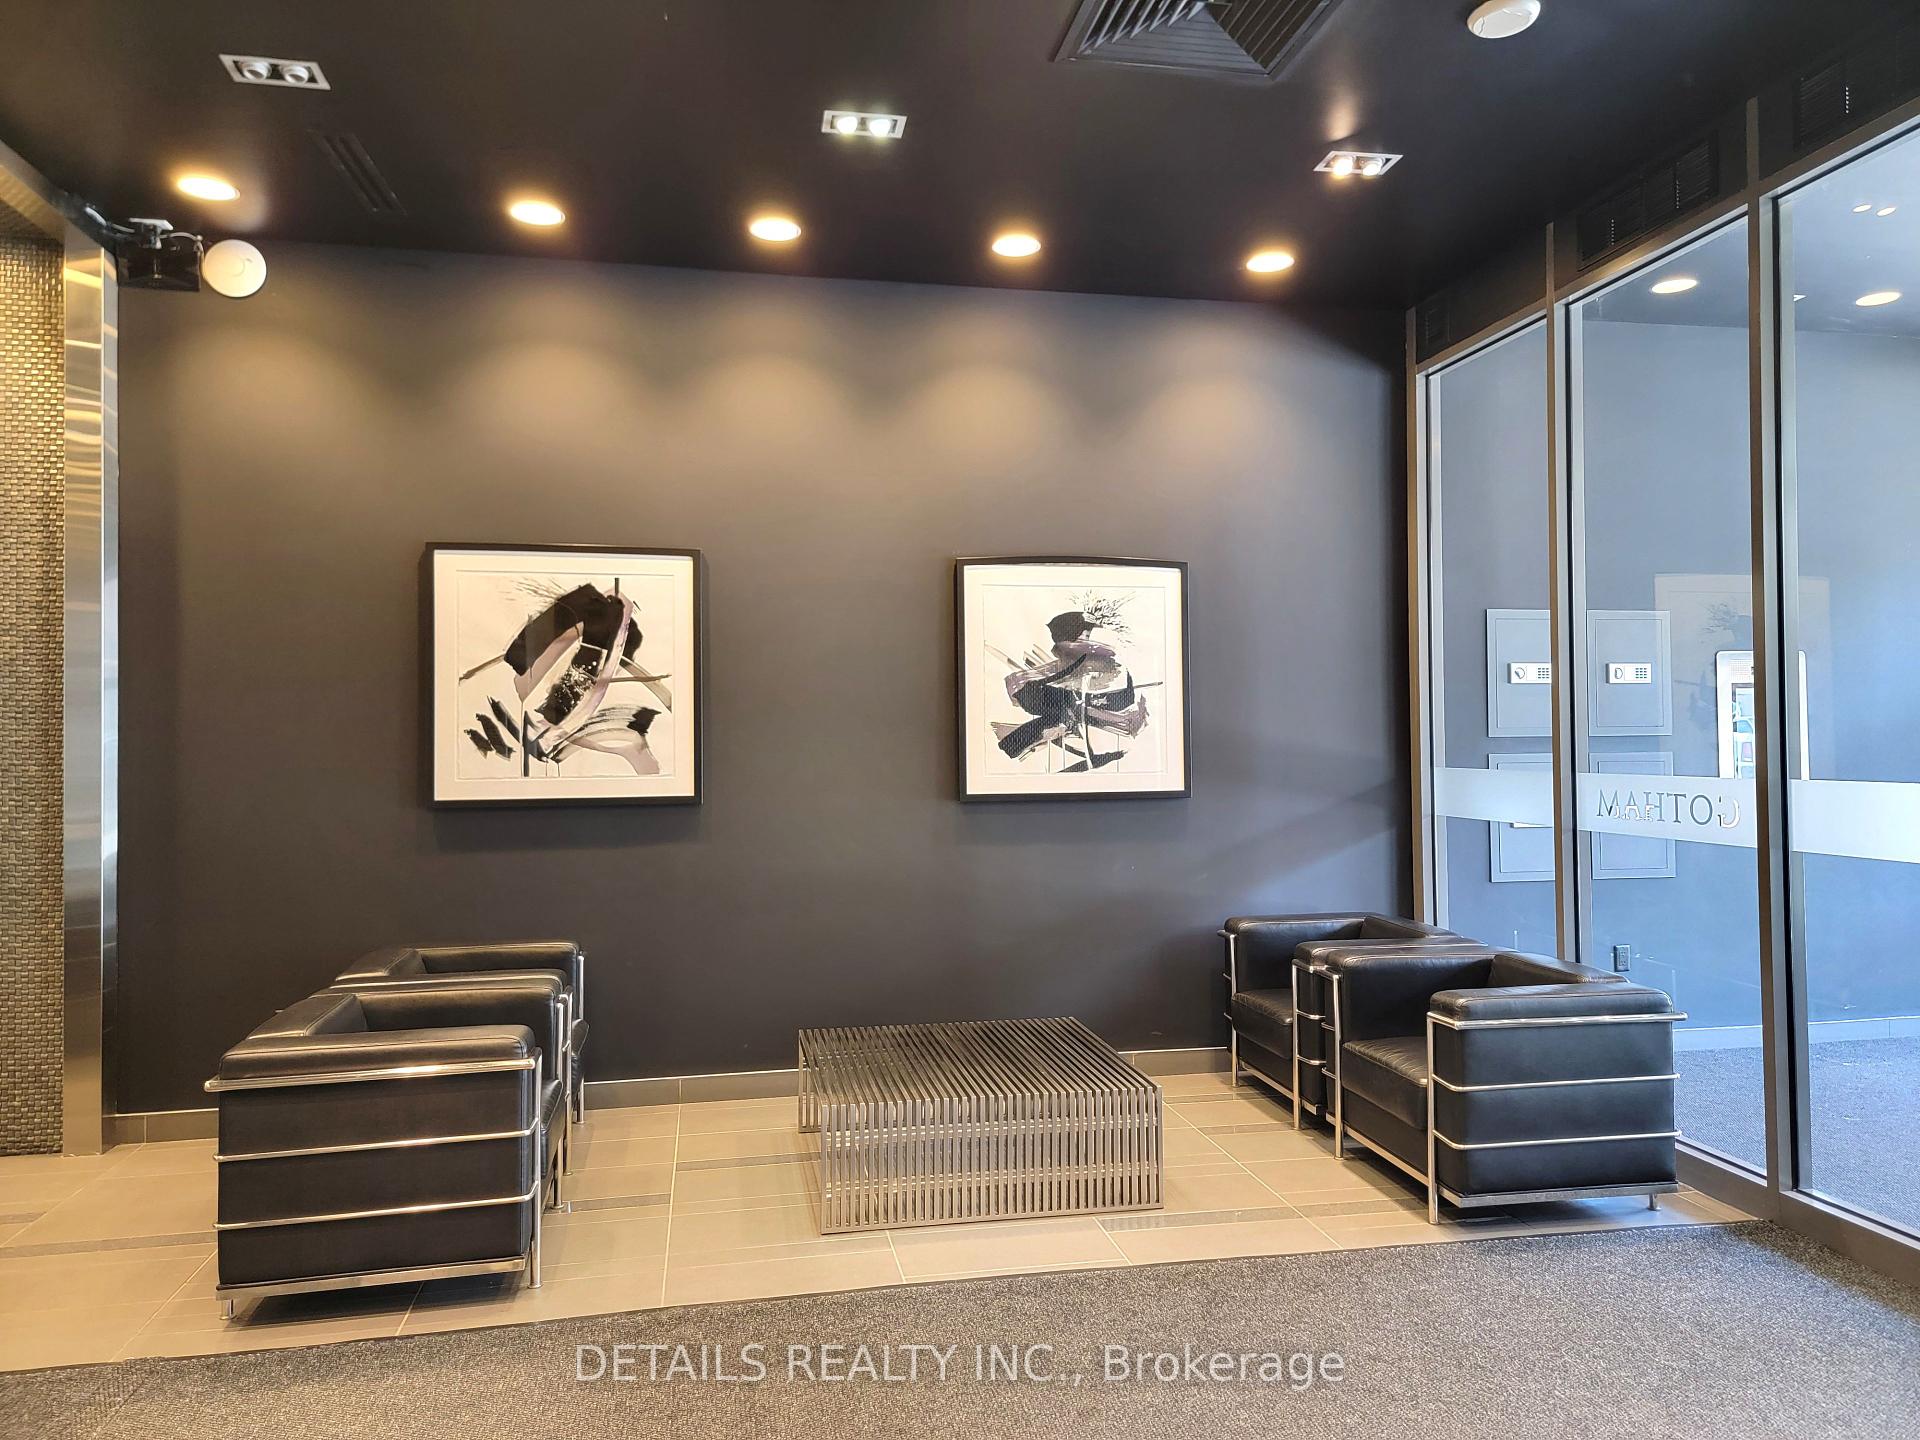
Gotham is located at 224 Lyon Street N, Ottawa Centre. Explore more units available in this building, view building amenities, transaction history, and market insights.
This unit is located in 4102 - Ottawa Centre, part of Ottawa Centre in the Ottawa area. Explore more condos available in this community.
Whether you're looking to buy, sell, or rent at Gotham, our team of experienced real estate professionals can help you navigate the market and find the perfect unit to match your needs. Contact us today for a free consultation.
Unit 812 Gotham,224 Lyon Street N 812, Ottawa Centre, ON K1R 5V9 for rent, 1 bedroom residential condo & other Ottawa Centre, Gotham condos, Ottawa Centre residential condo & other leased, 224 Lyon Street N, Ottawa Centre real estate