
$499,999
147 Summerhill Avenue, Hamilton, ON L8K 3N5
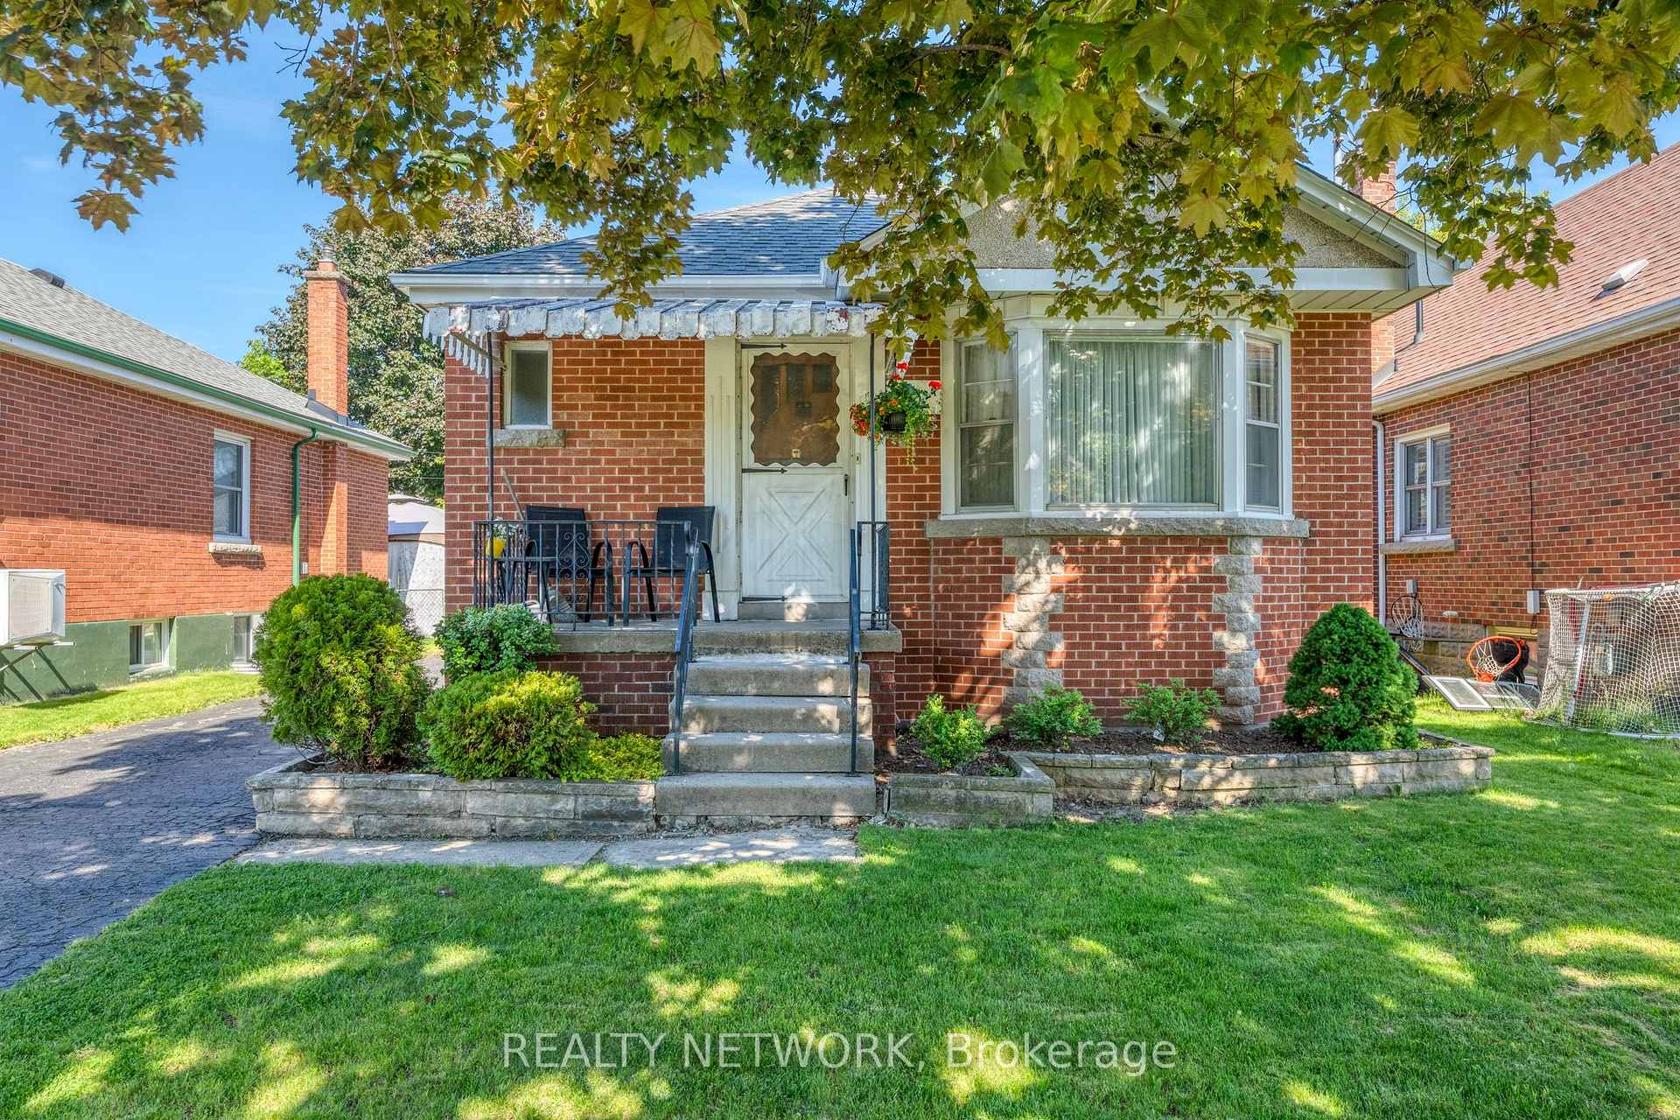
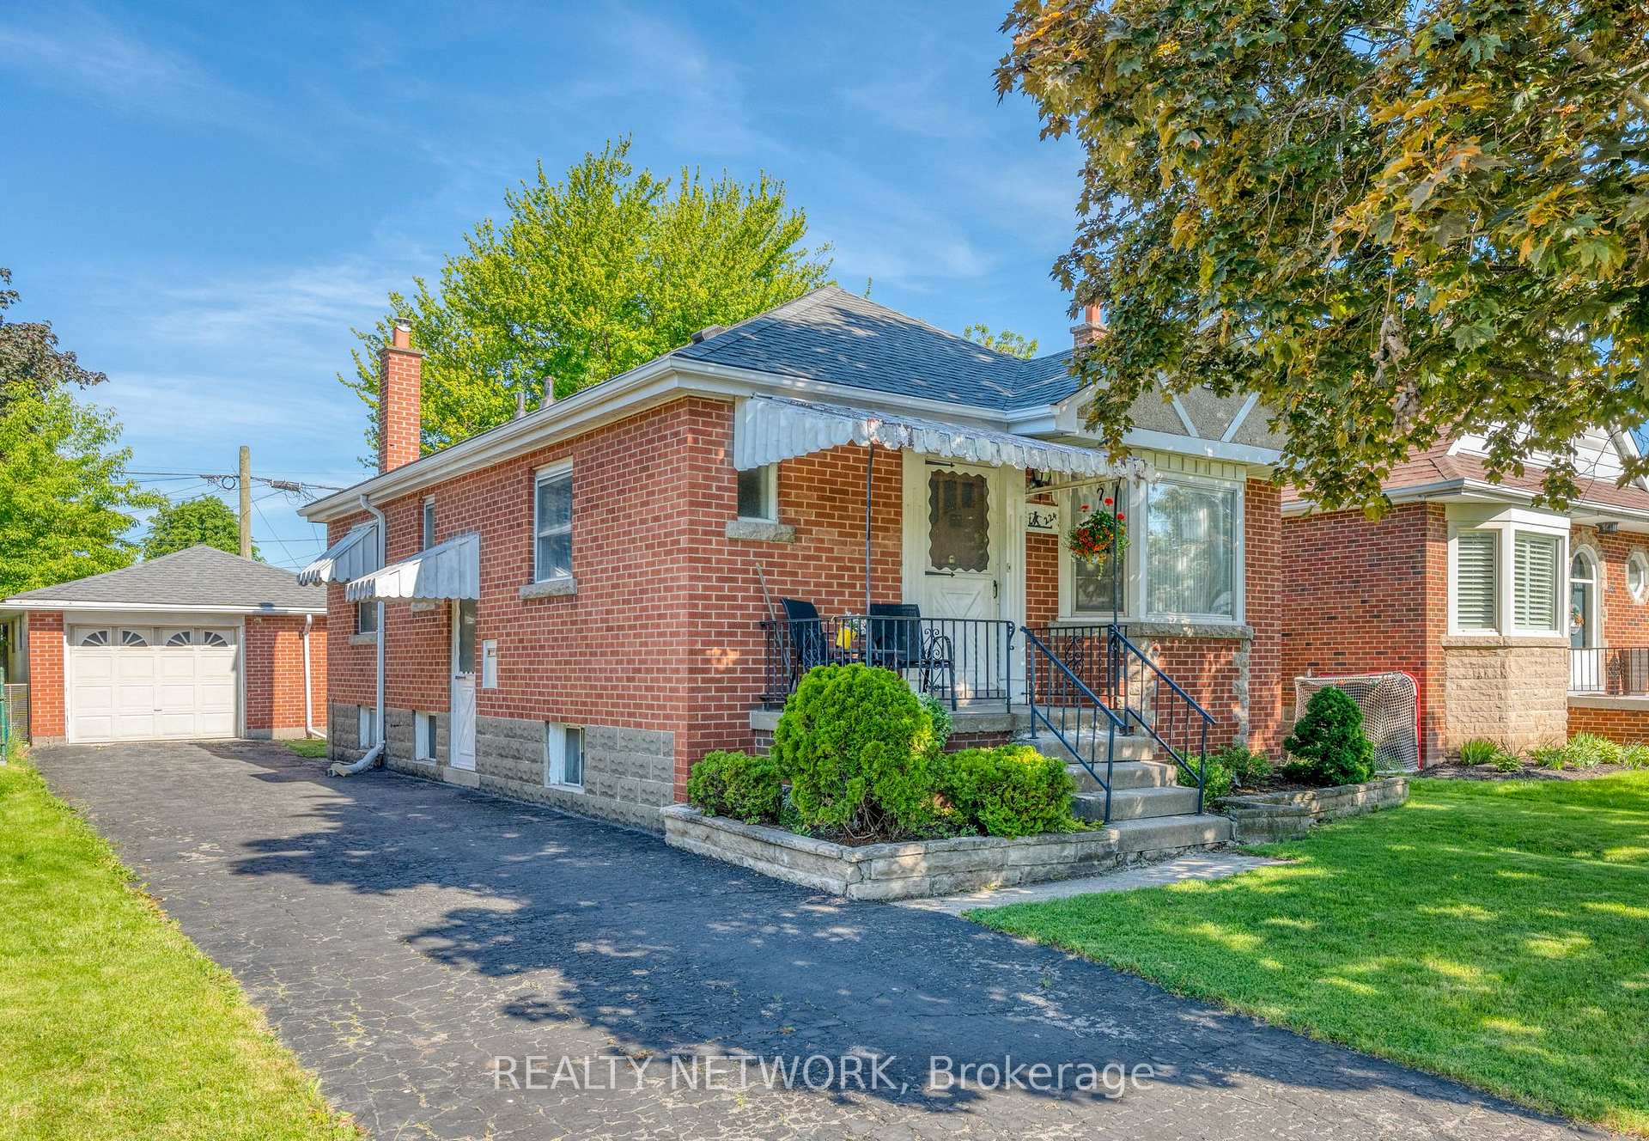
Register for free to view the complete photo gallery and property details
Showing 2 of 20 photos
Hamilton, ON L8K 3R9
3 Bed · 1 Bath · Detached
MLS #X13239464
Sold on June 23, 2026
June 23, 2026
Originally listed at $499,990 2 days on market
Welcome to this beautifully maintained, one-owner brick bungalow located in a fantastic quiet neighbourhood. Situated on a generous 40' x 100' lot, this charming home offers 3 bedrooms, 1 bathroom, and a separate side entrance to the basement, providing excellent potential for an in-law suite or future additional living space. The property features a detached brick garage and a spacious 4-car asphalt driveway, offering plenty of parking. Lovingly cared for throughout the years, this solid home presents the perfect opportunity to add your own personal updates and style. A great option for first-time buyers, down sizers, or investors alike.
Bedrooms
3
Bathrooms
1
Square Feet
700-1100 sqft
Property Type
Detached
Register for free to view complete property details and access exclusive sold data
Free account • No credit card required
| Name | Size (m) | Size (ft) | Features |
|---|---|---|---|
| Living Room(Main) | 4.47 x 3.4 | 14.7 x 11.2 | - |
| Living Room(Main) | 4.47 x 3.4 | 14.7 x 11.2 | - |
| Kitchen(Main) | 3.38 x 3.38 | 11.1 x 11.1 | - |
| Kitchen(Main) | 3.38 x 3.38 | 11.1 x 11.1 | - |
| Bedroom(Main) | 2.77 x 3.4 | 9.1 x 11.2 | - |
| Bedroom(Main) | 2.77 x 3.4 | 9.1 x 11.2 | - |
| Bedroom(Main) | 4.19 x 3.4 | 13.7 x 11.2 | - |
| Bedroom(Main) | 4.19 x 3.4 | 13.7 x 11.2 | - |
| Primary Bedroom(Main) | 3.17 x 3.4 | 10.4 x 11.2 | - |
| Primary Bedroom(Main) | 3.17 x 3.4 | 10.4 x 11.2 | - |
| Bathroom(Main) | 2.31 x 1.83 | 7.6 x 6.0 | - |
| Bathroom(Main) | 2.31 x 1.83 | 7.6 x 6.0 | - |
| Recreation(Basement) | 8.03 x 4.57 | 26.3 x 15.0 | - |
| Recreation(Basement) | 8.03 x 4.57 | 26.3 x 15.0 | - |
| Laundry(Basement) | 4.04 x 3.4 | 13.3 x 11.2 | - |
| Laundry(Basement) | 4.04 x 3.4 | 13.3 x 11.2 | - |
| Utility Room(Basement) | 11.35 x 3.28 | 37.2 x 10.8 | - |
| Utility Room(Basement) | 11.35 x 3.28 | 37.2 x 10.8 | - |
Register for free to view complete room dimensions and access exclusive sold data
Free account • No credit card required
Original List Price
$499,990
Listed on Jun 3, 2026
Sold Price
$505,000
Sold on Jun 23, 2026
+$5,010
1.0%
Register for free to view complete price history and access exclusive sold data
Free account • No credit card required
Your Agent
Broker of Record
PREMIER MATRIX REALTY LTD. BROKERAGE
See the comparable sold, tax-matched, and currently-competing listings for 224 Glencarry Avenue.
Register for free to view complete price estimate and access exclusive sold data
Free account • No credit card required
Contact OVAIS QASSIM
224 Glencarry Avenue, Hamilton, ON L8K 3R9 is a 3-bedroom, 1-bathroom bungalow detached with approximately 700-1100 square feet of living space, situated on a 40 100 foot lot. This property is currently sold (sold for $505,000). The home features a detached garage and a full basement, built approximately 51-99 years ago.
This home is located in Glenview, part of Hamilton in the Hamilton area. Explore more homes for sale and recently sold properties in this neighbourhood.
Whether you are looking to buy, sell, or lease in Glenview, our team of experienced real estate professionals can help you navigate the market and find the perfect home. Contact us today for a free consultation.
224 Glencarry Avenue, Hamilton, ON L8K 3R9 sold,3 bedroom detached Glenview,Hamilton homes for sale,Hamilton real estate,Bungalow homes, detached sold


