
$420,000
48 Abbey Dale Court, Kingston, ON K7K 5W9

Register for free to view the complete photo gallery and property details
Showing 2 of 20 photos
Kingston, ON K7K 6V6
4 Bed · 2 Bath · Semi-Detached
MLS #X12134319
Sold on July 20, 2025
July 20, 2025
Originally listed at $514,900 25 days on market
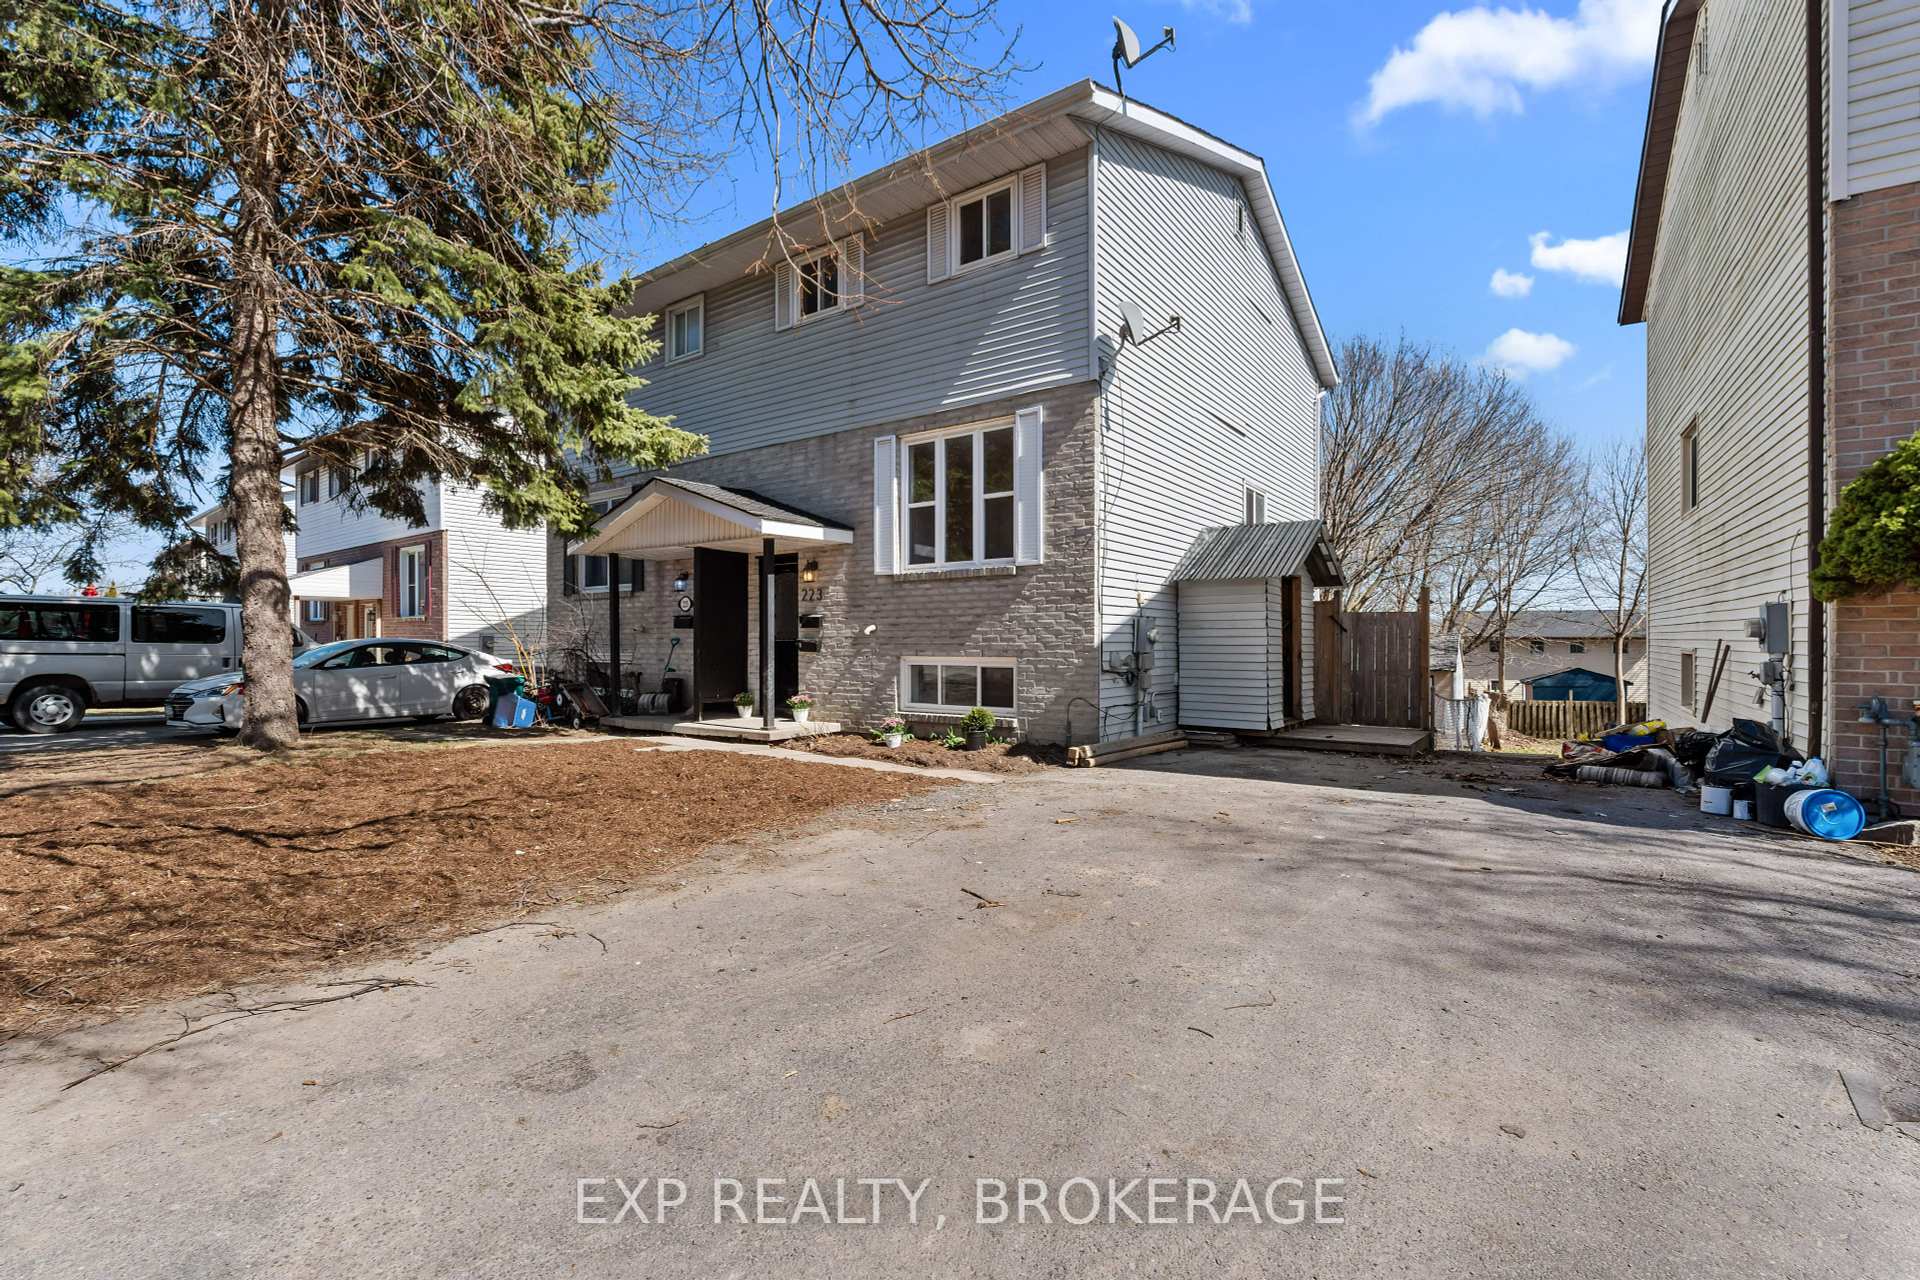
Nestled in Kingston's Rideau community, 223 Guthrie Drive presents an exceptional opportunity for homeowners or investors with its thoughtfully designed two unit layout. The upper unit, fully renovated in 2021, offers three spacious bedrooms, updated flooring, a sleek modern kitchen complete with a dishwasher, and in-unit laundry. The bright, open-concept layout is complemented by a private deck added in 2022 and a new concrete patio in 2023, enhancing outdoor living. The lower-level unit features a separate entrance, one bedroom, a full kitchen, its own laundry, and walk-out access perfect for generating rental income or hosting extended family. Additional highlights include 2-car parking, a large powered shed ideal for storage or hobby use, and a roof replaced within the last 10 years. Located just minutes from Hwy. 401, downtown Kingston, and CFB Kingston, this versatile property combines comfort, modern upgrades, and convenience in one smart investment. Don't miss out on this incredible opportunity!
Bedrooms
4
Bathrooms
2
Square Feet
700-1100 sqft
Property Type
Semi-Detached
Register for free to view complete property details and access exclusive sold data
Free account • No credit card required
| Name | Size (m) | Size (ft) | Features |
|---|---|---|---|
| Kitchen(Main) | 5.25 x 2.8 | 17.2 x 9.2 | - |
| Dining Room(Main) | 4.13 x 2.59 | 13.5 x 8.5 | - |
| Living Room(Main) | 5.25 x 4 | 17.2 x 13.1 | - |
| Primary Bedroom(Second) | 4.13 x 3.88 | 13.5 x 12.7 | - |
| Bedroom 2(Second) | 2.68 x 2.72 | 8.8 x 8.9 | - |
| Bedroom 3(Second) | 2.45 x 3.81 | 8.0 x 12.5 | - |
| Bathroom(Second) | 2.45 x 1.58 | 8.0 x 5.2 | - |
| Kitchen(Basement) | 2.44 x 3.17 | 8.0 x 10.4 | - |
| Dining Room(Basement) | 2.44 x 1.26 | 8.0 x 4.1 | - |
| Living Room(Basement) | 2.72 x 3.24 | 8.9 x 10.6 | - |
| Bathroom(Basement) | 2.33 x 1.6 | 7.6 x 5.2 | - |
| Bedroom(Basement) | 3.91 x 2.95 | 12.8 x 9.7 | - |
Register for free to view complete room dimensions and access exclusive sold data
Free account • No credit card required
Complete transaction history for this property
Register free to see the complete unit history
Register for free to view complete transaction history and access exclusive sold data
Free account • No credit card required
Original List Price
$514,900
Listed on May 7, 2025
Sold Price
$500,000
Sold on Jul 20, 2025
-$14,900
-2.9%
Register for free to view complete price history and access exclusive sold data
Free account • No credit card required
Your Agent
Broker of Record
PREMIER MATRIX REALTY LTD. BROKERAGE
See the comparable sold, tax-matched, and currently-competing listings for 223 GUTHRIE Drive.
Register for free to view complete price estimate and access exclusive sold data
Free account • No credit card required
Contact OVAIS QASSIM
223 GUTHRIE Drive, Kingston, ON K7K 6V6 is a 4-bedroom, 2-bathroom 2-storey semi-detached with approximately 700-1100 square feet of living space, situated on a 28 129 foot lot. This property is currently sold (sold for $500,000). The home features a none garage and a walk-out, apartment basement, built approximately 31-50 years ago.
This home is located in 23 - Rideau, part of Kingston in the Frontenac area. Explore more homes for sale and recently sold properties in this neighbourhood.
Whether you are looking to buy, sell, or lease in 23 - Rideau, our team of experienced real estate professionals can help you navigate the market and find the perfect home. Contact us today for a free consultation.
223 GUTHRIE Drive, Kingston, ON K7K 6V6 sold,4 bedroom semi-detached 23 - Rideau,Kingston homes for sale,Frontenac real estate,2-Storey homes, semi-detached sold


