
$1,082,000
212 Ray Snow Boulevard, Newmarket, ON L3X 3J3
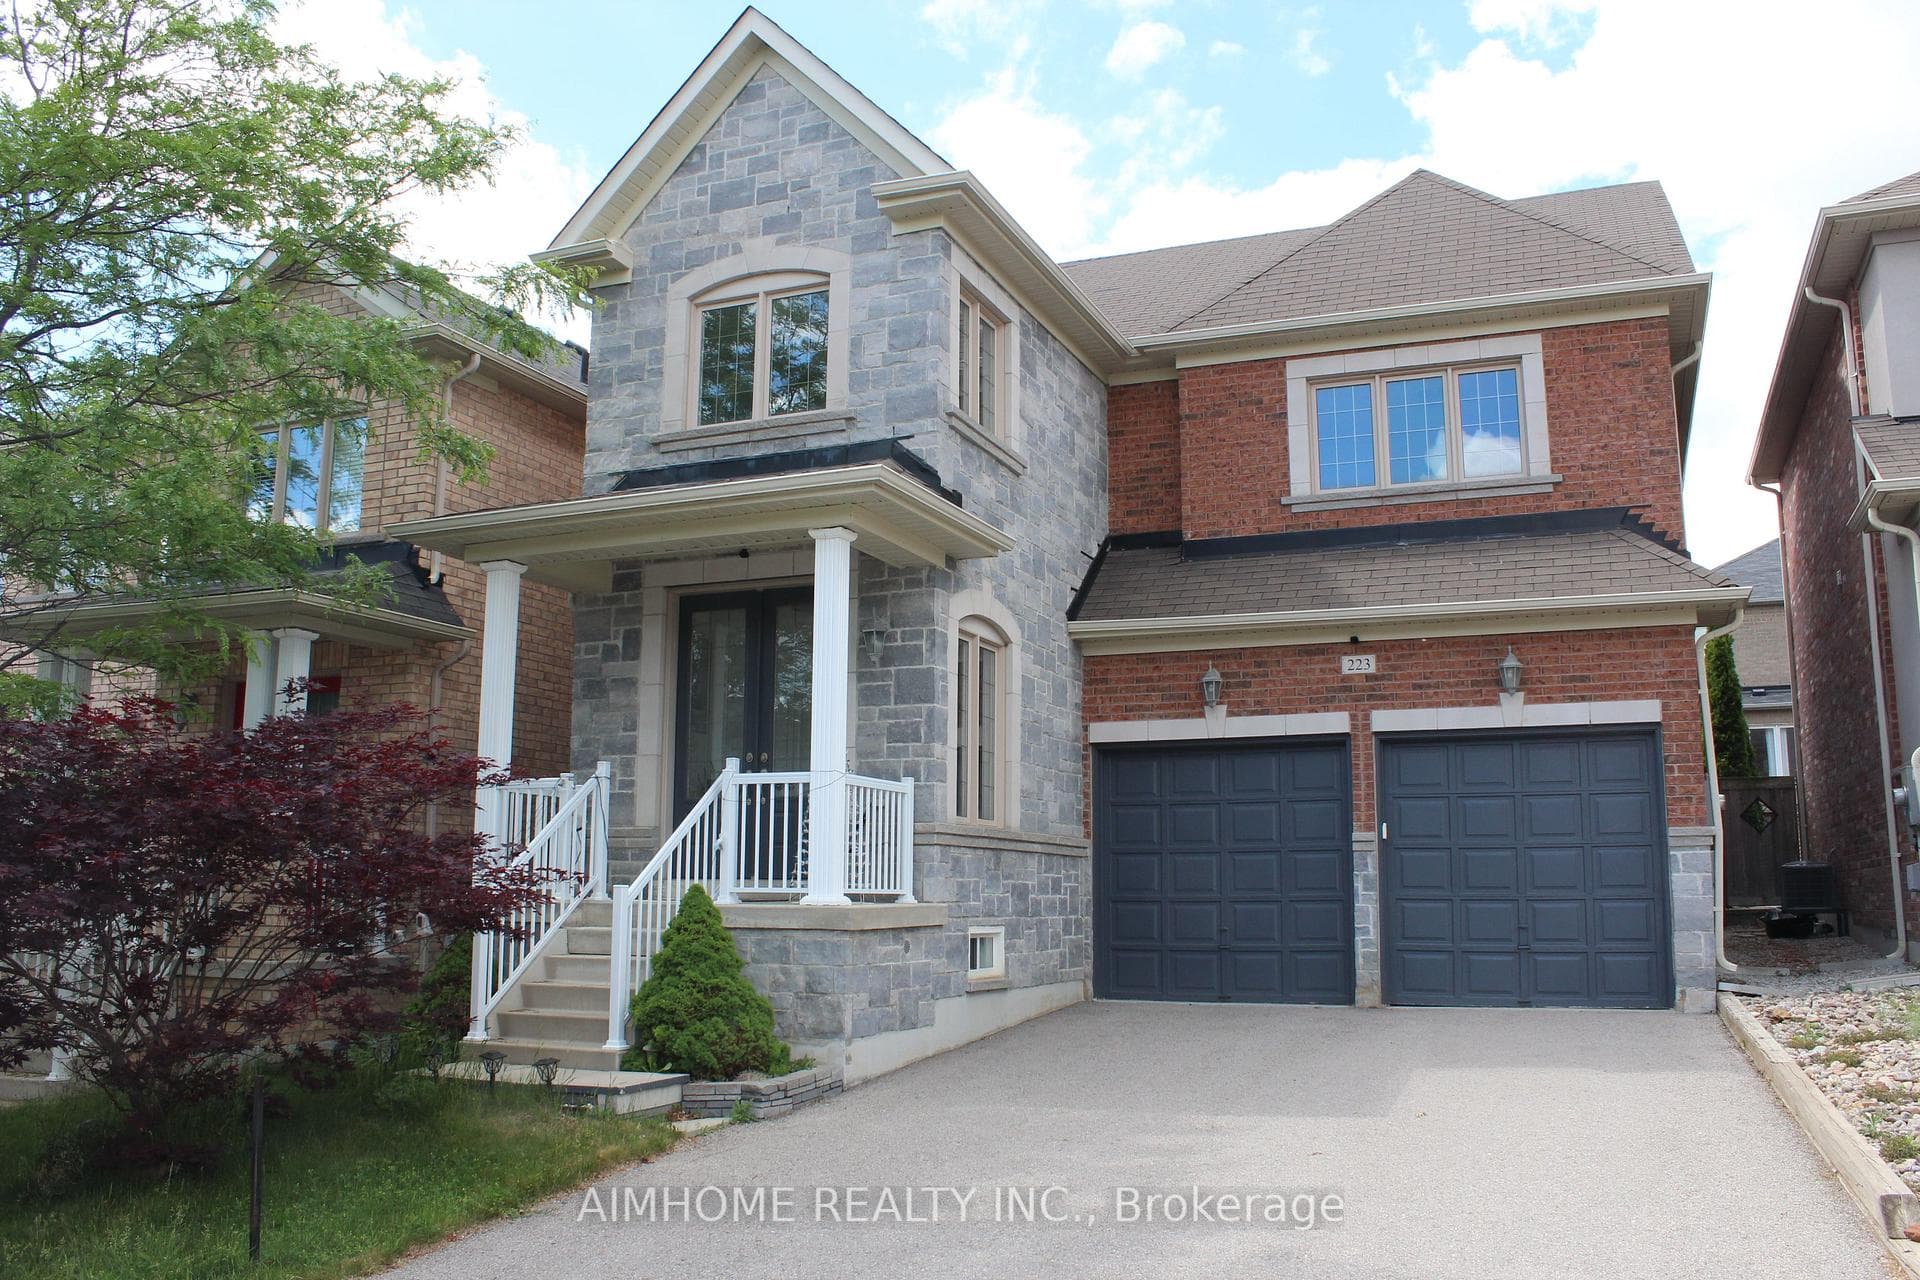
Newmarket, ON L3X 3K8
3 Bed · 3 Bath · Detached
MLS #N13441414
Listed Price
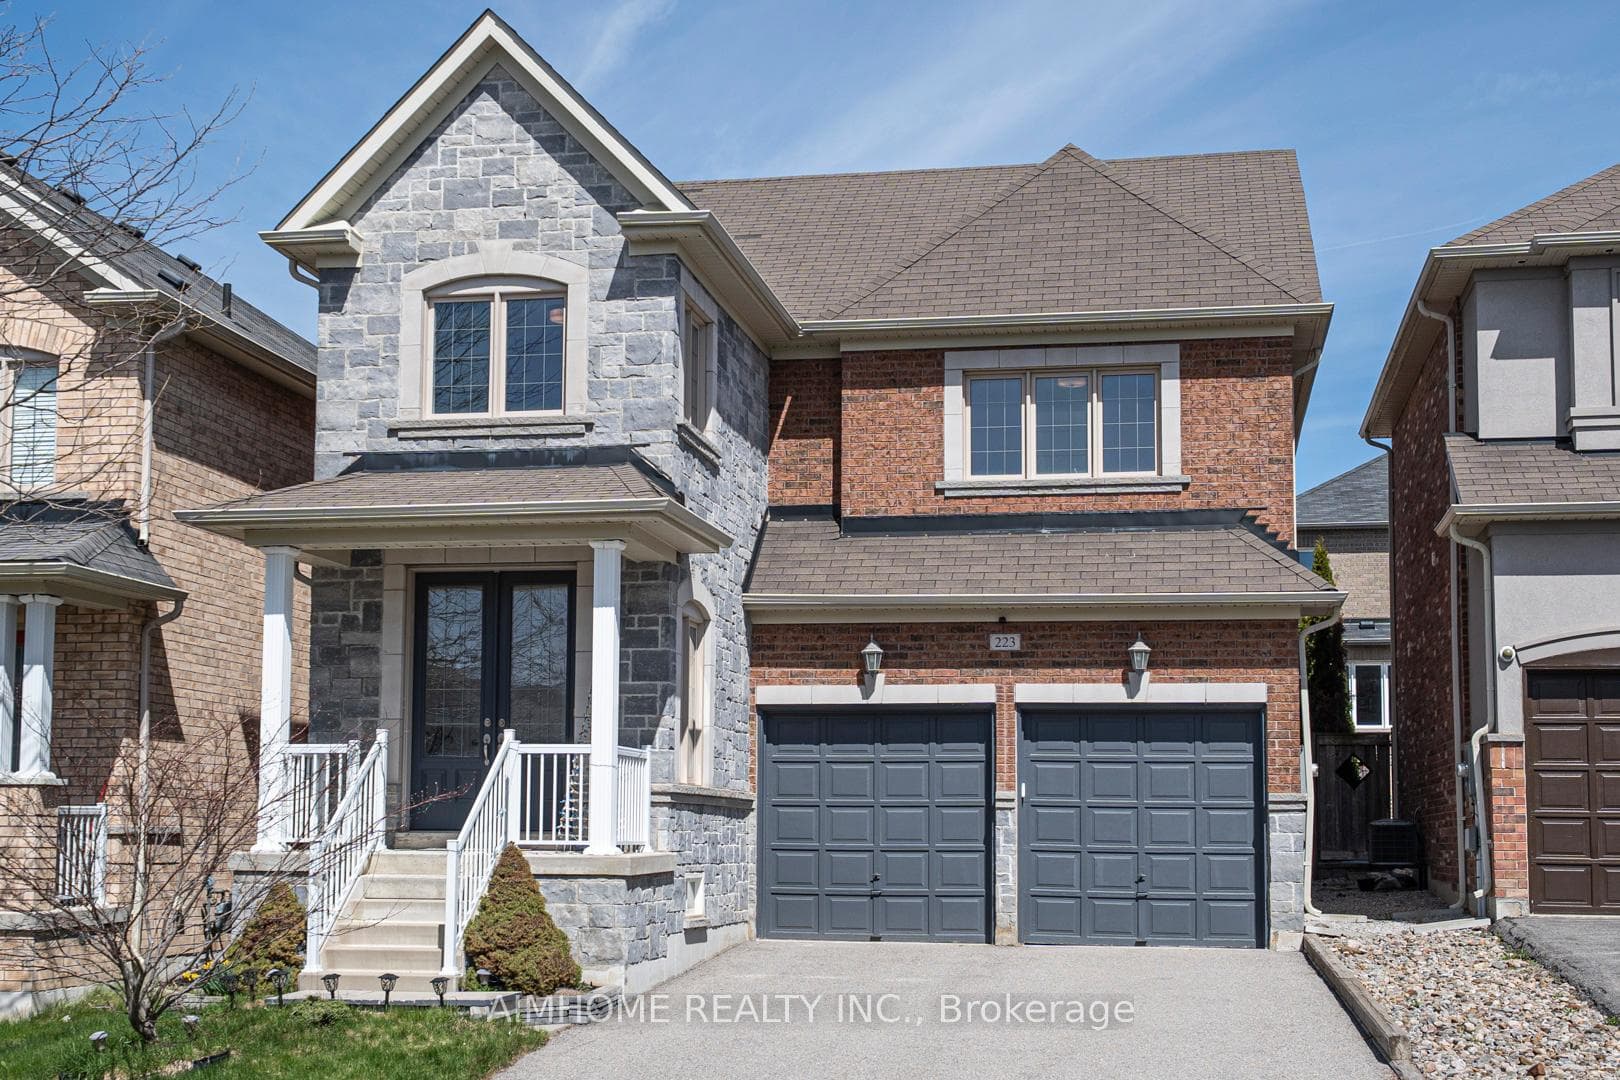
Stunning Double Garage Detached-Home Nestled In Prestigious Woodland Hills of Newmarket On A Quiet Street. Approx. 1,982 Sq.Ft Above Grade Plus Professionally Finished Basement Offering Over 2,500 Sq.Ft Of Total Living Space. Double Door Entry. 9Ft Ceiling On Main Floor. Bright Open Concept Layout With Hardwood Floors Throughout Main & Second Levels. Modern Kitchen Features New Granite Counter, Backsplash & Custom Cabinets & Breakfast area W/O to Large Deck. Spacious Primary Bedroom features a walk- In closet and a full 4Pc Ensuite with Sink, Shower and Deep Corner Soaking Tub. Convenient Second Floor Laundry. $$$Spent for custom finished basement features wood slat ceiling, solid wood wall and lots of pot lights. Recreation room, Bar and cold cellar in basement. Beautiful landscaping. Extra long driveway fits 4 Cars. Close to park, trail, school, public transit, Go train, Upper Canada mall & More. Move-In Ready.
Bedrooms
3
Bathrooms
3
Square Feet
1500-2000 sqft
Property Type
Detached
| Name | Size (m) | Size (ft) | Features |
|---|---|---|---|
| Foyer(Main) | 2.91 x 1.81 | 9.5 x 5.9 | - |
| Foyer(Main) | 2.91 x 1.81 | 9.5 x 5.9 | - |
| Foyer(Main) | 2.91 x 1.81 | 9.5 x 5.9 | - |
| Foyer(Main) | 2.91 x 1.81 | 9.5 x 5.9 | - |
| Foyer(Main) | 2.91 x 1.81 | 9.5 x 5.9 | - |
| Foyer(Main) | 2.91 x 1.81 | 9.5 x 5.9 | - |
| Foyer(Main) | 2.91 x 1.81 | 9.5 x 5.9 | - |
| Foyer(Main) | 2.91 x 1.81 | 9.5 x 5.9 | - |
| Foyer(Main) | 2.91 x 1.81 | 9.5 x 5.9 | - |
| Foyer(Main) | 2.91 x 1.81 | 9.5 x 5.9 | - |
| Foyer(Main) | 2.91 x 1.81 | 9.5 x 5.9 | - |
| Living Room(Main) | 6.2 x 3.32 | 20.3 x 10.9 | - |
| Living Room(Main) | 6.2 x 3.32 | 20.3 x 10.9 | - |
| Living Room(Main) | 6.2 x 3.32 | 20.3 x 10.9 | - |
| Living Room(Main) | 6.2 x 3.32 | 20.3 x 10.9 | - |
| Living Room(Main) | 6.2 x 3.32 | 20.3 x 10.9 | - |
| Living Room(Main) | 6.2 x 3.32 | 20.3 x 10.9 | - |
| Living Room(Main) | 6.2 x 3.32 | 20.3 x 10.9 | - |
| Living Room(Main) | 6.2 x 3.32 | 20.3 x 10.9 | - |
| Living Room(Main) | 6.2 x 3.32 | 20.3 x 10.9 | - |
| Living Room(Main) | 6.2 x 3.32 | 20.3 x 10.9 | - |
| Living Room(Main) | 6.2 x 3.32 | 20.3 x 10.9 | - |
| Dining Room(Main) | 6.2 x 3.32 | 20.3 x 10.9 | - |
| Dining Room(Main) | 6.2 x 3.32 | 20.3 x 10.9 | - |
| Dining Room(Main) | 6.2 x 3.32 | 20.3 x 10.9 | - |
| Dining Room(Main) | 6.2 x 3.32 | 20.3 x 10.9 | - |
| Dining Room(Main) | 6.2 x 3.32 | 20.3 x 10.9 | - |
| Dining Room(Main) | 6.2 x 3.32 | 20.3 x 10.9 | - |
| Dining Room(Main) | 6.2 x 3.32 | 20.3 x 10.9 | - |
| Dining Room(Main) | 6.2 x 3.32 | 20.3 x 10.9 | - |
| Dining Room(Main) | 6.2 x 3.32 | 20.3 x 10.9 | - |
| Dining Room(Main) | 6.2 x 3.32 | 20.3 x 10.9 | - |
| Dining Room(Main) | 6.2 x 3.32 | 20.3 x 10.9 | - |
| Kitchen(Main) | 3.91 x 2.45 | 12.8 x 8.0 | - |
| Kitchen(Main) | 3.91 x 2.45 | 12.8 x 8.0 | - |
| Kitchen(Main) | 3.91 x 2.45 | 12.8 x 8.0 | - |
| Kitchen(Main) | 3.91 x 2.45 | 12.8 x 8.0 | - |
| Kitchen(Main) | 3.91 x 2.45 | 12.8 x 8.0 | - |
| Kitchen(Main) | 3.91 x 2.45 | 12.8 x 8.0 | - |
| Kitchen(Main) | 3.91 x 2.45 | 12.8 x 8.0 | - |
| Kitchen(Main) | 3.91 x 2.45 | 12.8 x 8.0 | - |
| Kitchen(Main) | 3.91 x 2.45 | 12.8 x 8.0 | - |
| Kitchen(Main) | 3.91 x 2.45 | 12.8 x 8.0 | - |
| Kitchen(Main) | 3.91 x 2.45 | 12.8 x 8.0 | - |
| Breakfast(Main) | 4.94 x 2.67 | 16.2 x 8.8 | - |
| Breakfast(Main) | 4.94 x 2.67 | 16.2 x 8.8 | - |
| Breakfast(Main) | 4.94 x 2.67 | 16.2 x 8.8 | - |
| Breakfast(Main) | 4.94 x 2.67 | 16.2 x 8.8 | - |
| Breakfast(Main) | 4.94 x 2.67 | 16.2 x 8.8 | - |
| Breakfast(Main) | 4.94 x 2.67 | 16.2 x 8.8 | - |
| Breakfast(Main) | 4.94 x 2.67 | 16.2 x 8.8 | - |
| Breakfast(Main) | 4.94 x 2.67 | 16.2 x 8.8 | - |
| Breakfast(Main) | 4.94 x 2.67 | 16.2 x 8.8 | - |
| Breakfast(Main) | 4.94 x 2.67 | 16.2 x 8.8 | - |
| Breakfast(Main) | 4.94 x 2.67 | 16.2 x 8.8 | - |
| Primary Bedroom(Second) | 5.76 x 3.56 | 18.9 x 11.7 | - |
| Primary Bedroom(Second) | 5.76 x 3.56 | 18.9 x 11.7 | - |
| Primary Bedroom(Second) | 5.76 x 3.56 | 18.9 x 11.7 | - |
| Primary Bedroom(Second) | 5.76 x 3.56 | 18.9 x 11.7 | - |
| Primary Bedroom(Second) | 5.76 x 3.56 | 18.9 x 11.7 | - |
| Primary Bedroom(Second) | 5.76 x 3.56 | 18.9 x 11.7 | - |
| Primary Bedroom(Second) | 5.76 x 3.56 | 18.9 x 11.7 | - |
| Primary Bedroom(Second) | 5.76 x 3.56 | 18.9 x 11.7 | - |
| Primary Bedroom(Second) | 5.76 x 3.56 | 18.9 x 11.7 | - |
| Primary Bedroom(Second) | 5.76 x 3.56 | 18.9 x 11.7 | - |
| Primary Bedroom(Second) | 5.76 x 3.56 | 18.9 x 11.7 | - |
| Bedroom 2(Second) | 4.26 x 3.57 | 14.0 x 11.7 | - |
| Bedroom 2(Second) | 4.26 x 3.57 | 14.0 x 11.7 | - |
| Bedroom 2(Second) | 4.26 x 3.57 | 14.0 x 11.7 | - |
| Bedroom 2(Second) | 4.26 x 3.57 | 14.0 x 11.7 | - |
| Bedroom 2(Second) | 4.26 x 3.57 | 14.0 x 11.7 | - |
| Bedroom 2(Second) | 4.26 x 3.57 | 14.0 x 11.7 | - |
| Bedroom 2(Second) | 4.26 x 3.57 | 14.0 x 11.7 | - |
| Bedroom 2(Second) | 4.26 x 3.57 | 14.0 x 11.7 | - |
| Bedroom 2(Second) | 4.26 x 3.57 | 14.0 x 11.7 | - |
| Bedroom 2(Second) | 4.26 x 3.57 | 14.0 x 11.7 | - |
| Bedroom 2(Second) | 4.26 x 3.57 | 14.0 x 11.7 | - |
| Bedroom 3(Second) | 4.15 x 2.9 | 13.6 x 9.5 | - |
| Bedroom 3(Second) | 4.15 x 2.9 | 13.6 x 9.5 | - |
| Bedroom 3(Second) | 4.15 x 2.9 | 13.6 x 9.5 | - |
| Bedroom 3(Second) | 4.15 x 2.9 | 13.6 x 9.5 | - |
| Bedroom 3(Second) | 4.15 x 2.9 | 13.6 x 9.5 | - |
| Bedroom 3(Second) | 4.15 x 2.9 | 13.6 x 9.5 | - |
| Bedroom 3(Second) | 4.15 x 2.9 | 13.6 x 9.5 | - |
| Bedroom 3(Second) | 4.15 x 2.9 | 13.6 x 9.5 | - |
| Bedroom 3(Second) | 4.15 x 2.9 | 13.6 x 9.5 | - |
| Bedroom 3(Second) | 4.15 x 2.9 | 13.6 x 9.5 | - |
| Bedroom 3(Second) | 4.15 x 2.9 | 13.6 x 9.5 | - |
| Recreation(Basement) | 8.49 x 3.91 | 27.9 x 12.8 | - |
| Recreation(Basement) | 8.49 x 3.91 | 27.9 x 12.8 | - |
| Recreation(Basement) | 8.49 x 3.91 | 27.9 x 12.8 | - |
| Recreation(Basement) | 8.49 x 3.91 | 27.9 x 12.8 | - |
| Recreation(Basement) | 8.49 x 3.91 | 27.9 x 12.8 | - |
| Recreation(Basement) | 8.49 x 3.91 | 27.9 x 12.8 | - |
| Recreation(Basement) | 8.49 x 3.91 | 27.9 x 12.8 | - |
| Recreation(Basement) | 8.49 x 3.91 | 27.9 x 12.8 | - |
| Recreation(Basement) | 8.49 x 3.91 | 27.9 x 12.8 | - |
| Recreation(Basement) | 8.49 x 3.91 | 27.9 x 12.8 | - |
| Recreation(Basement) | 8.49 x 3.91 | 27.9 x 12.8 | - |
| Other(Basement) | 4.22 x 2.75 | 13.8 x 9.0 | - |
| Other(Basement) | 4.22 x 2.75 | 13.8 x 9.0 | - |
| Other(Basement) | 4.22 x 2.75 | 13.8 x 9.0 | - |
| Other(Basement) | 4.22 x 2.75 | 13.8 x 9.0 | - |
| Other(Basement) | 4.22 x 2.75 | 13.8 x 9.0 | - |
| Other(Basement) | 4.22 x 2.75 | 13.8 x 9.0 | - |
| Other(Basement) | 4.22 x 2.75 | 13.8 x 9.0 | - |
| Other(Basement) | 4.22 x 2.75 | 13.8 x 9.0 | - |
| Other(Basement) | 4.22 x 2.75 | 13.8 x 9.0 | - |
| Other(Basement) | 4.22 x 2.75 | 13.8 x 9.0 | - |
| Other(Basement) | 4.22 x 2.75 | 13.8 x 9.0 | - |
Complete transaction history for this property
Register for free to view complete transaction history and access exclusive sold data
Free account • No credit card required
Your Agent
Broker of Record
PREMIER MATRIX REALTY LTD. BROKERAGE
See the comparable sold, tax-matched, and currently-competing listings for 223 Emma Broadbent Court.
Register for free to view complete price estimate and access exclusive sold data
Free account • No credit card required
Contact OVAIS QASSIM
223 Emma Broadbent Court, Newmarket, ON L3X 3K8 is a 3-bedroom, 3-bathroom 2-storey detached with approximately 1500-2000 square feet of living space, situated on a 36 89 foot lot. This property is currently for sale at $1,068,000. The home features a detached garage and a finished basement.
This home is located in Woodland Hill, part of Newmarket in the York area. Explore more homes for sale and recently sold properties in this neighbourhood.
Whether you are looking to buy, sell, or lease in Woodland Hill, our team of experienced real estate professionals can help you navigate the market and find the perfect home. Contact us today for a free consultation.
223 Emma Broadbent Court, Newmarket, ON L3X 3K8 for sale,3 bedroom detached Woodland Hill,Newmarket homes for sale,York real estate,2-Storey homes, detached for sale


