
$1,335,000
2321 Hillary Avenue, Alta Vista and Area, ON K1H 7J2
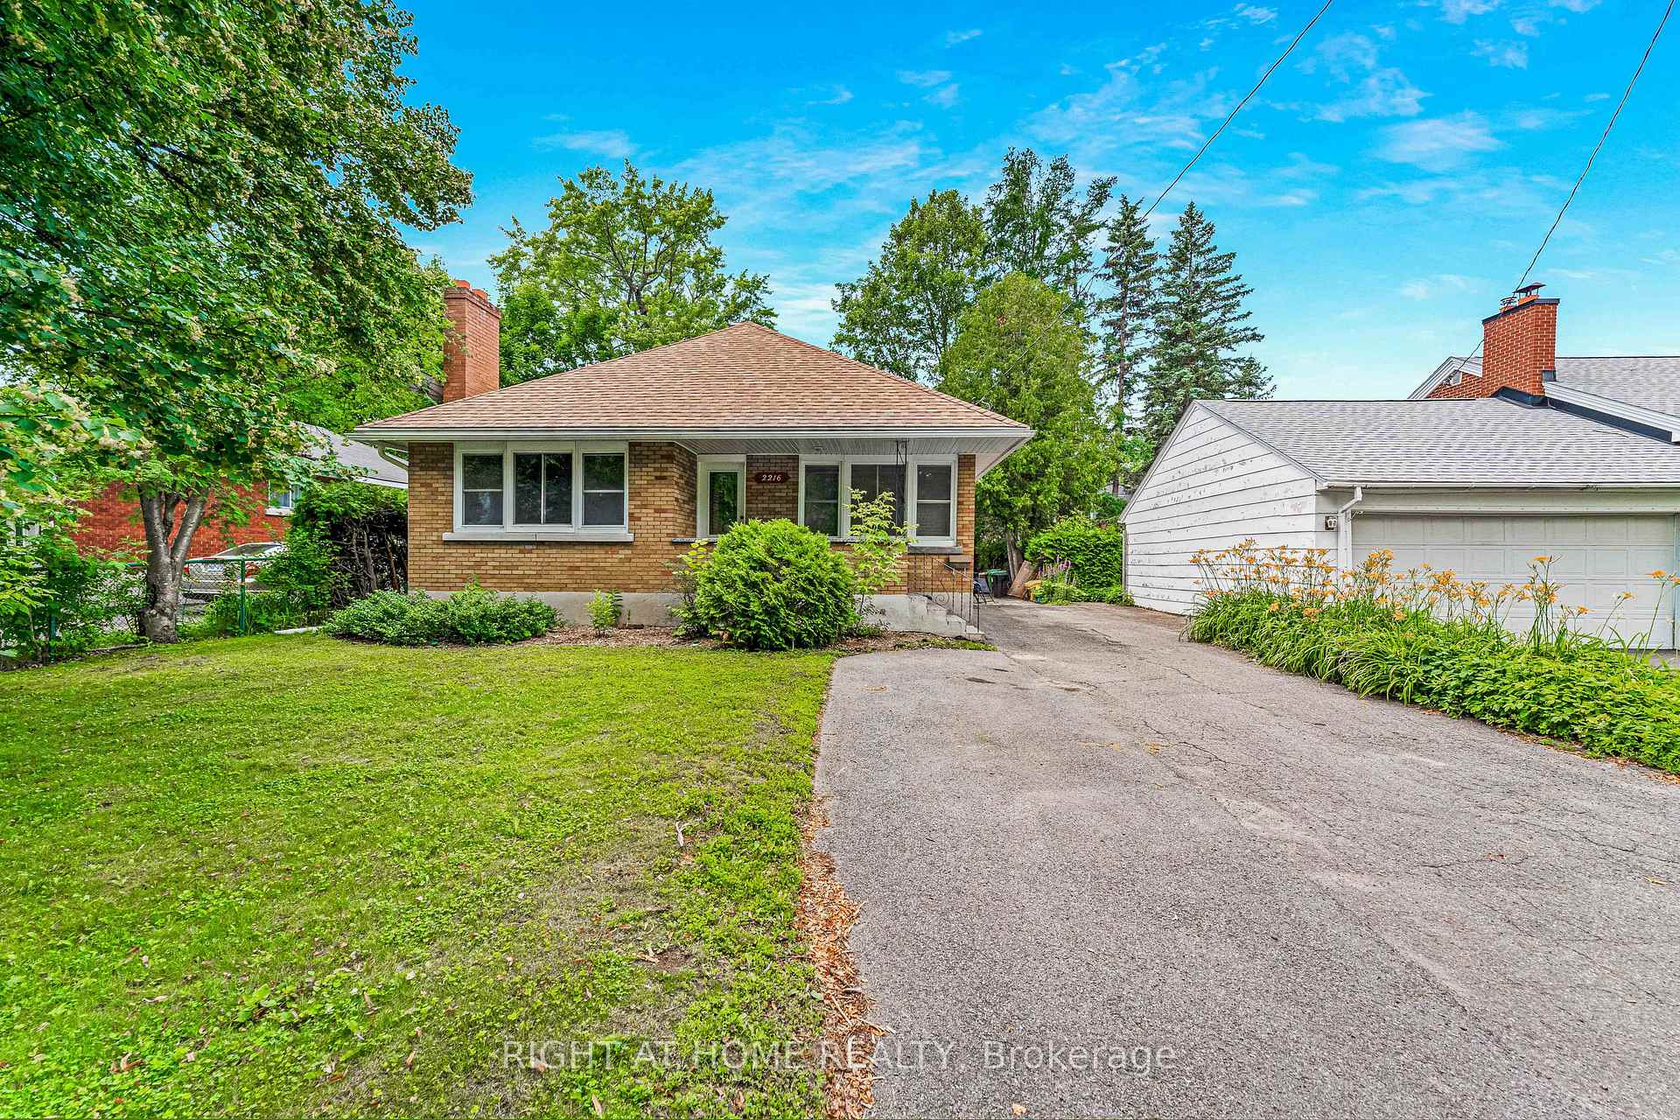
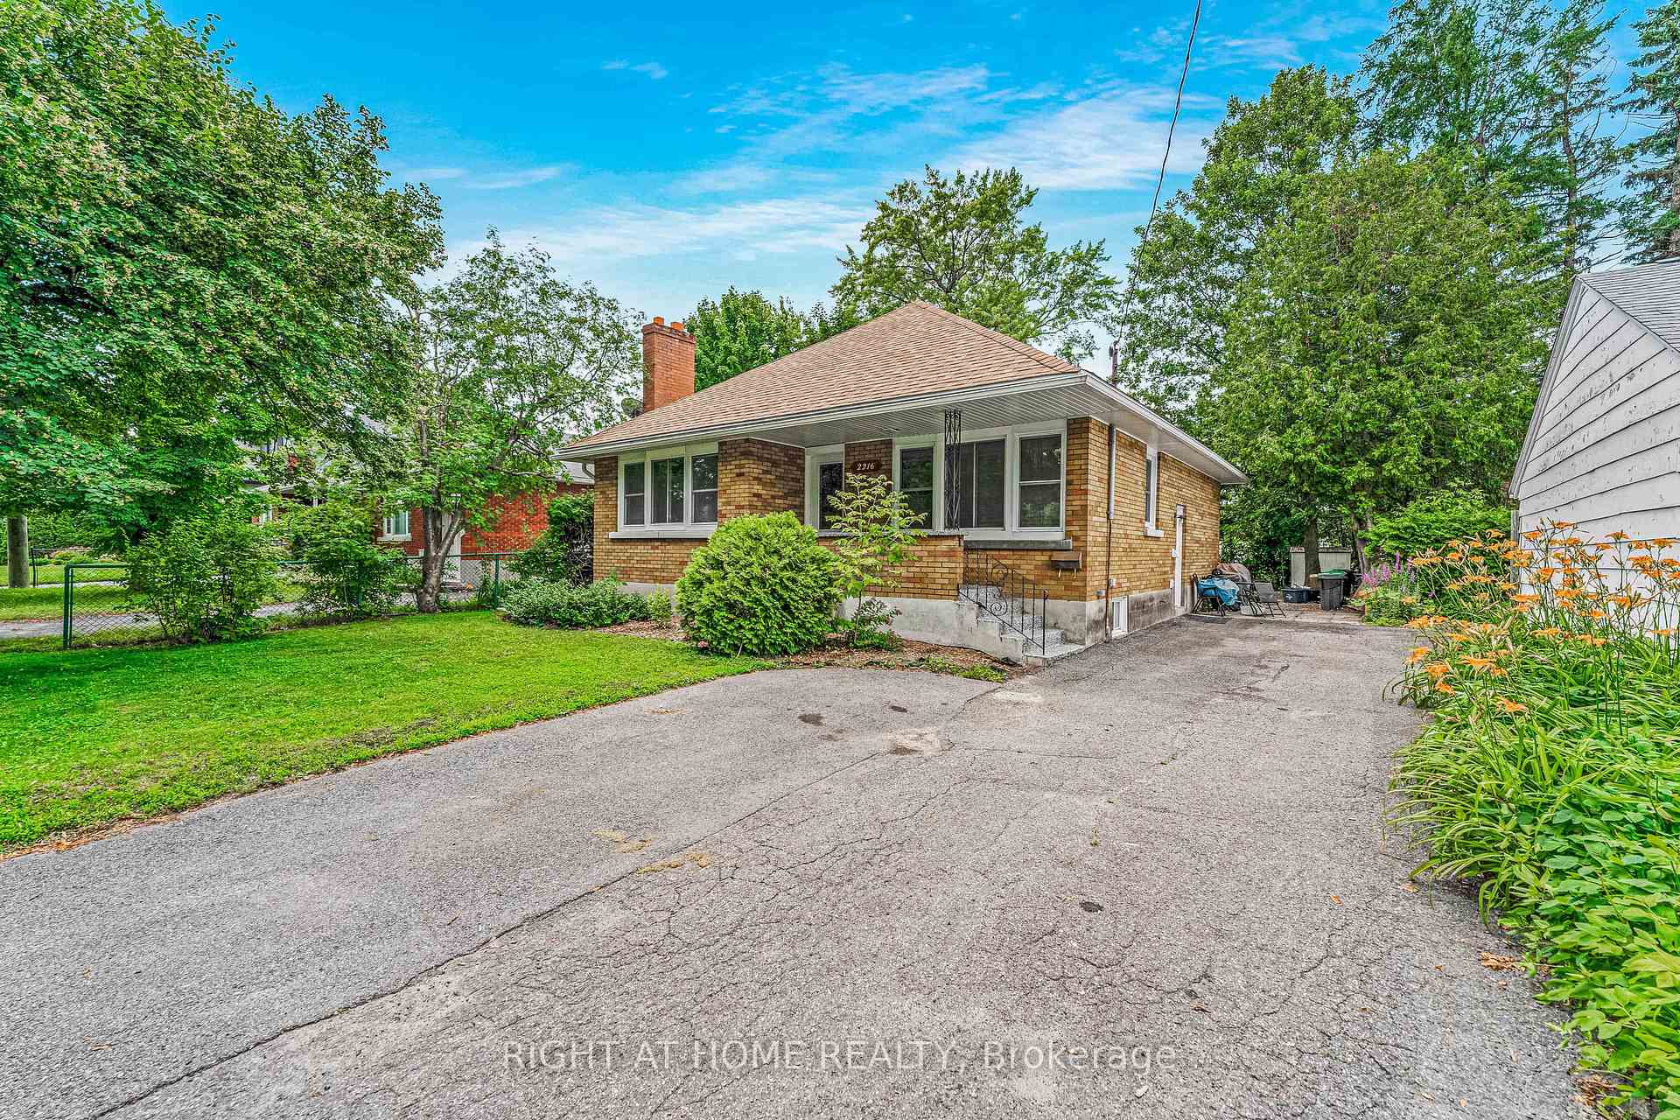
Alta Vista and Area, ON K1H 7G3
5 Bed · 2 Bath · Detached
MLS #X12158434
Listed Price
Bungalow in a family oriented Alta Vista neighborhood. Main floor composed of an open concept large living room, dining room and the modern funcional kitchen. Three generous size bedrooms, with a full bathroom. Laminate flooring. Lower level, potential of an In-Law suite (no permit on file), with a living/dining room, kitchen, two bedrooms and a full bathroom. Large paved driveway fits up to 5 cars, west facing fenced backyard. Roof 2013, furnace 2014, Central A/C 2018. 24 Hours notice for all showings.
Bedrooms
5
Bathrooms
2
Square Feet
1100-1500 sqft
Property Type
Detached
| Name | Size (m) | Size (ft) | Features |
|---|---|---|---|
| Living Room(Main) | 4.85 x 4.01 | 15.9 x 13.2 | - |
| Living Room(Main) | 4.85 x 4.01 | 15.9 x 13.2 | - |
| Living Room(Main) | 4.85 x 4.01 | 15.9 x 13.2 | - |
| Living Room(Main) | 4.85 x 4.01 | 15.9 x 13.2 | - |
| Living Room(Main) | 4.85 x 4.01 | 15.9 x 13.2 | - |
| Living Room(Main) | 4.85 x 4.01 | 15.9 x 13.2 | - |
| Dining Room(Main) | 3.42 x 2.54 | 11.2 x 8.3 | - |
| Dining Room(Main) | 3.42 x 2.54 | 11.2 x 8.3 | - |
| Dining Room(Main) | 3.42 x 2.54 | 11.2 x 8.3 | - |
| Dining Room(Main) | 3.42 x 2.54 | 11.2 x 8.3 | - |
| Dining Room(Main) | 3.42 x 2.54 | 11.2 x 8.3 | - |
| Dining Room(Main) | 3.42 x 2.54 | 11.2 x 8.3 | - |
| Kitchen(Main) | 3.65 x 2.43 | 12.0 x 8.0 | - |
| Kitchen(Main) | 3.65 x 2.43 | 12.0 x 8.0 | - |
| Kitchen(Main) | 3.65 x 2.43 | 12.0 x 8.0 | - |
| Kitchen(Main) | 3.65 x 2.43 | 12.0 x 8.0 | - |
| Kitchen(Main) | 3.65 x 2.43 | 12.0 x 8.0 | - |
| Kitchen(Main) | 3.65 x 2.43 | 12.0 x 8.0 | - |
| Primary Bedroom(Main) | 3.78 x 3.35 | 12.4 x 11.0 | - |
| Primary Bedroom(Main) | 3.78 x 3.35 | 12.4 x 11.0 | - |
| Primary Bedroom(Main) | 3.78 x 3.35 | 12.4 x 11.0 | - |
| Primary Bedroom(Main) | 3.78 x 3.35 | 12.4 x 11.0 | - |
| Primary Bedroom(Main) | 3.78 x 3.35 | 12.4 x 11.0 | - |
| Primary Bedroom(Main) | 3.78 x 3.35 | 12.4 x 11.0 | - |
| Bedroom(Main) | 3.35 x 3.47 | 11.0 x 11.4 | - |
| Bedroom(Main) | 3.35 x 3.47 | 11.0 x 11.4 | - |
| Bedroom(Main) | 3.35 x 3.47 | 11.0 x 11.4 | - |
| Bedroom(Main) | 3.35 x 3.47 | 11.0 x 11.4 | - |
| Bedroom(Main) | 3.35 x 3.47 | 11.0 x 11.4 | - |
| Bedroom(Main) | 3.35 x 3.47 | 11.0 x 11.4 | - |
| Bedroom(Main) | 3.81 x 2.99 | 12.5 x 9.8 | - |
| Bedroom(Main) | 3.81 x 2.99 | 12.5 x 9.8 | - |
| Bedroom(Main) | 3.81 x 2.99 | 12.5 x 9.8 | - |
| Bedroom(Main) | 3.81 x 2.99 | 12.5 x 9.8 | - |
| Bedroom(Main) | 3.81 x 2.99 | 12.5 x 9.8 | - |
| Bedroom(Main) | 3.81 x 2.99 | 12.5 x 9.8 | - |
| Bathroom(Main) | 3 x 2 | 9.8 x 6.6 | - |
| Bathroom(Main) | 3 x 2 | 9.8 x 6.6 | - |
| Bathroom(Main) | 3 x 2 | 9.8 x 6.6 | - |
| Bathroom(Main) | 3 x 2 | 9.8 x 6.6 | - |
| Bathroom(Main) | 3 x 2 | 9.8 x 6.6 | - |
| Bathroom(Main) | 3 x 2 | 9.8 x 6.6 | - |
| Living Room(Basement) | 5.28 x 4.19 | 17.3 x 13.7 | - |
| Living Room(Basement) | 5.28 x 4.19 | 17.3 x 13.7 | - |
| Living Room(Basement) | 5.28 x 4.19 | 17.3 x 13.7 | - |
| Living Room(Basement) | 5.28 x 4.19 | 17.3 x 13.7 | - |
| Living Room(Basement) | 5.28 x 4.19 | 17.3 x 13.7 | - |
| Living Room(Basement) | 5.28 x 4.19 | 17.3 x 13.7 | - |
| Kitchen(Basement) | 3.42 x 3.09 | 11.2 x 10.1 | - |
| Kitchen(Basement) | 3.42 x 3.09 | 11.2 x 10.1 | - |
| Kitchen(Basement) | 3.42 x 3.09 | 11.2 x 10.1 | - |
| Kitchen(Basement) | 3.42 x 3.09 | 11.2 x 10.1 | - |
| Kitchen(Basement) | 3.42 x 3.09 | 11.2 x 10.1 | - |
| Kitchen(Basement) | 3.42 x 3.09 | 11.2 x 10.1 | - |
| Bedroom(Basement) | 3.53 x 3.22 | 11.6 x 10.6 | - |
| Bedroom(Basement) | 3.53 x 3.22 | 11.6 x 10.6 | - |
| Bedroom(Basement) | 3.53 x 3.22 | 11.6 x 10.6 | - |
| Bedroom(Basement) | 3.53 x 3.22 | 11.6 x 10.6 | - |
| Bedroom(Basement) | 3.53 x 3.22 | 11.6 x 10.6 | - |
| Bedroom(Basement) | 3.53 x 3.22 | 11.6 x 10.6 | - |
| Bedroom(Basement) | 3.55 x 3.32 | 11.6 x 10.9 | - |
| Bedroom(Basement) | 3.55 x 3.32 | 11.6 x 10.9 | - |
| Bedroom(Basement) | 3.55 x 3.32 | 11.6 x 10.9 | - |
| Bedroom(Basement) | 3.55 x 3.32 | 11.6 x 10.9 | - |
| Bedroom(Basement) | 3.55 x 3.32 | 11.6 x 10.9 | - |
| Bedroom(Basement) | 3.55 x 3.32 | 11.6 x 10.9 | - |
| Bathroom(Basement) | 3 x 2 | 9.8 x 6.6 | - |
| Bathroom(Basement) | 3 x 2 | 9.8 x 6.6 | - |
| Bathroom(Basement) | 3 x 2 | 9.8 x 6.6 | - |
| Bathroom(Basement) | 3 x 2 | 9.8 x 6.6 | - |
| Bathroom(Basement) | 3 x 2 | 9.8 x 6.6 | - |
| Bathroom(Basement) | 3 x 2 | 9.8 x 6.6 | - |
Complete transaction history for this property
Sold: Sep 9, 2025
$686,000
-$38,900 (-5.4%)
Register for free to view complete transaction history and access exclusive sold data
Free account • No credit card required
Your Agent
Broker of Record
PREMIER MATRIX REALTY LTD. BROKERAGE
See the comparable sold, tax-matched, and currently-competing listings for 2216 Prospect Avenue.
Register for free to view complete price estimate and access exclusive sold data
Free account • No credit card required
Contact OVAIS QASSIM
2216 Prospect Avenue, Alta Vista and Area, ON K1H 7G3 is a 5-bedroom, 2-bathroom bungalow detached with approximately 1100-1500 square feet of living space, situated on a 50 100 foot lot. This property is currently for sale at $749,000. The home features a none garage and a separate entrance, partially finished basement.
This home is located in 3607 - Alta Vista, part of Alta Vista and Area in the Ottawa area. Explore more homes for sale and recently sold properties in this neighbourhood.
Whether you are looking to buy, sell, or lease in 3607 - Alta Vista, our team of experienced real estate professionals can help you navigate the market and find the perfect home. Contact us today for a free consultation.
2216 Prospect Avenue, Alta Vista and Area, ON K1H 7G3 for sale,5 bedroom detached 3607 - Alta Vista,Alta Vista and Area homes for sale,Ottawa real estate,Bungalow homes, detached for sale


