
Sold
$738,000
2bed|2bath|900-999sqft
1 parking|1 locker
Unit 1603
2212 Lake Shore Boulevard W 1603, Toronto, ON M8V 0C2
Residential Condo & Other|$806 fees|$3431 tax
MLS #W13135372
View complete sale history and details

2212 Lakeshore Boulevard W 3206, Toronto, ON M8V 0C2
MLS #W13114348
Listed Price
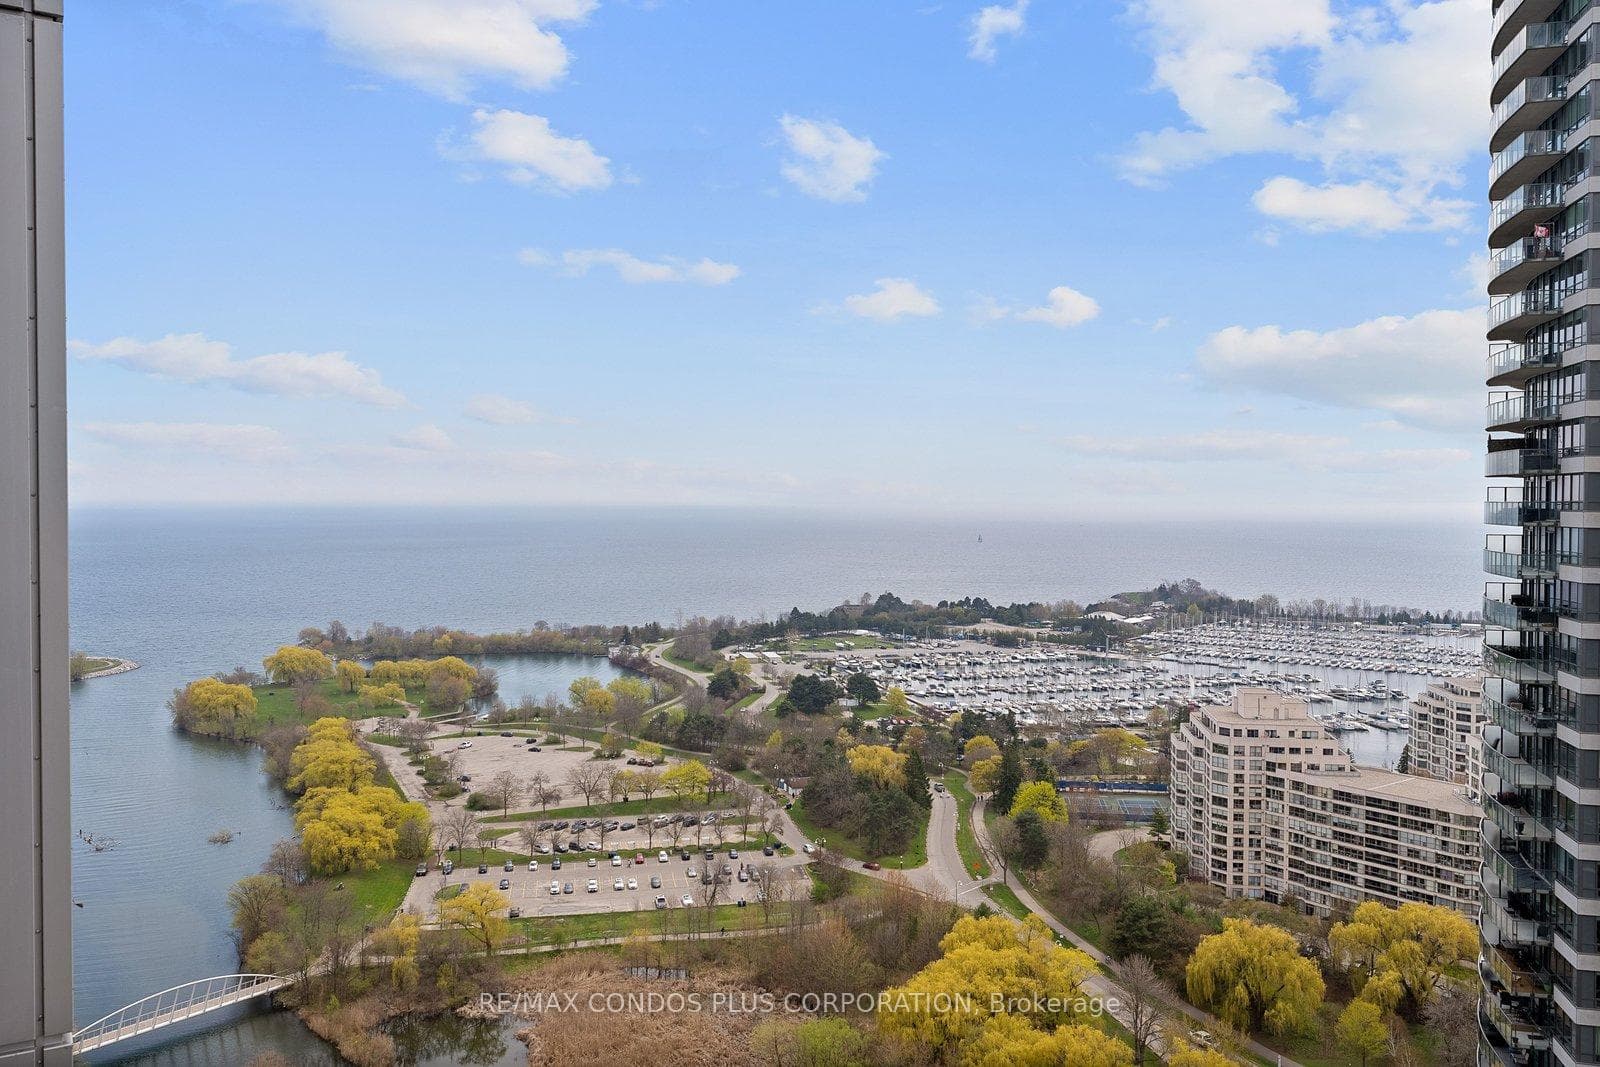
Welcome To 2212 Lakeshore Blvd West, 2 Bedrooms With Southwest Views With Breathtaking Sunsets, Corner Suite in the Exclusive Area of Humberbay Shores, Etobicoke's Waterfront Community offering stunning lake and city views. This modern condo features an open-concept kitchen with quartz countertops, 9-ft ceilings, floor-to-ceiling windows, and a walk-out balcony. Enjoy 30,000 sq. ft. of premium club amenities, with 24-hour Metro, Shoppers Drug Mart, Starbucks, LCBO, major banks, and more just steps away. Conveniently located with an express bus to Downtown Financial District, and minutes to Mimico GO Station and the QEW, this is the perfect blend of luxury and convenience.
Analysis based on 0 sales and 0 leases in this building. Unit size estimated at 750 sqft.
Bedrooms
2
Bathrooms
2
Square Feet
700-799 sqft
Property Type
Residential Condo & Other
| Name | Size (m) | Size (ft) | Features |
|---|---|---|---|
| Living Room(Flat) | 5.6 x 5.2 | 18.4 x 17.1 | - |
| Living Room(Flat) | 5.6 x 5.2 | 18.4 x 17.1 | - |
| Living Room(Flat) | 5.6 x 5.2 | 18.4 x 17.1 | - |
| Living Room(Flat) | 5.6 x 5.2 | 18.4 x 17.1 | - |
| Living Room(Flat) | 5.6 x 5.2 | 18.4 x 17.1 | - |
| Living Room(Flat) | 5.6 x 5.2 | 18.4 x 17.1 | - |
| Living Room(Flat) | 5.6 x 5.2 | 18.4 x 17.1 | - |
| Living Room(Flat) | 5.6 x 5.2 | 18.4 x 17.1 | - |
| Living Room(Flat) | 5.6 x 5.2 | 18.4 x 17.1 | - |
| Living Room(Flat) | 5.6 x 5.2 | 18.4 x 17.1 | - |
| Living Room(Flat) | 5.6 x 5.2 | 18.4 x 17.1 | - |
| Living Room(Flat) | 5.6 x 5.2 | 18.4 x 17.1 | - |
| Living Room(Flat) | 5.6 x 5.2 | 18.4 x 17.1 | - |
| Living Room(Flat) | 5.6 x 5.2 | 18.4 x 17.1 | - |
| Living Room(Flat) | 5.6 x 5.2 | 18.4 x 17.1 | - |
| Living Room(Flat) | 5.6 x 5.2 | 18.4 x 17.1 | - |
| Living Room(Flat) | 5.6 x 5.2 | 18.4 x 17.1 | - |
| Living Room(Flat) | 5.6 x 5.2 | 18.4 x 17.1 | - |
| Living Room(Flat) | 5.6 x 5.2 | 18.4 x 17.1 | - |
| Living Room(Flat) | 5.6 x 5.2 | 18.4 x 17.1 | - |
| Living Room(Flat) | 5.6 x 5.2 | 18.4 x 17.1 | - |
| Living Room(Flat) | 5.6 x 5.2 | 18.4 x 17.1 | - |
| Living Room(Flat) | 5.6 x 5.2 | 18.4 x 17.1 | - |
| Living Room(Flat) | 5.6 x 5.2 | 18.4 x 17.1 | - |
| Living Room(Flat) | 5.6 x 5.2 | 18.4 x 17.1 | - |
| Living Room(Flat) | 5.6 x 5.2 | 18.4 x 17.1 | - |
| Living Room(Flat) | 5.6 x 5.2 | 18.4 x 17.1 | - |
| Living Room(Flat) | 5.6 x 5.2 | 18.4 x 17.1 | - |
| Living Room(Flat) | 5.6 x 5.2 | 18.4 x 17.1 | - |
| Living Room(Flat) | 5.6 x 5.2 | 18.4 x 17.1 | - |
| Living Room(Flat) | 5.6 x 5.2 | 18.4 x 17.1 | - |
| Living Room(Flat) | 5.6 x 5.2 | 18.4 x 17.1 | - |
| Living Room(Flat) | 5.6 x 5.2 | 18.4 x 17.1 | - |
| Living Room(Flat) | 5.6 x 5.2 | 18.4 x 17.1 | - |
| Dining Room(Flat) | 5.6 x 5.2 | 18.4 x 17.1 | - |
| Dining Room(Flat) | 5.6 x 5.2 | 18.4 x 17.1 | - |
| Dining Room(Flat) | 5.6 x 5.2 | 18.4 x 17.1 | - |
| Dining Room(Flat) | 5.6 x 5.2 | 18.4 x 17.1 | - |
| Dining Room(Flat) | 5.6 x 5.2 | 18.4 x 17.1 | - |
| Dining Room(Flat) | 5.6 x 5.2 | 18.4 x 17.1 | - |
| Dining Room(Flat) | 5.6 x 5.2 | 18.4 x 17.1 | - |
| Dining Room(Flat) | 5.6 x 5.2 | 18.4 x 17.1 | - |
| Dining Room(Flat) | 5.6 x 5.2 | 18.4 x 17.1 | - |
| Dining Room(Flat) | 5.6 x 5.2 | 18.4 x 17.1 | - |
| Dining Room(Flat) | 5.6 x 5.2 | 18.4 x 17.1 | - |
| Dining Room(Flat) | 5.6 x 5.2 | 18.4 x 17.1 | - |
| Dining Room(Flat) | 5.6 x 5.2 | 18.4 x 17.1 | - |
| Dining Room(Flat) | 5.6 x 5.2 | 18.4 x 17.1 | - |
| Dining Room(Flat) | 5.6 x 5.2 | 18.4 x 17.1 | - |
| Dining Room(Flat) | 5.6 x 5.2 | 18.4 x 17.1 | - |
| Dining Room(Flat) | 5.6 x 5.2 | 18.4 x 17.1 | - |
| Dining Room(Flat) | 5.6 x 5.2 | 18.4 x 17.1 | - |
| Dining Room(Flat) | 5.6 x 5.2 | 18.4 x 17.1 | - |
| Dining Room(Flat) | 5.6 x 5.2 | 18.4 x 17.1 | - |
| Dining Room(Flat) | 5.6 x 5.2 | 18.4 x 17.1 | - |
| Dining Room(Flat) | 5.6 x 5.2 | 18.4 x 17.1 | - |
| Dining Room(Flat) | 5.6 x 5.2 | 18.4 x 17.1 | - |
| Dining Room(Flat) | 5.6 x 5.2 | 18.4 x 17.1 | - |
| Dining Room(Flat) | 5.6 x 5.2 | 18.4 x 17.1 | - |
| Dining Room(Flat) | 5.6 x 5.2 | 18.4 x 17.1 | - |
| Dining Room(Flat) | 5.6 x 5.2 | 18.4 x 17.1 | - |
| Dining Room(Flat) | 5.6 x 5.2 | 18.4 x 17.1 | - |
| Dining Room(Flat) | 5.6 x 5.2 | 18.4 x 17.1 | - |
| Dining Room(Flat) | 5.6 x 5.2 | 18.4 x 17.1 | - |
| Dining Room(Flat) | 5.6 x 5.2 | 18.4 x 17.1 | - |
| Dining Room(Flat) | 5.6 x 5.2 | 18.4 x 17.1 | - |
| Dining Room(Flat) | 5.6 x 5.2 | 18.4 x 17.1 | - |
| Dining Room(Flat) | 5.6 x 5.2 | 18.4 x 17.1 | - |
| Kitchen(Flat) | 5.6 x 5.2 | 18.4 x 17.1 | - |
| Kitchen(Flat) | 5.6 x 5.2 | 18.4 x 17.1 | - |
| Kitchen(Flat) | 5.6 x 5.2 | 18.4 x 17.1 | - |
| Kitchen(Flat) | 5.6 x 5.2 | 18.4 x 17.1 | - |
| Kitchen(Flat) | 5.6 x 5.2 | 18.4 x 17.1 | - |
| Kitchen(Flat) | 5.6 x 5.2 | 18.4 x 17.1 | - |
| Kitchen(Flat) | 5.6 x 5.2 | 18.4 x 17.1 | - |
| Kitchen(Flat) | 5.6 x 5.2 | 18.4 x 17.1 | - |
| Kitchen(Flat) | 5.6 x 5.2 | 18.4 x 17.1 | - |
| Kitchen(Flat) | 5.6 x 5.2 | 18.4 x 17.1 | - |
| Kitchen(Flat) | 5.6 x 5.2 | 18.4 x 17.1 | - |
| Kitchen(Flat) | 5.6 x 5.2 | 18.4 x 17.1 | - |
| Kitchen(Flat) | 5.6 x 5.2 | 18.4 x 17.1 | - |
| Kitchen(Flat) | 5.6 x 5.2 | 18.4 x 17.1 | - |
| Kitchen(Flat) | 5.6 x 5.2 | 18.4 x 17.1 | - |
| Kitchen(Flat) | 5.6 x 5.2 | 18.4 x 17.1 | - |
| Kitchen(Flat) | 5.6 x 5.2 | 18.4 x 17.1 | - |
| Kitchen(Flat) | 5.6 x 5.2 | 18.4 x 17.1 | - |
| Kitchen(Flat) | 5.6 x 5.2 | 18.4 x 17.1 | - |
| Kitchen(Flat) | 5.6 x 5.2 | 18.4 x 17.1 | - |
| Kitchen(Flat) | 5.6 x 5.2 | 18.4 x 17.1 | - |
| Kitchen(Flat) | 5.6 x 5.2 | 18.4 x 17.1 | - |
| Kitchen(Flat) | 5.6 x 5.2 | 18.4 x 17.1 | - |
| Kitchen(Flat) | 5.6 x 5.2 | 18.4 x 17.1 | - |
| Kitchen(Flat) | 5.6 x 5.2 | 18.4 x 17.1 | - |
| Kitchen(Flat) | 5.6 x 5.2 | 18.4 x 17.1 | - |
| Kitchen(Flat) | 5.6 x 5.2 | 18.4 x 17.1 | - |
| Kitchen(Flat) | 5.6 x 5.2 | 18.4 x 17.1 | - |
| Kitchen(Flat) | 5.6 x 5.2 | 18.4 x 17.1 | - |
| Kitchen(Flat) | 5.6 x 5.2 | 18.4 x 17.1 | - |
| Kitchen(Flat) | 5.6 x 5.2 | 18.4 x 17.1 | - |
| Kitchen(Flat) | 5.6 x 5.2 | 18.4 x 17.1 | - |
| Kitchen(Flat) | 5.6 x 5.2 | 18.4 x 17.1 | - |
| Kitchen(Flat) | 5.6 x 5.2 | 18.4 x 17.1 | - |
| Primary Bedroom(Flat) | 3.5 x 3.35 | 11.5 x 11.0 | - |
| Primary Bedroom(Flat) | 3.5 x 3.35 | 11.5 x 11.0 | - |
| Primary Bedroom(Flat) | 3.5 x 3.35 | 11.5 x 11.0 | - |
| Primary Bedroom(Flat) | 3.5 x 3.35 | 11.5 x 11.0 | - |
| Primary Bedroom(Flat) | 3.5 x 3.35 | 11.5 x 11.0 | - |
| Primary Bedroom(Flat) | 3.5 x 3.35 | 11.5 x 11.0 | - |
| Primary Bedroom(Flat) | 3.5 x 3.35 | 11.5 x 11.0 | - |
| Primary Bedroom(Flat) | 3.5 x 3.35 | 11.5 x 11.0 | - |
| Primary Bedroom(Flat) | 3.5 x 3.35 | 11.5 x 11.0 | - |
| Primary Bedroom(Flat) | 3.5 x 3.35 | 11.5 x 11.0 | - |
| Primary Bedroom(Flat) | 3.5 x 3.35 | 11.5 x 11.0 | - |
| Primary Bedroom(Flat) | 3.5 x 3.35 | 11.5 x 11.0 | - |
| Primary Bedroom(Flat) | 3.5 x 3.35 | 11.5 x 11.0 | - |
| Primary Bedroom(Flat) | 3.5 x 3.35 | 11.5 x 11.0 | - |
| Primary Bedroom(Flat) | 3.5 x 3.35 | 11.5 x 11.0 | - |
| Primary Bedroom(Flat) | 3.5 x 3.35 | 11.5 x 11.0 | - |
| Primary Bedroom(Flat) | 3.5 x 3.35 | 11.5 x 11.0 | - |
| Primary Bedroom(Flat) | 3.5 x 3.35 | 11.5 x 11.0 | - |
| Primary Bedroom(Flat) | 3.5 x 3.35 | 11.5 x 11.0 | - |
| Primary Bedroom(Flat) | 3.5 x 3.35 | 11.5 x 11.0 | - |
| Primary Bedroom(Flat) | 3.5 x 3.35 | 11.5 x 11.0 | - |
| Primary Bedroom(Flat) | 3.5 x 3.35 | 11.5 x 11.0 | - |
| Primary Bedroom(Flat) | 3.5 x 3.35 | 11.5 x 11.0 | - |
| Primary Bedroom(Flat) | 3.5 x 3.35 | 11.5 x 11.0 | - |
| Primary Bedroom(Flat) | 3.5 x 3.35 | 11.5 x 11.0 | - |
| Primary Bedroom(Flat) | 3.5 x 3.35 | 11.5 x 11.0 | - |
| Primary Bedroom(Flat) | 3.5 x 3.35 | 11.5 x 11.0 | - |
| Primary Bedroom(Flat) | 3.5 x 3.35 | 11.5 x 11.0 | - |
| Primary Bedroom(Flat) | 3.5 x 3.35 | 11.5 x 11.0 | - |
| Primary Bedroom(Flat) | 3.5 x 3.35 | 11.5 x 11.0 | - |
| Primary Bedroom(Flat) | 3.5 x 3.35 | 11.5 x 11.0 | - |
| Primary Bedroom(Flat) | 3.5 x 3.35 | 11.5 x 11.0 | - |
| Primary Bedroom(Flat) | 3.5 x 3.35 | 11.5 x 11.0 | - |
| Primary Bedroom(Flat) | 3.5 x 3.35 | 11.5 x 11.0 | - |
| Bedroom 2(Flat) | 3.8 x 2.85 | 12.5 x 9.4 | - |
| Bedroom 2(Flat) | 3.8 x 2.85 | 12.5 x 9.4 | - |
| Bedroom 2(Flat) | 3.8 x 2.85 | 12.5 x 9.4 | - |
| Bedroom 2(Flat) | 3.8 x 2.85 | 12.5 x 9.4 | - |
| Bedroom 2(Flat) | 3.8 x 2.85 | 12.5 x 9.4 | - |
| Bedroom 2(Flat) | 3.8 x 2.85 | 12.5 x 9.4 | - |
| Bedroom 2(Flat) | 3.8 x 2.85 | 12.5 x 9.4 | - |
| Bedroom 2(Flat) | 3.8 x 2.85 | 12.5 x 9.4 | - |
| Bedroom 2(Flat) | 3.8 x 2.85 | 12.5 x 9.4 | - |
| Bedroom 2(Flat) | 3.8 x 2.85 | 12.5 x 9.4 | - |
| Bedroom 2(Flat) | 3.8 x 2.85 | 12.5 x 9.4 | - |
| Bedroom 2(Flat) | 3.8 x 2.85 | 12.5 x 9.4 | - |
| Bedroom 2(Flat) | 3.8 x 2.85 | 12.5 x 9.4 | - |
| Bedroom 2(Flat) | 3.8 x 2.85 | 12.5 x 9.4 | - |
| Bedroom 2(Flat) | 3.8 x 2.85 | 12.5 x 9.4 | - |
| Bedroom 2(Flat) | 3.8 x 2.85 | 12.5 x 9.4 | - |
| Bedroom 2(Flat) | 3.8 x 2.85 | 12.5 x 9.4 | - |
| Bedroom 2(Flat) | 3.8 x 2.85 | 12.5 x 9.4 | - |
| Bedroom 2(Flat) | 3.8 x 2.85 | 12.5 x 9.4 | - |
| Bedroom 2(Flat) | 3.8 x 2.85 | 12.5 x 9.4 | - |
| Bedroom 2(Flat) | 3.8 x 2.85 | 12.5 x 9.4 | - |
| Bedroom 2(Flat) | 3.8 x 2.85 | 12.5 x 9.4 | - |
| Bedroom 2(Flat) | 3.8 x 2.85 | 12.5 x 9.4 | - |
| Bedroom 2(Flat) | 3.8 x 2.85 | 12.5 x 9.4 | - |
| Bedroom 2(Flat) | 3.8 x 2.85 | 12.5 x 9.4 | - |
| Bedroom 2(Flat) | 3.8 x 2.85 | 12.5 x 9.4 | - |
| Bedroom 2(Flat) | 3.8 x 2.85 | 12.5 x 9.4 | - |
| Bedroom 2(Flat) | 3.8 x 2.85 | 12.5 x 9.4 | - |
| Bedroom 2(Flat) | 3.8 x 2.85 | 12.5 x 9.4 | - |
| Bedroom 2(Flat) | 3.8 x 2.85 | 12.5 x 9.4 | - |
| Bedroom 2(Flat) | 3.8 x 2.85 | 12.5 x 9.4 | - |
| Bedroom 2(Flat) | 3.8 x 2.85 | 12.5 x 9.4 | - |
| Bedroom 2(Flat) | 3.8 x 2.85 | 12.5 x 9.4 | - |
| Bedroom 2(Flat) | 3.8 x 2.85 | 12.5 x 9.4 | - |
Complete transaction history for this unit
Leased: Oct 31, 2024
$3,125/mo
-$25 (-0.8%)
Register free to see the complete unit history
Register for free to view complete transaction history and access exclusive sold data
Free account • No credit card required
$738,000
2212 Lake Shore Boulevard W 1603, Toronto, ON M8V 0C2
MLS #W13135372
View complete sale history and details

$776,800
2212 Lake Shore Boulevard W 3603, Toronto, ON M8V 1A4
MLS #W13495536
View complete sale history and details

$762,000
2212 Lake Shore Boulevard W 4003, Toronto W06, ON M8V 0C2
MLS #W12931080
View complete sale history and details

$680,000
2212 Lake Shore Boulevard W 1201, Toronto W06, ON M8V 0C2
MLS #W13073650
View complete sale history and details

$469,000
2212 Lake Shore Boulevard W 907, Toronto, ON M8V 0C2

$489,800
2212 Lake Shore Boulevard W 711, Toronto, ON M8V 0C2

$519,000
2212 Lake Shore Boulevard W 512, Toronto, ON M8V 0C2

$589,000
2212 Lake Shore Boulevard W PH08, Toronto, ON M8V 0C2
Your Agent
Broker of Record
PREMIER MATRIX REALTY LTD. BROKERAGE
See the comparable sold, tax-matched, and currently-competing listings for Westlake 3.
Register for free to view complete price estimate and access exclusive sold data
Free account • No credit card required
Contact OVAIS QASSIM
Unit 3206 is a residential condo & other with 2 bedrooms, 2 bathrooms spanning approximately 700-799 square feet located at Westlake 3, 2212 Lake Shore Boulevard W, Toronto W06. This unit is currently for sale at $680K.
Westlake 3 is located at 2212 Lake Shore Boulevard W, Toronto W06. Explore more units for sale and rent in this building, view building amenities, transaction history, and market insights.
This unit is located in Mimico, part of Toronto W06 in the Toronto area. Explore more condos for sale and rent in this community.
Whether you're looking to buy, sell, or rent at Westlake 3, our team of experienced real estate professionals can help you navigate the market and find the perfect unit to match your needs. Contact us today for a free consultation.
Unit 3206 Westlake 3,2212 Lakeshore Boulevard W 3206, Toronto, ON M8V 0C2 for sale, 2 bedroom residential condo & other Toronto W06, Westlake 3 condos, Toronto W06 residential condo & other for sale, 2212 Lake Shore Boulevard W, Toronto W06 real estate