
$799,000
2bed·3bath·700-1100sf
Frontage 30ft·Lot 30.00 x 215.00 Feet (See Survey Attached)·Garage None
2-Storey·Bsmt: Finished with Walk-Out·$4,501 tax
Aurora, ON L4G 6J6
5 Bed · 4 Bath · Detached
MLS #N12478504
Listed Price
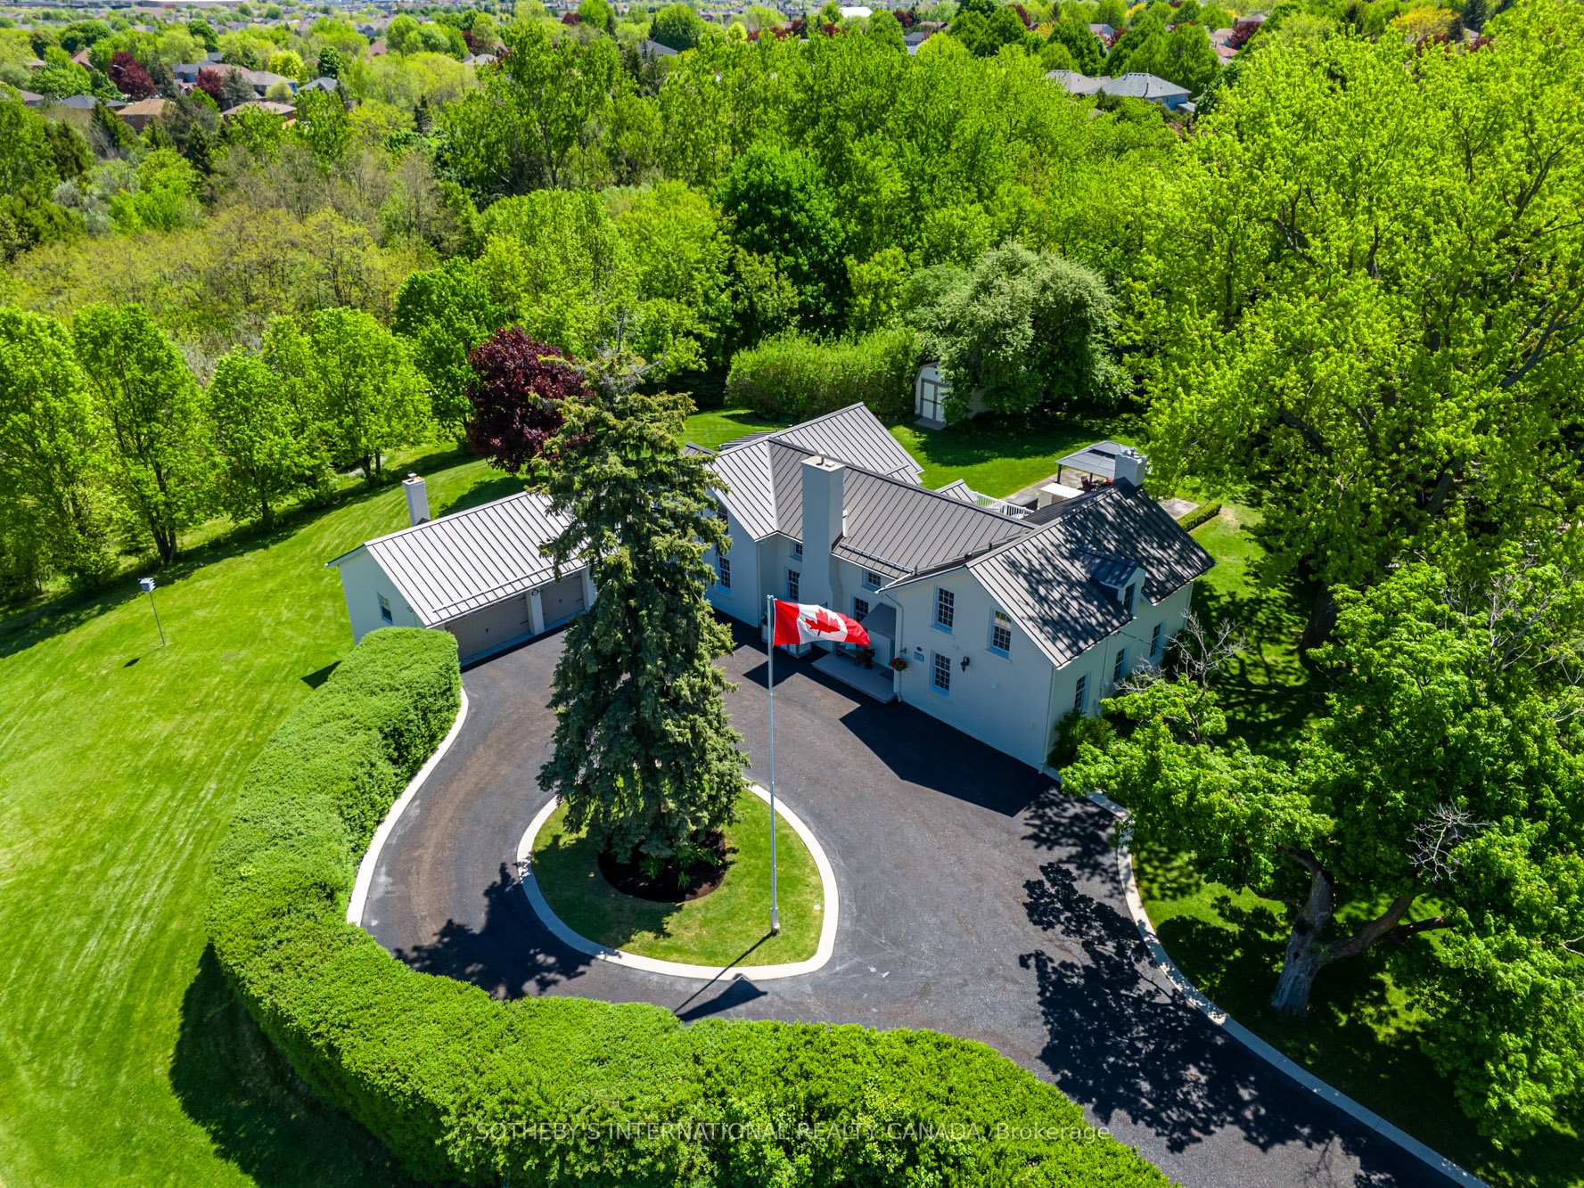
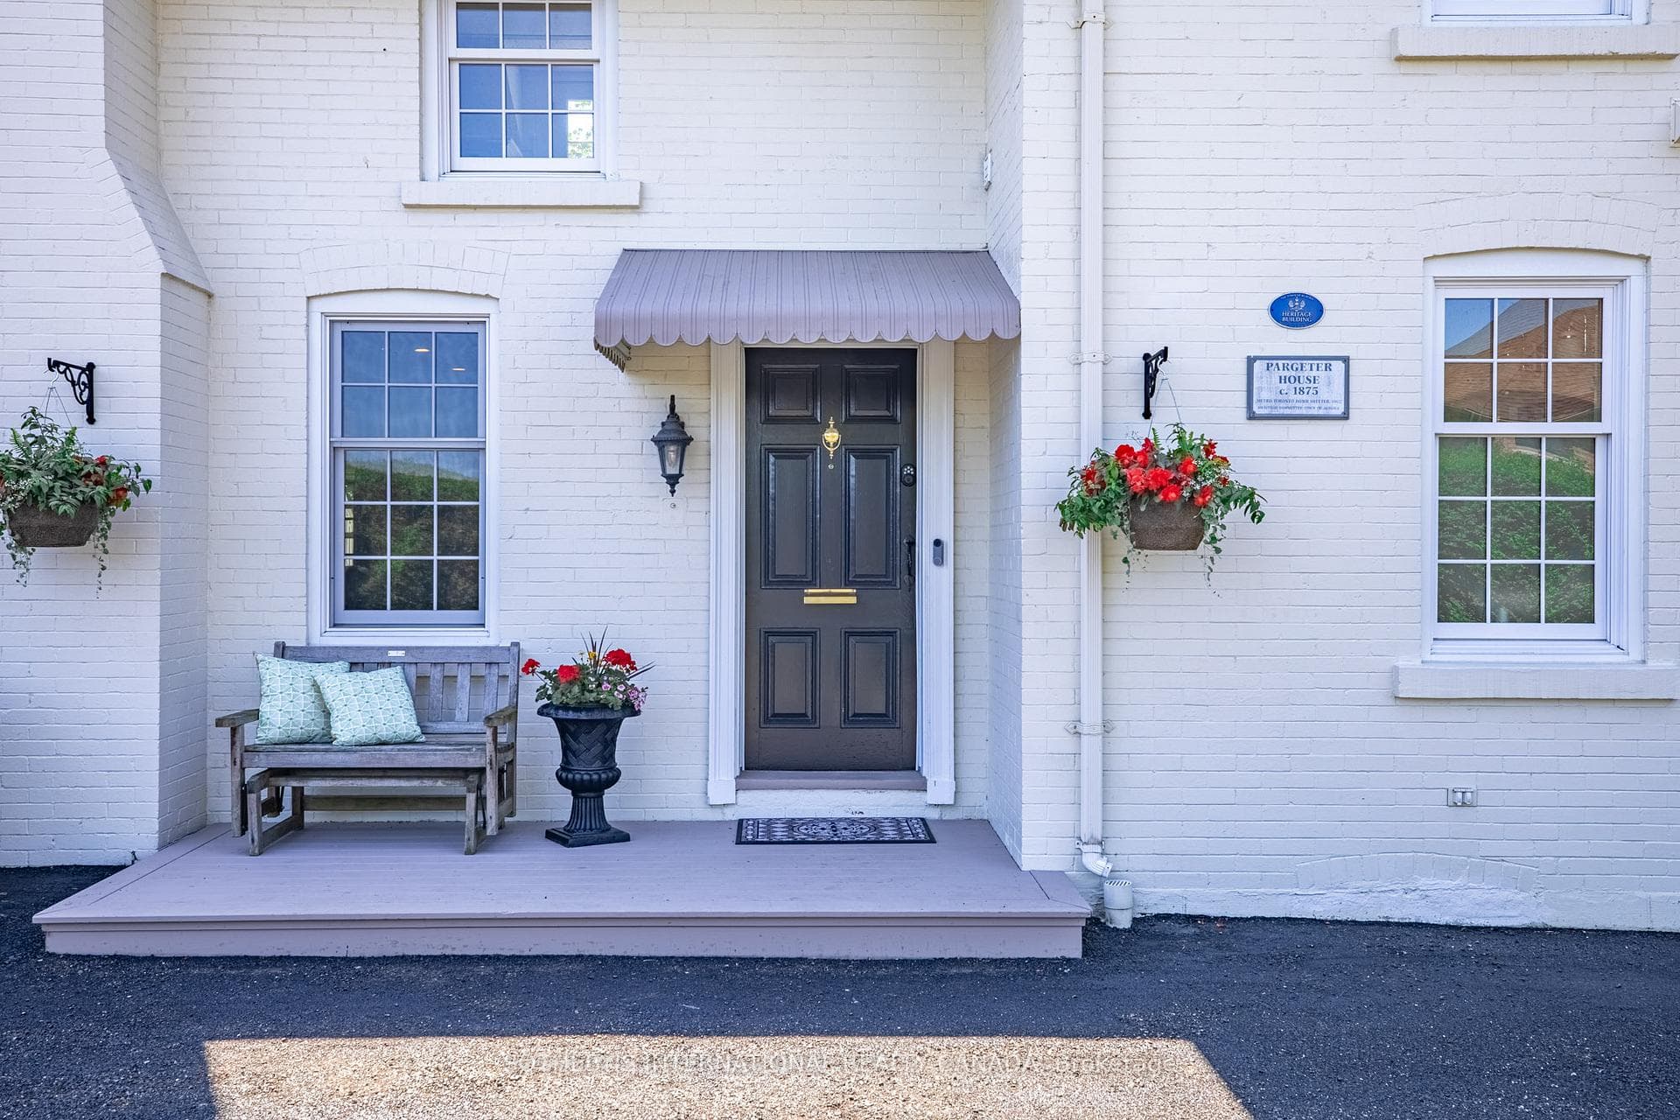
Nestled on over an acre within Old Aurora, the Thomas Pargeter house seamlessly blends the past with contemporary sophistication, offering a lifestyle of what feels like rural living and tranquility just seconds from both St Andrew's and St. Anne's. From the moment you approach, the classic architecture and grounds captivate. Inside, original details have been meticulously preserved. The spacious principal rooms flow effortlessly, perfect for entertaining or intimate family gatherings. Light spills in every room and is especially noted in the dining room with a walk-out to a quiet terrace. Imagine cozy evenings by the fireplace, or sun-drenched mornings overlooking the gardens or breeding swans on McKenzie Marsh. The primary suite includes two closets and a fabulous spa bathroom found behind an original blue barn door. Adjacent to the main residence, a truly unique feature awaits: a fascinating historic bunker. This intriguing 1000 sq ft+ space offers endless possibilities a private wine cellar, an artist's studio, a secure storage facility, or perhaps a one-of-a-kind entertainment area. A recently built garden barn is perfect for the lawn tractor or summer furniture storage. Metal roof installed in 2024. Smart home ready. Located in a quiet Aurora neighbourhood, you'll enjoy the perfect balance of rural tranquility and urban convenience. This is more than a home; it's a legacy. Don't miss this rare opportunity to own a piece of Aurora's history, beautifully reimagined for today's discerning buyer. Used to have commercial zoning. A perfect floor plan for a lawyer or those wanting to work from home. Many possibilities here.
Bedrooms
5
Bathrooms
4
Square Feet
3500-5000 sqft
Property Type
Detached
| Name | Size (m) | Size (ft) | Features |
|---|---|---|---|
| Kitchen(Main) | 4.93 x 3.4 | 16.2 x 11.2 | - |
| Kitchen(Main) | 4.93 x 3.4 | 16.2 x 11.2 | - |
| Kitchen(Main) | 4.93 x 3.4 | 16.2 x 11.2 | - |
| Kitchen(Main) | 4.93 x 3.4 | 16.2 x 11.2 | - |
| Kitchen(Main) | 4.93 x 3.4 | 16.2 x 11.2 | - |
| Kitchen(Main) | 4.93 x 3.4 | 16.2 x 11.2 | - |
| Kitchen(Main) | 4.93 x 3.4 | 16.2 x 11.2 | - |
| Dining Room(Main) | 5.77 x 3.84 | 18.9 x 12.6 | - |
| Dining Room(Main) | 5.77 x 3.84 | 18.9 x 12.6 | - |
| Dining Room(Main) | 5.77 x 3.84 | 18.9 x 12.6 | - |
| Dining Room(Main) | 5.77 x 3.84 | 18.9 x 12.6 | - |
| Dining Room(Main) | 5.77 x 3.84 | 18.9 x 12.6 | - |
| Dining Room(Main) | 5.77 x 3.84 | 18.9 x 12.6 | - |
| Dining Room(Main) | 5.77 x 3.84 | 18.9 x 12.6 | - |
| Living Room(Main) | 5.69 x 4.85 | 18.7 x 15.9 | - |
| Living Room(Main) | 5.69 x 4.85 | 18.7 x 15.9 | - |
| Living Room(Main) | 5.69 x 4.85 | 18.7 x 15.9 | - |
| Living Room(Main) | 5.69 x 4.85 | 18.7 x 15.9 | - |
| Living Room(Main) | 5.69 x 4.85 | 18.7 x 15.9 | - |
| Living Room(Main) | 5.69 x 4.85 | 18.7 x 15.9 | - |
| Living Room(Main) | 5.69 x 4.85 | 18.7 x 15.9 | - |
| Office(Main) | 4.98 x 3.02 | 16.3 x 9.9 | - |
| Office(Main) | 4.98 x 3.02 | 16.3 x 9.9 | - |
| Office(Main) | 4.98 x 3.02 | 16.3 x 9.9 | - |
| Office(Main) | 4.98 x 3.02 | 16.3 x 9.9 | - |
| Office(Main) | 4.98 x 3.02 | 16.3 x 9.9 | - |
| Office(Main) | 4.98 x 3.02 | 16.3 x 9.9 | - |
| Office(Main) | 4.98 x 3.02 | 16.3 x 9.9 | - |
| Bedroom 2(Main) | 5.08 x 3.84 | 16.7 x 12.6 | - |
| Bedroom 2(Main) | 5.08 x 3.84 | 16.7 x 12.6 | - |
| Bedroom 2(Main) | 5.08 x 3.84 | 16.7 x 12.6 | - |
| Bedroom 2(Main) | 5.08 x 3.84 | 16.7 x 12.6 | - |
| Bedroom 2(Main) | 5.08 x 3.84 | 16.7 x 12.6 | - |
| Bedroom 2(Main) | 5.08 x 3.84 | 16.7 x 12.6 | - |
| Bedroom 2(Main) | 5.08 x 3.84 | 16.7 x 12.6 | - |
| Mud Room(Main) | 2.29 x 1.52 | 7.5 x 5.0 | - |
| Mud Room(Main) | 2.29 x 1.52 | 7.5 x 5.0 | - |
| Mud Room(Main) | 2.29 x 1.52 | 7.5 x 5.0 | - |
| Mud Room(Main) | 2.29 x 1.52 | 7.5 x 5.0 | - |
| Mud Room(Main) | 2.29 x 1.52 | 7.5 x 5.0 | - |
| Mud Room(Main) | 2.29 x 1.52 | 7.5 x 5.0 | - |
| Mud Room(Main) | 2.29 x 1.52 | 7.5 x 5.0 | - |
| Primary Bedroom(Second) | 5.13 x 5.08 | 16.8 x 16.7 | - |
| Primary Bedroom(Second) | 5.13 x 5.08 | 16.8 x 16.7 | - |
| Primary Bedroom(Second) | 5.13 x 5.08 | 16.8 x 16.7 | - |
| Primary Bedroom(Second) | 5.13 x 5.08 | 16.8 x 16.7 | - |
| Primary Bedroom(Second) | 5.13 x 5.08 | 16.8 x 16.7 | - |
| Primary Bedroom(Second) | 5.13 x 5.08 | 16.8 x 16.7 | - |
| Primary Bedroom(Second) | 5.13 x 5.08 | 16.8 x 16.7 | - |
| Bedroom 3(Second) | 5.87 x 3.05 | 19.3 x 10.0 | - |
| Bedroom 3(Second) | 5.87 x 3.05 | 19.3 x 10.0 | - |
| Bedroom 3(Second) | 5.87 x 3.05 | 19.3 x 10.0 | - |
| Bedroom 3(Second) | 5.87 x 3.05 | 19.3 x 10.0 | - |
| Bedroom 3(Second) | 5.87 x 3.05 | 19.3 x 10.0 | - |
| Bedroom 3(Second) | 5.87 x 3.05 | 19.3 x 10.0 | - |
| Bedroom 3(Second) | 5.87 x 3.05 | 19.3 x 10.0 | - |
| Bedroom 4(Second) | 5.03 x 3.84 | 16.5 x 12.6 | - |
| Bedroom 4(Second) | 5.03 x 3.84 | 16.5 x 12.6 | - |
| Bedroom 4(Second) | 5.03 x 3.84 | 16.5 x 12.6 | - |
| Bedroom 4(Second) | 5.03 x 3.84 | 16.5 x 12.6 | - |
| Bedroom 4(Second) | 5.03 x 3.84 | 16.5 x 12.6 | - |
| Bedroom 4(Second) | 5.03 x 3.84 | 16.5 x 12.6 | - |
| Bedroom 4(Second) | 5.03 x 3.84 | 16.5 x 12.6 | - |
| Office(Second) | 4.93 x 4.11 | 16.2 x 13.5 | - |
| Office(Second) | 4.93 x 4.11 | 16.2 x 13.5 | - |
| Office(Second) | 4.93 x 4.11 | 16.2 x 13.5 | - |
| Office(Second) | 4.93 x 4.11 | 16.2 x 13.5 | - |
| Office(Second) | 4.93 x 4.11 | 16.2 x 13.5 | - |
| Office(Second) | 4.93 x 4.11 | 16.2 x 13.5 | - |
| Office(Second) | 4.93 x 4.11 | 16.2 x 13.5 | - |
| Laundry(Second) | 3.02 x 2.36 | 9.9 x 7.7 | - |
| Laundry(Second) | 3.02 x 2.36 | 9.9 x 7.7 | - |
| Laundry(Second) | 3.02 x 2.36 | 9.9 x 7.7 | - |
| Laundry(Second) | 3.02 x 2.36 | 9.9 x 7.7 | - |
| Laundry(Second) | 3.02 x 2.36 | 9.9 x 7.7 | - |
| Laundry(Second) | 3.02 x 2.36 | 9.9 x 7.7 | - |
| Laundry(Second) | 3.02 x 2.36 | 9.9 x 7.7 | - |
| Exercise Room(Lower) | 5.56 x 3.66 | 18.2 x 12.0 | - |
| Exercise Room(Lower) | 5.56 x 3.66 | 18.2 x 12.0 | - |
| Exercise Room(Lower) | 5.56 x 3.66 | 18.2 x 12.0 | - |
| Exercise Room(Lower) | 5.56 x 3.66 | 18.2 x 12.0 | - |
| Exercise Room(Lower) | 5.56 x 3.66 | 18.2 x 12.0 | - |
| Exercise Room(Lower) | 5.56 x 3.66 | 18.2 x 12.0 | - |
| Exercise Room(Lower) | 5.56 x 3.66 | 18.2 x 12.0 | - |
| Game Room(Lower) | 5 x 3.51 | 16.4 x 11.5 | - |
| Game Room(Lower) | 5 x 3.51 | 16.4 x 11.5 | - |
| Game Room(Lower) | 5 x 3.51 | 16.4 x 11.5 | - |
| Game Room(Lower) | 5 x 3.51 | 16.4 x 11.5 | - |
| Game Room(Lower) | 5 x 3.51 | 16.4 x 11.5 | - |
| Game Room(Lower) | 5 x 3.51 | 16.4 x 11.5 | - |
| Game Room(Lower) | 5 x 3.51 | 16.4 x 11.5 | - |
| Workshop(Lower) | 6.25 x 3.76 | 20.5 x 12.3 | - |
| Workshop(Lower) | 6.25 x 3.76 | 20.5 x 12.3 | - |
| Workshop(Lower) | 6.25 x 3.76 | 20.5 x 12.3 | - |
| Workshop(Lower) | 6.25 x 3.76 | 20.5 x 12.3 | - |
| Workshop(Lower) | 6.25 x 3.76 | 20.5 x 12.3 | - |
| Workshop(Lower) | 6.25 x 3.76 | 20.5 x 12.3 | - |
| Workshop(Lower) | 6.25 x 3.76 | 20.5 x 12.3 | - |
| Other(Lower) | 13.74 x 7.42 | 45.1 x 24.3 | - |
| Other(Lower) | 13.74 x 7.42 | 45.1 x 24.3 | - |
| Other(Lower) | 13.74 x 7.42 | 45.1 x 24.3 | - |
| Other(Lower) | 13.74 x 7.42 | 45.1 x 24.3 | - |
| Other(Lower) | 13.74 x 7.42 | 45.1 x 24.3 | - |
| Other(Lower) | 13.74 x 7.42 | 45.1 x 24.3 | - |
| Other(Lower) | 13.74 x 7.42 | 45.1 x 24.3 | - |
| Utility Room(Lower) | 5.59 x 4.72 | 18.3 x 15.5 | - |
| Utility Room(Lower) | 5.59 x 4.72 | 18.3 x 15.5 | - |
| Utility Room(Lower) | 5.59 x 4.72 | 18.3 x 15.5 | - |
| Utility Room(Lower) | 5.59 x 4.72 | 18.3 x 15.5 | - |
| Utility Room(Lower) | 5.59 x 4.72 | 18.3 x 15.5 | - |
| Utility Room(Lower) | 5.59 x 4.72 | 18.3 x 15.5 | - |
| Utility Room(Lower) | 5.59 x 4.72 | 18.3 x 15.5 | - |
Complete transaction history for this property
Register free to see the complete unit history
Register for free to view complete transaction history and access exclusive sold data
Free account • No credit card required
Your Agent
Broker of Record
PREMIER MATRIX REALTY LTD. BROKERAGE
See the comparable sold, tax-matched, and currently-competing listings for 220 Old Yonge Street.
Register for free to view complete price estimate and access exclusive sold data
Free account • No credit card required
Contact OVAIS QASSIM
220 Old Yonge Street, Aurora, ON L4G 6J6 is a 5-bedroom, 4-bathroom 2-storey detached with approximately 3500-5000 square feet of living space, situated on a 126 274 foot lot. This property is currently for sale at $2,989,000. The home features a attached garage and a partially finished basement.
This home is located in Aurora Village, part of Aurora in the York area. Explore more homes for sale and recently sold properties in this neighbourhood.
Whether you are looking to buy, sell, or lease in Aurora Village, our team of experienced real estate professionals can help you navigate the market and find the perfect home. Contact us today for a free consultation.
220 Old Yonge Street, Aurora, ON L4G 6J6 for sale,5 bedroom detached Aurora Village,Aurora homes for sale,York real estate,2-Storey homes, detached for sale


