
$2,400
83 Latigo Ridge, Stittsville - Munster - Richmond, ON K0A 2Z0
Register for free to view the complete photo gallery and property details
Showing 2 of 20 photos
Stittsville - Munster - Richmond, ON K0A 2Z0
2 Bed · 3 Bath · Att/Row/Townhouse
MLS #X12136991
Leased on June 30, 2025
June 30, 2025
Originally listed at $2,400/mo 3 days on market
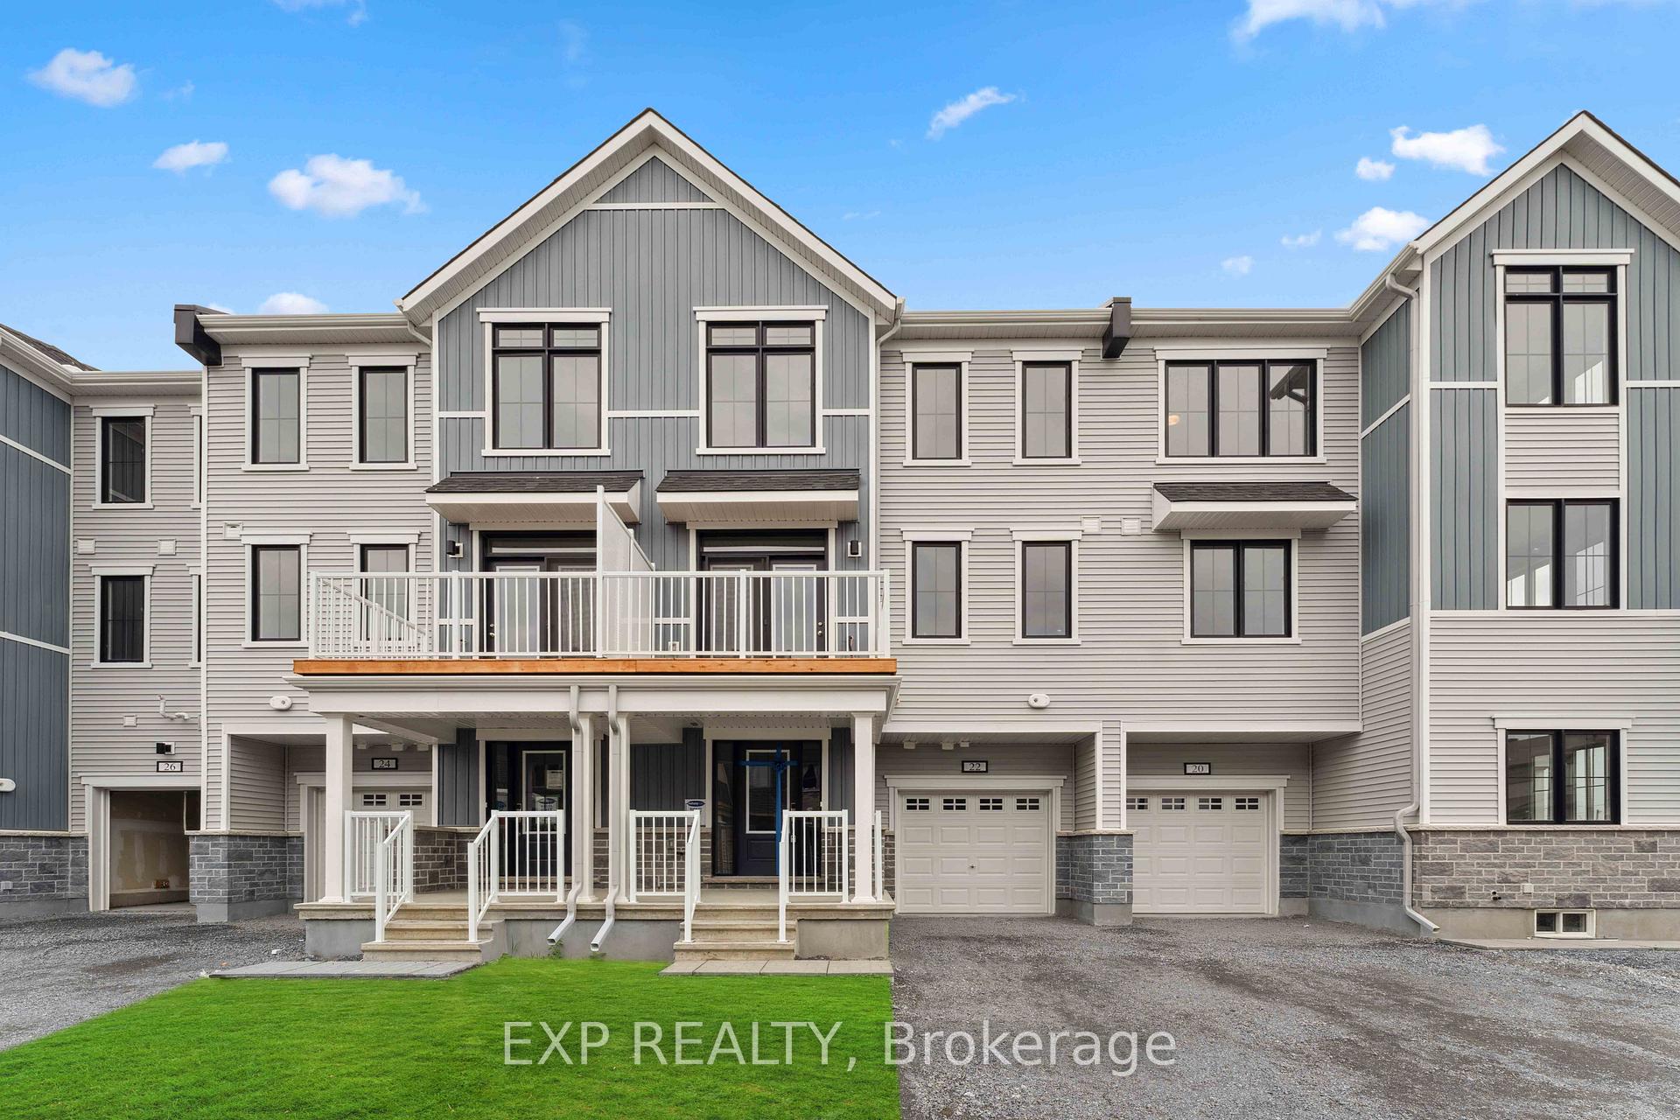
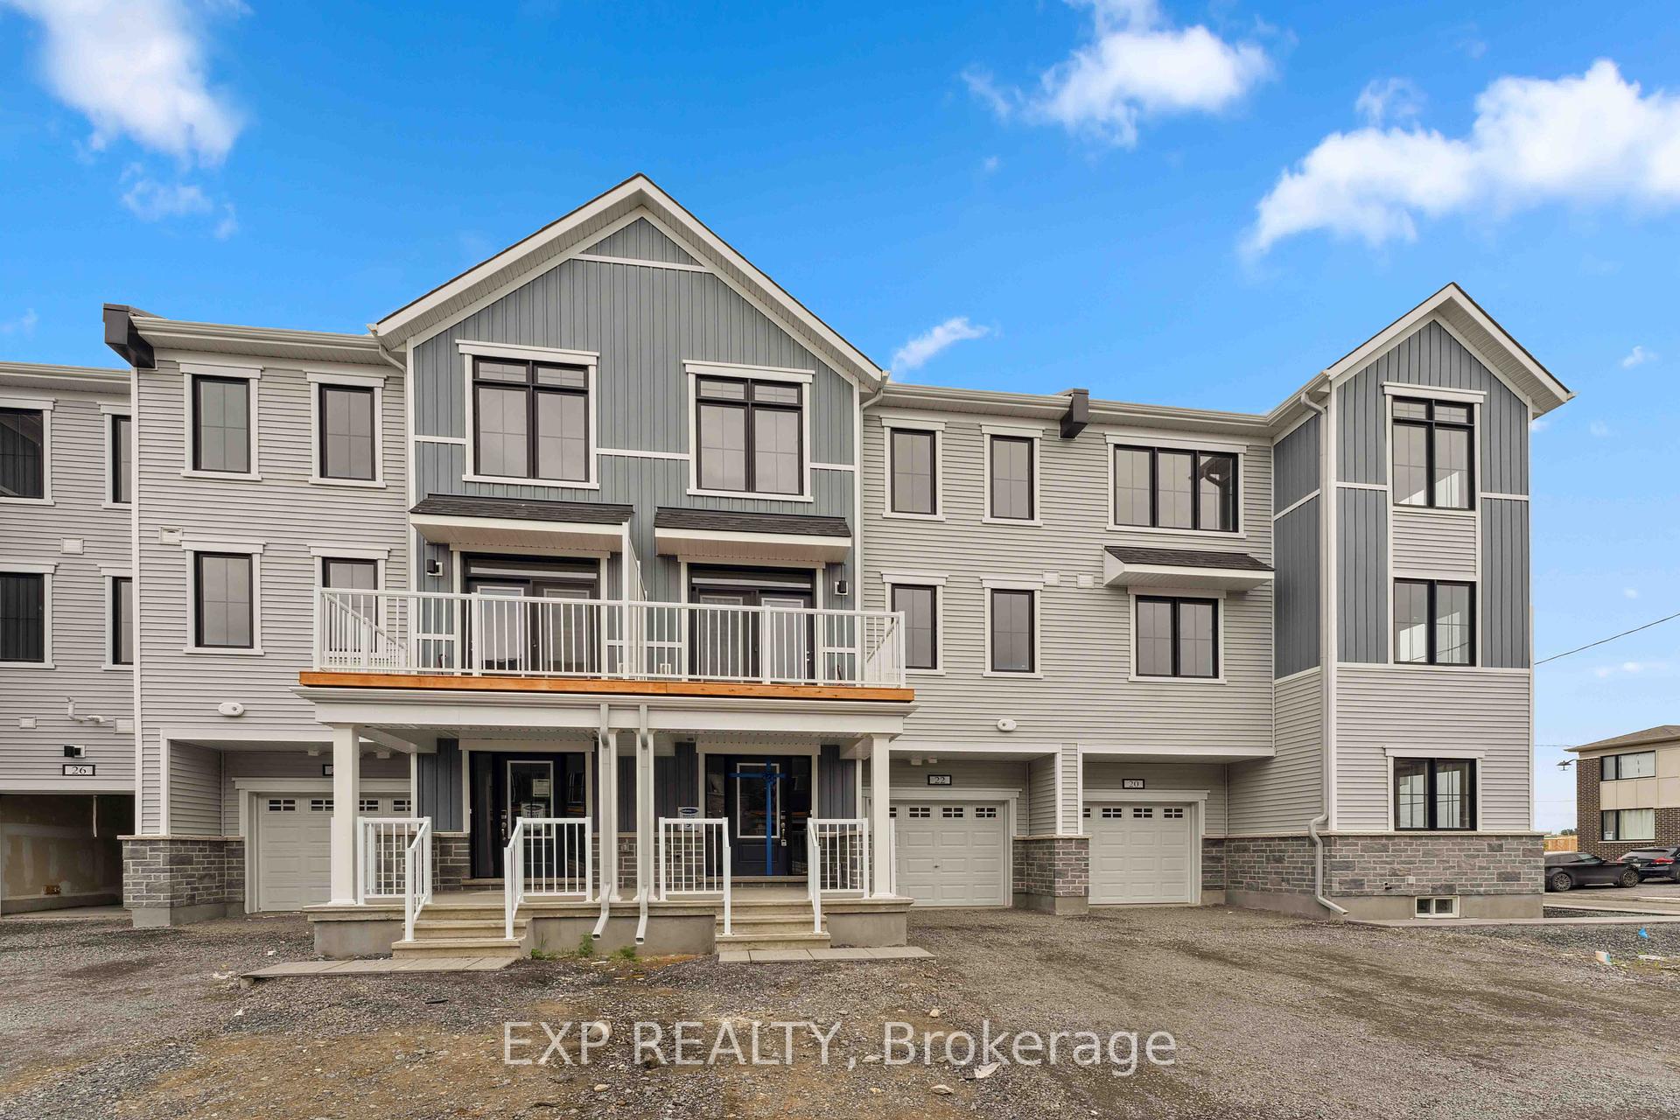
Welcome to 22 Stitch Mews, Richmond! Discover this inviting 2-bedroom, 2-bath beautiful home that you can call home! Enjoy modern comforts with brand new appliances throughout the home, a modern sleek kitchen with quartz countertops, and a breakfast bar for casual dining. The main level features a convenient 2pc powder room, dining and living room that overlooks the airy balcony. Upstairs, find the spacious primary bedroom with a walk-in closet and full ensuite, along with a second bedroom with a separate washroom. Additional storage can be used in the basement. Experience a strong sense of community in this area. Your new neighborhood offers proximity to various schools, shopping, restaurants, and the cherished annual Richmond Fair. Fresh grass and driveway installation coming soon! Schedule your showing today!
Bedrooms
2
Bathrooms
3
Square Feet
1500-2000 sqft
Property Type
Att/Row/Townhouse
Register for free to view complete property details and access exclusive sold data
Free account • No credit card required
| Name | Size (m) | Size (ft) | Features |
|---|---|---|---|
| Dining Room(Second) | 1.5 x 1.5 | 4.9 x 4.9 | - |
| Kitchen(Second) | 6 x 3.35 | 19.7 x 11.0 | - |
| Living Room(Second) | 6.09 x 5.18 | 20.0 x 17.0 | - |
| Bathroom(Third) | 1.2 x 1.5 | 3.9 x 4.9 | - |
| Bedroom(Third) | 4.97 x 3.25 | 16.3 x 10.7 | - |
| Bathroom(Third) | 1.2 x 2 | 3.9 x 6.6 | - |
| Bedroom 2(Third) | 2.81 x 2.54 | 9.2 x 8.3 | - |
| Laundry(Main) | 1 x 2 | 3.3 x 6.6 | - |
| Powder Room(Second) | 1 x 1 | 3.3 x 3.3 | - |
Register for free to view complete room dimensions and access exclusive sold data
Free account • No credit card required
Original List Price
$2,400
Listed on May 8, 2025
Sold Price
$2,400
Sold on Jun 30, 2025
Register for free to view complete price history and access exclusive sold data
Free account • No credit card required
Your Agent
Broker of Record
PREMIER MATRIX REALTY LTD. BROKERAGE
Register for free to view complete price estimate and access exclusive sold data
Free account • No credit card required
Contact OVAIS QASSIM
22 Stitch Mews N, Stittsville - Munster - Richmond, ON K0A 2Z0 is a 2-bedroom, 3-bathroom 3-storey att/row/townhouse with approximately 1500-2000 square feet of living space. This property is currently leased (leased for $2,400). The home features a attached garage and a unfinished basement, built approximately 0-5 years ago.
This home is located in 8204 - Richmond, part of Stittsville - Munster - Richmond in the Ottawa area. Explore more homes for sale and recently sold properties in this neighbourhood.
Whether you are looking to buy, sell, or lease in 8204 - Richmond, our team of experienced real estate professionals can help you navigate the market and find the perfect home. Contact us today for a free consultation.
22 Stitch Mews N, Stittsville - Munster - Richmond, ON K0A 2Z0 leased,2 bedroom att/row/townhouse 8204 - Richmond,Stittsville - Munster - Richmond homes for sale,Ottawa real estate,3-Storey homes, att/row/townhouse leased


