
$925,000
28 Wainwright Boulevard, Hamilton, ON L9H 7N5
Hamilton, ON L9H 5C5
4 Bed · 3 Bath · Semi-Detached
MLS #X13568622
Listed Price
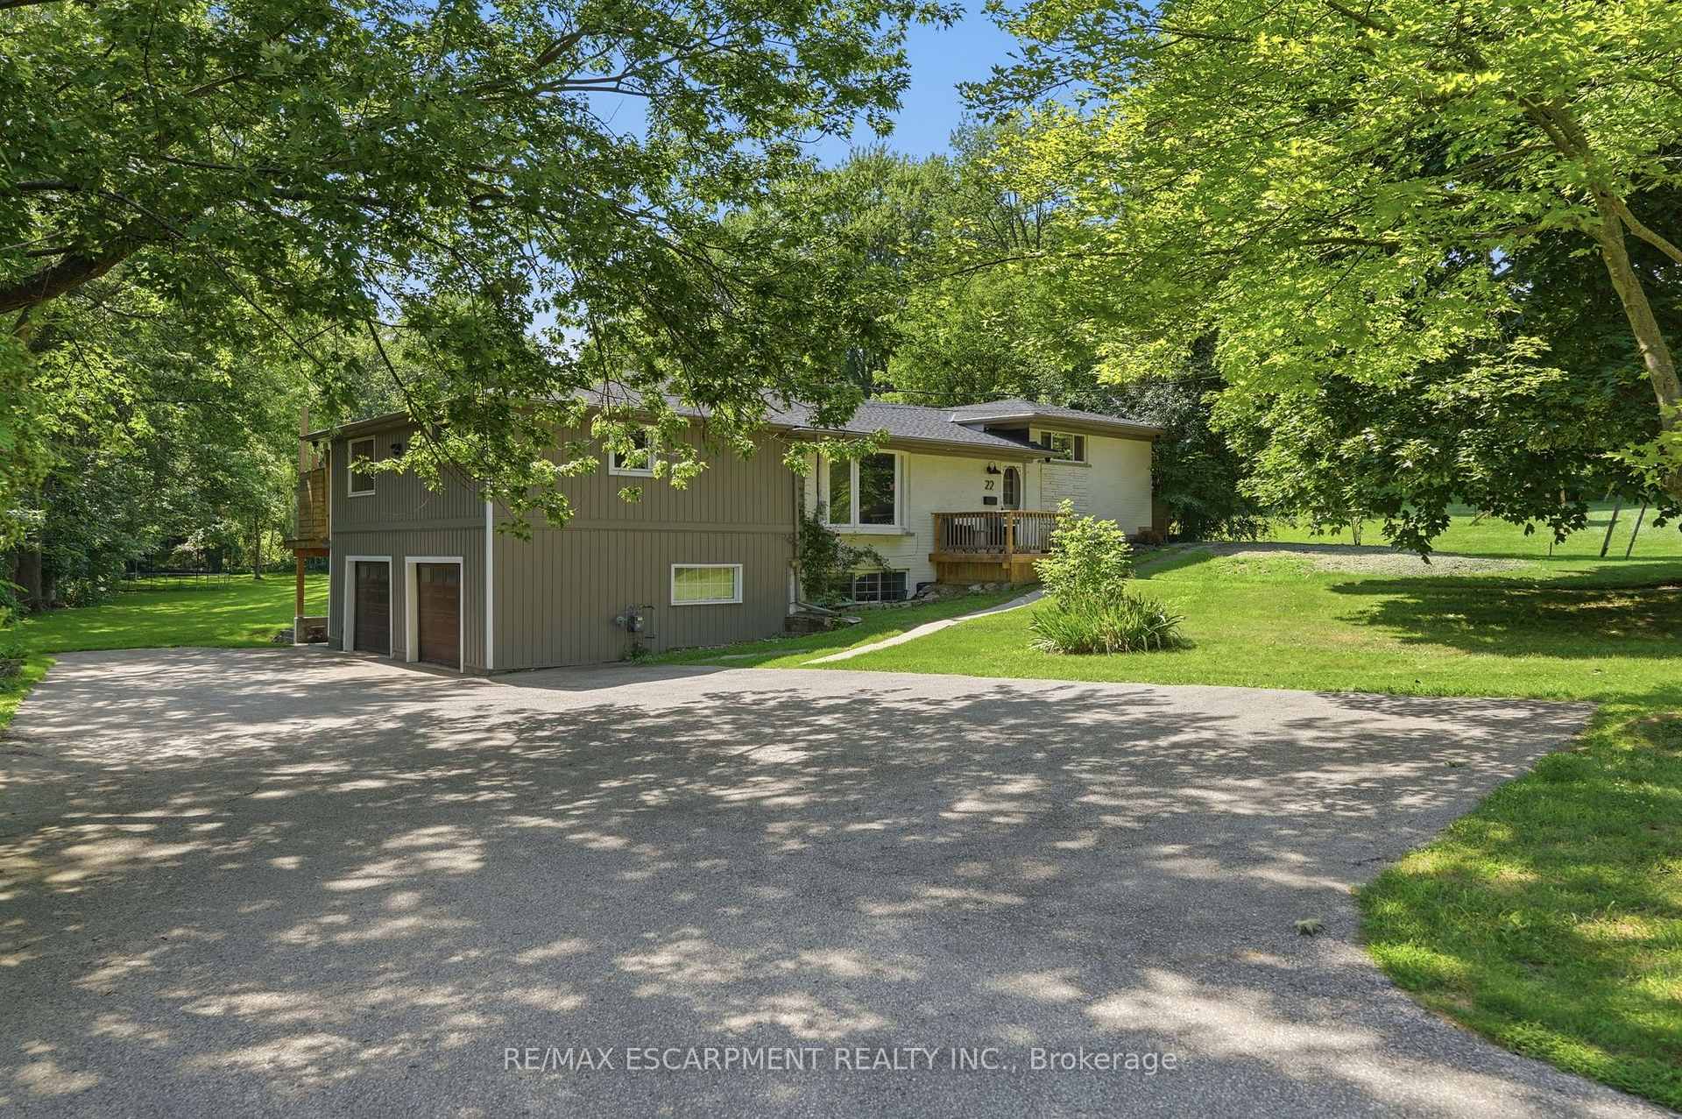
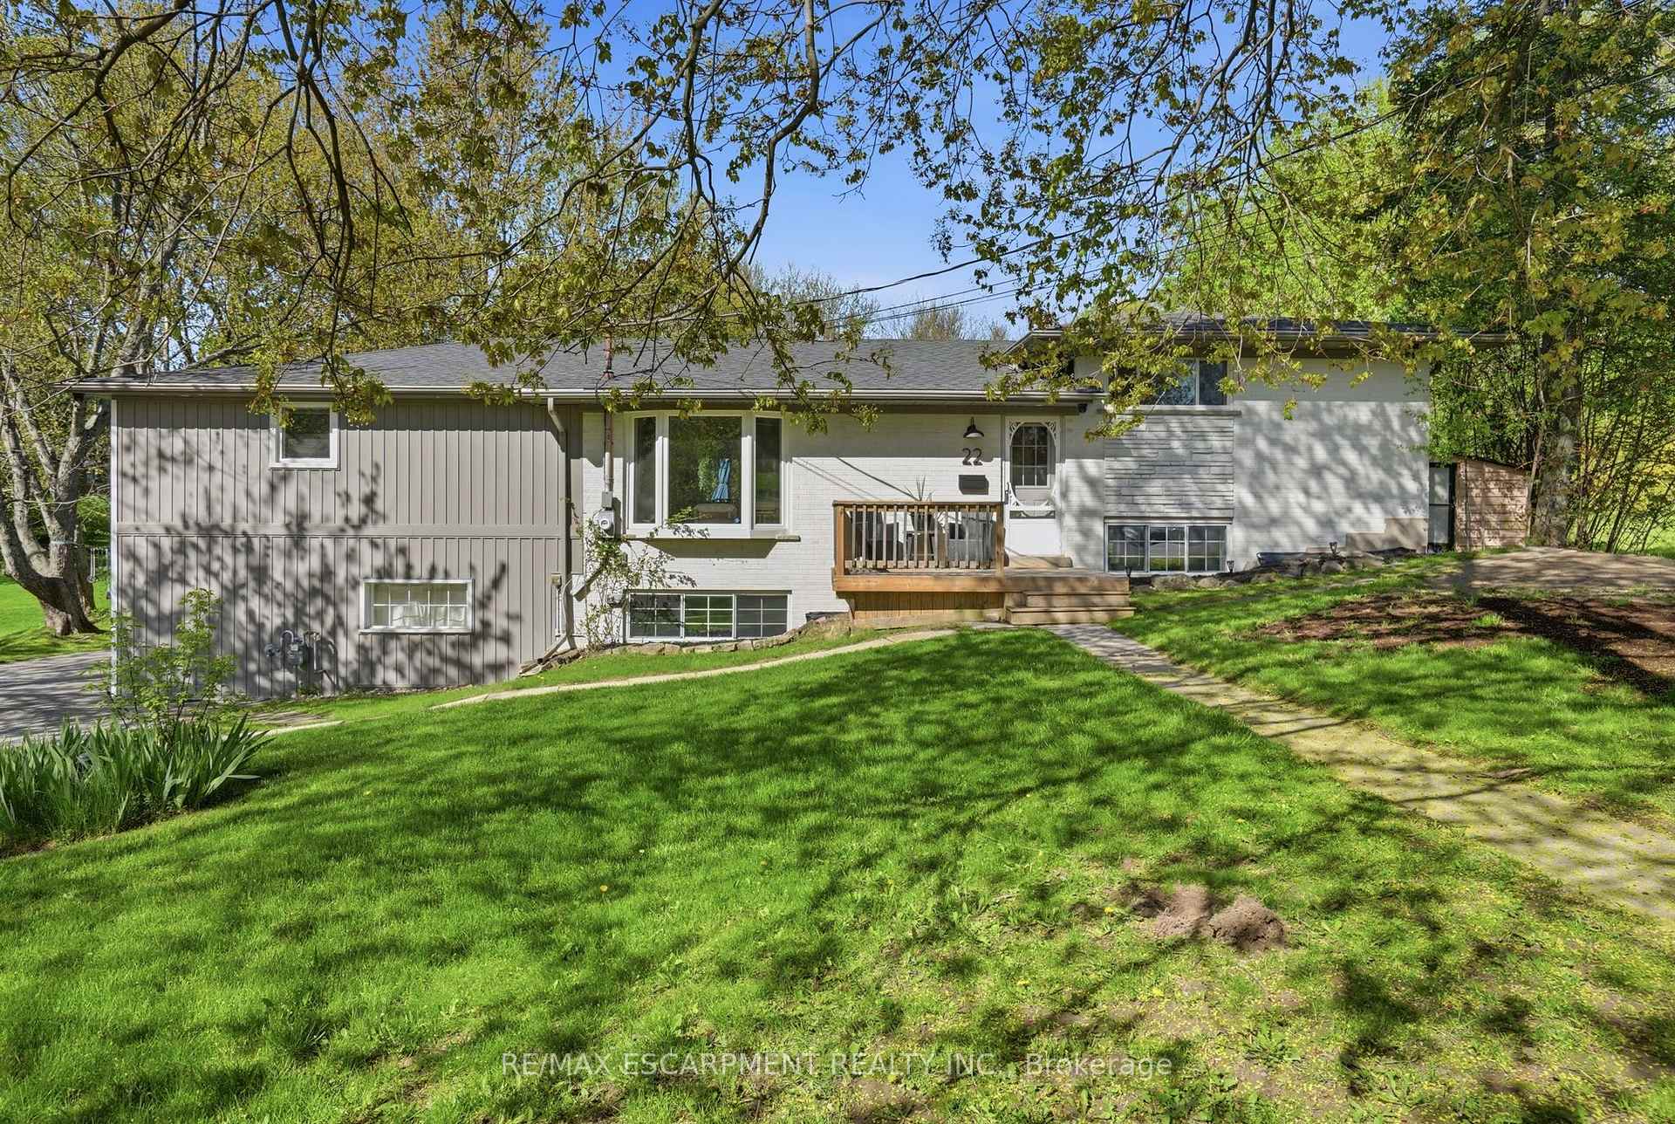
Welcome to this beautifully renovated four-bedroom, three-bathroom side-split home in the sought-after Grand Vista Community of Greensville. Perfectly designed for families, this property is located directly across from a park and offers a private backyard ideal for relaxing or entertaining. The open-concept main floor features beautiful hardwood flooring throughout, a stunning fireplace feature wall and a remodeled kitchen complete with quartz countertops, a large cooktop island, a walk-in pantry and modern finishes-perfect for everyday living and hosting. A standout feature is the main floor primary retreat, offering a spacious walk-in closet, an incredible five-piece ensuite, and its own private balcony-your personal escape. The children's bedrooms are thoughtfully positioned on the opposite side of the home and share a beautifully renovated bathroom, creating both privacy and functionality. The lower levels feature a large bedroom which is currently being used as a gym/office, and a finished rec room with durable concrete floors and a walk out to the two-car attached garage. With stylish renovations throughout and a layout that balances togetherness and privacy, this move-in-ready home checks all the boxes. A rare opportunity to live in one of Greensville's most desirable family-friendly communities. RSA.
Bedrooms
4
Bathrooms
3
Square Feet
1500-2000 sqft
Property Type
Semi-Detached
| Name | Size (m) | Size (ft) | Features |
|---|---|---|---|
| Living Room(Main) | 4.67 x 5.64 | 15.3 x 18.5 | - |
| Living Room(Main) | 4.67 x 5.64 | 15.3 x 18.5 | - |
| Living Room(Main) | 4.67 x 5.64 | 15.3 x 18.5 | - |
| Living Room(Main) | 4.67 x 5.64 | 15.3 x 18.5 | - |
| Living Room(Main) | 4.67 x 5.64 | 15.3 x 18.5 | - |
| Living Room(Main) | 4.67 x 5.64 | 15.3 x 18.5 | - |
| Living Room(Main) | 4.67 x 5.64 | 15.3 x 18.5 | - |
| Living Room(Main) | 4.67 x 5.64 | 15.3 x 18.5 | - |
| Living Room(Main) | 4.67 x 5.64 | 15.3 x 18.5 | - |
| Living Room(Main) | 4.67 x 5.64 | 15.3 x 18.5 | - |
| Living Room(Main) | 4.67 x 5.64 | 15.3 x 18.5 | - |
| Living Room(Main) | 4.67 x 5.64 | 15.3 x 18.5 | - |
| Dining Room(Main) | 2.92 x 2.64 | 9.6 x 8.7 | - |
| Dining Room(Main) | 2.92 x 2.64 | 9.6 x 8.7 | - |
| Dining Room(Main) | 2.92 x 2.64 | 9.6 x 8.7 | - |
| Dining Room(Main) | 2.92 x 2.64 | 9.6 x 8.7 | - |
| Dining Room(Main) | 2.92 x 2.64 | 9.6 x 8.7 | - |
| Dining Room(Main) | 2.92 x 2.64 | 9.6 x 8.7 | - |
| Dining Room(Main) | 2.92 x 2.64 | 9.6 x 8.7 | - |
| Dining Room(Main) | 2.92 x 2.64 | 9.6 x 8.7 | - |
| Dining Room(Main) | 2.92 x 2.64 | 9.6 x 8.7 | - |
| Dining Room(Main) | 2.92 x 2.64 | 9.6 x 8.7 | - |
| Dining Room(Main) | 2.92 x 2.64 | 9.6 x 8.7 | - |
| Dining Room(Main) | 2.92 x 2.64 | 9.6 x 8.7 | - |
| Kitchen(Main) | 4.27 x 2.44 | 14.0 x 8.0 | - |
| Kitchen(Main) | 4.27 x 2.44 | 14.0 x 8.0 | - |
| Kitchen(Main) | 4.27 x 2.44 | 14.0 x 8.0 | - |
| Kitchen(Main) | 4.27 x 2.44 | 14.0 x 8.0 | - |
| Kitchen(Main) | 4.27 x 2.44 | 14.0 x 8.0 | - |
| Kitchen(Main) | 4.27 x 2.44 | 14.0 x 8.0 | - |
| Kitchen(Main) | 4.27 x 2.44 | 14.0 x 8.0 | - |
| Kitchen(Main) | 4.27 x 2.44 | 14.0 x 8.0 | - |
| Kitchen(Main) | 4.27 x 2.44 | 14.0 x 8.0 | - |
| Kitchen(Main) | 4.27 x 2.44 | 14.0 x 8.0 | - |
| Kitchen(Main) | 4.27 x 2.44 | 14.0 x 8.0 | - |
| Kitchen(Main) | 4.27 x 2.44 | 14.0 x 8.0 | - |
| Primary Bedroom(Main) | 5.74 x 4.46 | 18.8 x 14.6 | - |
| Primary Bedroom(Main) | 5.74 x 4.46 | 18.8 x 14.6 | - |
| Primary Bedroom(Main) | 5.74 x 4.46 | 18.8 x 14.6 | - |
| Primary Bedroom(Main) | 5.74 x 4.46 | 18.8 x 14.6 | - |
| Primary Bedroom(Main) | 5.74 x 4.46 | 18.8 x 14.6 | - |
| Primary Bedroom(Main) | 5.74 x 4.46 | 18.8 x 14.6 | - |
| Primary Bedroom(Main) | 5.74 x 4.46 | 18.8 x 14.6 | - |
| Primary Bedroom(Main) | 5.74 x 4.46 | 18.8 x 14.6 | - |
| Primary Bedroom(Main) | 5.74 x 4.46 | 18.8 x 14.6 | - |
| Primary Bedroom(Main) | 5.74 x 4.46 | 18.8 x 14.6 | - |
| Primary Bedroom(Main) | 5.74 x 4.46 | 18.8 x 14.6 | - |
| Primary Bedroom(Main) | 5.74 x 4.46 | 18.8 x 14.6 | - |
| Bedroom(Second) | 3.56 x 3 | 11.7 x 9.8 | - |
| Bedroom(Second) | 3.56 x 3 | 11.7 x 9.8 | - |
| Bedroom(Second) | 3.56 x 3 | 11.7 x 9.8 | - |
| Bedroom(Second) | 3.56 x 3 | 11.7 x 9.8 | - |
| Bedroom(Second) | 3.56 x 3 | 11.7 x 9.8 | - |
| Bedroom(Second) | 3.56 x 3 | 11.7 x 9.8 | - |
| Bedroom(Second) | 3.56 x 3 | 11.7 x 9.8 | - |
| Bedroom(Second) | 3.56 x 3 | 11.7 x 9.8 | - |
| Bedroom(Second) | 3.56 x 3 | 11.7 x 9.8 | - |
| Bedroom(Second) | 3.56 x 3 | 11.7 x 9.8 | - |
| Bedroom(Second) | 3.56 x 3 | 11.7 x 9.8 | - |
| Bedroom(Second) | 3.56 x 3 | 11.7 x 9.8 | - |
| Bedroom(Second) | 4.67 x 2.74 | 15.3 x 9.0 | - |
| Bedroom(Second) | 4.67 x 2.74 | 15.3 x 9.0 | - |
| Bedroom(Second) | 4.67 x 2.74 | 15.3 x 9.0 | - |
| Bedroom(Second) | 4.67 x 2.74 | 15.3 x 9.0 | - |
| Bedroom(Second) | 4.67 x 2.74 | 15.3 x 9.0 | - |
| Bedroom(Second) | 4.67 x 2.74 | 15.3 x 9.0 | - |
| Bedroom(Second) | 4.67 x 2.74 | 15.3 x 9.0 | - |
| Bedroom(Second) | 4.67 x 2.74 | 15.3 x 9.0 | - |
| Bedroom(Second) | 4.67 x 2.74 | 15.3 x 9.0 | - |
| Bedroom(Second) | 4.67 x 2.74 | 15.3 x 9.0 | - |
| Bedroom(Second) | 4.67 x 2.74 | 15.3 x 9.0 | - |
| Bedroom(Second) | 4.67 x 2.74 | 15.3 x 9.0 | - |
| Den(Lower) | 4.44 x 2.97 | 14.6 x 9.7 | - |
| Den(Lower) | 4.44 x 2.97 | 14.6 x 9.7 | - |
| Den(Lower) | 4.44 x 2.97 | 14.6 x 9.7 | - |
| Den(Lower) | 4.44 x 2.97 | 14.6 x 9.7 | - |
| Den(Lower) | 4.44 x 2.97 | 14.6 x 9.7 | - |
| Den(Lower) | 4.44 x 2.97 | 14.6 x 9.7 | - |
| Den(Lower) | 4.44 x 2.97 | 14.6 x 9.7 | - |
| Den(Lower) | 4.44 x 2.97 | 14.6 x 9.7 | - |
| Den(Lower) | 4.44 x 2.97 | 14.6 x 9.7 | - |
| Den(Lower) | 4.44 x 2.97 | 14.6 x 9.7 | - |
| Den(Lower) | 4.44 x 2.97 | 14.6 x 9.7 | - |
| Den(Lower) | 4.44 x 2.97 | 14.6 x 9.7 | - |
| Bedroom(Lower) | 4.62 x 3 | 15.2 x 9.8 | - |
| Bedroom(Lower) | 4.62 x 3 | 15.2 x 9.8 | - |
| Bedroom(Lower) | 4.62 x 3 | 15.2 x 9.8 | - |
| Bedroom(Lower) | 4.62 x 3 | 15.2 x 9.8 | - |
| Bedroom(Lower) | 4.62 x 3 | 15.2 x 9.8 | - |
| Bedroom(Lower) | 4.62 x 3 | 15.2 x 9.8 | - |
| Bedroom(Lower) | 4.62 x 3 | 15.2 x 9.8 | - |
| Bedroom(Lower) | 4.62 x 3 | 15.2 x 9.8 | - |
| Bedroom(Lower) | 4.62 x 3 | 15.2 x 9.8 | - |
| Bedroom(Lower) | 4.62 x 3 | 15.2 x 9.8 | - |
| Bedroom(Lower) | 4.62 x 3 | 15.2 x 9.8 | - |
| Bedroom(Lower) | 4.62 x 3 | 15.2 x 9.8 | - |
| Family Room(Basement) | 3.12 x 2.79 | 10.2 x 9.2 | - |
| Family Room(Basement) | 3.12 x 2.79 | 10.2 x 9.2 | - |
| Family Room(Basement) | 3.12 x 2.79 | 10.2 x 9.2 | - |
| Family Room(Basement) | 3.12 x 2.79 | 10.2 x 9.2 | - |
| Family Room(Basement) | 3.12 x 2.79 | 10.2 x 9.2 | - |
| Family Room(Basement) | 3.12 x 2.79 | 10.2 x 9.2 | - |
| Family Room(Basement) | 3.12 x 2.79 | 10.2 x 9.2 | - |
| Family Room(Basement) | 3.12 x 2.79 | 10.2 x 9.2 | - |
| Family Room(Basement) | 3.12 x 2.79 | 10.2 x 9.2 | - |
| Family Room(Basement) | 3.12 x 2.79 | 10.2 x 9.2 | - |
| Family Room(Basement) | 3.12 x 2.79 | 10.2 x 9.2 | - |
| Family Room(Basement) | 3.12 x 2.79 | 10.2 x 9.2 | - |
| Laundry(Basement) | - | - | - |
| Laundry(Basement) | - | - | - |
| Laundry(Basement) | - | - | - |
| Laundry(Basement) | - | - | - |
| Laundry(Basement) | - | - | - |
| Laundry(Basement) | - | - | - |
| Laundry(Basement) | - | - | - |
| Laundry(Basement) | - | - | - |
| Laundry(Basement) | - | - | - |
| Laundry(Basement) | - | - | - |
| Laundry(Basement) | - | - | - |
| Laundry(Basement) | - | - | - |
Complete transaction history for this property
Register for free to view complete transaction history and access exclusive sold data
Free account • No credit card required
Your Agent
Broker of Record
PREMIER MATRIX REALTY LTD. BROKERAGE
See the comparable sold, tax-matched, and currently-competing listings for 22 Rosebough Street.
Register for free to view complete price estimate and access exclusive sold data
Free account • No credit card required
Contact OVAIS QASSIM
22 Rosebough Street, Hamilton, ON L9H 5C5 is a 4-bedroom, 3-bathroom sidesplit 4 semi-detached with approximately 1500-2000 square feet of living space, situated on a 105 281 foot lot. This property is currently for sale at $1,199,999. The home features a attached garage and a finished, full basement, built approximately 51-99 years ago.
This home is located in Dundas, part of Hamilton in the Hamilton area. Explore more homes for sale and recently sold properties in this neighbourhood.
Whether you are looking to buy, sell, or lease in Dundas, our team of experienced real estate professionals can help you navigate the market and find the perfect home. Contact us today for a free consultation.
22 Rosebough Street, Hamilton, ON L9H 5C5 for sale,4 bedroom semi-detached Dundas,Hamilton homes for sale,Hamilton real estate,Sidesplit 4 homes, semi-detached for sale


