
$1,250,000
28 Clockwork Drive, Brampton, ON L7A 4R8

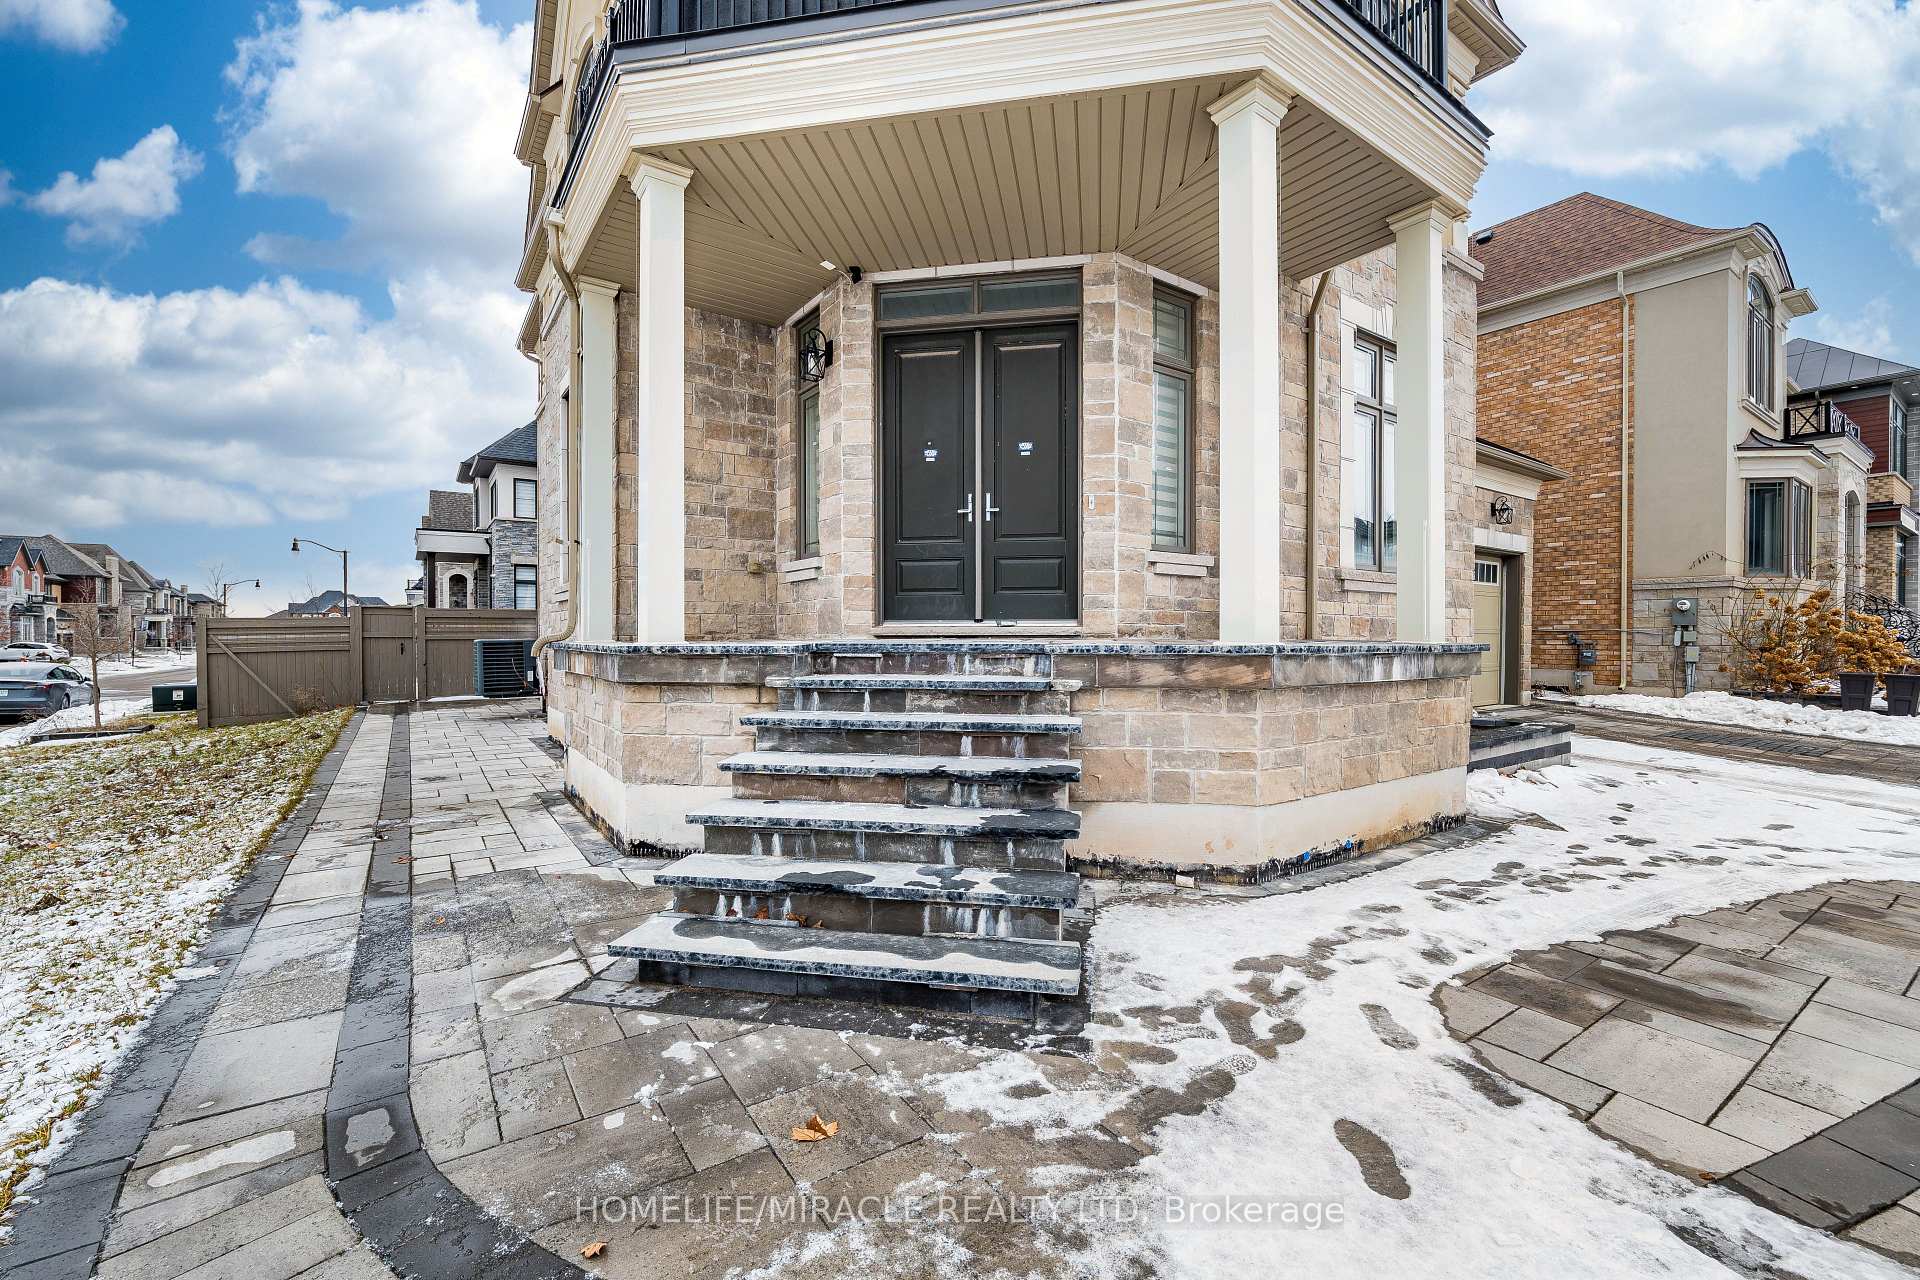
Register for free to view the complete photo gallery and property details
Showing 2 of 20 photos
Brampton, ON L6X 5P3
7 Bed · 7 Bath · Detached
MLS #W12974144
Sold on June 24, 2026
June 24, 2026
Originally listed at $1,649,000 33 days on market
SHOW STOPPER !!! 4 Bedroom DETACH East Facing Home with 4.5 bathrooms on a Premium 75 x 105 Huge CORNER lot, perfect for Entertaining. All Bedrooms with attached Bathrooms & W/O closets. Approx. 3598 above grade, 2 Bedroom and Kitchen Legal basement suite, 10ft Ceiling on Main Floor and 9 ft on Second and basement, comes with all Bells and Whistles. Main floor features Coffered ceilings, Crown Moldings, Pot Lights, Upgraded trims and baseboards, Cat 6 Smart Wiring, Hardwood Floors throughout, INTERLOCK Driveway that wraps around the house to fully Interlocked Backyard. This Beautiful house invites you through Interlocked Poarch entrance with Double Doors, leads to huge inviting house with Study on one side and Living Room on other. Spacious Living/Dining Rm features Coffered Ceilings with Pot Lights. Upgraded Kitchen offers Stainless Steel appliances, Gas Stove and Granite Countertops. Maple Millwork in Kitchen. Breakfast area provided ample space for Family gatherings, French Doors with W/O to fully Interlocked Backyard with Gas hook up for BBQ. Main Floor comes with separate entrance to Mud Rm and separate entrance from garage. Second Floor offers huge Master BD with Walk-In closet and 5 Pc Ensuite. All Bedrooms on second floor come with Walk-In closets and attached Bathrooms. Bonus STUDY on second floor with Walk-Out to East facing Balcony that has breath taking views of trails, ponds and nature.2 BD, 1 Kitchen LEGAL basement has separate Laundry and Separate walk/Down entrance from back yard. Second 1 Bedrooms and Kitchen has separate entrance from side. Two basement rented for $3000. Perfect for additional income. All in all a perfect huge corner house with no sidewalk, top $$$ spent on upgrades, Ample Parking, All bedrooms with attached W/R and W/I Closets, Bonus Study on 2nd Floor, No Carpet in house and Income from already rented legal basement suit.
Bedrooms
7
Bathrooms
7
Square Feet
3500-5000 sqft
Property Type
Detached
Register for free to view complete property details and access exclusive sold data
Free account • No credit card required
| Name | Size (m) | Size (ft) | Features |
|---|---|---|---|
| Living Room(Main) | 7.01 x 3.96 | 23.0 x 13.0 | - |
| Living Room(Main) | 7.01 x 3.96 | 23.0 x 13.0 | - |
| Living Room(Main) | 7.01 x 3.96 | 23.0 x 13.0 | - |
| Living Room(Main) | 7.01 x 3.96 | 23.0 x 13.0 | - |
| Living Room(Main) | 7.01 x 3.96 | 23.0 x 13.0 | - |
| Living Room(Main) | 7.01 x 3.96 | 23.0 x 13.0 | - |
| Dining Room(Main) | 7.01 x 3.96 | 23.0 x 13.0 | - |
| Dining Room(Main) | 7.01 x 3.96 | 23.0 x 13.0 | - |
| Dining Room(Main) | 7.01 x 3.96 | 23.0 x 13.0 | - |
| Dining Room(Main) | 7.01 x 3.96 | 23.0 x 13.0 | - |
| Dining Room(Main) | 7.01 x 3.96 | 23.0 x 13.0 | - |
| Dining Room(Main) | 7.01 x 3.96 | 23.0 x 13.0 | - |
| Kitchen(Main) | 4.27 x 3.23 | 14.0 x 10.6 | - |
| Kitchen(Main) | 4.27 x 3.23 | 14.0 x 10.6 | - |
| Kitchen(Main) | 4.27 x 3.23 | 14.0 x 10.6 | - |
| Kitchen(Main) | 4.27 x 3.23 | 14.0 x 10.6 | - |
| Kitchen(Main) | 4.27 x 3.23 | 14.0 x 10.6 | - |
| Kitchen(Main) | 4.27 x 3.23 | 14.0 x 10.6 | - |
| Breakfast(Main) | 4.27 x 3.23 | 14.0 x 10.6 | - |
| Breakfast(Main) | 4.27 x 3.23 | 14.0 x 10.6 | - |
| Breakfast(Main) | 4.27 x 3.23 | 14.0 x 10.6 | - |
| Breakfast(Main) | 4.27 x 3.23 | 14.0 x 10.6 | - |
| Breakfast(Main) | 4.27 x 3.23 | 14.0 x 10.6 | - |
| Breakfast(Main) | 4.27 x 3.23 | 14.0 x 10.6 | - |
| Family Room(Main) | 5.49 x 4.27 | 18.0 x 14.0 | - |
| Family Room(Main) | 5.49 x 4.27 | 18.0 x 14.0 | - |
| Family Room(Main) | 5.49 x 4.27 | 18.0 x 14.0 | - |
| Family Room(Main) | 5.49 x 4.27 | 18.0 x 14.0 | - |
| Family Room(Main) | 5.49 x 4.27 | 18.0 x 14.0 | - |
| Family Room(Main) | 5.49 x 4.27 | 18.0 x 14.0 | - |
| Library(Main) | 3.05 x 2.93 | 10.0 x 9.6 | - |
| Library(Main) | 3.05 x 2.93 | 10.0 x 9.6 | - |
| Library(Main) | 3.05 x 2.93 | 10.0 x 9.6 | - |
| Library(Main) | 3.05 x 2.93 | 10.0 x 9.6 | - |
| Library(Main) | 3.05 x 2.93 | 10.0 x 9.6 | - |
| Library(Main) | 3.05 x 2.93 | 10.0 x 9.6 | - |
| Bedroom(Second) | 6.4 x 4.33 | 21.0 x 14.2 | - |
| Bedroom(Second) | 6.4 x 4.33 | 21.0 x 14.2 | - |
| Bedroom(Second) | 6.4 x 4.33 | 21.0 x 14.2 | - |
| Bedroom(Second) | 6.4 x 4.33 | 21.0 x 14.2 | - |
| Bedroom(Second) | 6.4 x 4.33 | 21.0 x 14.2 | - |
| Bedroom(Second) | 6.4 x 4.33 | 21.0 x 14.2 | - |
| Bedroom 2(Second) | 4.57 x 3.35 | 15.0 x 11.0 | - |
| Bedroom 2(Second) | 4.57 x 3.35 | 15.0 x 11.0 | - |
| Bedroom 2(Second) | 4.57 x 3.35 | 15.0 x 11.0 | - |
| Bedroom 2(Second) | 4.57 x 3.35 | 15.0 x 11.0 | - |
| Bedroom 2(Second) | 4.57 x 3.35 | 15.0 x 11.0 | - |
| Bedroom 2(Second) | 4.57 x 3.35 | 15.0 x 11.0 | - |
| Bedroom 3(Second) | 5.37 x 3.05 | 17.6 x 10.0 | - |
| Bedroom 3(Second) | 5.37 x 3.05 | 17.6 x 10.0 | - |
| Bedroom 3(Second) | 5.37 x 3.05 | 17.6 x 10.0 | - |
| Bedroom 3(Second) | 5.37 x 3.05 | 17.6 x 10.0 | - |
| Bedroom 3(Second) | 5.37 x 3.05 | 17.6 x 10.0 | - |
| Bedroom 3(Second) | 5.37 x 3.05 | 17.6 x 10.0 | - |
| Bedroom 4(Second) | 4.27 x 3.96 | 14.0 x 13.0 | - |
| Bedroom 4(Second) | 4.27 x 3.96 | 14.0 x 13.0 | - |
| Bedroom 4(Second) | 4.27 x 3.96 | 14.0 x 13.0 | - |
| Bedroom 4(Second) | 4.27 x 3.96 | 14.0 x 13.0 | - |
| Bedroom 4(Second) | 4.27 x 3.96 | 14.0 x 13.0 | - |
| Bedroom 4(Second) | 4.27 x 3.96 | 14.0 x 13.0 | - |
| Study(Second) | 2.74 x 2.74 | 9.0 x 9.0 | - |
| Study(Second) | 2.74 x 2.74 | 9.0 x 9.0 | - |
| Study(Second) | 2.74 x 2.74 | 9.0 x 9.0 | - |
| Study(Second) | 2.74 x 2.74 | 9.0 x 9.0 | - |
| Study(Second) | 2.74 x 2.74 | 9.0 x 9.0 | - |
| Study(Second) | 2.74 x 2.74 | 9.0 x 9.0 | - |
Register for free to view complete room dimensions and access exclusive sold data
Free account • No credit card required
Original List Price
$1,649,000
Listed on Apr 7, 2026
Sold Price
$1,580,000
Sold on Jun 24, 2026
-$69,000
-4.2%
Register for free to view complete price history and access exclusive sold data
Free account • No credit card required
Your Agent
Broker of Record
PREMIER MATRIX REALTY LTD. BROKERAGE
See the comparable sold, tax-matched, and currently-competing listings for 22 Longevity Road.
Register for free to view complete price estimate and access exclusive sold data
Free account • No credit card required
Contact OVAIS QASSIM
22 Longevity Road, Brampton, ON L6X 5P3 is a 7-bedroom, 7-bathroom 2-storey detached with approximately 3500-5000 square feet of living space, situated on a 74 105 foot lot. This property is currently sold (sold for $1,580,000). The home features a attached garage and a finished basement.
This home is located in Northwest Brampton, part of Brampton in the Peel area. Explore more homes for sale and recently sold properties in this neighbourhood.
Whether you are looking to buy, sell, or lease in Northwest Brampton, our team of experienced real estate professionals can help you navigate the market and find the perfect home. Contact us today for a free consultation.
22 Longevity Road, Brampton, ON L6X 5P3 sold,7 bedroom detached Northwest Brampton,Brampton homes for sale,Peel real estate,2-Storey homes, detached sold


