
$885,000
9 Cherry Nook Gardens, Toronto, ON M4L 1J5

Toronto, ON M4L 2V9
3 Bed · 2 Bath · Semi-Detached
MLS #E13457150
Listed Price
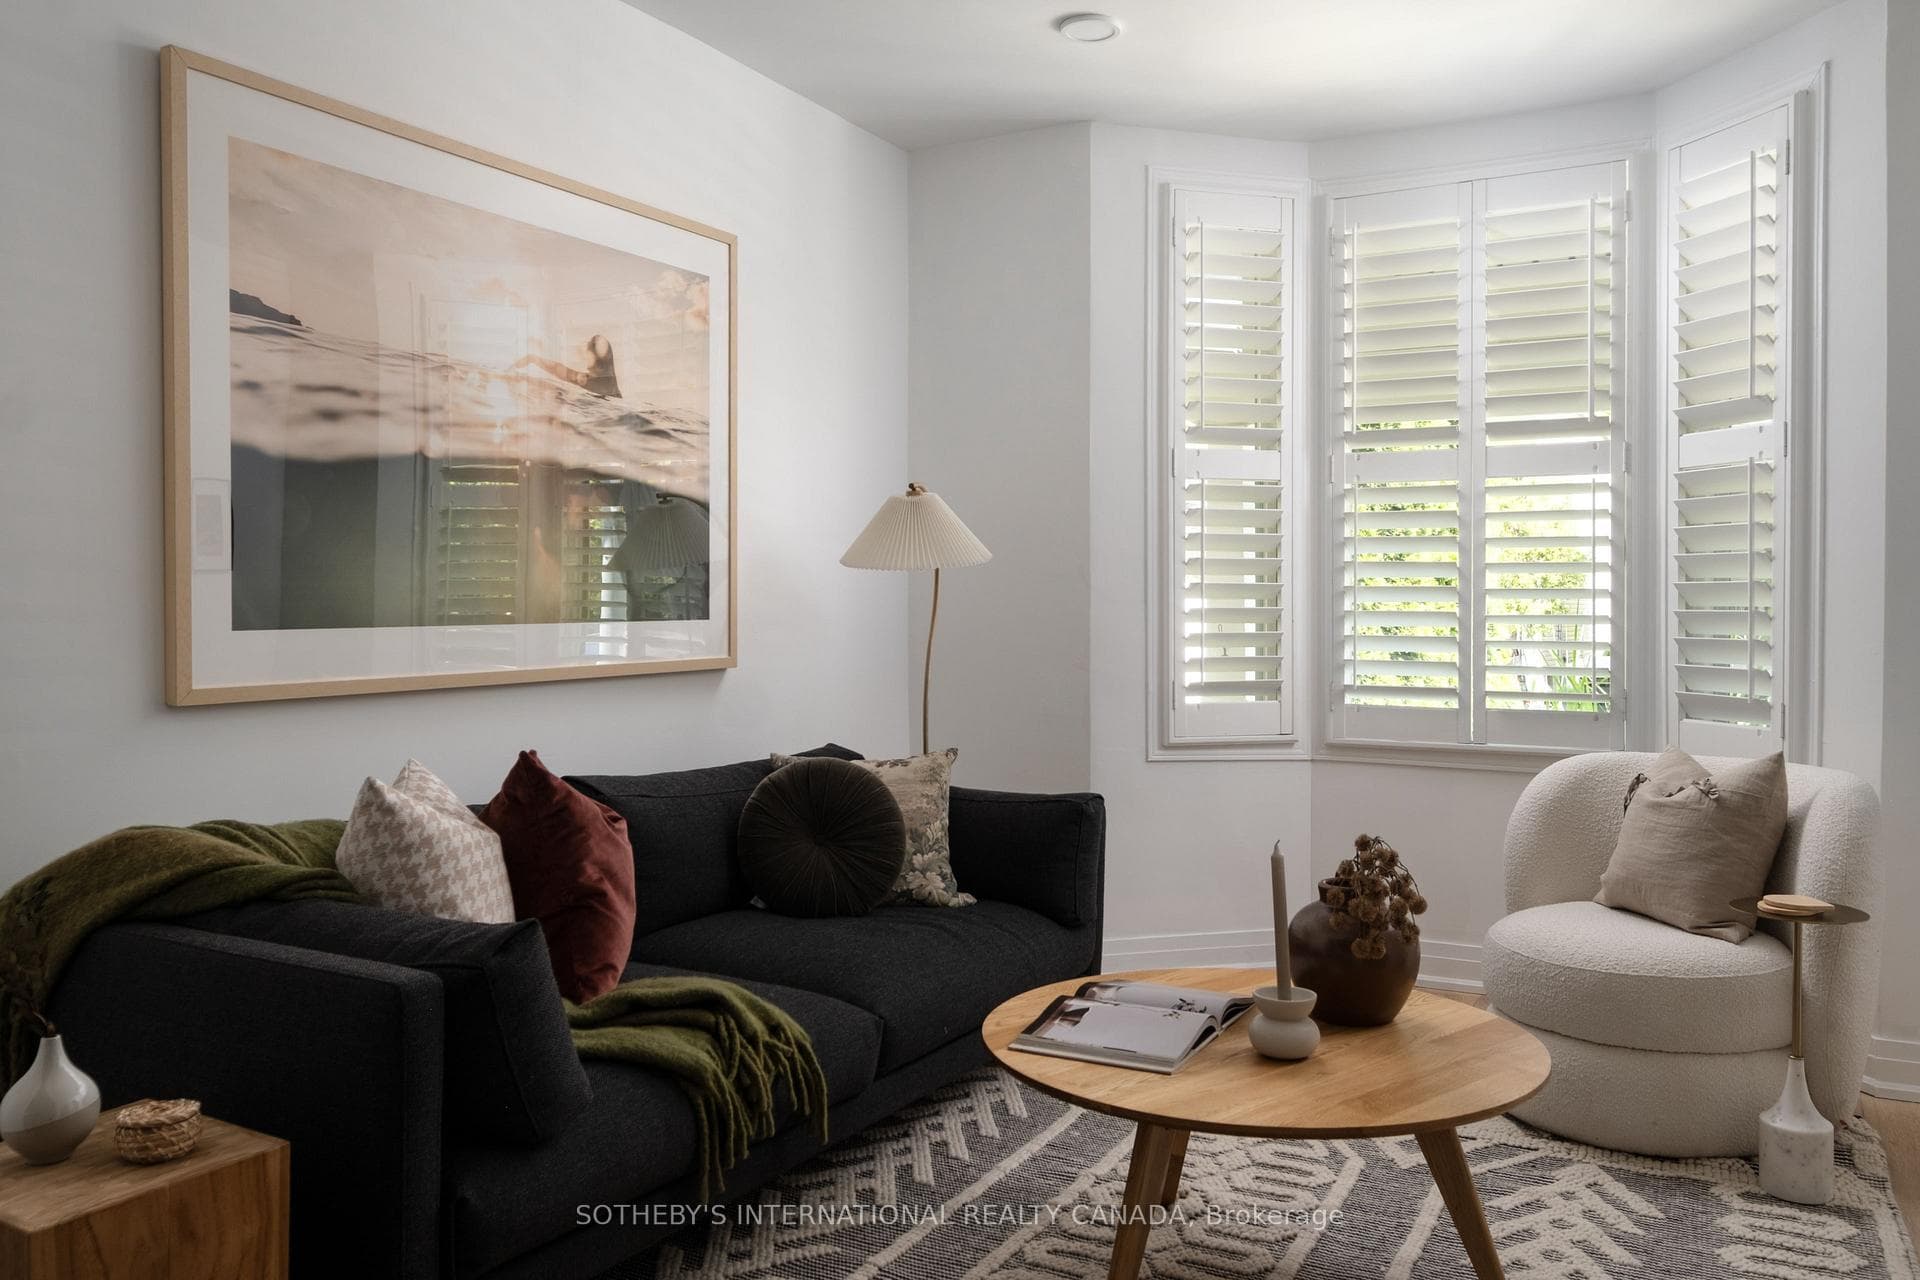
Authentic, charming, and unmistakably Toronto. This quintessential Leslieville classic captures the essence of east-end living, blending cherished original character with thoughtful updates throughout. Warm and welcoming, the interior offers a functional layout, inviting principal rooms, and timeless details that speak to the home's rich history while supporting modern-day living. Three well-sized bedrooms occupy the upper floor, along with an updated bathroom. A second bathroom on the main level incorporates stacked laundry. Framed by a mature canopy of trees, the rear outlook feels almost picture-perfect and provides a surprising sense of privacy, with the historic red-brick streetcar house adding architectural character and a unique sense of place. The backdrop serves as a reminder of the neighbourhood's authentic urban roots and storied past. A fully fenced west-facing backyard is anchored by a generous deck designed for outdoor dining, entertaining, and soaking in the afternoon and evening sun. Ideally positioned to enjoy the very best of the east end, find yourself moments from Leslieville's beloved cafés, restaurants, and independent shops, while also benefiting from exceptional everyday convenience. Loblaws, Fresh Co, Canadian Tire, and other daily essentials are all nearby with easy parking access, while Ashbridges Bay, waterfront trails, parks, and beaches are just minutes away. Well-connected by transit and surrounded by some of the city's most vibrant neighbourhood amenities, this is a home that offers character, community, and a distinctly Toronto lifestyle.
Bedrooms
3
Bathrooms
2
Square Feet
1100-1500 sqft
Property Type
Semi-Detached
| Name | Size (m) | Size (ft) | Features |
|---|---|---|---|
| Living Room(Main) | 4.09 x 3.35 | 13.4 x 11.0 | - |
| Living Room(Main) | 4.09 x 3.35 | 13.4 x 11.0 | - |
| Living Room(Main) | 4.09 x 3.35 | 13.4 x 11.0 | - |
| Living Room(Main) | 4.09 x 3.35 | 13.4 x 11.0 | - |
| Living Room(Main) | 4.09 x 3.35 | 13.4 x 11.0 | - |
| Living Room(Main) | 4.09 x 3.35 | 13.4 x 11.0 | - |
| Living Room(Main) | 4.09 x 3.35 | 13.4 x 11.0 | - |
| Living Room(Main) | 4.09 x 3.35 | 13.4 x 11.0 | - |
| Dining Room(Main) | 3.63 x 3.28 | 11.9 x 10.8 | - |
| Dining Room(Main) | 3.63 x 3.28 | 11.9 x 10.8 | - |
| Dining Room(Main) | 3.63 x 3.28 | 11.9 x 10.8 | - |
| Dining Room(Main) | 3.63 x 3.28 | 11.9 x 10.8 | - |
| Dining Room(Main) | 3.63 x 3.28 | 11.9 x 10.8 | - |
| Dining Room(Main) | 3.63 x 3.28 | 11.9 x 10.8 | - |
| Dining Room(Main) | 3.63 x 3.28 | 11.9 x 10.8 | - |
| Dining Room(Main) | 3.63 x 3.28 | 11.9 x 10.8 | - |
| Kitchen(Main) | 4.22 x 2.82 | 13.8 x 9.3 | - |
| Kitchen(Main) | 4.22 x 2.82 | 13.8 x 9.3 | - |
| Kitchen(Main) | 4.22 x 2.82 | 13.8 x 9.3 | - |
| Kitchen(Main) | 4.22 x 2.82 | 13.8 x 9.3 | - |
| Kitchen(Main) | 4.22 x 2.82 | 13.8 x 9.3 | - |
| Kitchen(Main) | 4.22 x 2.82 | 13.8 x 9.3 | - |
| Kitchen(Main) | 4.22 x 2.82 | 13.8 x 9.3 | - |
| Kitchen(Main) | 4.22 x 2.82 | 13.8 x 9.3 | - |
| Primary Bedroom(Second) | 4.14 x 3.63 | 13.6 x 11.9 | - |
| Primary Bedroom(Second) | 4.14 x 3.63 | 13.6 x 11.9 | - |
| Primary Bedroom(Second) | 4.14 x 3.63 | 13.6 x 11.9 | - |
| Primary Bedroom(Second) | 4.14 x 3.63 | 13.6 x 11.9 | - |
| Primary Bedroom(Second) | 4.14 x 3.63 | 13.6 x 11.9 | - |
| Primary Bedroom(Second) | 4.14 x 3.63 | 13.6 x 11.9 | - |
| Primary Bedroom(Second) | 4.14 x 3.63 | 13.6 x 11.9 | - |
| Primary Bedroom(Second) | 4.14 x 3.63 | 13.6 x 11.9 | - |
| Bedroom 2(Second) | 3.61 x 1.98 | 11.8 x 6.5 | - |
| Bedroom 2(Second) | 3.61 x 1.98 | 11.8 x 6.5 | - |
| Bedroom 2(Second) | 3.61 x 1.98 | 11.8 x 6.5 | - |
| Bedroom 2(Second) | 3.61 x 1.98 | 11.8 x 6.5 | - |
| Bedroom 2(Second) | 3.61 x 1.98 | 11.8 x 6.5 | - |
| Bedroom 2(Second) | 3.61 x 1.98 | 11.8 x 6.5 | - |
| Bedroom 2(Second) | 3.61 x 1.98 | 11.8 x 6.5 | - |
| Bedroom 2(Second) | 3.61 x 1.98 | 11.8 x 6.5 | - |
| Bedroom 3(Second) | 4.14 x 3 | 13.6 x 9.8 | - |
| Bedroom 3(Second) | 4.14 x 3 | 13.6 x 9.8 | - |
| Bedroom 3(Second) | 4.14 x 3 | 13.6 x 9.8 | - |
| Bedroom 3(Second) | 4.14 x 3 | 13.6 x 9.8 | - |
| Bedroom 3(Second) | 4.14 x 3 | 13.6 x 9.8 | - |
| Bedroom 3(Second) | 4.14 x 3 | 13.6 x 9.8 | - |
| Bedroom 3(Second) | 4.14 x 3 | 13.6 x 9.8 | - |
| Bedroom 3(Second) | 4.14 x 3 | 13.6 x 9.8 | - |
Your Agent
Broker of Record
PREMIER MATRIX REALTY LTD. BROKERAGE
See the comparable sold, tax-matched, and currently-competing listings for 22 Connaught Avenue.
Register for free to view complete price estimate and access exclusive sold data
Free account • No credit card required
Contact OVAIS QASSIM
22 Connaught Avenue, Toronto, ON M4L 2V9 is a 3-bedroom, 2-bathroom 2-storey semi-detached with approximately 1100-1500 square feet of living space, situated on a 20 110 foot lot. This property is currently for sale at $1,249,000. The home features a none garage and a walk-out, unfinished basement.
This home is located in Greenwood-Coxwell, part of Toronto E01 in the Toronto area. Explore more homes for sale and recently sold properties in this neighbourhood.
Whether you are looking to buy, sell, or lease in Greenwood-Coxwell, our team of experienced real estate professionals can help you navigate the market and find the perfect home. Contact us today for a free consultation.
22 Connaught Avenue, Toronto, ON M4L 2V9 for sale,3 bedroom semi-detached Greenwood-Coxwell,Toronto E01 homes for sale,Toronto real estate,2-Storey homes, semi-detached for sale


