
$1,199,900
22 Blackshire Circle, Barrhaven, ON K2J 5L8
Barrhaven, ON K2J 5L8
5 Bed · 4 Bath · Detached
MLS #X12156170
Listed Price
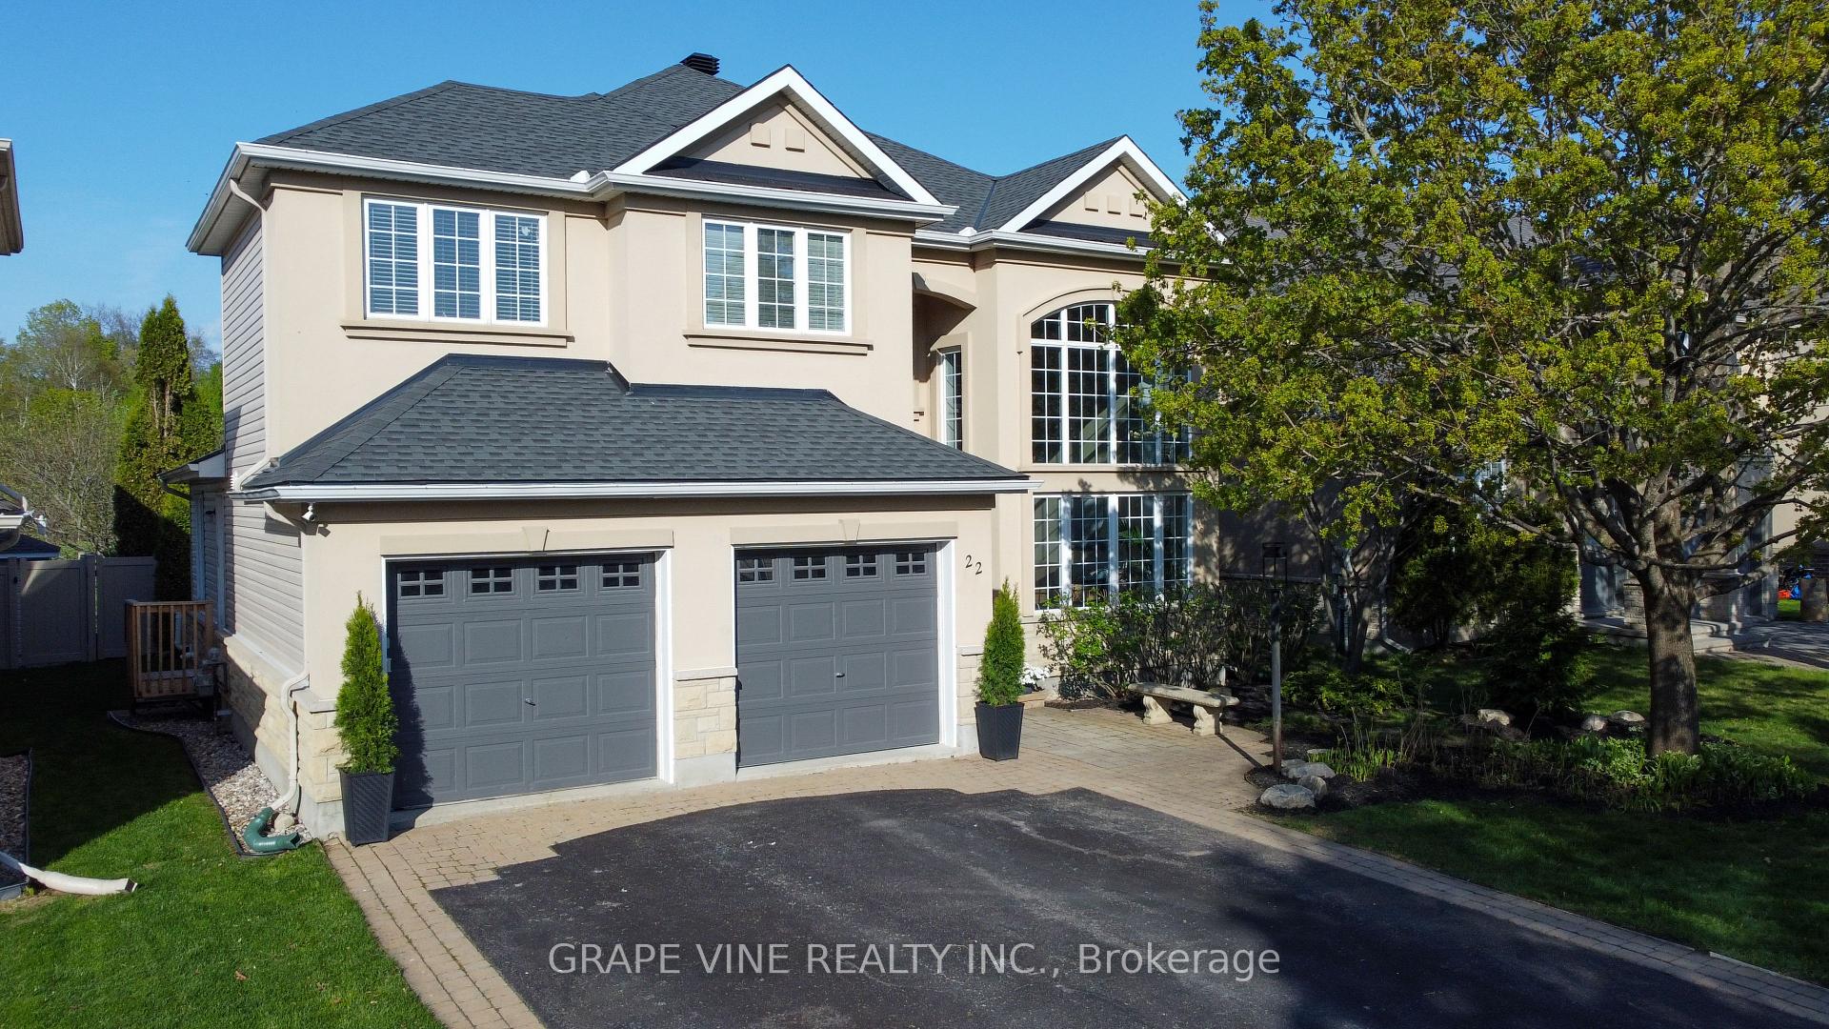
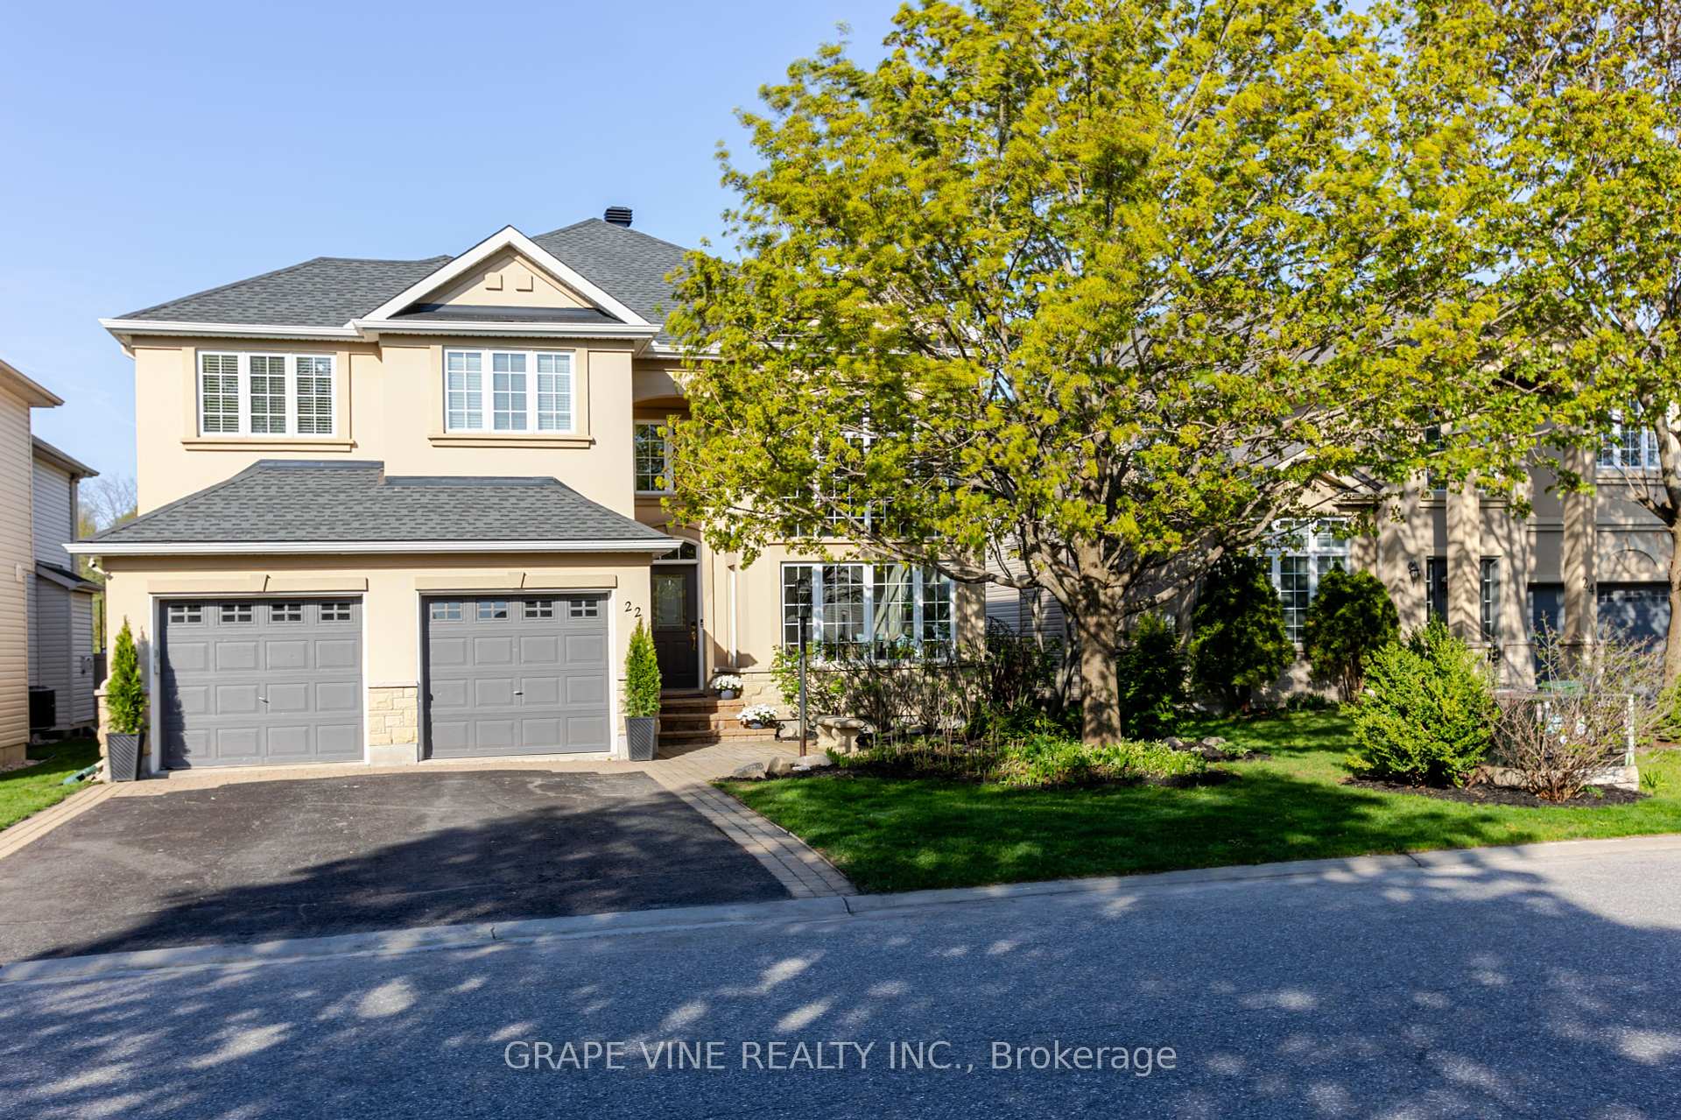
Rare opportunity to own this architecturally stunning home backing on the golf course in exclusive Stonebridge. Built by quality home builder Cardel in 2005, this house was extensively upgraded at the time of construction including two additional banks of two-story windows in the living room for a sun filled living space even in the darkest days of winter. The laundry/mud room and study were also expanded to create more living space, and an extra window overlooking the golf course was added in the study (so you can stare out the window and dream of golfing while you work). The architect-designed, professionally finished basement has 9-foot ceilings throughout create a more comfortable and elegant space. The basement includes an extra-large bedroom with enlarged window and double closet, full bathroom and an entertainment/exercise room, plus plenty of storage. The breakfast nook has windows on three sides so you can enjoy the expansive golf course view while sipping your morning coffee. The cozy retreat in the master bedroom has oversized windows overlooking the gold course - Imagine relaxing with your favourite book, while occasionally glancing up to gaze out the windows! This house has recently undergone an extensive, tasteful renovation including new maple hardwood flooring in the living, dining and family rooms; new ceramic le throughout the rest of the main floor; new carpet throughout the finished basement; All new high-end appliances in the kitchen and new granite countertops; A newly renovated Master Bathroom; New furnace and air conditioner units. Entertain your guests in your own landscaped and private backyard, while your children play in the fully fenced backyard, and your guests relax and watch the golfers play the back 9. This beautiful home is in move-in condition and well priced. Don't let this one get away! Call to schedule an appointment for viewing.
Bedrooms
5
Bathrooms
4
Square Feet
3000-3500 sqft
Property Type
Detached
| Name | Size (m) | Size (ft) | Features |
|---|---|---|---|
| Living Room(Main) | 3.59 x 5 | 11.8 x 16.4 | - |
| Living Room(Main) | 3.59 x 5 | 11.8 x 16.4 | - |
| Living Room(Main) | 3.59 x 5 | 11.8 x 16.4 | - |
| Living Room(Main) | 3.59 x 5 | 11.8 x 16.4 | - |
| Living Room(Main) | 3.59 x 5 | 11.8 x 16.4 | - |
| Living Room(Main) | 3.59 x 5 | 11.8 x 16.4 | - |
| Dining Room(Main) | 3.08 x 3.08 | 10.1 x 10.1 | - |
| Dining Room(Main) | 3.08 x 3.08 | 10.1 x 10.1 | - |
| Dining Room(Main) | 3.08 x 3.08 | 10.1 x 10.1 | - |
| Dining Room(Main) | 3.08 x 3.08 | 10.1 x 10.1 | - |
| Dining Room(Main) | 3.08 x 3.08 | 10.1 x 10.1 | - |
| Dining Room(Main) | 3.08 x 3.08 | 10.1 x 10.1 | - |
| Kitchen(Main) | 5.48 x 5.48 | 18.0 x 18.0 | - |
| Kitchen(Main) | 5.48 x 5.48 | 18.0 x 18.0 | - |
| Kitchen(Main) | 5.48 x 5.48 | 18.0 x 18.0 | - |
| Kitchen(Main) | 5.48 x 5.48 | 18.0 x 18.0 | - |
| Kitchen(Main) | 5.48 x 5.48 | 18.0 x 18.0 | - |
| Kitchen(Main) | 5.48 x 5.48 | 18.0 x 18.0 | - |
| Family Room(Main) | 4.88 x 4.88 | 16.0 x 16.0 | - |
| Family Room(Main) | 4.88 x 4.88 | 16.0 x 16.0 | - |
| Family Room(Main) | 4.88 x 4.88 | 16.0 x 16.0 | - |
| Family Room(Main) | 4.88 x 4.88 | 16.0 x 16.0 | - |
| Family Room(Main) | 4.88 x 4.88 | 16.0 x 16.0 | - |
| Family Room(Main) | 4.88 x 4.88 | 16.0 x 16.0 | - |
| Office(Main) | 3.23 x 4.57 | 10.6 x 15.0 | - |
| Office(Main) | 3.23 x 4.57 | 10.6 x 15.0 | - |
| Office(Main) | 3.23 x 4.57 | 10.6 x 15.0 | - |
| Office(Main) | 3.23 x 4.57 | 10.6 x 15.0 | - |
| Office(Main) | 3.23 x 4.57 | 10.6 x 15.0 | - |
| Office(Main) | 3.23 x 4.57 | 10.6 x 15.0 | - |
| Primary Bedroom(Second) | 5.49 x 5.49 | 18.0 x 18.0 | - |
| Primary Bedroom(Second) | 5.49 x 5.49 | 18.0 x 18.0 | - |
| Primary Bedroom(Second) | 5.49 x 5.49 | 18.0 x 18.0 | - |
| Primary Bedroom(Second) | 5.49 x 5.49 | 18.0 x 18.0 | - |
| Primary Bedroom(Second) | 5.49 x 5.49 | 18.0 x 18.0 | - |
| Primary Bedroom(Second) | 5.49 x 5.49 | 18.0 x 18.0 | - |
| Bedroom(Second) | 3.35 x 3 | 11.0 x 9.8 | - |
| Bedroom(Second) | 3.35 x 3 | 11.0 x 9.8 | - |
| Bedroom(Second) | 3.35 x 3 | 11.0 x 9.8 | - |
| Bedroom(Second) | 3.35 x 3 | 11.0 x 9.8 | - |
| Bedroom(Second) | 3.35 x 3 | 11.0 x 9.8 | - |
| Bedroom(Second) | 3.35 x 3 | 11.0 x 9.8 | - |
| Bedroom 2(Second) | 3.05 x 3.66 | 10.0 x 12.0 | - |
| Bedroom 2(Second) | 3.05 x 3.66 | 10.0 x 12.0 | - |
| Bedroom 2(Second) | 3.05 x 3.66 | 10.0 x 12.0 | - |
| Bedroom 2(Second) | 3.05 x 3.66 | 10.0 x 12.0 | - |
| Bedroom 2(Second) | 3.05 x 3.66 | 10.0 x 12.0 | - |
| Bedroom 2(Second) | 3.05 x 3.66 | 10.0 x 12.0 | - |
| Bedroom 3(Second) | 3.17 x 3.84 | 10.4 x 12.6 | - |
| Bedroom 3(Second) | 3.17 x 3.84 | 10.4 x 12.6 | - |
| Bedroom 3(Second) | 3.17 x 3.84 | 10.4 x 12.6 | - |
| Bedroom 3(Second) | 3.17 x 3.84 | 10.4 x 12.6 | - |
| Bedroom 3(Second) | 3.17 x 3.84 | 10.4 x 12.6 | - |
| Bedroom 3(Second) | 3.17 x 3.84 | 10.4 x 12.6 | - |
| Breakfast(Main) | 3.05 x 3.66 | 10.0 x 12.0 | - |
| Breakfast(Main) | 3.05 x 3.66 | 10.0 x 12.0 | - |
| Breakfast(Main) | 3.05 x 3.66 | 10.0 x 12.0 | - |
| Breakfast(Main) | 3.05 x 3.66 | 10.0 x 12.0 | - |
| Breakfast(Main) | 3.05 x 3.66 | 10.0 x 12.0 | - |
| Breakfast(Main) | 3.05 x 3.66 | 10.0 x 12.0 | - |
| Den(Second) | 3.05 x 2 | 10.0 x 6.6 | - |
| Den(Second) | 3.05 x 2 | 10.0 x 6.6 | - |
| Den(Second) | 3.05 x 2 | 10.0 x 6.6 | - |
| Den(Second) | 3.05 x 2 | 10.0 x 6.6 | - |
| Den(Second) | 3.05 x 2 | 10.0 x 6.6 | - |
| Den(Second) | 3.05 x 2 | 10.0 x 6.6 | - |
| Bedroom(Lower) | 5.18 x 3.05 | 17.0 x 10.0 | - |
| Bedroom(Lower) | 5.18 x 3.05 | 17.0 x 10.0 | - |
| Bedroom(Lower) | 5.18 x 3.05 | 17.0 x 10.0 | - |
| Bedroom(Lower) | 5.18 x 3.05 | 17.0 x 10.0 | - |
| Bedroom(Lower) | 5.18 x 3.05 | 17.0 x 10.0 | - |
| Bedroom(Lower) | 5.18 x 3.05 | 17.0 x 10.0 | - |
| Study(Lower) | 1.98 x 2.13 | 6.5 x 7.0 | - |
| Study(Lower) | 1.98 x 2.13 | 6.5 x 7.0 | - |
| Study(Lower) | 1.98 x 2.13 | 6.5 x 7.0 | - |
| Study(Lower) | 1.98 x 2.13 | 6.5 x 7.0 | - |
| Study(Lower) | 1.98 x 2.13 | 6.5 x 7.0 | - |
| Study(Lower) | 1.98 x 2.13 | 6.5 x 7.0 | - |
| Recreation(Basement) | 7.32 x 4.57 | 24.0 x 15.0 | - |
| Recreation(Basement) | 7.32 x 4.57 | 24.0 x 15.0 | - |
| Recreation(Basement) | 7.32 x 4.57 | 24.0 x 15.0 | - |
| Recreation(Basement) | 7.32 x 4.57 | 24.0 x 15.0 | - |
| Recreation(Basement) | 7.32 x 4.57 | 24.0 x 15.0 | - |
| Recreation(Basement) | 7.32 x 4.57 | 24.0 x 15.0 | - |
| Exercise Room(Basement) | 2.67 x 2.13 | 8.8 x 7.0 | - |
| Exercise Room(Basement) | 2.67 x 2.13 | 8.8 x 7.0 | - |
| Exercise Room(Basement) | 2.67 x 2.13 | 8.8 x 7.0 | - |
| Exercise Room(Basement) | 2.67 x 2.13 | 8.8 x 7.0 | - |
| Exercise Room(Basement) | 2.67 x 2.13 | 8.8 x 7.0 | - |
| Exercise Room(Basement) | 2.67 x 2.13 | 8.8 x 7.0 | - |
Complete transaction history for this property
Register for free to view complete transaction history and access exclusive sold data
Free account • No credit card required
Your Agent
Broker of Record
PREMIER MATRIX REALTY LTD. BROKERAGE
See the comparable sold, tax-matched, and currently-competing listings for 22 Blackshire Circle.
Register for free to view complete price estimate and access exclusive sold data
Free account • No credit card required
Contact OVAIS QASSIM
22 Blackshire Circle, Barrhaven, ON K2J 5L8 is a 5-bedroom, 4-bathroom 2-storey detached with approximately 3000-3500 square feet of living space, situated on a 50 124 foot lot. This property is currently for sale at $1,395,000. The home features a attached garage and a finished, full basement, built approximately 16-30 years ago.
This home is located in 7708 - Barrhaven - Stonebridge, part of Barrhaven in the Ottawa area. Explore more homes for sale and recently sold properties in this neighbourhood.
Whether you are looking to buy, sell, or lease in 7708 - Barrhaven - Stonebridge, our team of experienced real estate professionals can help you navigate the market and find the perfect home. Contact us today for a free consultation.
22 Blackshire Circle, Barrhaven, ON K2J 5L8 for sale,5 bedroom detached 7708 - Barrhaven - Stonebridge,Barrhaven homes for sale,Ottawa real estate,2-Storey homes, detached for sale


