
$5,500
82 Arkendo Drive, Oakville, ON L6J 5T9
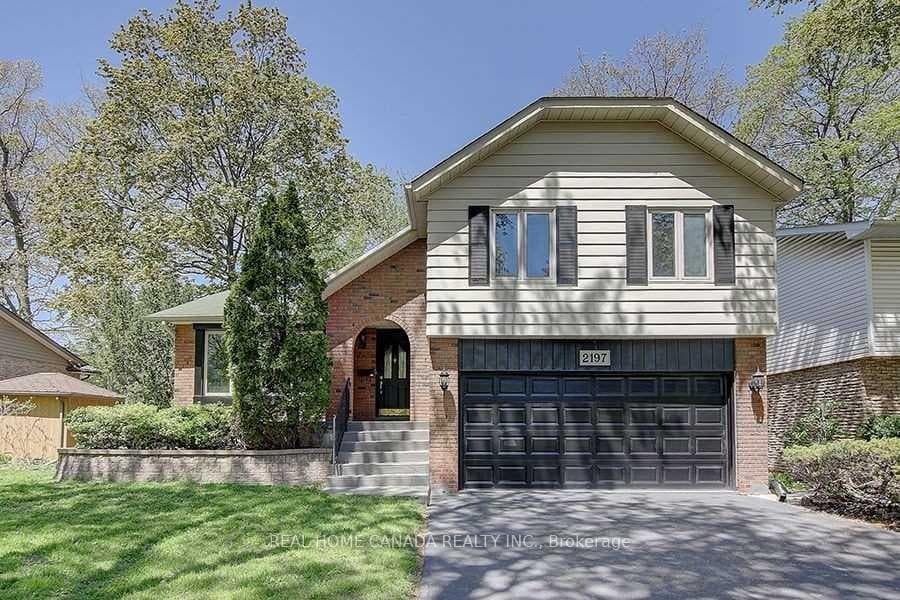

Register for free to view the complete photo gallery and property details
Showing 2 of 20 photos
Oakville, ON L6J 5V2
5 Bed · 3 Bath · Detached
MLS #W8419284
Leased on July 31, 2024
July 31, 2024
Originally listed at $4,900/mo 19 days on market
Gorgeous Family Home Located In Sought-After Eastlake of Oakville! Very Functional Layout With Private Treed Backyard.Walking Distance To Top Rated Schools, Parks, Shopping And All Other Amenities. Minutes To The Qew & 403, Go Train. Ss Appliances, Neutrally Paint In Entire House, Cozy Family Room With Custom Built-Ins And Gas Fireplace.Finished Basement With A Separate Extra Office Or Bedroom And Large Laundry With a Separate Entrance.
Bedrooms
5
Bathrooms
3
Square Feet
2000-2500 sqft
Property Type
Detached
Register for free to view complete property details and access exclusive sold data
Free account • No credit card required
| Name | Size (m) | Size (ft) | Features |
|---|---|---|---|
| Family Room(Ground) | 5.38 x 3.68 | 17.7 x 12.1 | - |
| Kitchen(Second) | 2.98 x 2.91 | 9.8 x 9.5 | - |
| Breakfast(Second) | 2.91 x 2 | 9.5 x 6.6 | - |
| Dining Room(Second) | 6.38 x 3.71 | 20.9 x 12.2 | - |
| Living Room(Second) | 5.49 x 3.71 | 18.0 x 12.2 | - |
| Primary Bedroom(Third) | 4.21 x 3.98 | 13.8 x 13.1 | - |
| Bedroom 2(Third) | 3.98 x 3.42 | 13.1 x 11.2 | - |
| Bedroom 3(Third) | 4.13 x 3.98 | 13.5 x 13.1 | - |
| Bedroom 4(Third) | 2.96 x 2.8 | 9.7 x 9.2 | - |
| Recreation(Basement) | 5.94 x 5.1 | 19.5 x 16.7 | - |
| Bedroom(Basement) | 3.5 x 3 | 11.5 x 9.8 | - |
Register for free to view complete room dimensions and access exclusive sold data
Free account • No credit card required
Complete transaction history for this property
Register for free to view complete transaction history and access exclusive sold data
Free account • No credit card required
Original List Price
$4,900
Listed on Jun 6, 2024
Sold Price
$4,900
Sold on Jul 31, 2024
Register for free to view complete price history and access exclusive sold data
Free account • No credit card required
Your Agent
Broker of Record
PREMIER MATRIX REALTY LTD. BROKERAGE
Register for free to view complete price estimate and access exclusive sold data
Free account • No credit card required
Contact OVAIS QASSIM
2197 Dunedin Road, Oakville, ON L6J 5V2 is a 5-bedroom, 3-bathroom sidesplit 4 detached with approximately 2000-2500 square feet of living space. This property is currently leased (leased for $4,900). The home features a attached garage and a finished basement.
This home is located in 1006 - FD Ford, part of Oakville in the Halton area. Explore more homes for sale and recently sold properties in this neighbourhood.
Whether you are looking to buy, sell, or lease in 1006 - FD Ford, our team of experienced real estate professionals can help you navigate the market and find the perfect home. Contact us today for a free consultation.
2197 Dunedin Road, Oakville, ON L6J 5V2 leased,5 bedroom detached 1006 - FD Ford,Oakville homes for sale,Halton real estate,Sidesplit 4 homes, detached leased


