
$970,000
2339 Gillingham Drive, Burlington, ON L7P 4G5

Register for free to view the complete photo gallery and property details
Showing 2 of 20 photos
Burlington, ON L7P 4N5
3 Bed · 4 Bath · Detached
MLS #W13480680
Sold on August 25, 2026
August 25, 2026
Originally listed at $1,334,900 9 days on market
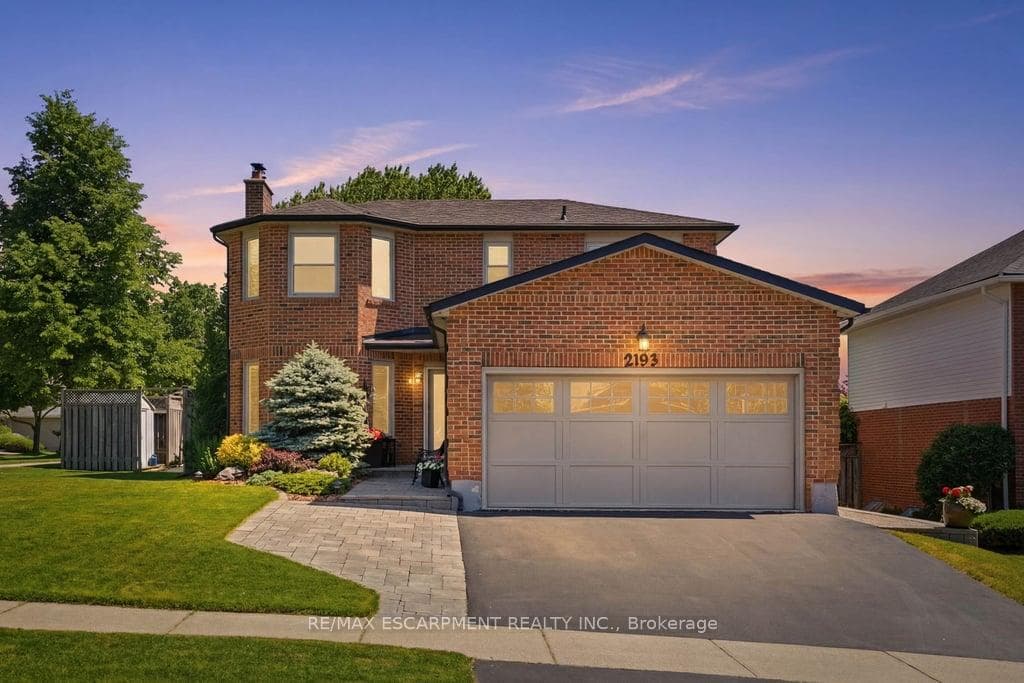
Welcome to this beautifully updated two-storey home nestled in the highly sought-after, family-friendly Brant Hills community. Well cared for and move-in ready, this lovely residence offers 3 spacious bedrooms and 3.5 bathrooms, thoughtfully designed for comfortable family living and effortless entertaining. Retreat to the expansive primary suite featuring a charming bay window, cozy wood-burning fireplace, walk-in closet, and a luxurious ensuite complete with skylight, double sinks, separate shower and a jetted corner tub. The inviting living and dining rooms provide elegant spaces for hosting family gatherings and special occasions. At the heart of the home, the updated kitchen boasts granite countertops, a stylish backsplash, peninsula island, abundant cabinetry, bay window, and premium built-in KitchenAid stainless steel appliances. The adjoining family room is highlighted by a wood-burning fireplace and a walkout to the backyard oasis. Convenient main-floor features include a 2-piece powder room and laundry room with direct garage access. The finished lower level expands your living space with a large recreation room, entertaining bar with granite countertops, a 3-piece bathroom, and plenty of storage and utility space. Step outside to your private backyard retreat, designed for entertaining and relaxation. Enjoy the heated saltwater pool, large patio areas, cabana with bar fridge, beautiful perennial gardens, mature landscaping and accent lighting that creates a stunning evening ambiance. Ideally located within walking distance to the Brant Hills Community Centre, parks, schools, trails, and bike paths, with easy access to major highways for commuters. Recent updates include a new pool liner (2026), sand filter (2026), and winter cover (2026).
Bedrooms
3
Bathrooms
4
Square Feet
1500-2000 sqft
Property Type
Detached
Register for free to view complete property details and access exclusive sold data
Free account • No credit card required
| Name | Size (m) | Size (ft) | Features |
|---|---|---|---|
| Foyer(Main) | - | - | - |
| Foyer(Main) | - | - | - |
| Foyer(Main) | - | - | - |
| Foyer(Main) | - | - | - |
| Foyer(Main) | - | - | - |
| Foyer(Main) | - | - | - |
| Foyer(Main) | - | - | - |
| Foyer(Main) | - | - | - |
| Foyer(Main) | - | - | - |
| Living Room(Main) | 4.29 x 3.67 | 14.1 x 12.0 | - |
| Living Room(Main) | 4.29 x 3.67 | 14.1 x 12.0 | - |
| Living Room(Main) | 4.29 x 3.67 | 14.1 x 12.0 | - |
| Living Room(Main) | 4.29 x 3.67 | 14.1 x 12.0 | - |
| Living Room(Main) | 4.29 x 3.67 | 14.1 x 12.0 | - |
| Living Room(Main) | 4.29 x 3.67 | 14.1 x 12.0 | - |
| Living Room(Main) | 4.29 x 3.67 | 14.1 x 12.0 | - |
| Living Room(Main) | 4.29 x 3.67 | 14.1 x 12.0 | - |
| Living Room(Main) | 4.29 x 3.67 | 14.1 x 12.0 | - |
| Dining Room(Main) | 3.2 x 3.05 | 10.5 x 10.0 | - |
| Dining Room(Main) | 3.2 x 3.05 | 10.5 x 10.0 | - |
| Dining Room(Main) | 3.2 x 3.05 | 10.5 x 10.0 | - |
| Dining Room(Main) | 3.2 x 3.05 | 10.5 x 10.0 | - |
| Dining Room(Main) | 3.2 x 3.05 | 10.5 x 10.0 | - |
| Dining Room(Main) | 3.2 x 3.05 | 10.5 x 10.0 | - |
| Dining Room(Main) | 3.2 x 3.05 | 10.5 x 10.0 | - |
| Dining Room(Main) | 3.2 x 3.05 | 10.5 x 10.0 | - |
| Dining Room(Main) | 3.2 x 3.05 | 10.5 x 10.0 | - |
| Family Room(Main) | 4.87 x 3.67 | 16.0 x 12.0 | - |
| Family Room(Main) | 4.87 x 3.67 | 16.0 x 12.0 | - |
| Family Room(Main) | 4.87 x 3.67 | 16.0 x 12.0 | - |
| Family Room(Main) | 4.87 x 3.67 | 16.0 x 12.0 | - |
| Family Room(Main) | 4.87 x 3.67 | 16.0 x 12.0 | - |
| Family Room(Main) | 4.87 x 3.67 | 16.0 x 12.0 | - |
| Family Room(Main) | 4.87 x 3.67 | 16.0 x 12.0 | - |
| Family Room(Main) | 4.87 x 3.67 | 16.0 x 12.0 | - |
| Family Room(Main) | 4.87 x 3.67 | 16.0 x 12.0 | - |
| Kitchen(Main) | 3.2 x 5.9 | 10.5 x 19.4 | - |
| Kitchen(Main) | 3.2 x 5.9 | 10.5 x 19.4 | - |
| Kitchen(Main) | 3.2 x 5.9 | 10.5 x 19.4 | - |
| Kitchen(Main) | 3.2 x 5.9 | 10.5 x 19.4 | - |
| Kitchen(Main) | 3.2 x 5.9 | 10.5 x 19.4 | - |
| Kitchen(Main) | 3.2 x 5.9 | 10.5 x 19.4 | - |
| Kitchen(Main) | 3.2 x 5.9 | 10.5 x 19.4 | - |
| Kitchen(Main) | 3.2 x 5.9 | 10.5 x 19.4 | - |
| Kitchen(Main) | 3.2 x 5.9 | 10.5 x 19.4 | - |
| Bathroom(Main) | 1.23 x 1.85 | 4.0 x 6.1 | - |
| Bathroom(Main) | 1.23 x 1.85 | 4.0 x 6.1 | - |
| Bathroom(Main) | 1.23 x 1.85 | 4.0 x 6.1 | - |
| Bathroom(Main) | 1.23 x 1.85 | 4.0 x 6.1 | - |
| Bathroom(Main) | 1.23 x 1.85 | 4.0 x 6.1 | - |
| Bathroom(Main) | 1.23 x 1.85 | 4.0 x 6.1 | - |
| Bathroom(Main) | 1.23 x 1.85 | 4.0 x 6.1 | - |
| Bathroom(Main) | 1.23 x 1.85 | 4.0 x 6.1 | - |
| Bathroom(Main) | 1.23 x 1.85 | 4.0 x 6.1 | - |
| Laundry(Main) | 2.29 x 2.13 | 7.5 x 7.0 | - |
| Laundry(Main) | 2.29 x 2.13 | 7.5 x 7.0 | - |
| Laundry(Main) | 2.29 x 2.13 | 7.5 x 7.0 | - |
| Laundry(Main) | 2.29 x 2.13 | 7.5 x 7.0 | - |
| Laundry(Main) | 2.29 x 2.13 | 7.5 x 7.0 | - |
| Laundry(Main) | 2.29 x 2.13 | 7.5 x 7.0 | - |
| Laundry(Main) | 2.29 x 2.13 | 7.5 x 7.0 | - |
| Laundry(Main) | 2.29 x 2.13 | 7.5 x 7.0 | - |
| Laundry(Main) | 2.29 x 2.13 | 7.5 x 7.0 | - |
| Primary Bedroom(Second) | 5 x 6.23 | 16.4 x 20.4 | - |
| Primary Bedroom(Second) | 5 x 6.23 | 16.4 x 20.4 | - |
| Primary Bedroom(Second) | 5 x 6.23 | 16.4 x 20.4 | - |
| Primary Bedroom(Second) | 5 x 6.23 | 16.4 x 20.4 | - |
| Primary Bedroom(Second) | 5 x 6.23 | 16.4 x 20.4 | - |
| Primary Bedroom(Second) | 5 x 6.23 | 16.4 x 20.4 | - |
| Primary Bedroom(Second) | 5 x 6.23 | 16.4 x 20.4 | - |
| Primary Bedroom(Second) | 5 x 6.23 | 16.4 x 20.4 | - |
| Primary Bedroom(Second) | 5 x 6.23 | 16.4 x 20.4 | - |
| Bathroom(Second) | 3.66 x 3.07 | 12.0 x 10.1 | - |
| Bathroom(Second) | 3.66 x 3.07 | 12.0 x 10.1 | - |
| Bathroom(Second) | 3.66 x 3.07 | 12.0 x 10.1 | - |
| Bathroom(Second) | 3.66 x 3.07 | 12.0 x 10.1 | - |
| Bathroom(Second) | 3.66 x 3.07 | 12.0 x 10.1 | - |
| Bathroom(Second) | 3.66 x 3.07 | 12.0 x 10.1 | - |
| Bathroom(Second) | 3.66 x 3.07 | 12.0 x 10.1 | - |
| Bathroom(Second) | 3.66 x 3.07 | 12.0 x 10.1 | - |
| Bathroom(Second) | 3.66 x 3.07 | 12.0 x 10.1 | - |
| Bedroom 2(Second) | 3.17 x 3.81 | 10.4 x 12.5 | - |
| Bedroom 2(Second) | 3.17 x 3.81 | 10.4 x 12.5 | - |
| Bedroom 2(Second) | 3.17 x 3.81 | 10.4 x 12.5 | - |
| Bedroom 2(Second) | 3.17 x 3.81 | 10.4 x 12.5 | - |
| Bedroom 2(Second) | 3.17 x 3.81 | 10.4 x 12.5 | - |
| Bedroom 2(Second) | 3.17 x 3.81 | 10.4 x 12.5 | - |
| Bedroom 2(Second) | 3.17 x 3.81 | 10.4 x 12.5 | - |
| Bedroom 2(Second) | 3.17 x 3.81 | 10.4 x 12.5 | - |
| Bedroom 2(Second) | 3.17 x 3.81 | 10.4 x 12.5 | - |
| Bedroom 3(Second) | 3.17 x 3.83 | 10.4 x 12.6 | - |
| Bedroom 3(Second) | 3.17 x 3.83 | 10.4 x 12.6 | - |
| Bedroom 3(Second) | 3.17 x 3.83 | 10.4 x 12.6 | - |
| Bedroom 3(Second) | 3.17 x 3.83 | 10.4 x 12.6 | - |
| Bedroom 3(Second) | 3.17 x 3.83 | 10.4 x 12.6 | - |
| Bedroom 3(Second) | 3.17 x 3.83 | 10.4 x 12.6 | - |
| Bedroom 3(Second) | 3.17 x 3.83 | 10.4 x 12.6 | - |
| Bedroom 3(Second) | 3.17 x 3.83 | 10.4 x 12.6 | - |
| Bedroom 3(Second) | 3.17 x 3.83 | 10.4 x 12.6 | - |
| Bathroom(Second) | 2.88 x 1.51 | 9.4 x 5.0 | - |
| Bathroom(Second) | 2.88 x 1.51 | 9.4 x 5.0 | - |
| Bathroom(Second) | 2.88 x 1.51 | 9.4 x 5.0 | - |
| Bathroom(Second) | 2.88 x 1.51 | 9.4 x 5.0 | - |
| Bathroom(Second) | 2.88 x 1.51 | 9.4 x 5.0 | - |
| Bathroom(Second) | 2.88 x 1.51 | 9.4 x 5.0 | - |
| Bathroom(Second) | 2.88 x 1.51 | 9.4 x 5.0 | - |
| Bathroom(Second) | 2.88 x 1.51 | 9.4 x 5.0 | - |
| Bathroom(Second) | 2.88 x 1.51 | 9.4 x 5.0 | - |
| Great Room(Basement) | 4.29 x 8.27 | 14.1 x 27.1 | - |
| Great Room(Basement) | 4.29 x 8.27 | 14.1 x 27.1 | - |
| Great Room(Basement) | 4.29 x 8.27 | 14.1 x 27.1 | - |
| Great Room(Basement) | 4.29 x 8.27 | 14.1 x 27.1 | - |
| Great Room(Basement) | 4.29 x 8.27 | 14.1 x 27.1 | - |
| Great Room(Basement) | 4.29 x 8.27 | 14.1 x 27.1 | - |
| Great Room(Basement) | 4.29 x 8.27 | 14.1 x 27.1 | - |
| Great Room(Basement) | 4.29 x 8.27 | 14.1 x 27.1 | - |
| Great Room(Basement) | 4.29 x 8.27 | 14.1 x 27.1 | - |
| (Basement) | 1.7 x 2.65 | 5.6 x 8.7 | - |
| (Basement) | 1.7 x 2.65 | 5.6 x 8.7 | - |
| (Basement) | 1.7 x 2.65 | 5.6 x 8.7 | - |
| (Basement) | 1.7 x 2.65 | 5.6 x 8.7 | - |
| (Basement) | 1.7 x 2.65 | 5.6 x 8.7 | - |
| (Basement) | 1.7 x 2.65 | 5.6 x 8.7 | - |
| (Basement) | 1.7 x 2.65 | 5.6 x 8.7 | - |
| (Basement) | 1.7 x 2.65 | 5.6 x 8.7 | - |
| (Basement) | 1.7 x 2.65 | 5.6 x 8.7 | - |
| Utility Room(Basement) | 5.88 x 9.32 | 19.3 x 30.6 | - |
| Utility Room(Basement) | 5.88 x 9.32 | 19.3 x 30.6 | - |
| Utility Room(Basement) | 5.88 x 9.32 | 19.3 x 30.6 | - |
| Utility Room(Basement) | 5.88 x 9.32 | 19.3 x 30.6 | - |
| Utility Room(Basement) | 5.88 x 9.32 | 19.3 x 30.6 | - |
| Utility Room(Basement) | 5.88 x 9.32 | 19.3 x 30.6 | - |
| Utility Room(Basement) | 5.88 x 9.32 | 19.3 x 30.6 | - |
| Utility Room(Basement) | 5.88 x 9.32 | 19.3 x 30.6 | - |
| Utility Room(Basement) | 5.88 x 9.32 | 19.3 x 30.6 | - |
Register for free to view complete room dimensions and access exclusive sold data
Free account • No credit card required
Original List Price
$1,334,900
Listed on Jun 22, 2026
Sold Price
$1,333,700
Sold on Aug 25, 2026
-$1,200
-0.1%
Register for free to view complete price history and access exclusive sold data
Free account • No credit card required
Your Agent
Broker of Record
PREMIER MATRIX REALTY LTD. BROKERAGE
See the comparable sold, tax-matched, and currently-competing listings for 2193 Bader Crescent.
Register for free to view complete price estimate and access exclusive sold data
Free account • No credit card required
Contact OVAIS QASSIM
2193 Bader Crescent, Burlington, ON L7P 4N5 is a 3-bedroom, 4-bathroom 2-storey detached with approximately 1500-2000 square feet of living space, situated on a 62 112 foot lot. This property is currently sold (sold for $1,333,700). The home features a built-in garage and a full basement, built approximately 31-50 years ago.
This home is located in Brant Hills, part of Burlington in the Halton area. Explore more homes for sale and recently sold properties in this neighbourhood.
Whether you are looking to buy, sell, or lease in Brant Hills, our team of experienced real estate professionals can help you navigate the market and find the perfect home. Contact us today for a free consultation.
2193 Bader Crescent, Burlington, ON L7P 4N5 sold,3 bedroom detached Brant Hills,Burlington homes for sale,Halton real estate,2-Storey homes, detached sold


