
$1,950,000
288 JOHNSON Road, Haldimand County, ON N1A 2W6

Haldimand County, ON N1A 1P2
3 Bed · 1 Bath · Detached
MLS #X9415310
Listed Price
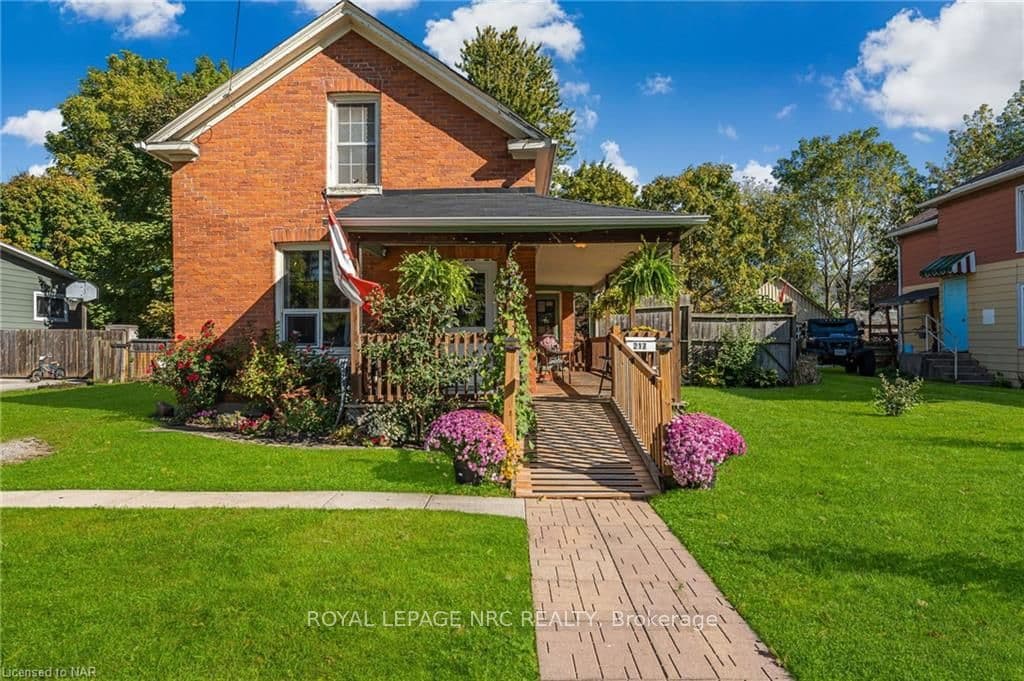
Cute as a button character home on quiet street! Built in 1885, this 1580 sqft home features a beautiful front porch on which to sit and enjoy the streetscape at any time of day! Oversized lot is 66' wide by 165' deep and has a detached 2-car garage. The fenced yard is spacious and ideal for kids to run and play and has plenty of room for vegetable gardens and flowerbeds. The main floor features a bedroom, living room with woodstove and large eat-in kitchen with access to the back deck overlooking the backyard. Utility room off of kitchen has furnace and hot water heater, as well as stackable washer/dryer. Up the stairs to two bedrooms with 4-piece family bath and focal skylight located right above the stairs, brightening the second level. Close to two elementary schools, walking distance to shopping and restaurants. Enjoy all that Dunnville has to offer with its marina and waterfront spots. Great starter or family home!
Bedrooms
3
Bathrooms
1
Square Feet
1500-2000 sqft
Property Type
Detached
| Name | Size (m) | Size (ft) | Features |
|---|---|---|---|
| Living Room(Main) | 5.23 x 3.4 | 17.2 x 11.2 | - |
| Living Room(Main) | 5.23 x 3.4 | 17.2 x 11.2 | - |
| Living Room(Main) | 5.23 x 3.4 | 17.2 x 11.2 | - |
| Living Room(Main) | 5.23 x 3.4 | 17.2 x 11.2 | - |
| Other(Main) | 6.58 x 3.89 | 21.6 x 12.8 | - |
| Other(Main) | 6.58 x 3.89 | 21.6 x 12.8 | - |
| Other(Main) | 6.58 x 3.89 | 21.6 x 12.8 | - |
| Other(Main) | 6.58 x 3.89 | 21.6 x 12.8 | - |
| Utility Room(Main) | 3.25 x 1.35 | 10.7 x 4.4 | - |
| Utility Room(Main) | 3.25 x 1.35 | 10.7 x 4.4 | - |
| Utility Room(Main) | 3.25 x 1.35 | 10.7 x 4.4 | - |
| Utility Room(Main) | 3.25 x 1.35 | 10.7 x 4.4 | - |
| Bedroom(Main) | 3.53 x 3.35 | 11.6 x 11.0 | - |
| Bedroom(Main) | 3.53 x 3.35 | 11.6 x 11.0 | - |
| Bedroom(Main) | 3.53 x 3.35 | 11.6 x 11.0 | - |
| Bedroom(Main) | 3.53 x 3.35 | 11.6 x 11.0 | - |
| Bedroom(Second) | 3.4 x 2.79 | 11.2 x 9.2 | - |
| Bedroom(Second) | 3.4 x 2.79 | 11.2 x 9.2 | - |
| Bedroom(Second) | 3.4 x 2.79 | 11.2 x 9.2 | - |
| Bedroom(Second) | 3.4 x 2.79 | 11.2 x 9.2 | - |
| Bedroom(Second) | 4.34 x 3.05 | 14.2 x 10.0 | - |
| Bedroom(Second) | 4.34 x 3.05 | 14.2 x 10.0 | - |
| Bedroom(Second) | 4.34 x 3.05 | 14.2 x 10.0 | - |
| Bedroom(Second) | 4.34 x 3.05 | 14.2 x 10.0 | - |
| Bathroom(Second) | - | - | - |
| Bathroom(Second) | - | - | - |
| Bathroom(Second) | - | - | - |
| Bathroom(Second) | - | - | - |
Your Agent
Broker of Record
PREMIER MATRIX REALTY LTD. BROKERAGE
See the comparable sold, tax-matched, and currently-competing listings for 217 FOREST Street W.
Register for free to view complete price estimate and access exclusive sold data
Free account • No credit card required
Contact OVAIS QASSIM
217 FOREST Street W, Haldimand County, ON N1A 1P2 is a 3-bedroom, 1-bathroom 1 1/2 storey detached with approximately 1500-2000 square feet of living space, situated on a 66 165 foot lot. This property is currently for sale at $424,900. The home features a detached garage and a unfinished, crawl space basement.
Whether you are looking to buy, sell, or lease in this neighbourhood, our team of experienced real estate professionals can help you navigate the market and find the perfect home. Contact us today for a free consultation.
217 FOREST Street W, Haldimand County, ON N1A 1P2 for sale,3 bedroom detached ,Haldimand County homes for sale,Haldimand-Norfolk real estate,1 1/2 Storey homes, detached for sale


