
$292,000
1048 Papineau Road, Papineau-Cameron, ON P0H 1V0
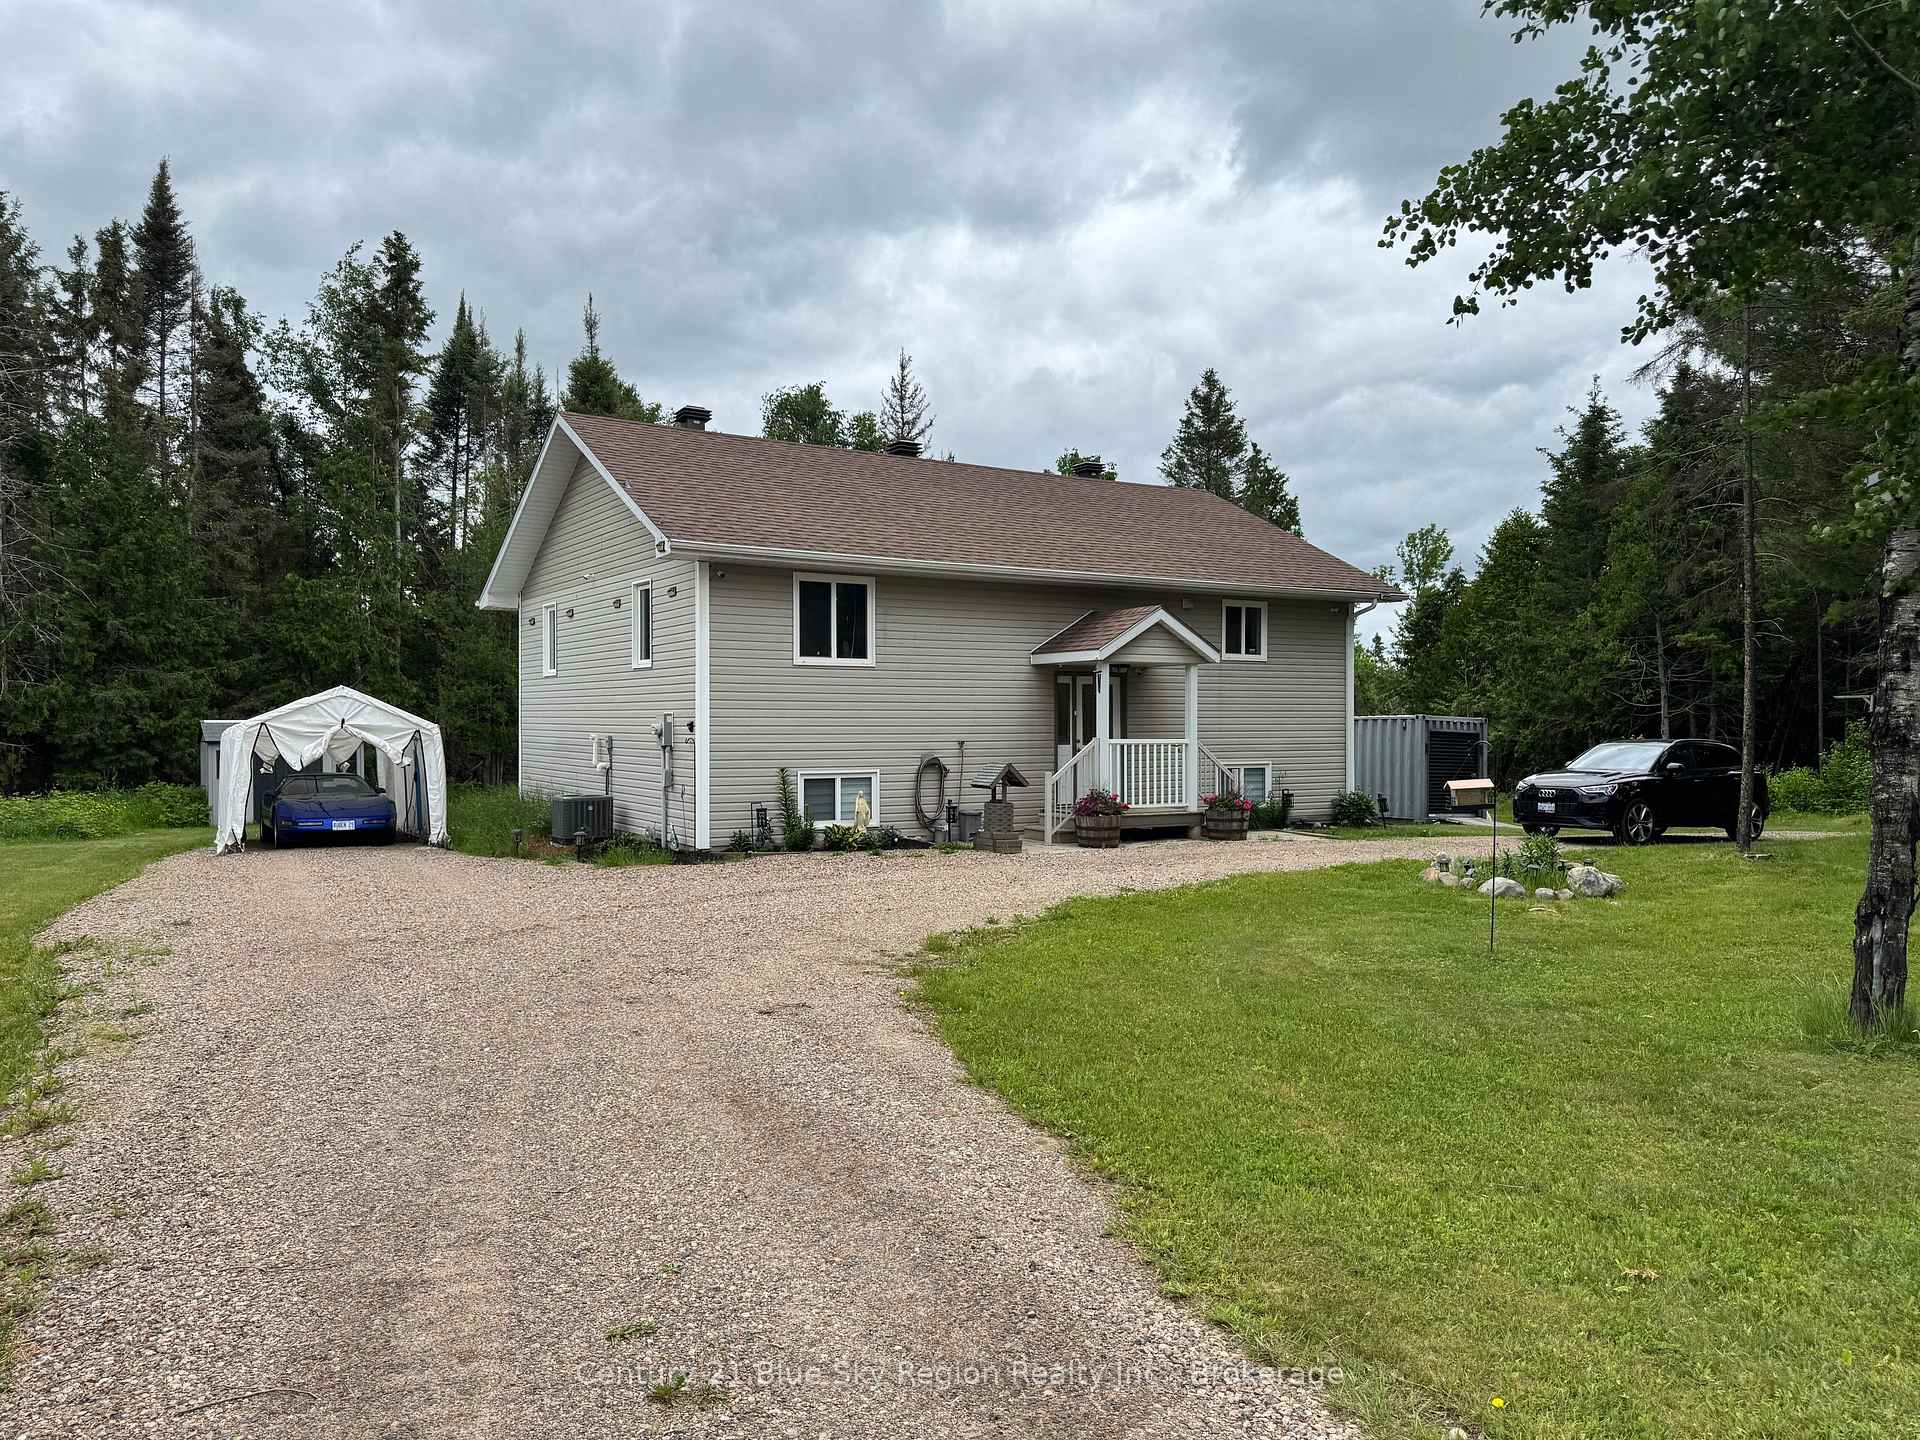

Papineau-Cameron, ON P0H 1V0
3 Bed · 2 Bath · Detached
MLS #X13447260
Listed Price
Escape to peace and nature in this beautiful open-concept bungalow, perfectly situated near snowmobile and hiking trails, as well as excellent hunting and fishing opportunities. Built in 2015, this well-maintained home offers comfortable living with two spacious bedrooms on the main floor and a bright, airy layout designed for everyday enjoyment.The main living area showcases impressive vaulted ceilings throughout the living room, dining room, and kitchen, creating a spacious and welcoming atmosphere. The living room is enhanced by a cozy electric fireplace, while the primary bedroom features its own electric fireplace, providing a warm and relaxing retreat.The bright, fully finished basement offers additional living space with a large recreation room featuring a pellet stove, a third bedroom, an additional bathroom, and a separate walkout entrance. This versatile lower level presents excellent potential for an in-law suite, guest accommodations, or extended family living.Whether you're looking for a year-round residence, a recreational retreat, or a home with flexible living space, this move-in-ready property offers the perfect blend of comfort, convenience, and outdoor adventure. Simply unpack and start enjoying everything this exceptional home has to offer.
Bedrooms
3
Bathrooms
2
Square Feet
1100-1500 sqft
Property Type
Detached
| Name | Size (m) | Size (ft) | Features |
|---|---|---|---|
| Kitchen(Main) | 4.88 x 4.57 | 16.0 x 15.0 | - |
| Kitchen(Main) | 4.88 x 4.57 | 16.0 x 15.0 | - |
| Kitchen(Main) | 4.88 x 4.57 | 16.0 x 15.0 | - |
| Kitchen(Main) | 4.88 x 4.57 | 16.0 x 15.0 | - |
| Kitchen(Main) | 4.88 x 4.57 | 16.0 x 15.0 | - |
| Kitchen(Main) | 4.88 x 4.57 | 16.0 x 15.0 | - |
| Kitchen(Main) | 4.88 x 4.57 | 16.0 x 15.0 | - |
| Kitchen(Main) | 4.88 x 4.57 | 16.0 x 15.0 | - |
| Dining Room(Main) | 4.88 x 4.57 | 16.0 x 15.0 | - |
| Dining Room(Main) | 4.88 x 4.57 | 16.0 x 15.0 | - |
| Dining Room(Main) | 4.88 x 4.57 | 16.0 x 15.0 | - |
| Dining Room(Main) | 4.88 x 4.57 | 16.0 x 15.0 | - |
| Dining Room(Main) | 4.88 x 4.57 | 16.0 x 15.0 | - |
| Dining Room(Main) | 4.88 x 4.57 | 16.0 x 15.0 | - |
| Dining Room(Main) | 4.88 x 4.57 | 16.0 x 15.0 | - |
| Dining Room(Main) | 4.88 x 4.57 | 16.0 x 15.0 | - |
| Living Room(Main) | 3.81 x 5.8 | 12.5 x 19.0 | - |
| Living Room(Main) | 3.81 x 5.8 | 12.5 x 19.0 | - |
| Living Room(Main) | 3.81 x 5.8 | 12.5 x 19.0 | - |
| Living Room(Main) | 3.81 x 5.8 | 12.5 x 19.0 | - |
| Living Room(Main) | 3.81 x 5.8 | 12.5 x 19.0 | - |
| Living Room(Main) | 3.81 x 5.8 | 12.5 x 19.0 | - |
| Living Room(Main) | 3.81 x 5.8 | 12.5 x 19.0 | - |
| Living Room(Main) | 3.81 x 5.8 | 12.5 x 19.0 | - |
| Primary Bedroom(Main) | 3.91 x 3.93 | 12.8 x 12.9 | - |
| Primary Bedroom(Main) | 3.91 x 3.93 | 12.8 x 12.9 | - |
| Primary Bedroom(Main) | 3.91 x 3.93 | 12.8 x 12.9 | - |
| Primary Bedroom(Main) | 3.91 x 3.93 | 12.8 x 12.9 | - |
| Primary Bedroom(Main) | 3.91 x 3.93 | 12.8 x 12.9 | - |
| Primary Bedroom(Main) | 3.91 x 3.93 | 12.8 x 12.9 | - |
| Primary Bedroom(Main) | 3.91 x 3.93 | 12.8 x 12.9 | - |
| Primary Bedroom(Main) | 3.91 x 3.93 | 12.8 x 12.9 | - |
| Bedroom 2(Main) | 3.88 x 3.5 | 12.7 x 11.5 | - |
| Bedroom 2(Main) | 3.88 x 3.5 | 12.7 x 11.5 | - |
| Bedroom 2(Main) | 3.88 x 3.5 | 12.7 x 11.5 | - |
| Bedroom 2(Main) | 3.88 x 3.5 | 12.7 x 11.5 | - |
| Bedroom 2(Main) | 3.88 x 3.5 | 12.7 x 11.5 | - |
| Bedroom 2(Main) | 3.88 x 3.5 | 12.7 x 11.5 | - |
| Bedroom 2(Main) | 3.88 x 3.5 | 12.7 x 11.5 | - |
| Bedroom 2(Main) | 3.88 x 3.5 | 12.7 x 11.5 | - |
| Recreation(Lower) | 8.5 x 7 | 27.9 x 23.0 | - |
| Recreation(Lower) | 8.5 x 7 | 27.9 x 23.0 | - |
| Recreation(Lower) | 8.5 x 7 | 27.9 x 23.0 | - |
| Recreation(Lower) | 8.5 x 7 | 27.9 x 23.0 | - |
| Recreation(Lower) | 8.5 x 7 | 27.9 x 23.0 | - |
| Recreation(Lower) | 8.5 x 7 | 27.9 x 23.0 | - |
| Recreation(Lower) | 8.5 x 7 | 27.9 x 23.0 | - |
| Recreation(Lower) | 8.5 x 7 | 27.9 x 23.0 | - |
| Bedroom 3(Lower) | 4.57 x 3.96 | 15.0 x 13.0 | - |
| Bedroom 3(Lower) | 4.57 x 3.96 | 15.0 x 13.0 | - |
| Bedroom 3(Lower) | 4.57 x 3.96 | 15.0 x 13.0 | - |
| Bedroom 3(Lower) | 4.57 x 3.96 | 15.0 x 13.0 | - |
| Bedroom 3(Lower) | 4.57 x 3.96 | 15.0 x 13.0 | - |
| Bedroom 3(Lower) | 4.57 x 3.96 | 15.0 x 13.0 | - |
| Bedroom 3(Lower) | 4.57 x 3.96 | 15.0 x 13.0 | - |
| Bedroom 3(Lower) | 4.57 x 3.96 | 15.0 x 13.0 | - |
Your Agent
Broker of Record
PREMIER MATRIX REALTY LTD. BROKERAGE
See the comparable sold, tax-matched, and currently-competing listings for 2161 Papineau Road.
Register for free to view complete price estimate and access exclusive sold data
Free account • No credit card required
Contact OVAIS QASSIM
2161 Papineau Road, Papineau-Cameron, ON P0H 1V0 is a 3-bedroom, 2-bathroom bungalow detached with approximately 1100-1500 square feet of living space, situated on a 300 400 foot lot. This property is currently for sale at $589,900. The home features a none garage and a walk-out, full, finished basement, built approximately 6-15 years ago.
This home is located in Papineau Cameron, part of Papineau-Cameron in the Nipissing area. Explore more homes for sale and recently sold properties in this neighbourhood.
Whether you are looking to buy, sell, or lease in Papineau Cameron, our team of experienced real estate professionals can help you navigate the market and find the perfect home. Contact us today for a free consultation.
2161 Papineau Road, Papineau-Cameron, ON P0H 1V0 for sale,3 bedroom detached Papineau Cameron,Papineau-Cameron homes for sale,Nipissing real estate,Bungalow homes, detached for sale


