Unit B205
For Sale216 Plains Road W B205, Burlington, ON L7T 4K8
MLS #W13668656
Listed Price
About This Property
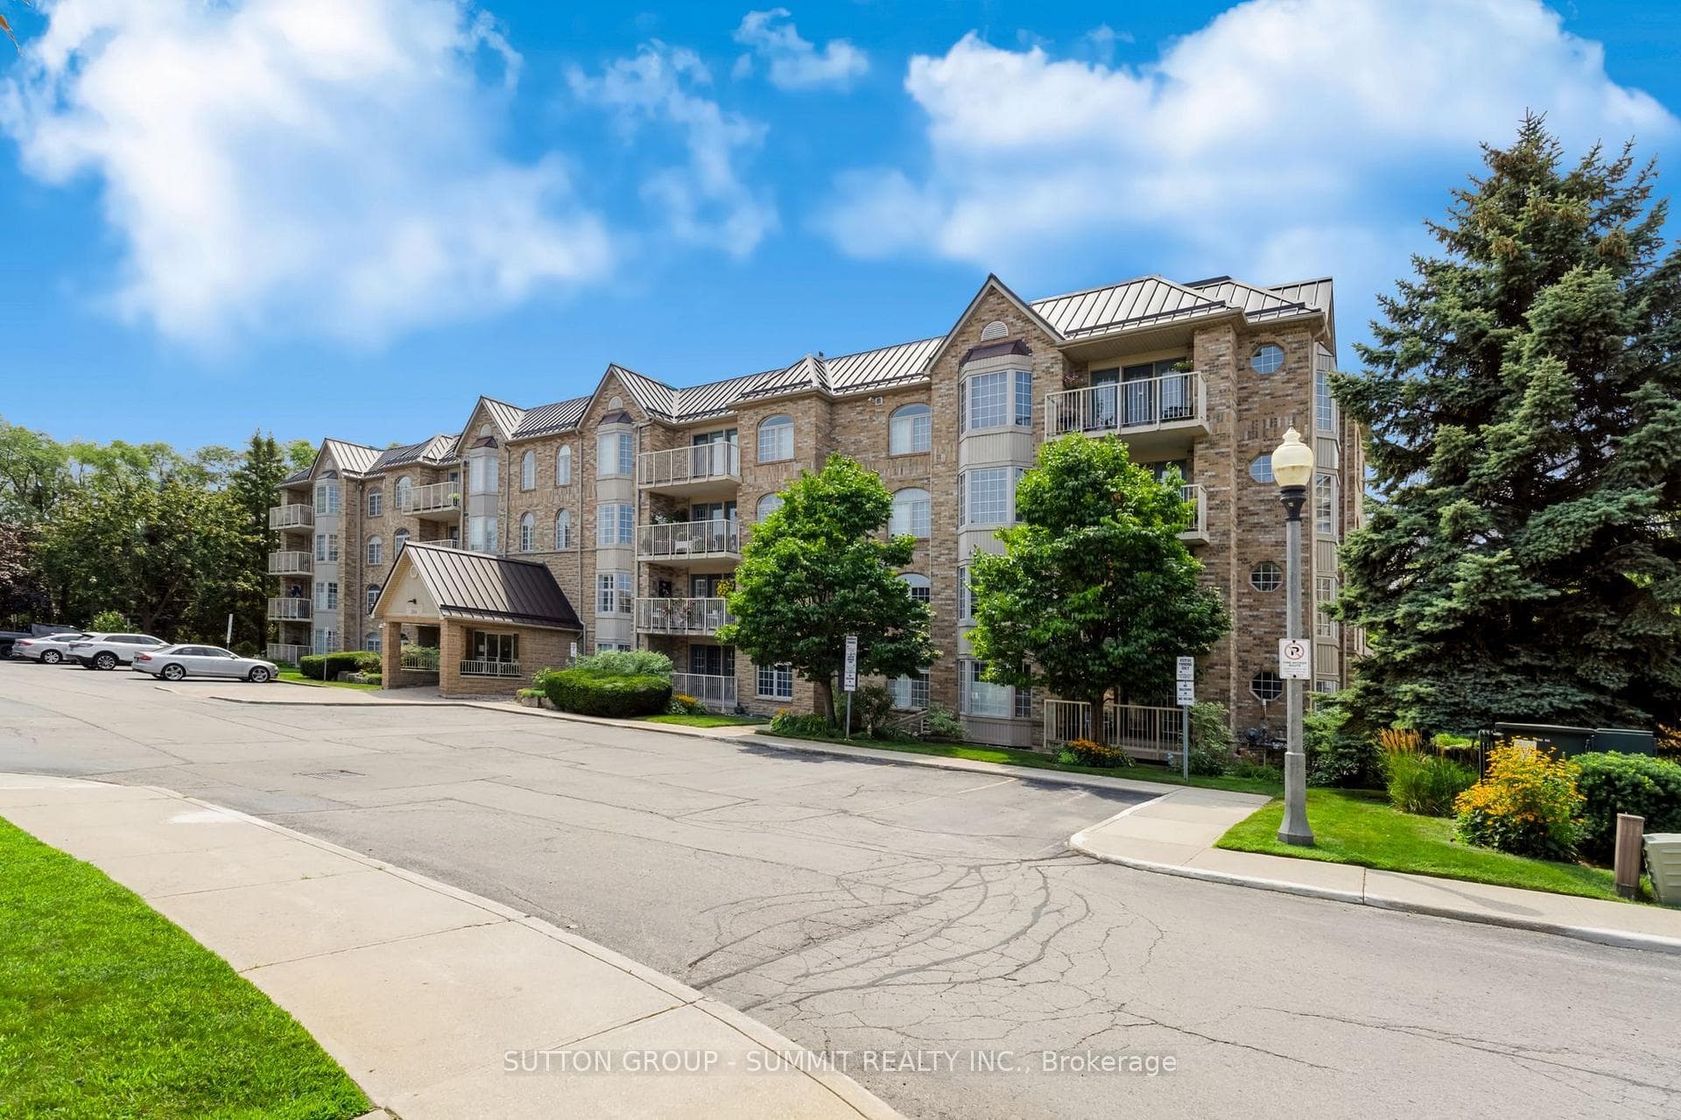
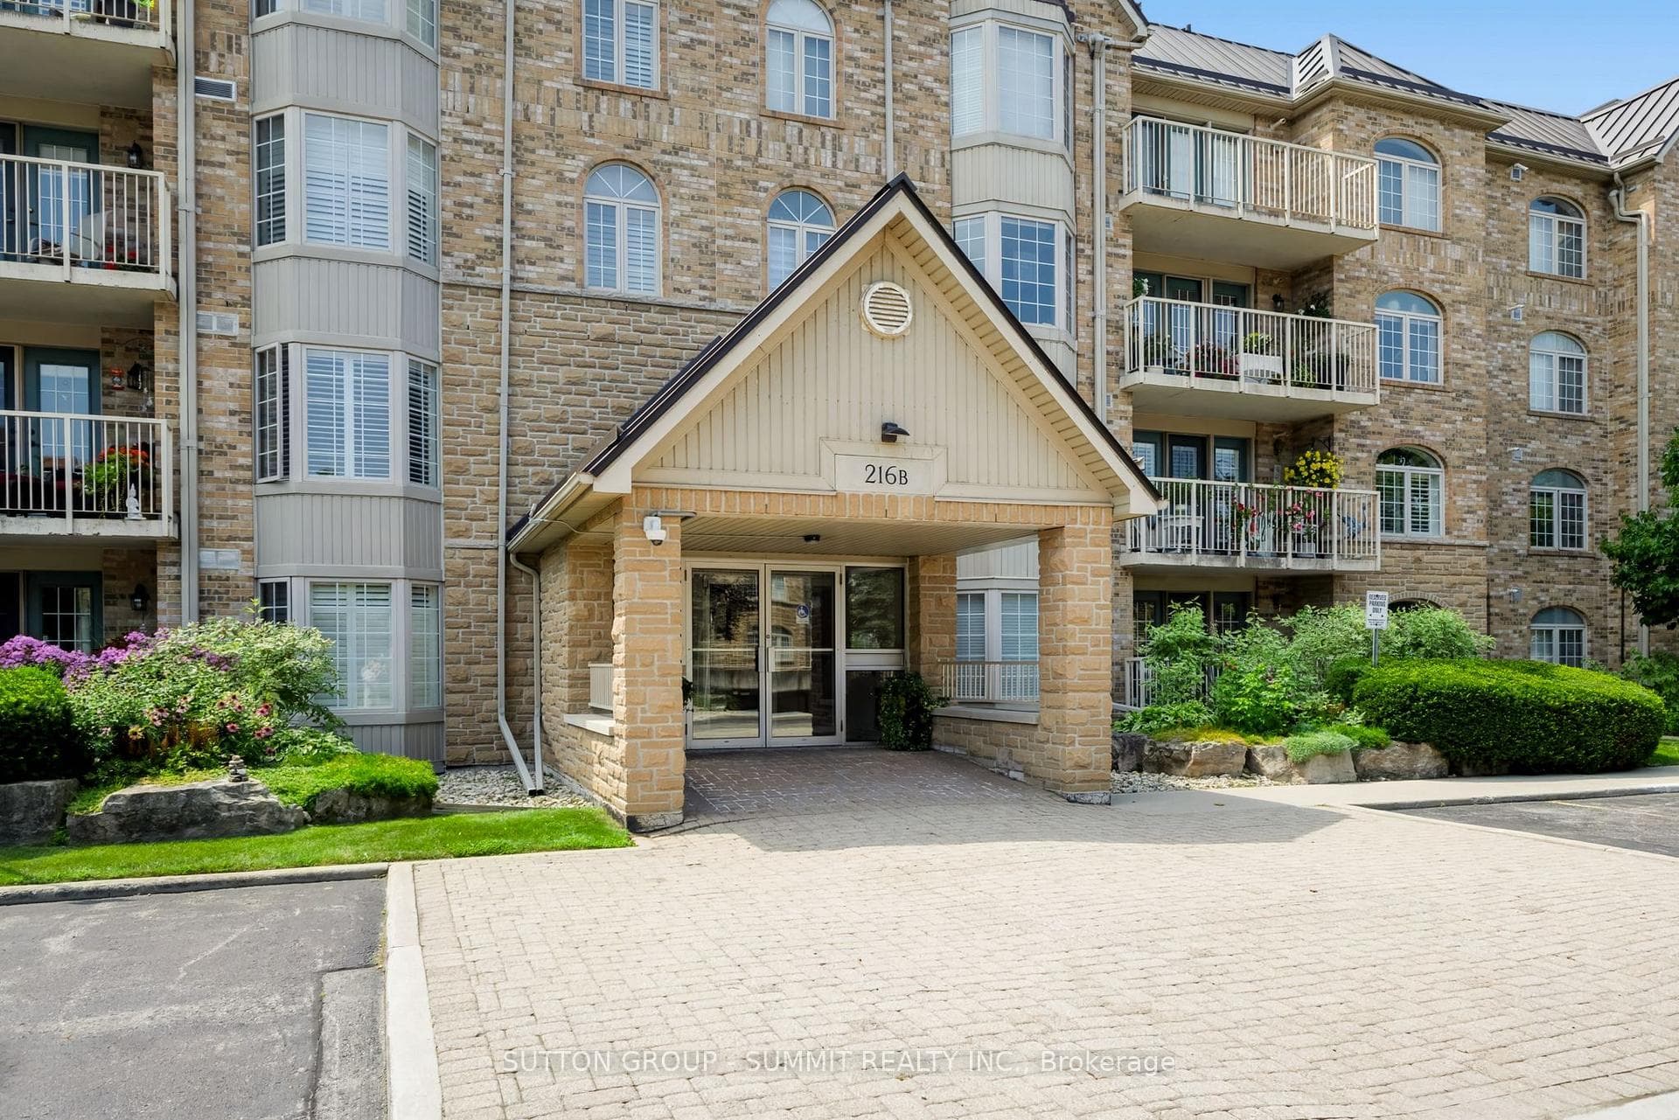
Welcome to Oaklands Green, one of Burlington's most sought-after condo communities, located in the heart of Aldershot, walking distance to LaSalle Park, the marina & Lake Ontario. This tastefully appointed 2-bedroom, 2-bathroom suite offers approximately 1,200 sq. ft. of carpet-free, living space, freshly painted with luxury vinyl plank flooring & ceramic tile, overlooking tree-lined garden space. The spacious floor plan features a generous sized living room with garden doors to the private balcony, kitchen with passthrough to the formal dining room, large primary bedroom with double closets & 4-piece ensuite washroom, second bedroom with ensuite privileges to the 4-piece main bathroom & in-suite laundry. Updated central air, one underground parking space & locker for extra storage complete this unit. Set within a well-maintained, non-smoking building with shared access to an on-site clubhouse / community centre with party room, games room, library & BBQ area with ample visitor parking on-site. Conveniently located within minutes of the Aldershot GO station, Burlington Golf & Country Club, Royal Botanical Gardens, LaSalle Park & Marina with easy access to shopping, amenities & highways.
Investment Analysis
Price Per Square Foot Comparison
Fair Market Price
Analysis based on 0 sales and 0 leases in this building. Unit size estimated at 1300 sqft.
Property Details
Bedrooms
2
Bathrooms
2
Square Feet
1,242 sqft
Property Type
Residential Condo & Other
Rooms
| Name | Size (m) | Size (ft) | Features |
|---|---|---|---|
| Living Room(Main) | 5.13 x 5.1 | 16.8 x 16.7 | - |
| Living Room(Main) | 5.13 x 5.1 | 16.8 x 16.7 | - |
| Living Room(Main) | 5.13 x 5.1 | 16.8 x 16.7 | - |
| Dining Room(Main) | 3.3 x 2.56 | 10.8 x 8.4 | - |
| Dining Room(Main) | 3.3 x 2.56 | 10.8 x 8.4 | - |
| Dining Room(Main) | 3.3 x 2.56 | 10.8 x 8.4 | - |
| Kitchen(Main) | 4.44 x 2.36 | 14.6 x 7.7 | - |
| Kitchen(Main) | 4.44 x 2.36 | 14.6 x 7.7 | - |
| Kitchen(Main) | 4.44 x 2.36 | 14.6 x 7.7 | - |
| Primary Bedroom(Main) | 5.69 x 3.25 | 18.7 x 10.7 | - |
| Primary Bedroom(Main) | 5.69 x 3.25 | 18.7 x 10.7 | - |
| Primary Bedroom(Main) | 5.69 x 3.25 | 18.7 x 10.7 | - |
| Bathroom(Main) | 3.05 x 1.83 | 10.0 x 6.0 | - |
| Bathroom(Main) | 3.05 x 1.83 | 10.0 x 6.0 | - |
| Bathroom(Main) | 3.05 x 1.83 | 10.0 x 6.0 | - |
| Bedroom 2(Main) | 4.19 x 3.22 | 13.7 x 10.6 | - |
| Bedroom 2(Main) | 4.19 x 3.22 | 13.7 x 10.6 | - |
| Bedroom 2(Main) | 4.19 x 3.22 | 13.7 x 10.6 | - |
| Bathroom(Main) | 3.05 x 1.83 | 10.0 x 6.0 | - |
| Bathroom(Main) | 3.05 x 1.83 | 10.0 x 6.0 | - |
| Bathroom(Main) | 3.05 x 1.83 | 10.0 x 6.0 | - |
| Laundry(Main) | 1.68 x 2.31 | 5.5 x 7.6 | - |
| Laundry(Main) | 1.68 x 2.31 | 5.5 x 7.6 | - |
| Laundry(Main) | 1.68 x 2.31 | 5.5 x 7.6 | - |
Your Agent
OVAIS QASSIM
Broker of Record
PREMIER MATRIX REALTY LTD. BROKERAGE
Get your sale estimate
See the comparable sold, tax-matched, and currently-competing listings for this unit.
Price Estimate Available
Register for free to view complete price estimate and access exclusive sold data
Free account • No credit card required
Building Information
Interested in This Unit?
Contact OVAIS QASSIM
About Unit B205
Unit B205 is a residential condo & other with 2 bedrooms, 2 bathrooms spanning approximately 1200-1399 square feet. This unit is currently for sale at $600K.
Bayview Neighbourhood
This unit is located in Bayview, part of Burlington in the Halton area. Explore more condos for sale and rent in this community.
Whether you're looking to buy, sell, or rent at 216 Plains Road W B205, Burlington, ON L7T 4K8, our team of experienced real estate professionals can help you navigate the market and find the perfect unit to match your needs. Contact us today for a free consultation.
Keywords: Unit B205 Burlington
Unit B205,216 Plains Road W B205, Burlington, ON L7T 4K8 for sale, 2 bedroom residential condo & other Burlington, Burlington residential condo & other for sale