
$833,539
179 APPLEWOOD Street, Blandford-Blenheim, ON N0B 2J0

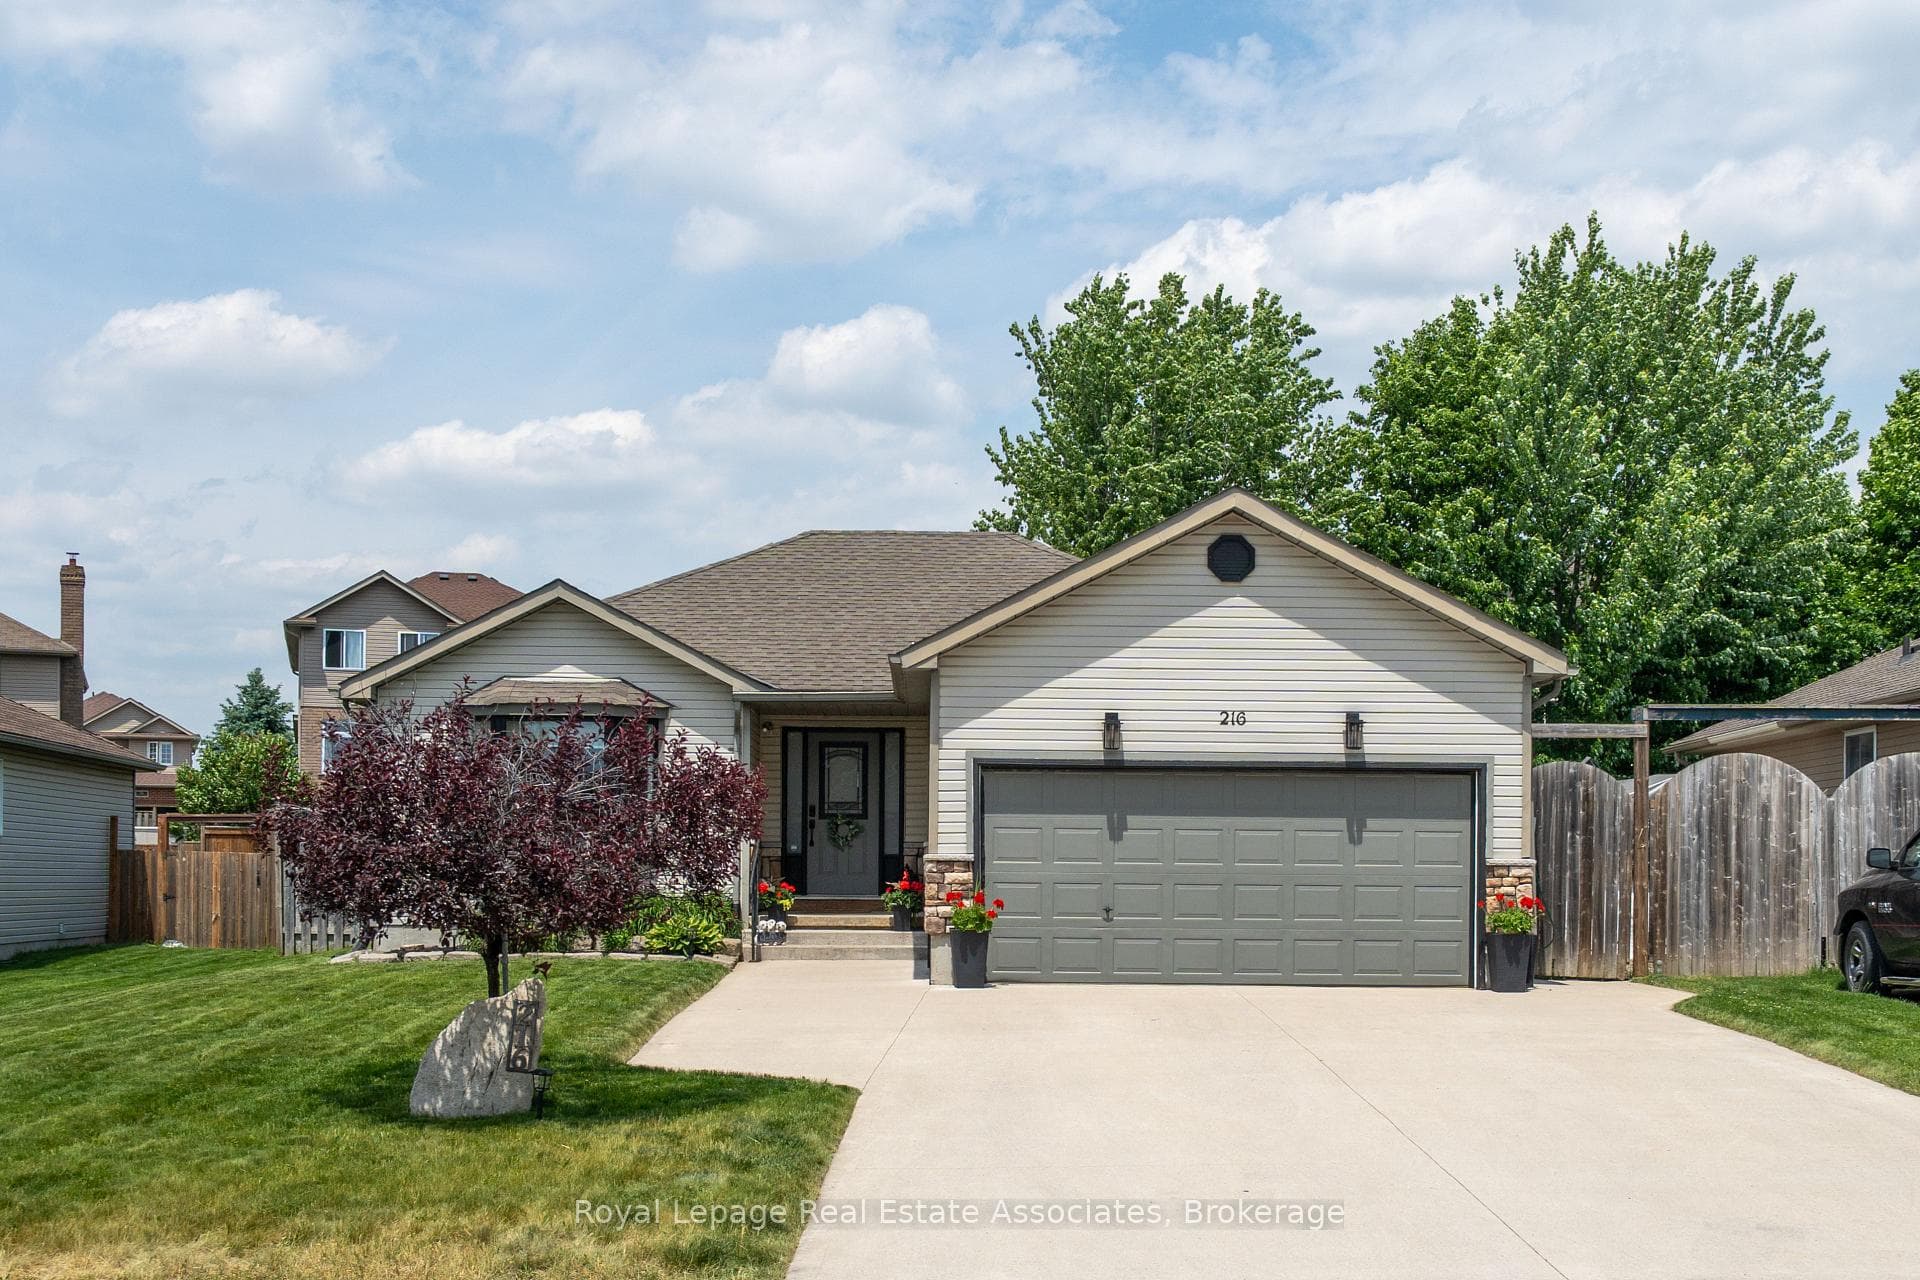
Register for free to view the complete photo gallery and property details
Showing 2 of 20 photos
Blandford-Blenheim, ON N0J 1S0
3 Bed · 2 Bath · Detached
MLS #X13410240
Sold on September 10, 2026
September 10, 2026
Originally listed at $729,000 50 days on market
Welcome to 216 Fennel Street, located in the quiet ,sought after neighborhood of Plattsville. This Detached Bungalow offers 1040 sq ft above grade plus a finished lower level of another 930 sq ft of expanded living space. This carpet free 2+1 Bedroom 2 Bath Home sits on a Large 53 x 147 foot lot. The main floor features 2 good size bedrooms, Brand new renovated Bathroom, a Large open concept Living and Kitchen area. The kitchen leads out to your covered deck, Gazebo and Massive fully fenced Backyard, with 3 Sheds all with Power . Downstairs to a 3rd Bedroom/Office with 3pc bath and large Rec room for entertaining. The attached Garage is Fully Heated with its own Gas Heater. If you are looking for Parks, Trails, the Charm of Small Town Living close to Kitchener Waterloo then this is the House for you,
Bedrooms
3
Bathrooms
2
Square Feet
700-1100 sqft
Property Type
Detached
Register for free to view complete property details and access exclusive sold data
Free account • No credit card required
| Name | Size (m) | Size (ft) | Features |
|---|---|---|---|
| Living Room(Main) | 5.82 x 3.99 | 19.1 x 13.1 | - |
| Living Room(Main) | 5.82 x 3.99 | 19.1 x 13.1 | - |
| Living Room(Main) | 5.82 x 3.99 | 19.1 x 13.1 | - |
| Living Room(Main) | 5.82 x 3.99 | 19.1 x 13.1 | - |
| Living Room(Main) | 5.82 x 3.99 | 19.1 x 13.1 | - |
| Living Room(Main) | 5.82 x 3.99 | 19.1 x 13.1 | - |
| Living Room(Main) | 5.82 x 3.99 | 19.1 x 13.1 | - |
| Living Room(Main) | 5.82 x 3.99 | 19.1 x 13.1 | - |
| Living Room(Main) | 5.82 x 3.99 | 19.1 x 13.1 | - |
| Living Room(Main) | 5.82 x 3.99 | 19.1 x 13.1 | - |
| Living Room(Main) | 5.82 x 3.99 | 19.1 x 13.1 | - |
| Living Room(Main) | 5.82 x 3.99 | 19.1 x 13.1 | - |
| Living Room(Main) | 5.82 x 3.99 | 19.1 x 13.1 | - |
| Living Room(Main) | 5.82 x 3.99 | 19.1 x 13.1 | - |
| Kitchen(Main) | 4.01 x 4.47 | 13.2 x 14.7 | - |
| Kitchen(Main) | 4.01 x 4.47 | 13.2 x 14.7 | - |
| Kitchen(Main) | 4.01 x 4.47 | 13.2 x 14.7 | - |
| Kitchen(Main) | 4.01 x 4.47 | 13.2 x 14.7 | - |
| Kitchen(Main) | 4.01 x 4.47 | 13.2 x 14.7 | - |
| Kitchen(Main) | 4.01 x 4.47 | 13.2 x 14.7 | - |
| Kitchen(Main) | 4.01 x 4.47 | 13.2 x 14.7 | - |
| Kitchen(Main) | 4.01 x 4.47 | 13.2 x 14.7 | - |
| Kitchen(Main) | 4.01 x 4.47 | 13.2 x 14.7 | - |
| Kitchen(Main) | 4.01 x 4.47 | 13.2 x 14.7 | - |
| Kitchen(Main) | 4.01 x 4.47 | 13.2 x 14.7 | - |
| Kitchen(Main) | 4.01 x 4.47 | 13.2 x 14.7 | - |
| Kitchen(Main) | 4.01 x 4.47 | 13.2 x 14.7 | - |
| Kitchen(Main) | 4.01 x 4.47 | 13.2 x 14.7 | - |
| Primary Bedroom(Main) | 4.47 x 3.66 | 14.7 x 12.0 | - |
| Primary Bedroom(Main) | 4.47 x 3.66 | 14.7 x 12.0 | - |
| Primary Bedroom(Main) | 4.47 x 3.66 | 14.7 x 12.0 | - |
| Primary Bedroom(Main) | 4.47 x 3.66 | 14.7 x 12.0 | - |
| Primary Bedroom(Main) | 4.47 x 3.66 | 14.7 x 12.0 | - |
| Primary Bedroom(Main) | 4.47 x 3.66 | 14.7 x 12.0 | - |
| Primary Bedroom(Main) | 4.47 x 3.66 | 14.7 x 12.0 | - |
| Primary Bedroom(Main) | 4.47 x 3.66 | 14.7 x 12.0 | - |
| Primary Bedroom(Main) | 4.47 x 3.66 | 14.7 x 12.0 | - |
| Primary Bedroom(Main) | 4.47 x 3.66 | 14.7 x 12.0 | - |
| Primary Bedroom(Main) | 4.47 x 3.66 | 14.7 x 12.0 | - |
| Primary Bedroom(Main) | 4.47 x 3.66 | 14.7 x 12.0 | - |
| Primary Bedroom(Main) | 4.47 x 3.66 | 14.7 x 12.0 | - |
| Primary Bedroom(Main) | 4.47 x 3.66 | 14.7 x 12.0 | - |
| Bedroom 2(Main) | 3.66 x 3.61 | 12.0 x 11.8 | - |
| Bedroom 2(Main) | 3.66 x 3.61 | 12.0 x 11.8 | - |
| Bedroom 2(Main) | 3.66 x 3.61 | 12.0 x 11.8 | - |
| Bedroom 2(Main) | 3.66 x 3.61 | 12.0 x 11.8 | - |
| Bedroom 2(Main) | 3.66 x 3.61 | 12.0 x 11.8 | - |
| Bedroom 2(Main) | 3.66 x 3.61 | 12.0 x 11.8 | - |
| Bedroom 2(Main) | 3.66 x 3.61 | 12.0 x 11.8 | - |
| Bedroom 2(Main) | 3.66 x 3.61 | 12.0 x 11.8 | - |
| Bedroom 2(Main) | 3.66 x 3.61 | 12.0 x 11.8 | - |
| Bedroom 2(Main) | 3.66 x 3.61 | 12.0 x 11.8 | - |
| Bedroom 2(Main) | 3.66 x 3.61 | 12.0 x 11.8 | - |
| Bedroom 2(Main) | 3.66 x 3.61 | 12.0 x 11.8 | - |
| Bedroom 2(Main) | 3.66 x 3.61 | 12.0 x 11.8 | - |
| Bedroom 2(Main) | 3.66 x 3.61 | 12.0 x 11.8 | - |
| Foyer(Main) | 3.63 x 3.2 | 11.9 x 10.5 | - |
| Foyer(Main) | 3.63 x 3.2 | 11.9 x 10.5 | - |
| Foyer(Main) | 3.63 x 3.2 | 11.9 x 10.5 | - |
| Foyer(Main) | 3.63 x 3.2 | 11.9 x 10.5 | - |
| Foyer(Main) | 3.63 x 3.2 | 11.9 x 10.5 | - |
| Foyer(Main) | 3.63 x 3.2 | 11.9 x 10.5 | - |
| Foyer(Main) | 3.63 x 3.2 | 11.9 x 10.5 | - |
| Foyer(Main) | 3.63 x 3.2 | 11.9 x 10.5 | - |
| Foyer(Main) | 3.63 x 3.2 | 11.9 x 10.5 | - |
| Foyer(Main) | 3.63 x 3.2 | 11.9 x 10.5 | - |
| Foyer(Main) | 3.63 x 3.2 | 11.9 x 10.5 | - |
| Foyer(Main) | 3.63 x 3.2 | 11.9 x 10.5 | - |
| Foyer(Main) | 3.63 x 3.2 | 11.9 x 10.5 | - |
| Foyer(Main) | 3.63 x 3.2 | 11.9 x 10.5 | - |
| Recreation(Basement) | 7.62 x 5.49 | 25.0 x 18.0 | - |
| Recreation(Basement) | 7.62 x 5.49 | 25.0 x 18.0 | - |
| Recreation(Basement) | 7.62 x 5.49 | 25.0 x 18.0 | - |
| Recreation(Basement) | 7.62 x 5.49 | 25.0 x 18.0 | - |
| Recreation(Basement) | 7.62 x 5.49 | 25.0 x 18.0 | - |
| Recreation(Basement) | 7.62 x 5.49 | 25.0 x 18.0 | - |
| Recreation(Basement) | 7.62 x 5.49 | 25.0 x 18.0 | - |
| Recreation(Basement) | 7.62 x 5.49 | 25.0 x 18.0 | - |
| Recreation(Basement) | 7.62 x 5.49 | 25.0 x 18.0 | - |
| Recreation(Basement) | 7.62 x 5.49 | 25.0 x 18.0 | - |
| Recreation(Basement) | 7.62 x 5.49 | 25.0 x 18.0 | - |
| Recreation(Basement) | 7.62 x 5.49 | 25.0 x 18.0 | - |
| Recreation(Basement) | 7.62 x 5.49 | 25.0 x 18.0 | - |
| Recreation(Basement) | 7.62 x 5.49 | 25.0 x 18.0 | - |
| Bedroom 3(Basement) | 3.45 x 2.18 | 11.3 x 7.2 | - |
| Bedroom 3(Basement) | 3.45 x 2.18 | 11.3 x 7.2 | - |
| Bedroom 3(Basement) | 3.45 x 2.18 | 11.3 x 7.2 | - |
| Bedroom 3(Basement) | 3.45 x 2.18 | 11.3 x 7.2 | - |
| Den(Basement) | 3.45 x 2.18 | 11.3 x 7.2 | - |
| Bedroom 3(Basement) | 3.45 x 2.18 | 11.3 x 7.2 | - |
| Bedroom 3(Basement) | 3.45 x 2.18 | 11.3 x 7.2 | - |
| Bedroom 3(Basement) | 3.45 x 2.18 | 11.3 x 7.2 | - |
| Den(Basement) | 3.45 x 2.18 | 11.3 x 7.2 | - |
| Bedroom 3(Basement) | 3.45 x 2.18 | 11.3 x 7.2 | - |
| Bedroom 3(Basement) | 3.45 x 2.18 | 11.3 x 7.2 | - |
| Bedroom 3(Basement) | 3.45 x 2.18 | 11.3 x 7.2 | - |
| Den(Basement) | 3.45 x 2.18 | 11.3 x 7.2 | - |
| Bedroom 3(Basement) | 3.45 x 2.18 | 11.3 x 7.2 | - |
| Other(Basement) | 3.35 x 3.71 | 11.0 x 12.2 | - |
| Other(Basement) | 3.35 x 3.71 | 11.0 x 12.2 | - |
| Other(Basement) | 3.35 x 3.71 | 11.0 x 12.2 | - |
| Other(Basement) | 3.35 x 3.71 | 11.0 x 12.2 | - |
| Other(Basement) | 3.35 x 3.71 | 11.0 x 12.2 | - |
| Other(Basement) | 3.35 x 3.71 | 11.0 x 12.2 | - |
| Other(Basement) | 3.35 x 3.71 | 11.0 x 12.2 | - |
| Other(Basement) | 3.35 x 3.71 | 11.0 x 12.2 | - |
| Other(Basement) | 3.35 x 3.71 | 11.0 x 12.2 | - |
| Other(Basement) | 3.35 x 3.71 | 11.0 x 12.2 | - |
| Other(Basement) | 3.35 x 3.71 | 11.0 x 12.2 | - |
| Other(Basement) | 3.35 x 3.71 | 11.0 x 12.2 | - |
| Other(Basement) | 3.35 x 3.71 | 11.0 x 12.2 | - |
| Other(Basement) | 3.35 x 3.71 | 11.0 x 12.2 | - |
| Laundry(Basement) | 3.71 x 5.41 | 12.2 x 17.7 | - |
| Laundry(Basement) | 3.71 x 5.41 | 12.2 x 17.7 | - |
| Laundry(Basement) | 3.71 x 5.41 | 12.2 x 17.7 | - |
| Laundry(Basement) | 3.71 x 5.41 | 12.2 x 17.7 | - |
| Laundry(Basement) | 3.71 x 5.41 | 12.2 x 17.7 | - |
| Laundry(Basement) | 3.71 x 5.41 | 12.2 x 17.7 | - |
| Laundry(Basement) | 3.71 x 5.41 | 12.2 x 17.7 | - |
| Laundry(Basement) | 3.71 x 5.41 | 12.2 x 17.7 | - |
| Laundry(Basement) | 3.71 x 5.41 | 12.2 x 17.7 | - |
| Laundry(Basement) | 3.71 x 5.41 | 12.2 x 17.7 | - |
| Laundry(Basement) | 3.71 x 5.41 | 12.2 x 17.7 | - |
| Laundry(Basement) | 3.71 x 5.41 | 12.2 x 17.7 | - |
| Laundry(Basement) | 3.71 x 5.41 | 12.2 x 17.7 | - |
| Laundry(Basement) | 3.71 x 5.41 | 12.2 x 17.7 | - |
Register for free to view complete room dimensions and access exclusive sold data
Free account • No credit card required
Original List Price
$729,000
Listed on Jun 4, 2026
Sold Price
$690,000
Sold on Sep 10, 2026
-$39,000
-5.3%
Register for free to view complete price history and access exclusive sold data
Free account • No credit card required
Your Agent
Broker of Record
PREMIER MATRIX REALTY LTD. BROKERAGE
See the comparable sold, tax-matched, and currently-competing listings for 216 Fennel Street.
Register for free to view complete price estimate and access exclusive sold data
Free account • No credit card required
Contact OVAIS QASSIM
216 Fennel Street, Blandford-Blenheim, ON N0J 1S0 is a 3-bedroom, 2-bathroom bungalow detached with approximately 700-1100 square feet of living space, situated on a 54 147 foot lot. This property is currently sold (sold for $690,000). The home features a attached garage and a finished basement.
This home is located in Plattsville, part of Blandford-Blenheim in the Oxford area. Explore more homes for sale and recently sold properties in this neighbourhood.
Whether you are looking to buy, sell, or lease in Plattsville, our team of experienced real estate professionals can help you navigate the market and find the perfect home. Contact us today for a free consultation.
216 Fennel Street, Blandford-Blenheim, ON N0J 1S0 sold,3 bedroom detached Plattsville,Blandford-Blenheim homes for sale,Oxford real estate,Bungalow homes, detached sold


