
$673,000
2159 Monson Crescent, Beacon Hill North - South and Area, ON K1J 6A7
Register for free to view the complete photo gallery and property details
Showing 2 of 20 photos
Beacon Hill North - South and Area, ON K1J 6A8
2 Bed · 2 Bath · Detached
MLS #X12199344
Sold on June 25, 2025
June 25, 2025
Originally listed at $699,900 3 days on market
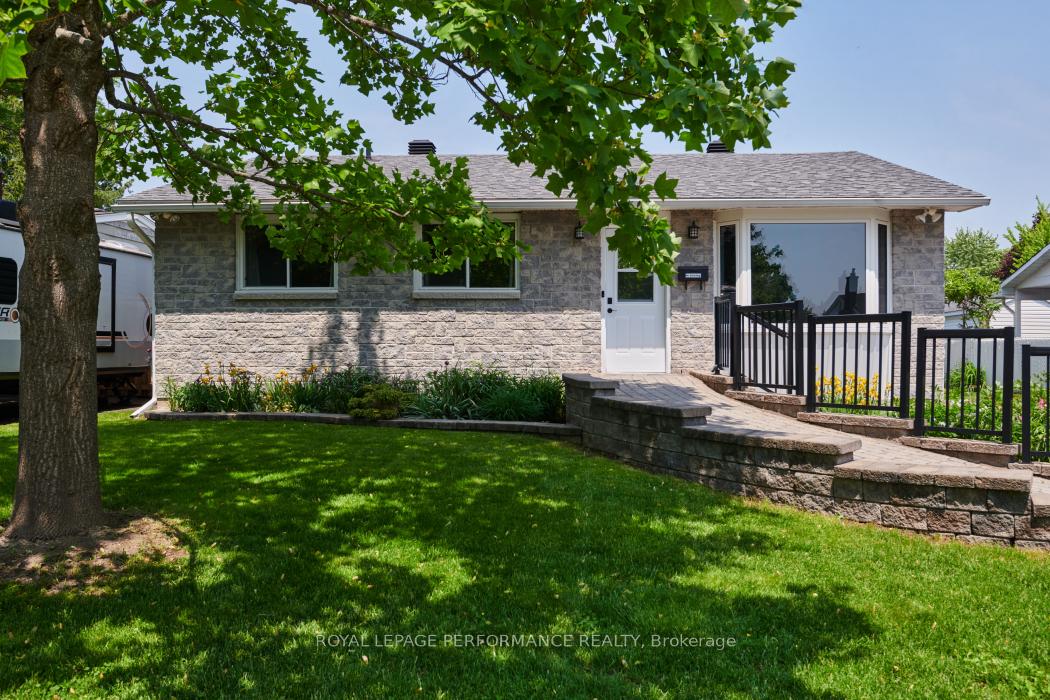
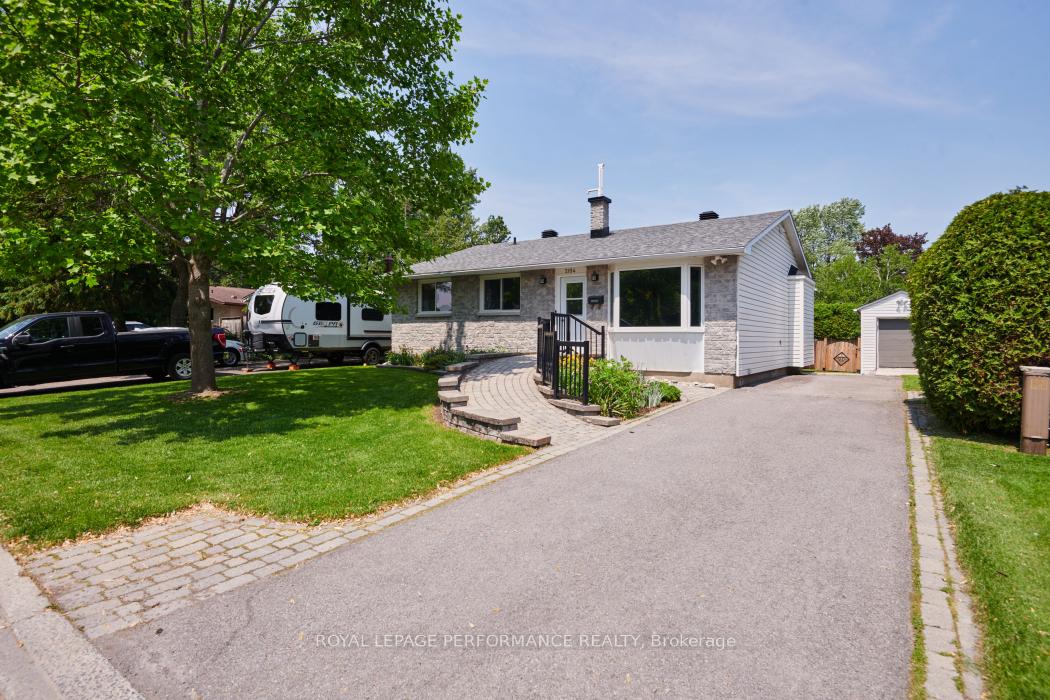
Welcome to this delightful 2 bedroom bungalow nestled in the heart of popular Beacon Hill North. This meticulously maintained home offers comfort, accessibility, and plenty of space which is perfect for families, people looking to downsize or first-time buyers. Step inside to find a bright and inviting main floor featuring a large living room, a spacious dining area and a well-appointed kitchen that overlooks the backyard and offers plenty of cabinets and counter space. Down the hall you will find a generous sized primary bedroom that features double closets and a large second bedroom with built in shelves & closet. Both rooms are situated next to the main floor washroom that is thoughtfully designed with an accessible walk/roll-in shower and a relaxing jet tub. The fully finished basement offers even more living space with a fabulous family room and large den that could be used as a media room, music room, dance studio, home gym or even a large home office. A second full washroom with a stand up shower, laundry room and large storage area completes this level. Enjoy the outdoors in the expansive backyard, complete with an oversized deck, a cozy gazebo and a large shed with an automatic garage door that is perfect for storage or a workshop. The front wheelchair ramp and oversized back door to the deck ensures easy accessibility for everyone. This is a rare opportunity to own a versatile and welcoming home in a vibrant community close to parks, schools, transit, shopping and the Ottawa River bike/pathways. Don't miss your chance to call this home your own. 24 Hour Irrevocable on Offers.
Bedrooms
2
Bathrooms
2
Square Feet
1100-1500 sqft
Property Type
Detached
Register for free to view complete property details and access exclusive sold data
Free account • No credit card required
| Name | Size (m) | Size (ft) | Features |
|---|---|---|---|
| Foyer(Main) | 2.44 x 1.01 | 8.0 x 3.3 | - |
| Foyer(Main) | 2.44 x 1.01 | 8.0 x 3.3 | - |
| Foyer(Main) | 2.44 x 1.01 | 8.0 x 3.3 | - |
| Foyer(Main) | 2.44 x 1.01 | 8.0 x 3.3 | - |
| Foyer(Main) | 2.44 x 1.01 | 8.0 x 3.3 | - |
| Foyer(Main) | 2.44 x 1.01 | 8.0 x 3.3 | - |
| Living Room(Main) | 5.03 x 3.08 | 16.5 x 10.1 | - |
| Living Room(Main) | 5.03 x 3.08 | 16.5 x 10.1 | - |
| Living Room(Main) | 5.03 x 3.08 | 16.5 x 10.1 | - |
| Living Room(Main) | 5.03 x 3.08 | 16.5 x 10.1 | - |
| Living Room(Main) | 5.03 x 3.08 | 16.5 x 10.1 | - |
| Living Room(Main) | 5.03 x 3.08 | 16.5 x 10.1 | - |
| Dining Room(Main) | 4.08 x 2.99 | 13.4 x 9.8 | - |
| Dining Room(Main) | 4.08 x 2.99 | 13.4 x 9.8 | - |
| Dining Room(Main) | 4.08 x 2.99 | 13.4 x 9.8 | - |
| Dining Room(Main) | 4.08 x 2.99 | 13.4 x 9.8 | - |
| Dining Room(Main) | 4.08 x 2.99 | 13.4 x 9.8 | - |
| Dining Room(Main) | 4.08 x 2.99 | 13.4 x 9.8 | - |
| Kitchen(Main) | 3.66 x 3.96 | 12.0 x 13.0 | - |
| Kitchen(Main) | 3.66 x 3.96 | 12.0 x 13.0 | - |
| Kitchen(Main) | 3.66 x 3.96 | 12.0 x 13.0 | - |
| Kitchen(Main) | 3.66 x 3.96 | 12.0 x 13.0 | - |
| Kitchen(Main) | 3.66 x 3.96 | 12.0 x 13.0 | - |
| Kitchen(Main) | 3.66 x 3.96 | 12.0 x 13.0 | - |
| Primary Bedroom(Main) | 3.57 x 3.26 | 11.7 x 10.7 | - |
| Primary Bedroom(Main) | 3.57 x 3.26 | 11.7 x 10.7 | - |
| Primary Bedroom(Main) | 3.57 x 3.26 | 11.7 x 10.7 | - |
| Primary Bedroom(Main) | 3.57 x 3.26 | 11.7 x 10.7 | - |
| Primary Bedroom(Main) | 3.57 x 3.26 | 11.7 x 10.7 | - |
| Primary Bedroom(Main) | 3.57 x 3.26 | 11.7 x 10.7 | - |
| Bedroom(Main) | 5.22 x 2.74 | 17.1 x 9.0 | - |
| Bedroom(Main) | 5.22 x 2.74 | 17.1 x 9.0 | - |
| Bedroom(Main) | 5.22 x 2.74 | 17.1 x 9.0 | - |
| Bedroom(Main) | 5.22 x 2.74 | 17.1 x 9.0 | - |
| Bedroom(Main) | 5.22 x 2.74 | 17.1 x 9.0 | - |
| Bedroom(Main) | 5.22 x 2.74 | 17.1 x 9.0 | - |
| Bathroom(Main) | 2.59 x 2.9 | 8.5 x 9.5 | - |
| Bathroom(Main) | 2.59 x 2.9 | 8.5 x 9.5 | - |
| Bathroom(Main) | 2.59 x 2.9 | 8.5 x 9.5 | - |
| Bathroom(Main) | 2.59 x 2.9 | 8.5 x 9.5 | - |
| Bathroom(Main) | 2.59 x 2.9 | 8.5 x 9.5 | - |
| Bathroom(Main) | 2.59 x 2.9 | 8.5 x 9.5 | - |
| Family Room(Basement) | 3.99 x 3.96 | 13.1 x 13.0 | - |
| Family Room(Basement) | 3.99 x 3.96 | 13.1 x 13.0 | - |
| Family Room(Basement) | 3.99 x 3.96 | 13.1 x 13.0 | - |
| Family Room(Basement) | 3.99 x 3.96 | 13.1 x 13.0 | - |
| Family Room(Basement) | 3.99 x 3.96 | 13.1 x 13.0 | - |
| Family Room(Basement) | 3.99 x 3.96 | 13.1 x 13.0 | - |
| Game Room(Basement) | 3.57 x 4.72 | 11.7 x 15.5 | - |
| Game Room(Basement) | 3.57 x 4.72 | 11.7 x 15.5 | - |
| Game Room(Basement) | 3.57 x 4.72 | 11.7 x 15.5 | - |
| Game Room(Basement) | 3.57 x 4.72 | 11.7 x 15.5 | - |
| Game Room(Basement) | 3.57 x 4.72 | 11.7 x 15.5 | - |
| Game Room(Basement) | 3.57 x 4.72 | 11.7 x 15.5 | - |
| Bathroom(Basement) | 2.04 x 2.83 | 6.7 x 9.3 | - |
| Bathroom(Basement) | 2.04 x 2.83 | 6.7 x 9.3 | - |
| Bathroom(Basement) | 2.04 x 2.83 | 6.7 x 9.3 | - |
| Bathroom(Basement) | 2.04 x 2.83 | 6.7 x 9.3 | - |
| Bathroom(Basement) | 2.04 x 2.83 | 6.7 x 9.3 | - |
| Bathroom(Basement) | 2.04 x 2.83 | 6.7 x 9.3 | - |
| Laundry(Basement) | 2.68 x 3.05 | 8.8 x 10.0 | - |
| Laundry(Basement) | 2.68 x 3.05 | 8.8 x 10.0 | - |
| Laundry(Basement) | 2.68 x 3.05 | 8.8 x 10.0 | - |
| Laundry(Basement) | 2.68 x 3.05 | 8.8 x 10.0 | - |
| Laundry(Basement) | 2.68 x 3.05 | 8.8 x 10.0 | - |
| Laundry(Basement) | 2.68 x 3.05 | 8.8 x 10.0 | - |
| Other(Basement) | 4.27 x 3.05 | 14.0 x 10.0 | - |
| Other(Basement) | 4.27 x 3.05 | 14.0 x 10.0 | - |
| Other(Basement) | 4.27 x 3.05 | 14.0 x 10.0 | - |
| Other(Basement) | 4.27 x 3.05 | 14.0 x 10.0 | - |
| Other(Basement) | 4.27 x 3.05 | 14.0 x 10.0 | - |
| Other(Basement) | 4.27 x 3.05 | 14.0 x 10.0 | - |
Register for free to view complete room dimensions and access exclusive sold data
Free account • No credit card required
Original List Price
$699,900
Listed on Jun 4, 2025
Sold Price
$690,000
Sold on Jun 25, 2025
-$9,900
-1.4%
Register for free to view complete price history and access exclusive sold data
Free account • No credit card required
Your Agent
Broker of Record
PREMIER MATRIX REALTY LTD. BROKERAGE
See the comparable sold, tax-matched, and currently-competing listings for 2154 Monson Crescent.
Register for free to view complete price estimate and access exclusive sold data
Free account • No credit card required
Contact OVAIS QASSIM
2154 Monson Crescent, Beacon Hill North - South and Area, ON K1J 6A8 is a 2-bedroom, 2-bathroom bungalow detached with approximately 1100-1500 square feet of living space, situated on a 55 100 foot lot. This property is currently sold (sold for $690,000). The home features a none garage and a finished, full basement.
This home is located in 2103 - Beacon Hill North, part of Beacon Hill North - South and Area in the Ottawa area. Explore more homes for sale and recently sold properties in this neighbourhood.
Whether you are looking to buy, sell, or lease in 2103 - Beacon Hill North, our team of experienced real estate professionals can help you navigate the market and find the perfect home. Contact us today for a free consultation.
2154 Monson Crescent, Beacon Hill North - South and Area, ON K1J 6A8 sold,2 bedroom detached 2103 - Beacon Hill North,Beacon Hill North - South and Area homes for sale,Ottawa real estate,Bungalow homes, detached sold


