
$1,120,000
290 Flora Street, Ottawa Centre, ON K1R 5S3
Register for free to view the complete photo gallery and property details
Showing 2 of 20 photos
Ottawa Centre, ON K2P 1B8
5 Bed · 2 Bath · Detached
MLS #X12098218
Sold on August 21, 2025
August 21, 2025
Originally listed at $949,000 22 days on market
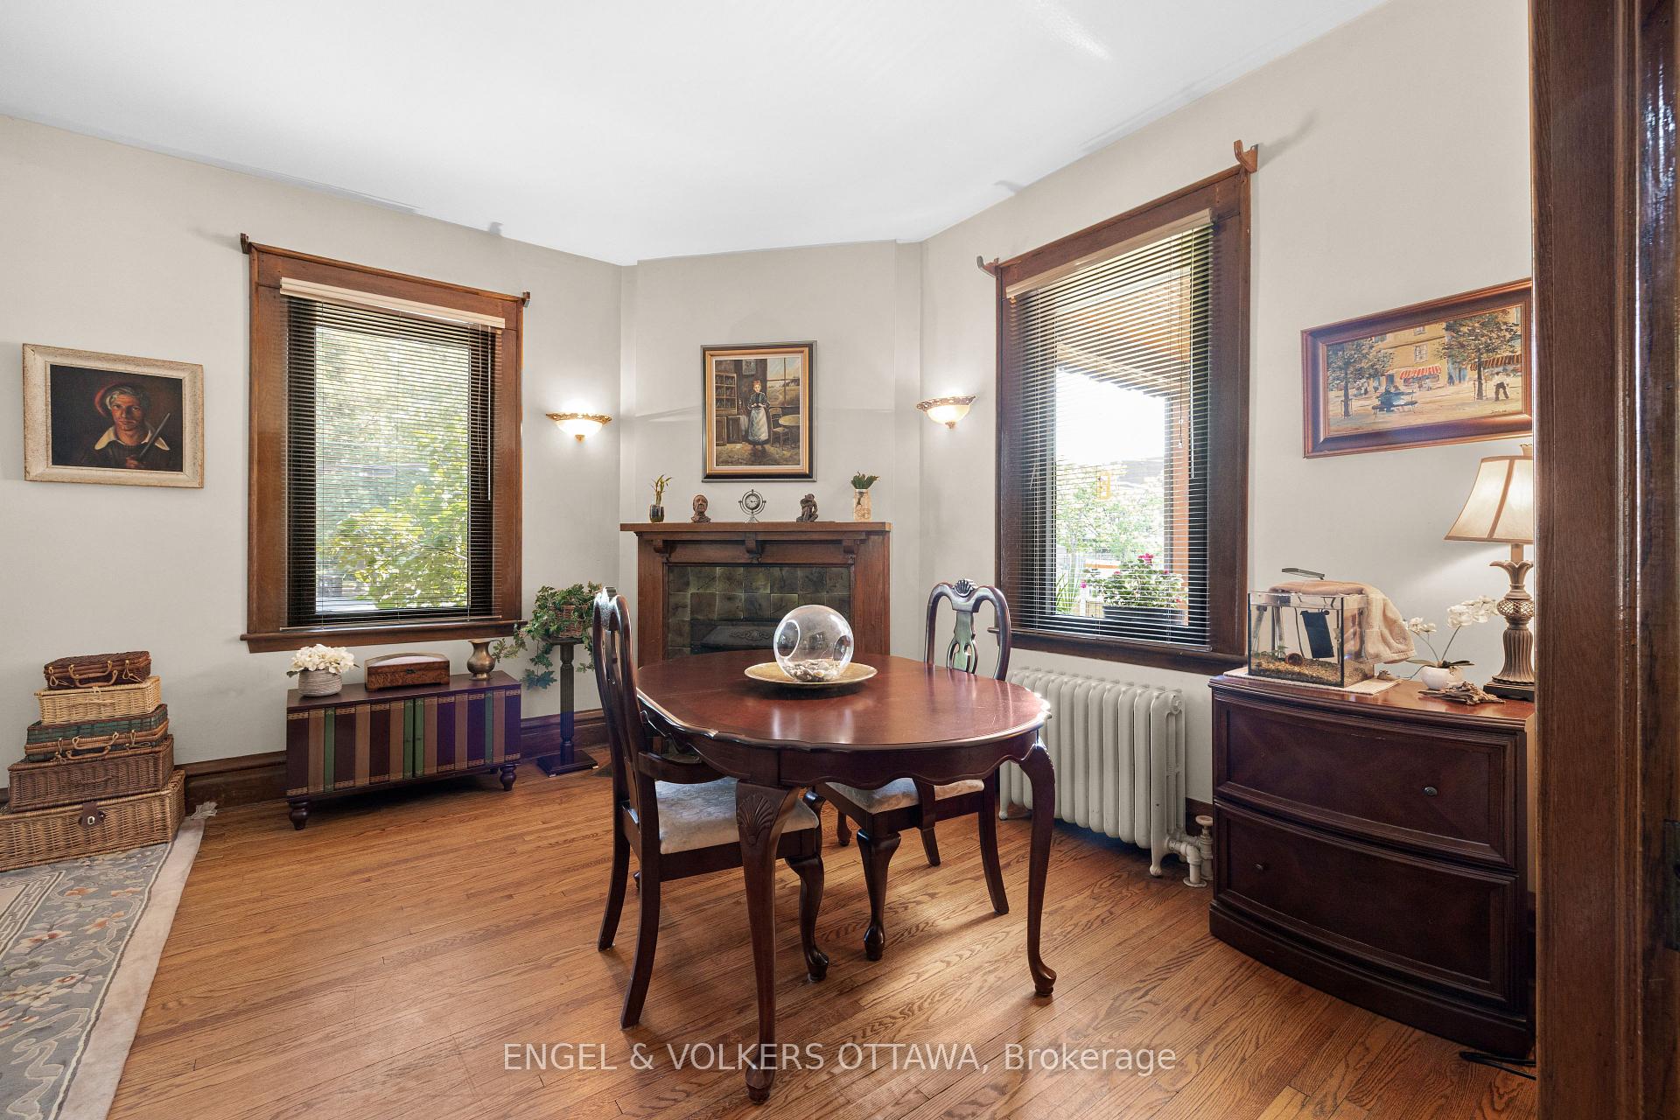
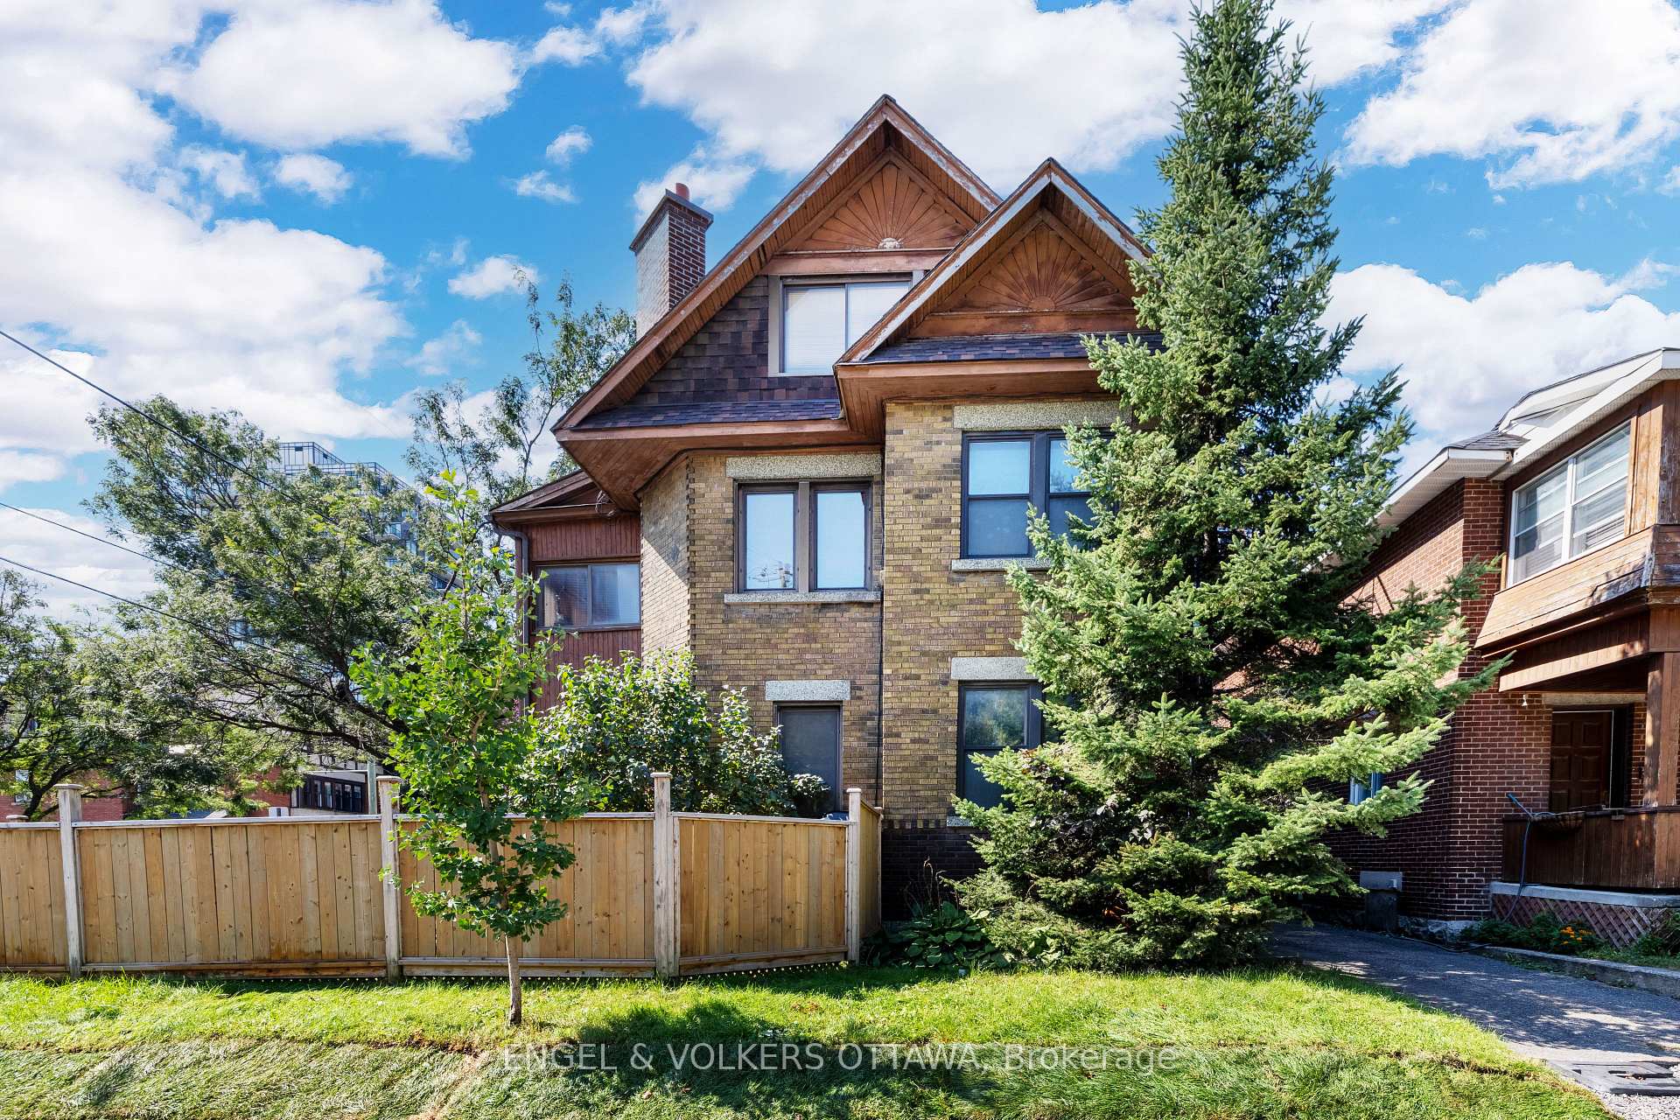
Discover timeless elegance in this Victorian home, prominently located at the corner of Argyle and O'Connor, with views of the Museum of Nature and steps from the YMCA. This spacious residence features a fully fenced yard and a classic exterior with modern comforts. A unique side-front door entry welcomes you with a solid wood/glass door and a large entry hall, echoing times of the past with Parisian-style French doors. The main floor includes a large living room, dining room with coffered ceilings, a functional kitchen with oak cabinetry, and oak hardwood floors throughout. The second floor offers two spacious bedrooms, a third multi-purpose room that can serve as a bedroom or den/office, and a full bathroom. The third floor provides two generous bedrooms, additional storage space, and another full bathroom. Situated in a prime location, this Victorian home has been well maintained and has potential for multiple units, thanks to its R4 zoning.
Bedrooms
5
Bathrooms
2
Square Feet
2000-2500 sqft
Property Type
Detached
Register for free to view complete property details and access exclusive sold data
Free account • No credit card required
| Name | Size (m) | Size (ft) | Features |
|---|---|---|---|
| Living Room(Main) | 3.96 x 6.4 | 13.0 x 21.0 | - |
| Kitchen(Main) | 3.02 x 3.63 | 9.9 x 11.9 | - |
| Dining Room(Main) | 3.55 x 4.47 | 11.6 x 14.7 | - |
| Bathroom(Second) | 2.54 x 2.54 | 8.3 x 8.3 | - |
| Bedroom(Second) | 3.63 x 4.34 | 11.9 x 14.2 | - |
| Bedroom(Second) | 3.2 x 4.57 | 10.5 x 15.0 | - |
| Bedroom(Second) | 3.32 x 5.51 | 10.9 x 18.1 | - |
| Bedroom(Third) | 4.06 x 3.07 | 13.3 x 10.1 | - |
| Bedroom(Third) | 3.96 x 4.01 | 13.0 x 13.2 | - |
| Bathroom(Third) | 3 x 4 | 9.8 x 13.1 | - |
Register for free to view complete room dimensions and access exclusive sold data
Free account • No credit card required
Original List Price
$949,000
Listed on Apr 22, 2025
Sold Price
$929,000
Sold on Aug 21, 2025
-$20,000
-2.1%
Register for free to view complete price history and access exclusive sold data
Free account • No credit card required
Your Agent
Broker of Record
PREMIER MATRIX REALTY LTD. BROKERAGE
See the comparable sold, tax-matched, and currently-competing listings for 215 Argyle Avenue.
Register for free to view complete price estimate and access exclusive sold data
Free account • No credit card required
Contact OVAIS QASSIM
215 Argyle Avenue, Ottawa Centre, ON K2P 1B8 is a 5-bedroom, 2-bathroom 3-storey detached with approximately 2000-2500 square feet of living space, situated on a 38 66 foot lot. This property is currently sold (sold for $929,000). The home features a other garage and a full, partially finished basement.
This home is located in 4103 - Ottawa Centre, part of Ottawa Centre in the Ottawa area. Explore more homes for sale and recently sold properties in this neighbourhood.
Whether you are looking to buy, sell, or lease in 4103 - Ottawa Centre, our team of experienced real estate professionals can help you navigate the market and find the perfect home. Contact us today for a free consultation.
215 Argyle Avenue, Ottawa Centre, ON K2P 1B8 sold,5 bedroom detached 4103 - Ottawa Centre,Ottawa Centre homes for sale,Ottawa real estate,3-Storey homes, detached sold


