
$487,900
2bed·2bath·1500-2000sf
Frontage 291.93ft·Lot 291.93 × 146.55 ft·Garage None
2-Storey·Bsmt: None·$3,011 tax
North Grenville, ON K0G 1J0
3 Bed · 4 Bath · Detached
MLS #X13085362
Listed Price
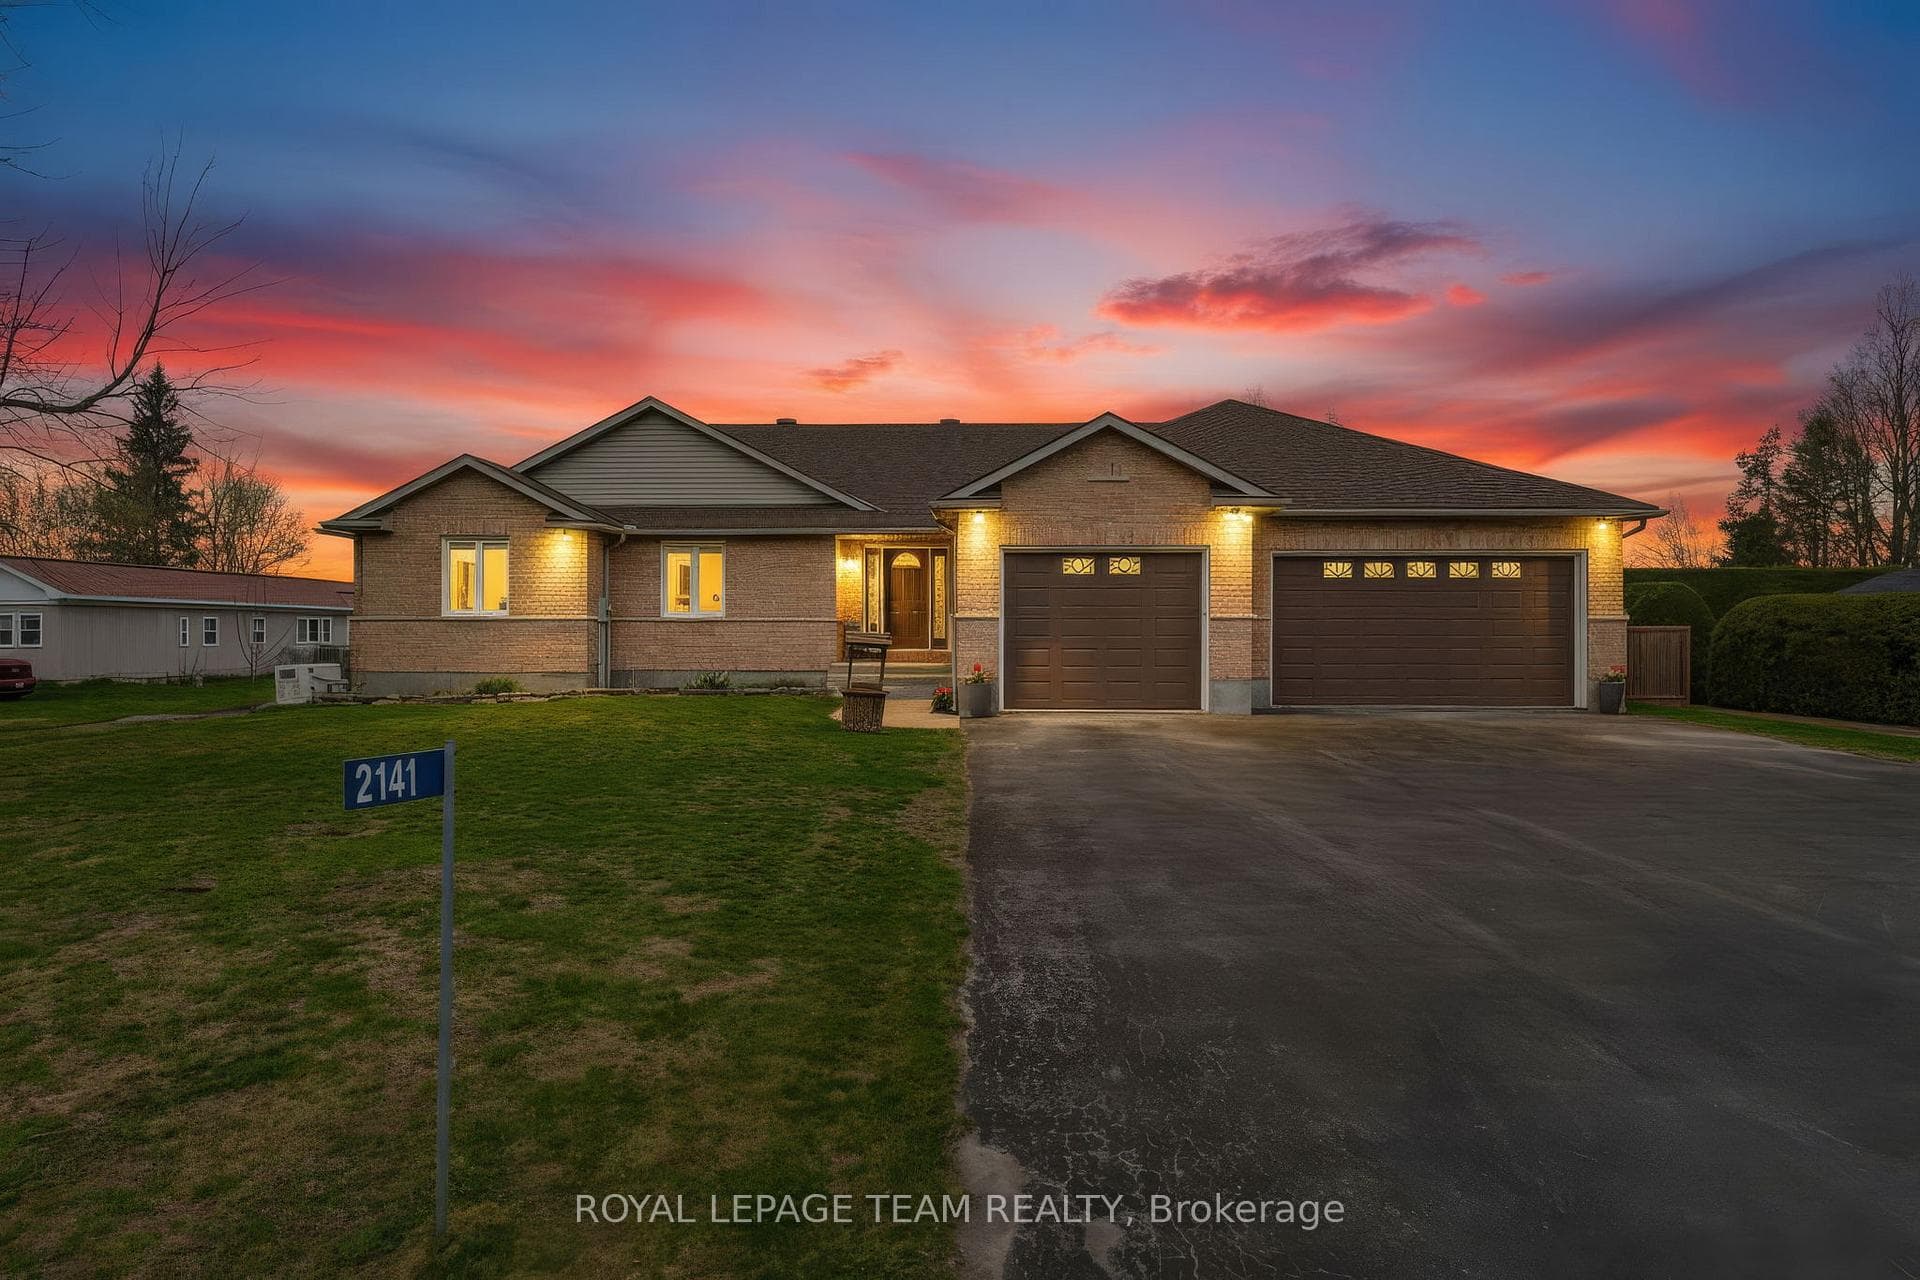
Tucked along the banks of the Rideau River, 2141 River Road offers the kind of lifestyle most people only escape to on the weekends. Set on a beautifully private lot with over 100 feet of direct waterfront, this property blends cottage-style living with the convenience of being just minutes from Kemptville. Enjoy peaceful mornings by the water, afternoons spent boating, swimming, or relaxing poolside, and evenings taking in breathtaking sunset views. This 2005 bungalow offers over 2,000 sq ft above grade with a functional, well-appointed main floor layout. You'll find three spacious bedrooms, including a primary retreat complete with a walk-in closet and private ensuite bath. A renovated kitchen (2021) designed for both everyday living and entertaining, featuring quartz countertops, stainless steel appliances, and a convenient pantry, all complemented by nearby main-floor laundry. Bright, inviting living spaces make the most of the home's natural surroundings and waterfront views. The partially finished lower level extends your living space with a flexible den, a full bathroom, rec room, and ample storage-ideal for growing families. Outdoors, the lifestyle truly shines. The heated semi-inground pool (2022), screened-in porch, and patio (2023) create the perfect setting for summer entertaining. A waterside bunkie offers a charming guest retreat right at the river's edge. The oversized triple-car attached garage provides plenty of room for vehicles, hobbies, or a workshop, while a grandfathered detached garage adds even more flexibility. Thoughtful updates throughout include new flooring (2021), a fully painted interior (2022), a powder room refresh (2023), an upgraded water system with pump and softener (2023), Bell Fibe installation (2025), basement office and rec room carpet (2025), and roof (2018). A full-home Generac generator ensures peace of mind, and the septic system was pumped in summer 2025. A rare opportunity to enjoy true waterfront living!
Bedrooms
3
Bathrooms
4
Square Feet
2000-2500 sqft
Property Type
Detached
| Name | Size (m) | Size (ft) | Features |
|---|---|---|---|
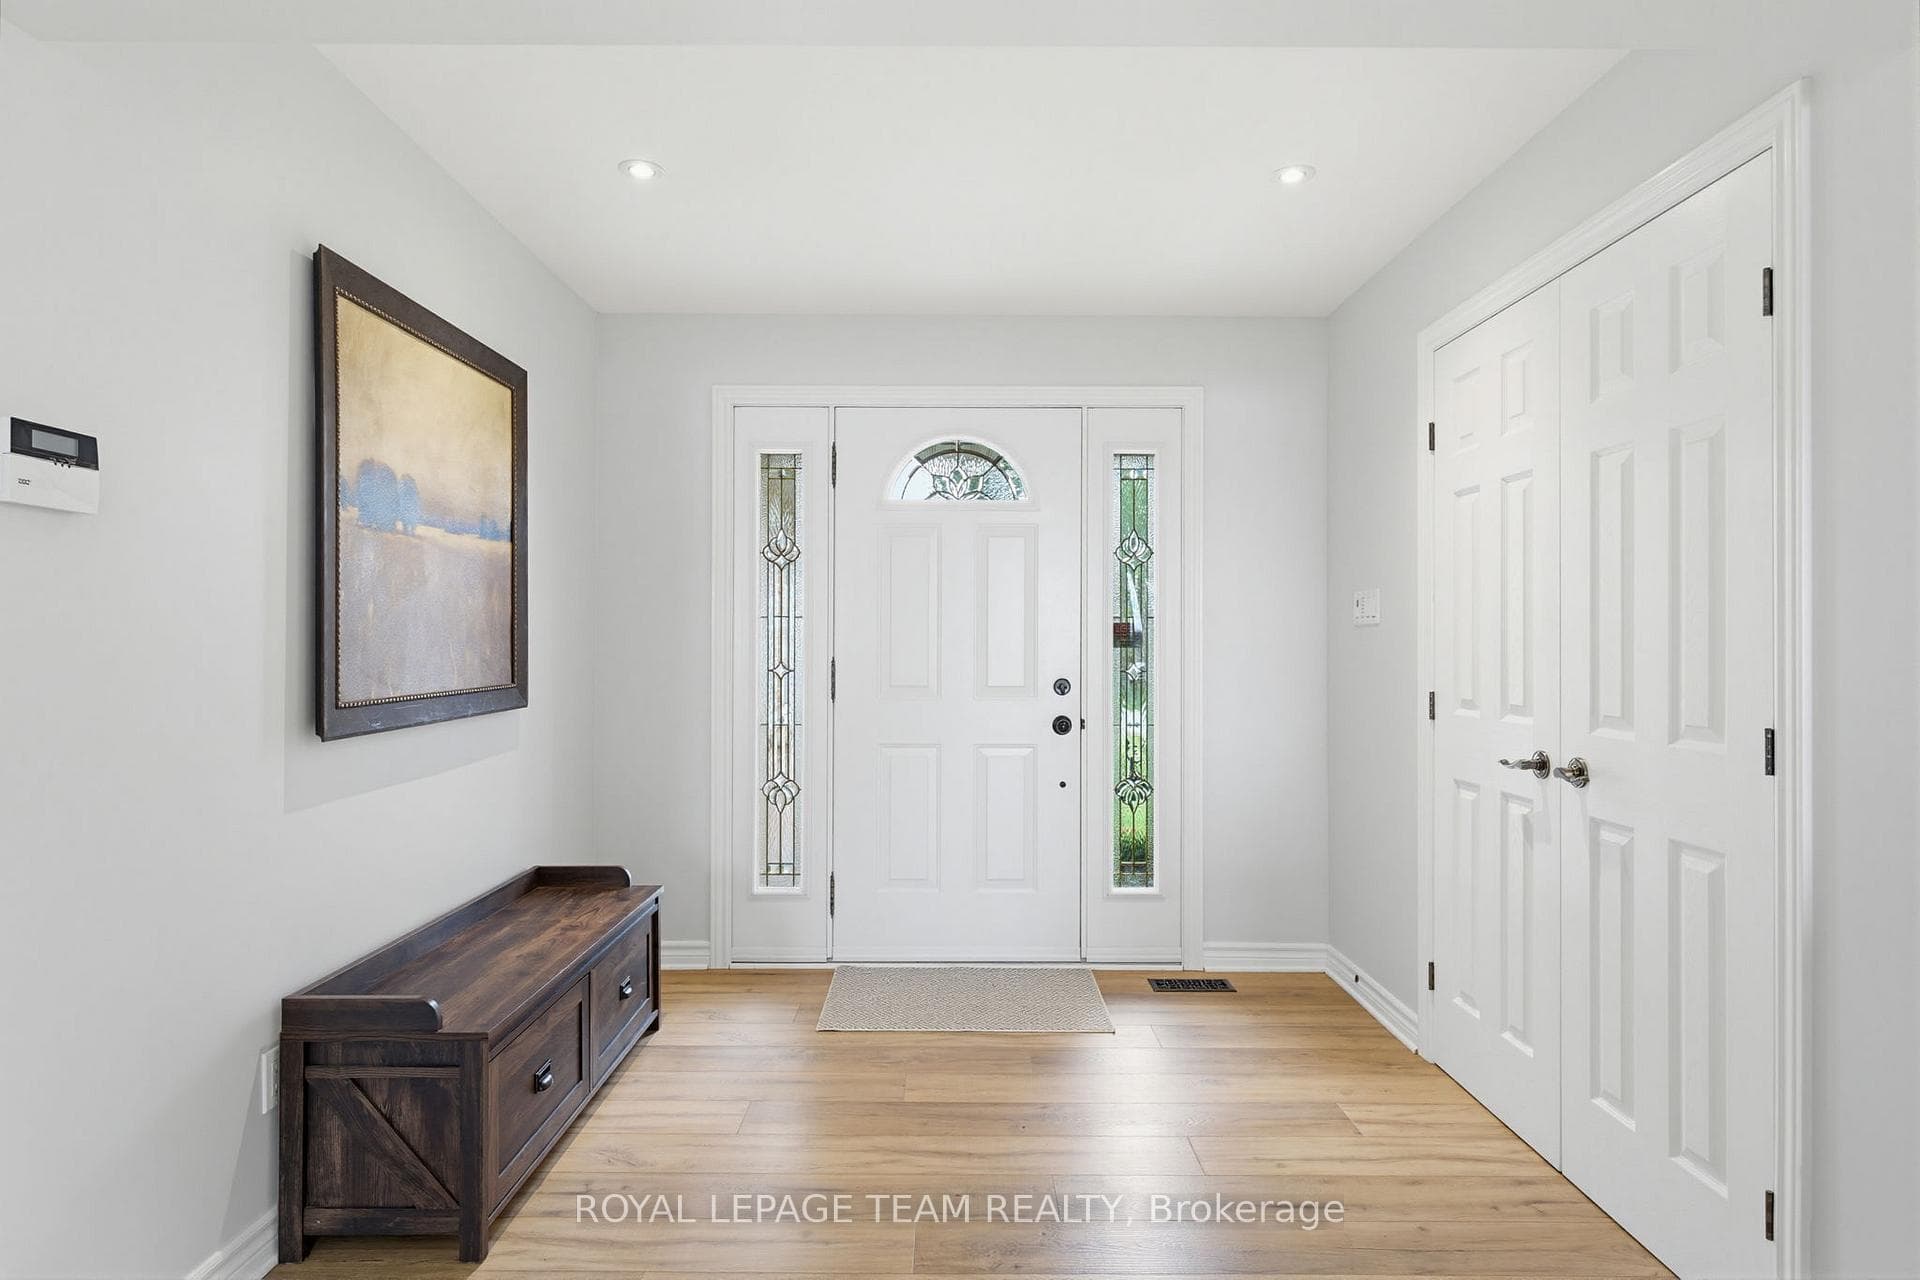
| Foyer(Main) | 2.63 x 2.43 | 8.6 x 8.0 | - |
| Foyer(Main) | 2.63 x 2.43 | 8.6 x 8.0 | - |
| Foyer(Main) | 2.63 x 2.43 | 8.6 x 8.0 | - |
| Foyer(Main) | 2.63 x 2.43 | 8.6 x 8.0 | - |
| Foyer(Main) | 2.63 x 2.43 | 8.6 x 8.0 | - |
| Foyer(Main) | 2.63 x 2.43 | 8.6 x 8.0 | - |
| Living Room(Main) | 4.76 x 4.49 | 15.6 x 14.7 | - |
| Living Room(Main) | 4.76 x 4.49 | 15.6 x 14.7 | - |
| Living Room(Main) | 4.76 x 4.49 | 15.6 x 14.7 | - |
| Living Room(Main) | 4.76 x 4.49 | 15.6 x 14.7 | - |
| Living Room(Main) | 4.76 x 4.49 | 15.6 x 14.7 | - |
| Living Room(Main) | 4.76 x 4.49 | 15.6 x 14.7 | - |
| Dining Room(Main) | 3.37 x 4.49 | 11.1 x 14.7 | - |
| Dining Room(Main) | 3.37 x 4.49 | 11.1 x 14.7 | - |
| Dining Room(Main) | 3.37 x 4.49 | 11.1 x 14.7 | - |
| Dining Room(Main) | 3.37 x 4.49 | 11.1 x 14.7 | - |
| Dining Room(Main) | 3.37 x 4.49 | 11.1 x 14.7 | - |
| Dining Room(Main) | 3.37 x 4.49 | 11.1 x 14.7 | - |
| Kitchen(Main) | 3.67 x 5.55 | 12.0 x 18.2 | - |
| Kitchen(Main) | 3.67 x 5.55 | 12.0 x 18.2 | - |
| Kitchen(Main) | 3.67 x 5.55 | 12.0 x 18.2 | - |
| Kitchen(Main) | 3.67 x 5.55 | 12.0 x 18.2 | - |
| Kitchen(Main) | 3.67 x 5.55 | 12.0 x 18.2 | - |
| Kitchen(Main) | 3.67 x 5.55 | 12.0 x 18.2 | - |
| Pantry(Main) | 1.16 x 1.23 | 3.8 x 4.0 | - |
| Pantry(Main) | 1.16 x 1.23 | 3.8 x 4.0 | - |
| Pantry(Main) | 1.16 x 1.23 | 3.8 x 4.0 | - |
| Pantry(Main) | 1.16 x 1.23 | 3.8 x 4.0 | - |
| Pantry(Main) | 1.16 x 1.23 | 3.8 x 4.0 | - |
| Pantry(Main) | 1.16 x 1.23 | 3.8 x 4.0 | - |
| Powder Room(Main) | 2.3 x 0.87 | 7.5 x 2.9 | - |
| Powder Room(Main) | 2.3 x 0.87 | 7.5 x 2.9 | - |
| Powder Room(Main) | 2.3 x 0.87 | 7.5 x 2.9 | - |
| Powder Room(Main) | 2.3 x 0.87 | 7.5 x 2.9 | - |
| Powder Room(Main) | 2.3 x 0.87 | 7.5 x 2.9 | - |
| Powder Room(Main) | 2.3 x 0.87 | 7.5 x 2.9 | - |
| Primary Bedroom(Main) | 3.36 x 5.56 | 11.0 x 18.2 | - |
| Primary Bedroom(Main) | 3.36 x 5.56 | 11.0 x 18.2 | - |
| Primary Bedroom(Main) | 3.36 x 5.56 | 11.0 x 18.2 | - |
| Primary Bedroom(Main) | 3.36 x 5.56 | 11.0 x 18.2 | - |
| Primary Bedroom(Main) | 3.36 x 5.56 | 11.0 x 18.2 | - |
| Primary Bedroom(Main) | 3.36 x 5.56 | 11.0 x 18.2 | - |
| Bathroom(Main) | 2.5 x 3.26 | 8.2 x 10.7 | - |
| Bathroom(Main) | 2.5 x 3.26 | 8.2 x 10.7 | - |
| Bathroom(Main) | 2.5 x 3.26 | 8.2 x 10.7 | - |
| Bathroom(Main) | 2.5 x 3.26 | 8.2 x 10.7 | - |
| Bathroom(Main) | 2.5 x 3.26 | 8.2 x 10.7 | - |
| Bathroom(Main) | 2.5 x 3.26 | 8.2 x 10.7 | - |
| Bathroom(Main) | 2.51 x 2.48 | 8.2 x 8.1 | - |
| Bathroom(Main) | 2.51 x 2.48 | 8.2 x 8.1 | - |
| Bathroom(Main) | 2.51 x 2.48 | 8.2 x 8.1 | - |
| Bathroom(Main) | 2.51 x 2.48 | 8.2 x 8.1 | - |
| Bathroom(Main) | 2.51 x 2.48 | 8.2 x 8.1 | - |
| Bathroom(Main) | 2.51 x 2.48 | 8.2 x 8.1 | - |
| Bedroom 2(Main) | 3.46 x 3.57 | 11.4 x 11.7 | - |
| Bedroom 2(Main) | 3.46 x 3.57 | 11.4 x 11.7 | - |
| Bedroom 2(Main) | 3.46 x 3.57 | 11.4 x 11.7 | - |
| Bedroom 2(Main) | 3.46 x 3.57 | 11.4 x 11.7 | - |
| Bedroom 2(Main) | 3.46 x 3.57 | 11.4 x 11.7 | - |
| Bedroom 2(Main) | 3.46 x 3.57 | 11.4 x 11.7 | - |
| Bedroom 3(Main) | 3.41 x 3.47 | 11.2 x 11.4 | - |
| Bedroom 3(Main) | 3.41 x 3.47 | 11.2 x 11.4 | - |
| Bedroom 3(Main) | 3.41 x 3.47 | 11.2 x 11.4 | - |
| Bedroom 3(Main) | 3.41 x 3.47 | 11.2 x 11.4 | - |
| Bedroom 3(Main) | 3.41 x 3.47 | 11.2 x 11.4 | - |
| Bedroom 3(Main) | 3.41 x 3.47 | 11.2 x 11.4 | - |
| Family Room(Lower) | 8.82 x 3.48 | 28.9 x 11.4 | - |
| Family Room(Lower) | 8.82 x 3.48 | 28.9 x 11.4 | - |
| Family Room(Lower) | 8.82 x 3.48 | 28.9 x 11.4 | - |
| Family Room(Lower) | 8.82 x 3.48 | 28.9 x 11.4 | - |
| Family Room(Lower) | 8.82 x 3.48 | 28.9 x 11.4 | - |
| Family Room(Lower) | 8.82 x 3.48 | 28.9 x 11.4 | - |
| Den(Lower) | 3.35 x 4.12 | 11.0 x 13.5 | - |
| Den(Lower) | 3.35 x 4.12 | 11.0 x 13.5 | - |
| Den(Lower) | 3.35 x 4.12 | 11.0 x 13.5 | - |
| Den(Lower) | 3.35 x 4.12 | 11.0 x 13.5 | - |
| Den(Lower) | 3.35 x 4.12 | 11.0 x 13.5 | - |
| Den(Lower) | 3.35 x 4.12 | 11.0 x 13.5 | - |
| Bathroom(Lower) | 3.54 x 1.94 | 11.6 x 6.4 | - |
| Bathroom(Lower) | 3.54 x 1.94 | 11.6 x 6.4 | - |
| Bathroom(Lower) | 3.54 x 1.94 | 11.6 x 6.4 | - |
| Bathroom(Lower) | 3.54 x 1.94 | 11.6 x 6.4 | - |
| Bathroom(Lower) | 3.54 x 1.94 | 11.6 x 6.4 | - |
| Bathroom(Lower) | 3.54 x 1.94 | 11.6 x 6.4 | - |
| Recreation(Lower) | 10.23 x 7.15 | 33.6 x 23.5 | - |
| Recreation(Lower) | 10.23 x 7.15 | 33.6 x 23.5 | - |
| Recreation(Lower) | 10.23 x 7.15 | 33.6 x 23.5 | - |
| Recreation(Lower) | 10.23 x 7.15 | 33.6 x 23.5 | - |
| Recreation(Lower) | 10.23 x 7.15 | 33.6 x 23.5 | - |
| Recreation(Lower) | 10.23 x 7.15 | 33.6 x 23.5 | - |
| Utility Room(Lower) | 7.47 x 4.18 | 24.5 x 13.7 | - |
| Utility Room(Lower) | 7.47 x 4.18 | 24.5 x 13.7 | - |
| Utility Room(Lower) | 7.47 x 4.18 | 24.5 x 13.7 | - |
| Utility Room(Lower) | 7.47 x 4.18 | 24.5 x 13.7 | - |
| Utility Room(Lower) | 7.47 x 4.18 | 24.5 x 13.7 | - |
| Utility Room(Lower) | 7.47 x 4.18 | 24.5 x 13.7 | - |
| Other(Lower) | 4.96 x 2.76 | 16.3 x 9.1 | - |
| Other(Lower) | 4.96 x 2.76 | 16.3 x 9.1 | - |
| Other(Lower) | 4.96 x 2.76 | 16.3 x 9.1 | - |
| Other(Lower) | 4.96 x 2.76 | 16.3 x 9.1 | - |
| Other(Lower) | 4.96 x 2.76 | 16.3 x 9.1 | - |
| Other(Lower) | 4.96 x 2.76 | 16.3 x 9.1 | - |
Complete transaction history for this property
Sold: Sep 2, 2026
$1,122,000
-$28,000 (-2.4%)
Register for free to view complete transaction history and access exclusive sold data
Free account • No credit card required
Your Agent
Broker of Record
PREMIER MATRIX REALTY LTD. BROKERAGE
See the comparable sold, tax-matched, and currently-competing listings for 2141 River Road.
Register for free to view complete price estimate and access exclusive sold data
Free account • No credit card required
Contact OVAIS QASSIM
2141 River Road, North Grenville, ON K0G 1J0 is a 3-bedroom, 4-bathroom bungalow detached with approximately 2000-2500 square feet of living space, situated on a 101 298 foot lot. This property is currently for sale at $1,150,000. The home features a attached garage and a full, partially finished basement, built approximately 16-30 years ago.
This home is located in 803 - North Grenville Twp (Kemptville South), part of North Grenville in the Leeds and Grenville area. Explore more homes for sale and recently sold properties in this neighbourhood.
Whether you are looking to buy, sell, or lease in 803 - North Grenville Twp (Kemptville South), our team of experienced real estate professionals can help you navigate the market and find the perfect home. Contact us today for a free consultation.
2141 River Road, North Grenville, ON K0G 1J0 for sale,3 bedroom detached 803 - North Grenville Twp (Kemptville South),North Grenville homes for sale,Leeds and Grenville real estate,Bungalow homes, detached for sale


