
$789,900
3bed·2bath·700-1100sf
Frontage 50ft·Lot 50 × 130 ft·Garage None
Bungalow·Bsmt: Full·$4,722 tax

Burlington, ON L7P 3K2
4 Bed · 3 Bath · Detached
MLS #W13579318
Listed Price
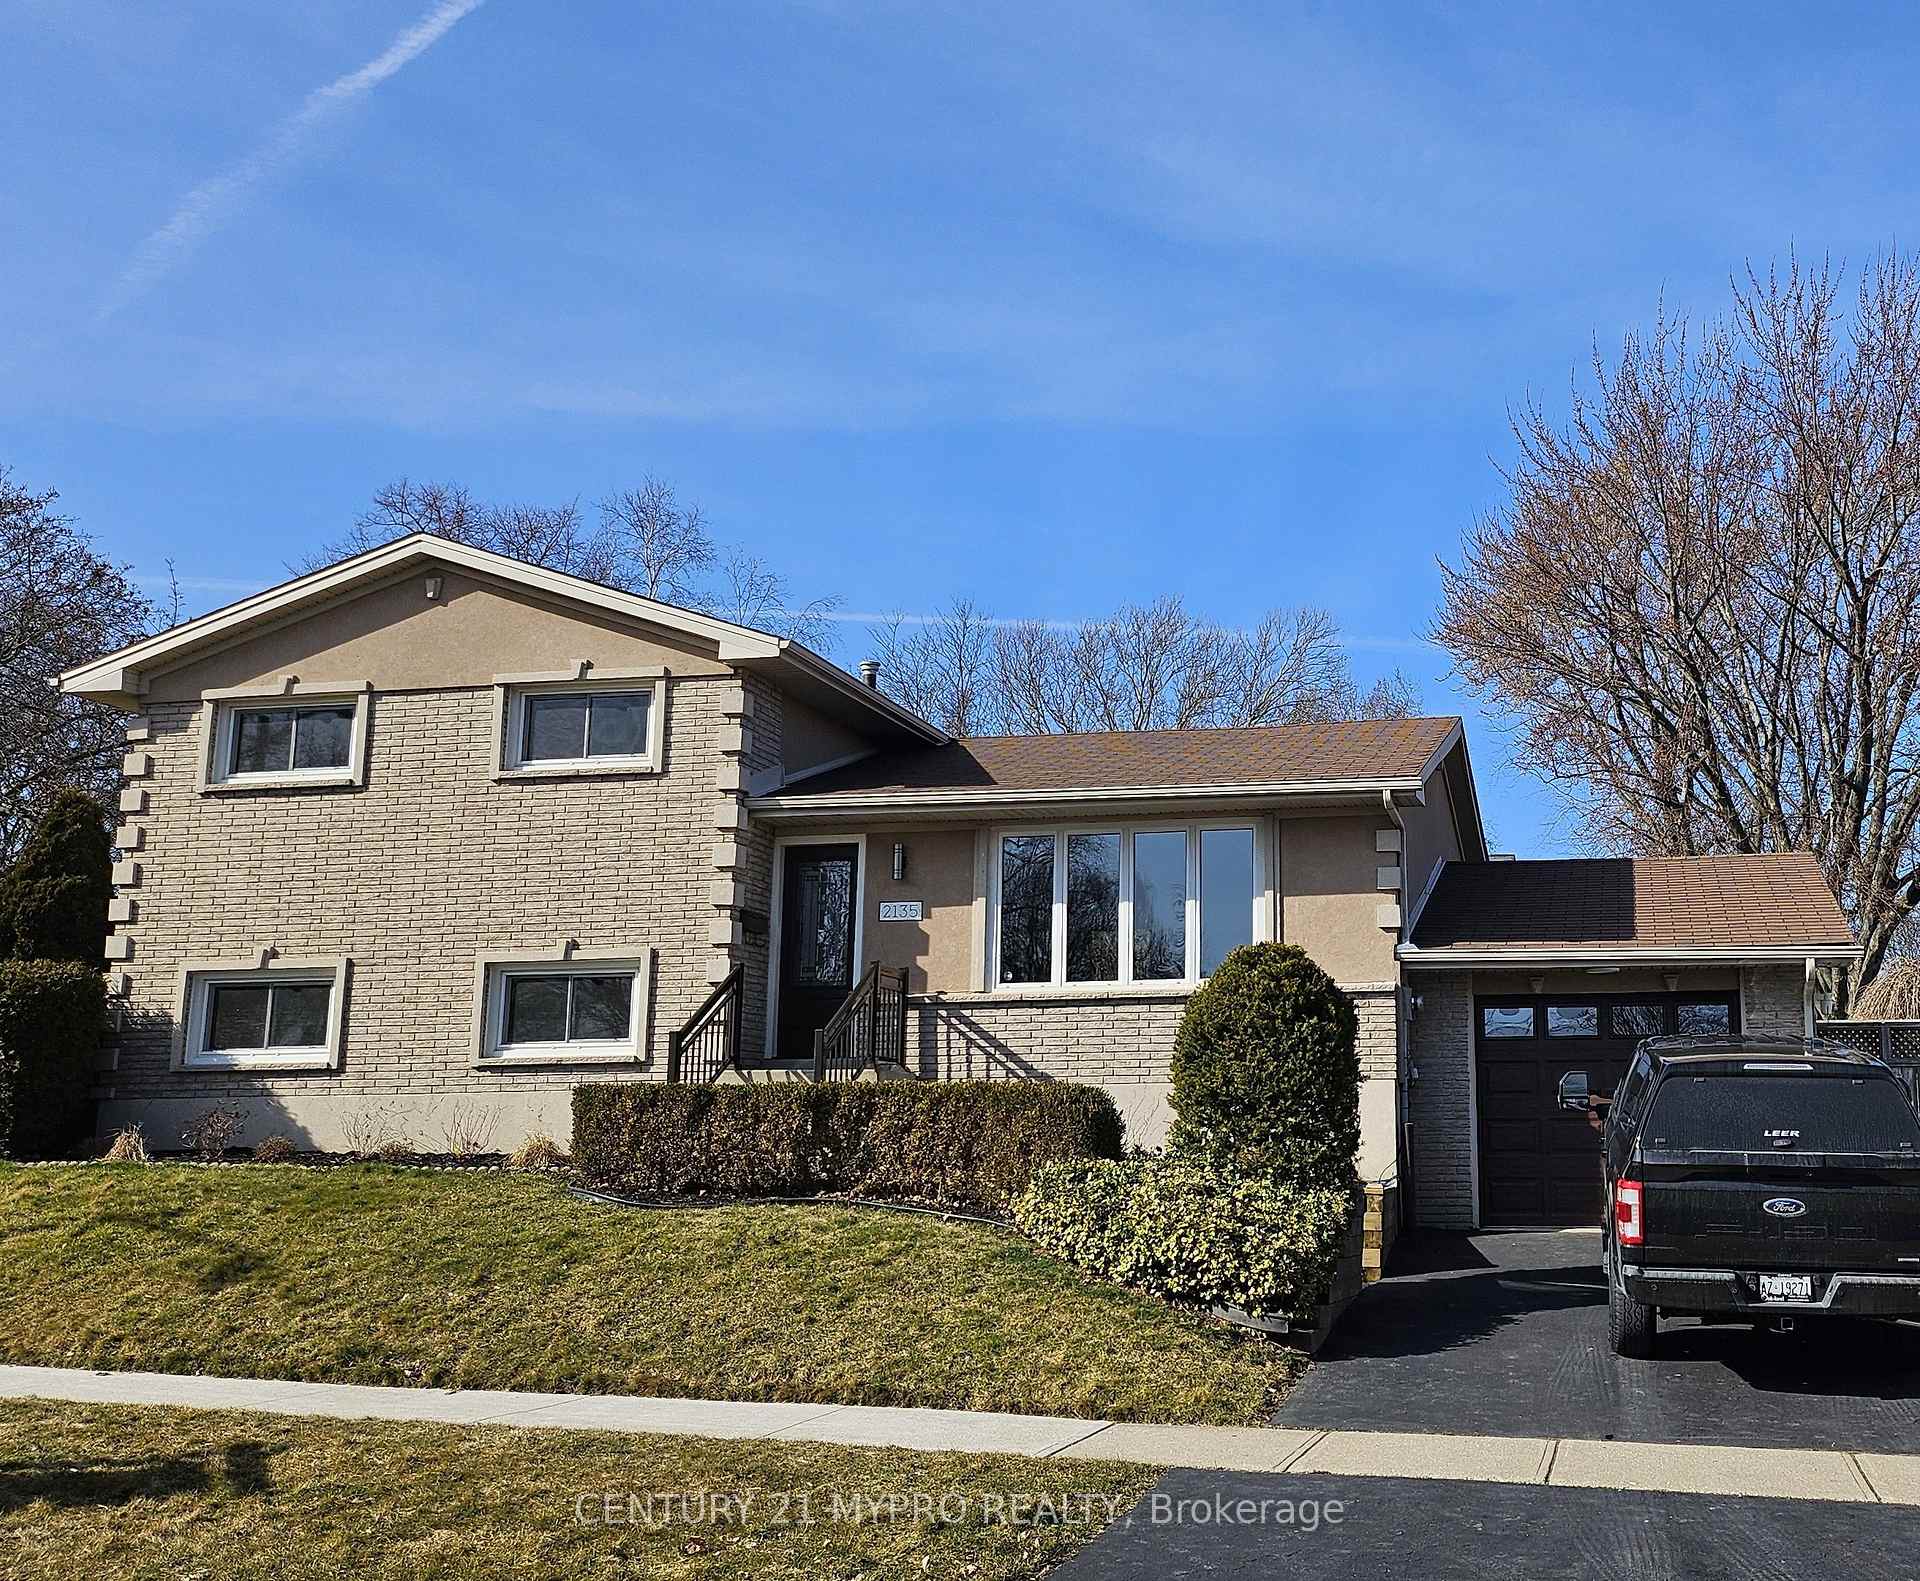
Discover your dream oasis in Burlington's highly desirable Brant Hills! This inviting Split4house offers over 2,000 sq. ft. of total usable space, presenting a rare opportunity grand recreational home. The open-concept main level boasts a dining space, and an airy living room. Step outside into an entertainer's paradise featuring a sparkling above-ground pool, a swim-up bar, and an oversized deck . The flexible layout includes a private, oversized primary suite, plus a fully finished lower level equipped with an exceptional recreation room, a laundry area. Just steps from schools, parks, trails, and easy highway access (QEW/403/407).A true gem ready for its next chapter
Bedrooms
4
Bathrooms
3
Square Feet
1500-2000 sqft
Property Type
Detached
| Name | Size (m) | Size (ft) | Features |
|---|---|---|---|
| Dining Room(Main) | 2.12 x 3.74 | 7.0 x 12.3 | - |
| Dining Room(Main) | 2.12 x 3.74 | 7.0 x 12.3 | - |
| Dining Room(Main) | 2.12 x 3.74 | 7.0 x 12.3 | - |
| Dining Room(Main) | 2.12 x 3.74 | 7.0 x 12.3 | - |
| Dining Room(Main) | 2.12 x 3.74 | 7.0 x 12.3 | - |
| Dining Room(Main) | 2.12 x 3.74 | 7.0 x 12.3 | - |
| Dining Room(Main) | 2.12 x 3.74 | 7.0 x 12.3 | - |
| Living Room(Main) | 6.02 x 3.64 | 19.8 x 11.9 | - |
| Living Room(Main) | 6.02 x 3.64 | 19.8 x 11.9 | - |
| Living Room(Main) | 6.02 x 3.64 | 19.8 x 11.9 | - |
| Living Room(Main) | 6.02 x 3.64 | 19.8 x 11.9 | - |
| Living Room(Main) | 6.02 x 3.64 | 19.8 x 11.9 | - |
| Living Room(Main) | 6.02 x 3.64 | 19.8 x 11.9 | - |
| Living Room(Main) | 6.02 x 3.64 | 19.8 x 11.9 | - |
| Kitchen(Main) | 3.6 x 3.74 | 11.8 x 12.3 | - |
| Kitchen(Main) | 3.6 x 3.74 | 11.8 x 12.3 | - |
| Kitchen(Main) | 3.6 x 3.74 | 11.8 x 12.3 | - |
| Kitchen(Main) | 3.6 x 3.74 | 11.8 x 12.3 | - |
| Kitchen(Main) | 3.6 x 3.74 | 11.8 x 12.3 | - |
| Kitchen(Main) | 3.6 x 3.74 | 11.8 x 12.3 | - |
| Kitchen(Main) | 3.6 x 3.74 | 11.8 x 12.3 | - |
| Primary Bedroom(Second) | 4.3 x 3.61 | 14.1 x 11.8 | - |
| Primary Bedroom(Second) | 4.3 x 3.61 | 14.1 x 11.8 | - |
| Primary Bedroom(Second) | 4.3 x 3.61 | 14.1 x 11.8 | - |
| Primary Bedroom(Second) | 4.3 x 3.61 | 14.1 x 11.8 | - |
| Primary Bedroom(Second) | 4.3 x 3.61 | 14.1 x 11.8 | - |
| Primary Bedroom(Second) | 4.3 x 3.61 | 14.1 x 11.8 | - |
| Primary Bedroom(Second) | 4.3 x 3.61 | 14.1 x 11.8 | - |
| Bathroom(Second) | 2.34 x 1.5 | 7.7 x 4.9 | - |
| Bathroom(Second) | 2.34 x 1.5 | 7.7 x 4.9 | - |
| Bathroom(Second) | 2.34 x 1.5 | 7.7 x 4.9 | - |
| Bathroom(Second) | 2.34 x 1.5 | 7.7 x 4.9 | - |
| Bathroom(Second) | 2.34 x 1.5 | 7.7 x 4.9 | - |
| Bathroom(Second) | 2.34 x 1.5 | 7.7 x 4.9 | - |
| Bathroom(Second) | 2.34 x 1.5 | 7.7 x 4.9 | - |
| Bedroom 2(Second) | 3.5 x 3.36 | 11.5 x 11.0 | - |
| Bedroom 2(Second) | 3.5 x 3.36 | 11.5 x 11.0 | - |
| Bedroom 2(Second) | 3.5 x 3.36 | 11.5 x 11.0 | - |
| Bedroom 2(Second) | 3.5 x 3.36 | 11.5 x 11.0 | - |
| Bedroom 2(Second) | 3.5 x 3.36 | 11.5 x 11.0 | - |
| Bedroom 2(Second) | 3.5 x 3.36 | 11.5 x 11.0 | - |
| Bedroom 2(Second) | 3.5 x 3.36 | 11.5 x 11.0 | - |
| Bathroom(Second) | 2.11 x 2.5 | 6.9 x 8.2 | - |
| Bathroom(Second) | 2.11 x 2.5 | 6.9 x 8.2 | - |
| Bathroom(Second) | 2.11 x 2.5 | 6.9 x 8.2 | - |
| Bathroom(Second) | 2.11 x 2.5 | 6.9 x 8.2 | - |
| Bathroom(Second) | 2.11 x 2.5 | 6.9 x 8.2 | - |
| Bathroom(Second) | 2.11 x 2.5 | 6.9 x 8.2 | - |
| Bathroom(Second) | 2.11 x 2.5 | 6.9 x 8.2 | - |
| Bedroom 3(Lower) | 3.16 x 5.53 | 10.4 x 18.1 | - |
| Bedroom 3(Lower) | 3.16 x 5.53 | 10.4 x 18.1 | - |
| Bedroom 3(Lower) | 3.16 x 5.53 | 10.4 x 18.1 | - |
| Bedroom 3(Lower) | 3.16 x 5.53 | 10.4 x 18.1 | - |
| Bedroom 3(Lower) | 3.16 x 5.53 | 10.4 x 18.1 | - |
| Bedroom 3(Lower) | 3.16 x 5.53 | 10.4 x 18.1 | - |
| Bedroom 3(Lower) | 3.16 x 5.53 | 10.4 x 18.1 | - |
| Bedroom 4(Lower) | 2.4 x 4.11 | 7.9 x 13.5 | - |
| Bedroom 4(Lower) | 2.4 x 4.11 | 7.9 x 13.5 | - |
| Bedroom 4(Lower) | 2.4 x 4.11 | 7.9 x 13.5 | - |
| Bedroom 4(Lower) | 2.4 x 4.11 | 7.9 x 13.5 | - |
| Bedroom 4(Lower) | 2.4 x 4.11 | 7.9 x 13.5 | - |
| Bedroom 4(Lower) | 2.4 x 4.11 | 7.9 x 13.5 | - |
| Bedroom 4(Lower) | 2.4 x 4.11 | 7.9 x 13.5 | - |
| Bathroom(Lower) | 1.64 x 2.19 | 5.4 x 7.2 | - |
| Bathroom(Lower) | 1.64 x 2.19 | 5.4 x 7.2 | - |
| Bathroom(Lower) | 1.64 x 2.19 | 5.4 x 7.2 | - |
| Bathroom(Lower) | 1.64 x 2.19 | 5.4 x 7.2 | - |
| Bathroom(Lower) | 1.64 x 2.19 | 5.4 x 7.2 | - |
| Bathroom(Lower) | 1.64 x 2.19 | 5.4 x 7.2 | - |
| Bathroom(Lower) | 1.64 x 2.19 | 5.4 x 7.2 | - |
| Recreation(Basement) | 5.84 x 5.54 | 19.2 x 18.2 | - |
| Recreation(Basement) | 5.84 x 5.54 | 19.2 x 18.2 | - |
| Recreation(Basement) | 5.84 x 5.54 | 19.2 x 18.2 | - |
| Recreation(Basement) | 5.84 x 5.54 | 19.2 x 18.2 | - |
| Recreation(Basement) | 5.84 x 5.54 | 19.2 x 18.2 | - |
| Recreation(Basement) | 5.84 x 5.54 | 19.2 x 18.2 | - |
| Recreation(Basement) | 5.84 x 5.54 | 19.2 x 18.2 | - |
Complete transaction history for this property
Leased: Mar 26, 2024
$3,800/mo
-$50 (-1.3%)
Register for free to view complete transaction history and access exclusive sold data
Free account • No credit card required
Your Agent
Broker of Record
PREMIER MATRIX REALTY LTD. BROKERAGE
See the comparable sold, tax-matched, and currently-competing listings for 2135 Cobblestone Drive.
Register for free to view complete price estimate and access exclusive sold data
Free account • No credit card required
Contact OVAIS QASSIM
2135 Cobblestone Drive, Burlington, ON L7P 3K2 is a 4-bedroom, 3-bathroom sidesplit 4 detached with approximately 1500-2000 square feet of living space, situated on a 110 60 foot lot. This property is currently for sale at $1,299,000. The home features a attached garage and a finished, full, separate entrance basement, built approximately 31-50 years ago.
This home is located in Brant Hills, part of Burlington in the Halton area. Explore more homes for sale and recently sold properties in this neighbourhood.
Whether you are looking to buy, sell, or lease in Brant Hills, our team of experienced real estate professionals can help you navigate the market and find the perfect home. Contact us today for a free consultation.
2135 Cobblestone Drive, Burlington, ON L7P 3K2 for sale,4 bedroom detached Brant Hills,Burlington homes for sale,Halton real estate,Sidesplit 4 homes, detached for sale


