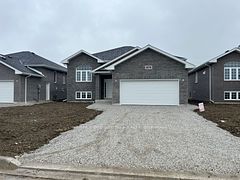
$607,500
120 Pierella Drive, Lakeshore, ON N8L 0Z4


Register for free to view the complete photo gallery and property details
Showing 2 of 20 photos
Lakeshore, ON N8L 0T1
4 Bed · 3 Bath · Detached
MLS #X13008350
Sold on September 13, 2026
September 13, 2026
Originally listed at $849,900 84 days on market
Welcome to Your Lakeshore Dream Home with a Backyard Oasis! Discover this stunning, over 2600 sq ft, two-story detached residence in the highly sought-after Lakeshore neighbourhood. Designed for modern family living, this spacious 4-bedroom, 3-bathroom home features an ideal open-concept layout. Entertain effortlessly in the bright main living area, where the large family room flows seamlessly into a gourmet-style kitchen with abundant cabinetry and a sunny breakfast nook. For formal occasions, a separate dining room awaits. Upstairs, escape to the expansive primary suite, a true retreat boasting a large walk-in closet and a spa-like 5-piece ensuite. Three additional spacious bedrooms complete the upper level. The outdoor space is a showstopper: your private, fully-fenced backyard features a gorgeous heated inground pool and deck-perfectly set up for summer gatherings and family fun. Enjoy an unbeatable location, just minutes from Lakeview Park West Beach, Belle River Marina, top schools, parks, major highways, and all the amenities Lakeshore has to offer. Don't miss this opportunity to own a piece of prime Lakeshore real estate!
Bedrooms
4
Bathrooms
3
Square Feet
2500-3000 sqft
Property Type
Detached
Register for free to view complete property details and access exclusive sold data
Free account • No credit card required
| Name | Size (m) | Size (ft) | Features |
|---|---|---|---|
| Foyer(Main) | 2.19 x 4.42 | 7.2 x 14.5 | - |
| Foyer(Main) | 2.19 x 4.42 | 7.2 x 14.5 | - |
| Foyer(Main) | 2.19 x 4.42 | 7.2 x 14.5 | - |
| Foyer(Main) | 2.19 x 4.42 | 7.2 x 14.5 | - |
| Foyer(Main) | 2.19 x 4.42 | 7.2 x 14.5 | - |
| Foyer(Main) | 2.19 x 4.42 | 7.2 x 14.5 | - |
| Foyer(Main) | 2.19 x 4.42 | 7.2 x 14.5 | - |
| Foyer(Main) | 2.19 x 4.42 | 7.2 x 14.5 | - |
| Living Room(Main) | 3.07 x 3.38 | 10.1 x 11.1 | - |
| Living Room(Main) | 3.07 x 3.38 | 10.1 x 11.1 | - |
| Living Room(Main) | 3.07 x 3.38 | 10.1 x 11.1 | - |
| Living Room(Main) | 3.07 x 3.38 | 10.1 x 11.1 | - |
| Living Room(Main) | 3.07 x 3.38 | 10.1 x 11.1 | - |
| Living Room(Main) | 3.07 x 3.38 | 10.1 x 11.1 | - |
| Living Room(Main) | 3.07 x 3.38 | 10.1 x 11.1 | - |
| Living Room(Main) | 3.07 x 3.38 | 10.1 x 11.1 | - |
| Dining Room(Main) | 3.81 x 4.38 | 12.5 x 14.4 | - |
| Dining Room(Main) | 3.81 x 4.38 | 12.5 x 14.4 | - |
| Dining Room(Main) | 3.81 x 4.38 | 12.5 x 14.4 | - |
| Dining Room(Main) | 3.81 x 4.38 | 12.5 x 14.4 | - |
| Dining Room(Main) | 3.81 x 4.38 | 12.5 x 14.4 | - |
| Dining Room(Main) | 3.81 x 4.38 | 12.5 x 14.4 | - |
| Dining Room(Main) | 3.81 x 4.38 | 12.5 x 14.4 | - |
| Dining Room(Main) | 3.81 x 4.38 | 12.5 x 14.4 | - |
| Family Room(Main) | 5.42 x 4.55 | 17.8 x 14.9 | - |
| Family Room(Main) | 5.42 x 4.55 | 17.8 x 14.9 | - |
| Family Room(Main) | 5.42 x 4.55 | 17.8 x 14.9 | - |
| Family Room(Main) | 5.42 x 4.55 | 17.8 x 14.9 | - |
| Family Room(Main) | 5.42 x 4.55 | 17.8 x 14.9 | - |
| Family Room(Main) | 5.42 x 4.55 | 17.8 x 14.9 | - |
| Family Room(Main) | 5.42 x 4.55 | 17.8 x 14.9 | - |
| Family Room(Main) | 5.42 x 4.55 | 17.8 x 14.9 | - |
| Kitchen(Main) | 4.27 x 6.62 | 14.0 x 21.7 | - |
| Kitchen(Main) | 4.27 x 6.62 | 14.0 x 21.7 | - |
| Kitchen(Main) | 4.27 x 6.62 | 14.0 x 21.7 | - |
| Kitchen(Main) | 4.27 x 6.62 | 14.0 x 21.7 | - |
| Kitchen(Main) | 4.27 x 6.62 | 14.0 x 21.7 | - |
| Kitchen(Main) | 4.27 x 6.62 | 14.0 x 21.7 | - |
| Kitchen(Main) | 4.27 x 6.62 | 14.0 x 21.7 | - |
| Kitchen(Main) | 4.27 x 6.62 | 14.0 x 21.7 | - |
| Laundry(Main) | 2.97 x 3.3 | 9.7 x 10.8 | - |
| Laundry(Main) | 2.97 x 3.3 | 9.7 x 10.8 | - |
| Laundry(Main) | 2.97 x 3.3 | 9.7 x 10.8 | - |
| Laundry(Main) | 2.97 x 3.3 | 9.7 x 10.8 | - |
| Laundry(Main) | 2.97 x 3.3 | 9.7 x 10.8 | - |
| Laundry(Main) | 2.97 x 3.3 | 9.7 x 10.8 | - |
| Laundry(Main) | 2.97 x 3.3 | 9.7 x 10.8 | - |
| Laundry(Main) | 2.97 x 3.3 | 9.7 x 10.8 | - |
| Bathroom(Main) | 1.55 x 1.82 | 5.1 x 6.0 | - |
| Bathroom(Main) | 1.55 x 1.82 | 5.1 x 6.0 | - |
| Bathroom(Main) | 1.55 x 1.82 | 5.1 x 6.0 | - |
| Bathroom(Main) | 1.55 x 1.82 | 5.1 x 6.0 | - |
| Bathroom(Main) | 1.55 x 1.82 | 5.1 x 6.0 | - |
| Bathroom(Main) | 1.55 x 1.82 | 5.1 x 6.0 | - |
| Bathroom(Main) | 1.55 x 1.82 | 5.1 x 6.0 | - |
| Bathroom(Main) | 1.55 x 1.82 | 5.1 x 6.0 | - |
| Primary Bedroom(Second) | 6.97 x 4.54 | 22.9 x 14.9 | - |
| Primary Bedroom(Second) | 6.97 x 4.54 | 22.9 x 14.9 | - |
| Primary Bedroom(Second) | 6.97 x 4.54 | 22.9 x 14.9 | - |
| Primary Bedroom(Second) | 6.97 x 4.54 | 22.9 x 14.9 | - |
| Primary Bedroom(Second) | 6.97 x 4.54 | 22.9 x 14.9 | - |
| Primary Bedroom(Second) | 6.97 x 4.54 | 22.9 x 14.9 | - |
| Primary Bedroom(Second) | 6.97 x 4.54 | 22.9 x 14.9 | - |
| Primary Bedroom(Second) | 6.97 x 4.54 | 22.9 x 14.9 | - |
| Bathroom(Second) | 3.33 x 3.25 | 10.9 x 10.7 | - |
| Bathroom(Second) | 3.33 x 3.25 | 10.9 x 10.7 | - |
| Bathroom(Second) | 3.33 x 3.25 | 10.9 x 10.7 | - |
| Bathroom(Second) | 3.33 x 3.25 | 10.9 x 10.7 | - |
| Bathroom(Second) | 3.33 x 3.25 | 10.9 x 10.7 | - |
| Bathroom(Second) | 3.33 x 3.25 | 10.9 x 10.7 | - |
| Bathroom(Second) | 3.33 x 3.25 | 10.9 x 10.7 | - |
| Bathroom(Second) | 3.33 x 3.25 | 10.9 x 10.7 | - |
| Bedroom 2(Second) | 4.75 x 3.38 | 15.6 x 11.1 | - |
| Bedroom 2(Second) | 4.75 x 3.38 | 15.6 x 11.1 | - |
| Bedroom 2(Second) | 4.75 x 3.38 | 15.6 x 11.1 | - |
| Bedroom 2(Second) | 4.75 x 3.38 | 15.6 x 11.1 | - |
| Bedroom 2(Second) | 4.75 x 3.38 | 15.6 x 11.1 | - |
| Bedroom 2(Second) | 4.75 x 3.38 | 15.6 x 11.1 | - |
| Bedroom 2(Second) | 4.75 x 3.38 | 15.6 x 11.1 | - |
| Bedroom 2(Second) | 4.75 x 3.38 | 15.6 x 11.1 | - |
| Bedroom 3(Second) | 4.42 x 3.98 | 14.5 x 13.1 | - |
| Bedroom 3(Second) | 4.42 x 3.98 | 14.5 x 13.1 | - |
| Bedroom 3(Second) | 4.42 x 3.98 | 14.5 x 13.1 | - |
| Bedroom 3(Second) | 4.42 x 3.98 | 14.5 x 13.1 | - |
| Bedroom 3(Second) | 4.42 x 3.98 | 14.5 x 13.1 | - |
| Bedroom 3(Second) | 4.42 x 3.98 | 14.5 x 13.1 | - |
| Bedroom 3(Second) | 4.42 x 3.98 | 14.5 x 13.1 | - |
| Bedroom 3(Second) | 4.42 x 3.98 | 14.5 x 13.1 | - |
| Bedroom 4(Second) | 3.08 x 4.22 | 10.1 x 13.8 | - |
| Bedroom 4(Second) | 3.08 x 4.22 | 10.1 x 13.8 | - |
| Bedroom 4(Second) | 3.08 x 4.22 | 10.1 x 13.8 | - |
| Bedroom 4(Second) | 3.08 x 4.22 | 10.1 x 13.8 | - |
| Bedroom 4(Second) | 3.08 x 4.22 | 10.1 x 13.8 | - |
| Bedroom 4(Second) | 3.08 x 4.22 | 10.1 x 13.8 | - |
| Bedroom 4(Second) | 3.08 x 4.22 | 10.1 x 13.8 | - |
| Bedroom 4(Second) | 3.08 x 4.22 | 10.1 x 13.8 | - |
| Bathroom(Second) | 1.86 x 3.25 | 6.1 x 10.7 | - |
| Bathroom(Second) | 1.86 x 3.25 | 6.1 x 10.7 | - |
| Bathroom(Second) | 1.86 x 3.25 | 6.1 x 10.7 | - |
| Bathroom(Second) | 1.86 x 3.25 | 6.1 x 10.7 | - |
| Bathroom(Second) | 1.86 x 3.25 | 6.1 x 10.7 | - |
| Bathroom(Second) | 1.86 x 3.25 | 6.1 x 10.7 | - |
| Bathroom(Second) | 1.86 x 3.25 | 6.1 x 10.7 | - |
| Bathroom(Second) | 1.86 x 3.25 | 6.1 x 10.7 | - |
| Laundry(Second) | 2.04 x 2.09 | 6.7 x 6.9 | - |
| Laundry(Second) | 2.04 x 2.09 | 6.7 x 6.9 | - |
| Laundry(Second) | 2.04 x 2.09 | 6.7 x 6.9 | - |
| Laundry(Second) | 2.04 x 2.09 | 6.7 x 6.9 | - |
| Laundry(Second) | 2.04 x 2.09 | 6.7 x 6.9 | - |
| Laundry(Second) | 2.04 x 2.09 | 6.7 x 6.9 | - |
| Laundry(Second) | 2.04 x 2.09 | 6.7 x 6.9 | - |
| Laundry(Second) | 2.04 x 2.09 | 6.7 x 6.9 | - |
Register for free to view complete room dimensions and access exclusive sold data
Free account • No credit card required
Complete transaction history for this property
Register for free to view complete transaction history and access exclusive sold data
Free account • No credit card required
Original List Price
$849,900
Listed on Apr 15, 2026
Sold Price
$837,000
Sold on Sep 13, 2026
-$12,900
-1.5%
Register for free to view complete price history and access exclusive sold data
Free account • No credit card required
Your Agent
Broker of Record
PREMIER MATRIX REALTY LTD. BROKERAGE
See the comparable sold, tax-matched, and currently-competing listings for 212 Jasmine Drive.
Register for free to view complete price estimate and access exclusive sold data
Free account • No credit card required
Contact OVAIS QASSIM
212 Jasmine Drive, Lakeshore, ON N8L 0T1 is a 4-bedroom, 3-bathroom 2-storey detached with approximately 2500-3000 square feet of living space, situated on a 67 132 foot lot. This property is currently sold (sold for $837,000). The home features a attached garage and a unfinished basement, built approximately 6-15 years ago.
Whether you are looking to buy, sell, or lease in this neighbourhood, our team of experienced real estate professionals can help you navigate the market and find the perfect home. Contact us today for a free consultation.
212 Jasmine Drive, Lakeshore, ON N8L 0T1 sold,4 bedroom detached ,Lakeshore homes for sale,Essex real estate,2-Storey homes, detached sold