
$612,500
920 Alice Street, Woodstock, ON N4S 2J6

Woodstock, ON N4T 0P9
4 Bed · 5 Bath · Detached
MLS #X13577178
Listed Price
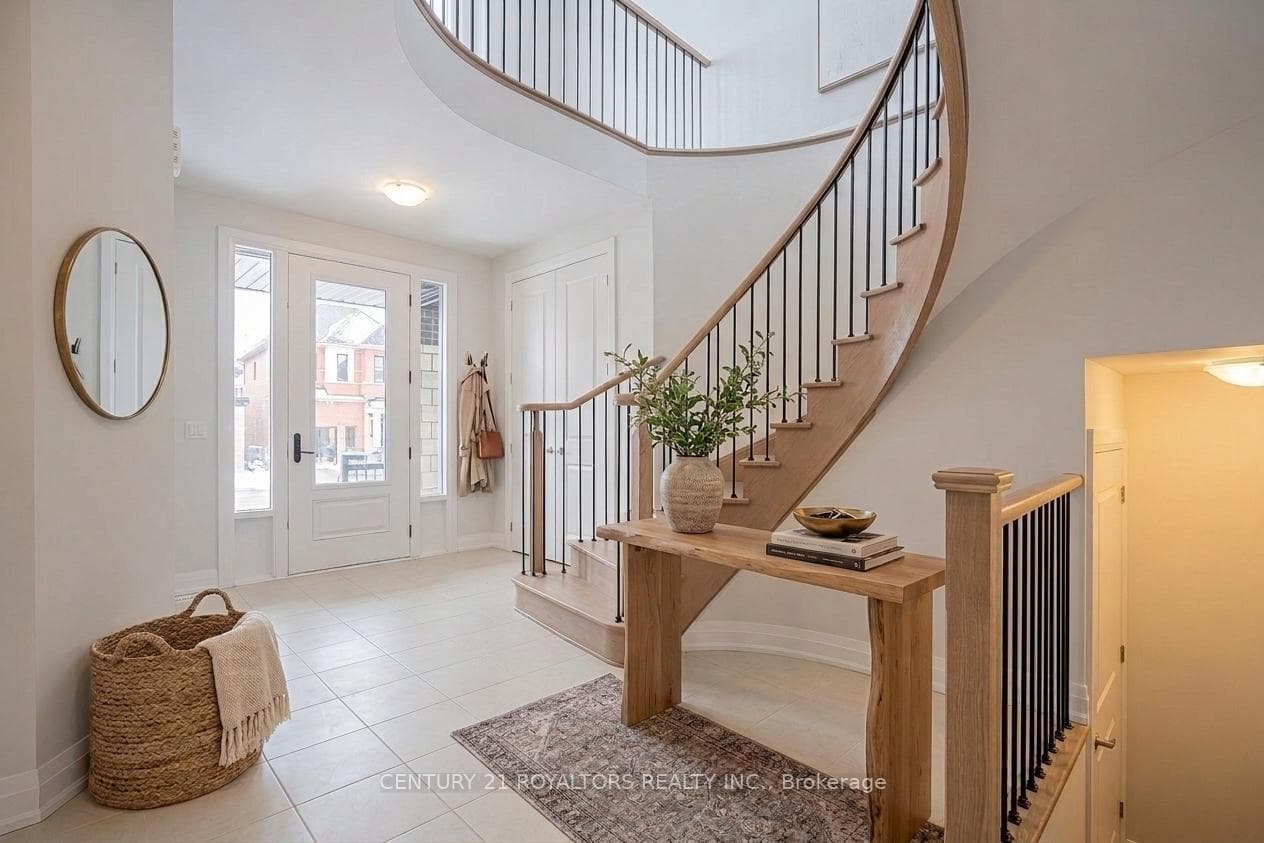
Exceptional family home offering approx. 3,170 Sq. Ft. of well-designed living space on a premium corner lot in a quiet Woodstock court. Thoughtfully upgraded throughout, This residence features four generously sized bedrooms, each with its own ensuite bathroom, providing comfort and privacy for every member of the family. The main level is designed for both everyday living and entertaining, featuring separate living, dining, and family rooms, rich hardwood flooring, natural oak staircase, upgraded tile finishes, and a stylish kitchen with quartz countertops, stainless steel appliances, and an extended breakfast bar. A spacious second-floor loft provides flexible space for a home office, media room, or children's play area. While the convenient upper-level laundry room adds everyday practicality. Soaring 9-foot ceilings and 8-foot doors create an open, airy atmosphere throughout the home. Ideally situated close to schools, parks, shopping, public transit, conservation areas, places of worship, and Highway 401. This property offers the perfect combination of space, quality, and convenience. All Photos were taken when the property was vacant. Some phots have been virtually staged for illustrative purpose only.
Bedrooms
4
Bathrooms
5
Square Feet
3000-3500 sqft
Property Type
Detached
| Name | Size (m) | Size (ft) | Features |
|---|---|---|---|
| Kitchen(Main) | 6.02 x 3.02 | 19.8 x 9.9 | - |
| Kitchen(Main) | 6.02 x 3.02 | 19.8 x 9.9 | - |
| Kitchen(Main) | 6.02 x 3.02 | 19.8 x 9.9 | - |
| Kitchen(Main) | 6.02 x 3.02 | 19.8 x 9.9 | - |
| Kitchen(Main) | 6.02 x 3.02 | 19.8 x 9.9 | - |
| Breakfast(Main) | 6.02 x 3.3 | 19.8 x 10.8 | - |
| Breakfast(Main) | 6.02 x 3.3 | 19.8 x 10.8 | - |
| Breakfast(Main) | 6.02 x 3.3 | 19.8 x 10.8 | - |
| Breakfast(Main) | 6.02 x 3.3 | 19.8 x 10.8 | - |
| Breakfast(Main) | 6.02 x 3.3 | 19.8 x 10.8 | - |
| Family Room(Main) | 4.32 x 5.54 | 14.2 x 18.2 | - |
| Family Room(Main) | 4.32 x 5.54 | 14.2 x 18.2 | - |
| Family Room(Main) | 4.32 x 5.54 | 14.2 x 18.2 | - |
| Family Room(Main) | 4.32 x 5.54 | 14.2 x 18.2 | - |
| Family Room(Main) | 4.32 x 5.54 | 14.2 x 18.2 | - |
| Living Room(Main) | 3.96 x 4.44 | 13.0 x 14.6 | - |
| Living Room(Main) | 3.96 x 4.44 | 13.0 x 14.6 | - |
| Living Room(Main) | 3.96 x 4.44 | 13.0 x 14.6 | - |
| Living Room(Main) | 3.96 x 4.44 | 13.0 x 14.6 | - |
| Living Room(Main) | 3.96 x 4.44 | 13.0 x 14.6 | - |
| Primary Bedroom(Second) | 5.38 x 4.29 | 17.7 x 14.1 | - |
| Primary Bedroom(Second) | 5.38 x 4.29 | 17.7 x 14.1 | - |
| Primary Bedroom(Second) | 5.38 x 4.29 | 17.7 x 14.1 | - |
| Primary Bedroom(Second) | 5.38 x 4.29 | 17.7 x 14.1 | - |
| Primary Bedroom(Second) | 5.38 x 4.29 | 17.7 x 14.1 | - |
| Bedroom 2(Second) | 4.93 x 3.53 | 16.2 x 11.6 | - |
| Bedroom 2(Second) | 4.93 x 3.53 | 16.2 x 11.6 | - |
| Bedroom 2(Second) | 4.93 x 3.53 | 16.2 x 11.6 | - |
| Bedroom 2(Second) | 4.93 x 3.53 | 16.2 x 11.6 | - |
| Bedroom 2(Second) | 4.93 x 3.53 | 16.2 x 11.6 | - |
| Bedroom 3(Second) | 4.01 x 3.81 | 13.2 x 12.5 | - |
| Bedroom 3(Second) | 4.01 x 3.81 | 13.2 x 12.5 | - |
| Bedroom 3(Second) | 4.01 x 3.81 | 13.2 x 12.5 | - |
| Bedroom 3(Second) | 4.01 x 3.81 | 13.2 x 12.5 | - |
| Bedroom 3(Second) | 4.01 x 3.81 | 13.2 x 12.5 | - |
| Bedroom 4(Second) | 4.04 x 3.53 | 13.3 x 11.6 | - |
| Bedroom 4(Second) | 4.04 x 3.53 | 13.3 x 11.6 | - |
| Bedroom 4(Second) | 4.04 x 3.53 | 13.3 x 11.6 | - |
| Bedroom 4(Second) | 4.04 x 3.53 | 13.3 x 11.6 | - |
| Bedroom 4(Second) | 4.04 x 3.53 | 13.3 x 11.6 | - |
| Study(Main) | 4.45 x 2.74 | 14.6 x 9.0 | - |
| Study(Main) | 4.45 x 2.74 | 14.6 x 9.0 | - |
| Study(Main) | 4.45 x 2.74 | 14.6 x 9.0 | - |
| Study(Main) | 4.45 x 2.74 | 14.6 x 9.0 | - |
| Study(Main) | 4.45 x 2.74 | 14.6 x 9.0 | - |
Your Agent
Broker of Record
PREMIER MATRIX REALTY LTD. BROKERAGE
See the comparable sold, tax-matched, and currently-competing listings for 212 Harwood Avenue.
Register for free to view complete price estimate and access exclusive sold data
Free account • No credit card required
Contact OVAIS QASSIM
212 Harwood Avenue, Woodstock, ON N4T 0P9 is a 4-bedroom, 5-bathroom 2-storey detached with approximately 3000-3500 square feet of living space, situated on a 42 113 foot lot. This property is currently for sale at $849,900. The home features a attached garage and a full, unfinished basement, built approximately 0-5 years ago.
This home is located in Woodstock - South, part of Woodstock in the Oxford area. Explore more homes for sale and recently sold properties in this neighbourhood.
Whether you are looking to buy, sell, or lease in Woodstock - South, our team of experienced real estate professionals can help you navigate the market and find the perfect home. Contact us today for a free consultation.
212 Harwood Avenue, Woodstock, ON N4T 0P9 for sale,4 bedroom detached Woodstock - South,Woodstock homes for sale,Oxford real estate,2-Storey homes, detached for sale


