
Leased
$3,300
2bed|2bath|1000-1199sqft
1 parking|0 locker
Unit 1809
210 Victoria Street 1809, Toronto, ON M5B 2R3
Residential Condo & Other
MLS #C13423936
View complete lease history and details

Register for free to view the complete photo gallery and property details
Showing 2 of 20 photos
210 Victoria Street 3901, Toronto, ON M5B 2R3
MLS #C12855846
Leased on July 31, 2026
July 31, 2026
Originally listed at $3,150/mo 115 days on market
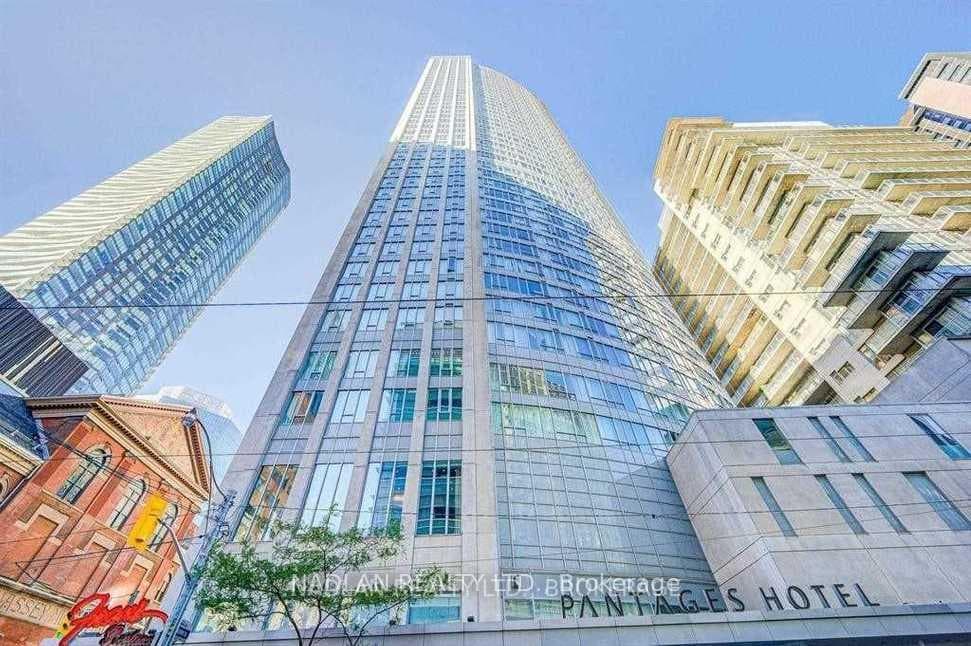
Welcome to the Pantages Tower Condo. 1032 SQFT, Vinyl Floor (look like laminate floor) In the living/dining and the two bedrooms, No Carpet, White Paint, Excellent Floor Plan With Split Model: 2 BDRM + 2 Baths. Floor To Ceiling Windows with a panoramic view in the living /dining. Unobstructed Breath Taking Panoramic Views. Walking Distance To Eaton Centre, Dundas Square, Ttc Subway, Massey Hall, St. Michael Hospital, Canon Theatre, Ryerson University. No Pets, No Smoking, A +++ Tenant. Rent payment with e-transfer
Bedrooms
2
Bathrooms
2
Square Feet
1,032 sqft
Property Type
Residential Condo & Other
Register for free to view complete property details and access exclusive sold data
Free account • No credit card required
| Name | Size (m) | Size (ft) | Features |
|---|---|---|---|
| Living Room(Flat) | 6.33 x 4.98 | 20.8 x 16.3 | - |
| Living Room(Flat) | 6.33 x 4.98 | 20.8 x 16.3 | - |
| Living Room(Flat) | 6.33 x 4.98 | 20.8 x 16.3 | - |
| Living Room(Flat) | 6.33 x 4.98 | 20.8 x 16.3 | - |
| Living Room(Flat) | 6.33 x 4.98 | 20.8 x 16.3 | - |
| Living Room(Flat) | 6.33 x 4.98 | 20.8 x 16.3 | - |
| Living Room(Flat) | 6.33 x 4.98 | 20.8 x 16.3 | - |
| Living Room(Flat) | 6.33 x 4.98 | 20.8 x 16.3 | - |
| Living Room(Flat) | 6.33 x 4.98 | 20.8 x 16.3 | - |
| Living Room(Flat) | 6.33 x 4.98 | 20.8 x 16.3 | - |
| Living Room(Flat) | 6.33 x 4.98 | 20.8 x 16.3 | - |
| Living Room(Flat) | 6.33 x 4.98 | 20.8 x 16.3 | - |
| Living Room(Flat) | 6.33 x 4.98 | 20.8 x 16.3 | - |
| Living Room(Flat) | 6.33 x 4.98 | 20.8 x 16.3 | - |
| Living Room(Flat) | 6.33 x 4.98 | 20.8 x 16.3 | - |
| Living Room(Flat) | 6.33 x 4.98 | 20.8 x 16.3 | - |
| Living Room(Flat) | 6.33 x 4.98 | 20.8 x 16.3 | - |
| Living Room(Flat) | 6.33 x 4.98 | 20.8 x 16.3 | - |
| Living Room(Flat) | 6.33 x 4.98 | 20.8 x 16.3 | - |
| Living Room(Flat) | 6.33 x 4.98 | 20.8 x 16.3 | - |
| Living Room(Flat) | 6.33 x 4.98 | 20.8 x 16.3 | - |
| Living Room(Flat) | 6.33 x 4.98 | 20.8 x 16.3 | - |
| Living Room(Flat) | 6.33 x 4.98 | 20.8 x 16.3 | - |
| Living Room(Flat) | 6.33 x 4.98 | 20.8 x 16.3 | - |
| Living Room(Flat) | 6.33 x 4.98 | 20.8 x 16.3 | - |
| Living Room(Flat) | 6.33 x 4.98 | 20.8 x 16.3 | - |
| Living Room(Flat) | 6.33 x 4.98 | 20.8 x 16.3 | - |
| Living Room(Flat) | 6.33 x 4.98 | 20.8 x 16.3 | - |
| Living Room(Flat) | 6.33 x 4.98 | 20.8 x 16.3 | - |
| Living Room(Flat) | 6.33 x 4.98 | 20.8 x 16.3 | - |
| Living Room(Flat) | 6.33 x 4.98 | 20.8 x 16.3 | - |
| Living Room(Flat) | 6.33 x 4.98 | 20.8 x 16.3 | - |
| Living Room(Flat) | 6.33 x 4.98 | 20.8 x 16.3 | - |
| Living Room(Flat) | 6.33 x 4.98 | 20.8 x 16.3 | - |
| Living Room(Flat) | 6.33 x 4.98 | 20.8 x 16.3 | - |
| Living Room(Flat) | 6.33 x 4.98 | 20.8 x 16.3 | - |
| Living Room(Flat) | 6.33 x 4.98 | 20.8 x 16.3 | - |
| Living Room(Flat) | 6.33 x 4.98 | 20.8 x 16.3 | - |
| Dining Room(Flat) | 6.33 x 4.98 | 20.8 x 16.3 | - |
| Dining Room(Flat) | 6.33 x 4.98 | 20.8 x 16.3 | - |
| Dining Room(Flat) | 6.33 x 4.98 | 20.8 x 16.3 | - |
| Dining Room(Flat) | 6.33 x 4.98 | 20.8 x 16.3 | - |
| Dining Room(Flat) | 6.33 x 4.98 | 20.8 x 16.3 | - |
| Dining Room(Flat) | 6.33 x 4.98 | 20.8 x 16.3 | - |
| Dining Room(Flat) | 6.33 x 4.98 | 20.8 x 16.3 | - |
| Dining Room(Flat) | 6.33 x 4.98 | 20.8 x 16.3 | - |
| Dining Room(Flat) | 6.33 x 4.98 | 20.8 x 16.3 | - |
| Dining Room(Flat) | 6.33 x 4.98 | 20.8 x 16.3 | - |
| Dining Room(Flat) | 6.33 x 4.98 | 20.8 x 16.3 | - |
| Dining Room(Flat) | 6.33 x 4.98 | 20.8 x 16.3 | - |
| Dining Room(Flat) | 6.33 x 4.98 | 20.8 x 16.3 | - |
| Dining Room(Flat) | 6.33 x 4.98 | 20.8 x 16.3 | - |
| Dining Room(Flat) | 6.33 x 4.98 | 20.8 x 16.3 | - |
| Dining Room(Flat) | 6.33 x 4.98 | 20.8 x 16.3 | - |
| Dining Room(Flat) | 6.33 x 4.98 | 20.8 x 16.3 | - |
| Dining Room(Flat) | 6.33 x 4.98 | 20.8 x 16.3 | - |
| Dining Room(Flat) | 6.33 x 4.98 | 20.8 x 16.3 | - |
| Dining Room(Flat) | 6.33 x 4.98 | 20.8 x 16.3 | - |
| Dining Room(Flat) | 6.33 x 4.98 | 20.8 x 16.3 | - |
| Dining Room(Flat) | 6.33 x 4.98 | 20.8 x 16.3 | - |
| Dining Room(Flat) | 6.33 x 4.98 | 20.8 x 16.3 | - |
| Dining Room(Flat) | 6.33 x 4.98 | 20.8 x 16.3 | - |
| Dining Room(Flat) | 6.33 x 4.98 | 20.8 x 16.3 | - |
| Dining Room(Flat) | 6.33 x 4.98 | 20.8 x 16.3 | - |
| Dining Room(Flat) | 6.33 x 4.98 | 20.8 x 16.3 | - |
| Dining Room(Flat) | 6.33 x 4.98 | 20.8 x 16.3 | - |
| Dining Room(Flat) | 6.33 x 4.98 | 20.8 x 16.3 | - |
| Dining Room(Flat) | 6.33 x 4.98 | 20.8 x 16.3 | - |
| Dining Room(Flat) | 6.33 x 4.98 | 20.8 x 16.3 | - |
| Dining Room(Flat) | 6.33 x 4.98 | 20.8 x 16.3 | - |
| Dining Room(Flat) | 6.33 x 4.98 | 20.8 x 16.3 | - |
| Dining Room(Flat) | 6.33 x 4.98 | 20.8 x 16.3 | - |
| Dining Room(Flat) | 6.33 x 4.98 | 20.8 x 16.3 | - |
| Dining Room(Flat) | 6.33 x 4.98 | 20.8 x 16.3 | - |
| Dining Room(Flat) | 6.33 x 4.98 | 20.8 x 16.3 | - |
| Dining Room(Flat) | 6.33 x 4.98 | 20.8 x 16.3 | - |
| Kitchen(Flat) | 2.52 x 2.46 | 8.3 x 8.1 | - |
| Kitchen(Flat) | 2.52 x 2.46 | 8.3 x 8.1 | - |
| Kitchen(Flat) | 2.52 x 2.46 | 8.3 x 8.1 | - |
| Kitchen(Flat) | 2.52 x 2.46 | 8.3 x 8.1 | - |
| Kitchen(Flat) | 2.52 x 2.46 | 8.3 x 8.1 | - |
| Kitchen(Flat) | 2.52 x 2.46 | 8.3 x 8.1 | - |
| Kitchen(Flat) | 2.52 x 2.46 | 8.3 x 8.1 | - |
| Kitchen(Flat) | 2.52 x 2.46 | 8.3 x 8.1 | - |
| Kitchen(Flat) | 2.52 x 2.46 | 8.3 x 8.1 | - |
| Kitchen(Flat) | 2.52 x 2.46 | 8.3 x 8.1 | - |
| Kitchen(Flat) | 2.52 x 2.46 | 8.3 x 8.1 | - |
| Kitchen(Flat) | 2.52 x 2.46 | 8.3 x 8.1 | - |
| Kitchen(Flat) | 2.52 x 2.46 | 8.3 x 8.1 | - |
| Kitchen(Flat) | 2.52 x 2.46 | 8.3 x 8.1 | - |
| Kitchen(Flat) | 2.52 x 2.46 | 8.3 x 8.1 | - |
| Kitchen(Flat) | 2.52 x 2.46 | 8.3 x 8.1 | - |
| Kitchen(Flat) | 2.52 x 2.46 | 8.3 x 8.1 | - |
| Kitchen(Flat) | 2.52 x 2.46 | 8.3 x 8.1 | - |
| Kitchen(Flat) | 2.52 x 2.46 | 8.3 x 8.1 | - |
| Kitchen(Flat) | 2.52 x 2.46 | 8.3 x 8.1 | - |
| Kitchen(Flat) | 2.52 x 2.46 | 8.3 x 8.1 | - |
| Kitchen(Flat) | 2.52 x 2.46 | 8.3 x 8.1 | - |
| Kitchen(Flat) | 2.52 x 2.46 | 8.3 x 8.1 | - |
| Kitchen(Flat) | 2.52 x 2.46 | 8.3 x 8.1 | - |
| Kitchen(Flat) | 2.52 x 2.46 | 8.3 x 8.1 | - |
| Kitchen(Flat) | 2.52 x 2.46 | 8.3 x 8.1 | - |
| Kitchen(Flat) | 2.52 x 2.46 | 8.3 x 8.1 | - |
| Kitchen(Flat) | 2.52 x 2.46 | 8.3 x 8.1 | - |
| Kitchen(Flat) | 2.52 x 2.46 | 8.3 x 8.1 | - |
| Kitchen(Flat) | 2.52 x 2.46 | 8.3 x 8.1 | - |
| Kitchen(Flat) | 2.52 x 2.46 | 8.3 x 8.1 | - |
| Kitchen(Flat) | 2.52 x 2.46 | 8.3 x 8.1 | - |
| Kitchen(Flat) | 2.52 x 2.46 | 8.3 x 8.1 | - |
| Kitchen(Flat) | 2.52 x 2.46 | 8.3 x 8.1 | - |
| Kitchen(Flat) | 2.52 x 2.46 | 8.3 x 8.1 | - |
| Kitchen(Flat) | 2.52 x 2.46 | 8.3 x 8.1 | - |
| Kitchen(Flat) | 2.52 x 2.46 | 8.3 x 8.1 | - |
| Kitchen(Flat) | 2.52 x 2.46 | 8.3 x 8.1 | - |
| Bedroom(Flat) | 5.34 x 3.18 | 17.5 x 10.4 | - |
| Bedroom(Flat) | 5.34 x 3.18 | 17.5 x 10.4 | - |
| Bedroom(Flat) | 5.34 x 3.18 | 17.5 x 10.4 | - |
| Bedroom(Flat) | 5.34 x 3.18 | 17.5 x 10.4 | - |
| Bedroom(Flat) | 5.34 x 3.18 | 17.5 x 10.4 | - |
| Bedroom(Flat) | 5.34 x 3.18 | 17.5 x 10.4 | - |
| Bedroom(Flat) | 5.34 x 3.18 | 17.5 x 10.4 | - |
| Bedroom(Flat) | 5.34 x 3.18 | 17.5 x 10.4 | - |
| Bedroom(Flat) | 5.34 x 3.18 | 17.5 x 10.4 | - |
| Bedroom(Flat) | 5.34 x 3.18 | 17.5 x 10.4 | - |
| Bedroom(Flat) | 5.34 x 3.18 | 17.5 x 10.4 | - |
| Bedroom(Flat) | 5.34 x 3.18 | 17.5 x 10.4 | - |
| Bedroom(Flat) | 5.34 x 3.18 | 17.5 x 10.4 | - |
| Bedroom(Flat) | 5.34 x 3.18 | 17.5 x 10.4 | - |
| Bedroom(Flat) | 5.34 x 3.18 | 17.5 x 10.4 | - |
| Bedroom(Flat) | 5.34 x 3.18 | 17.5 x 10.4 | - |
| Bedroom(Flat) | 5.34 x 3.18 | 17.5 x 10.4 | - |
| Bedroom(Flat) | 5.34 x 3.18 | 17.5 x 10.4 | - |
| Bedroom(Flat) | 5.34 x 3.18 | 17.5 x 10.4 | - |
| Bedroom(Flat) | 5.34 x 3.18 | 17.5 x 10.4 | - |
| Bedroom(Flat) | 5.34 x 3.18 | 17.5 x 10.4 | - |
| Bedroom(Flat) | 5.34 x 3.18 | 17.5 x 10.4 | - |
| Bedroom(Flat) | 5.34 x 3.18 | 17.5 x 10.4 | - |
| Bedroom(Flat) | 5.34 x 3.18 | 17.5 x 10.4 | - |
| Bedroom(Flat) | 5.34 x 3.18 | 17.5 x 10.4 | - |
| Bedroom(Flat) | 5.34 x 3.18 | 17.5 x 10.4 | - |
| Bedroom(Flat) | 5.34 x 3.18 | 17.5 x 10.4 | - |
| Bedroom(Flat) | 5.34 x 3.18 | 17.5 x 10.4 | - |
| Bedroom(Flat) | 5.34 x 3.18 | 17.5 x 10.4 | - |
| Bedroom(Flat) | 5.34 x 3.18 | 17.5 x 10.4 | - |
| Bedroom(Flat) | 5.34 x 3.18 | 17.5 x 10.4 | - |
| Bedroom(Flat) | 5.34 x 3.18 | 17.5 x 10.4 | - |
| Bedroom(Flat) | 5.34 x 3.18 | 17.5 x 10.4 | - |
| Bedroom(Flat) | 5.34 x 3.18 | 17.5 x 10.4 | - |
| Bedroom(Flat) | 5.34 x 3.18 | 17.5 x 10.4 | - |
| Bedroom(Flat) | 5.34 x 3.18 | 17.5 x 10.4 | - |
| Bedroom(Flat) | 5.34 x 3.18 | 17.5 x 10.4 | - |
| Bedroom(Flat) | 5.34 x 3.18 | 17.5 x 10.4 | - |
| Bedroom 2(Flat) | 4.27 x 2.9 | 14.0 x 9.5 | - |
| Bedroom 2(Flat) | 4.27 x 2.9 | 14.0 x 9.5 | - |
| Bedroom 2(Flat) | 4.27 x 2.9 | 14.0 x 9.5 | - |
| Bedroom 2(Flat) | 4.27 x 2.9 | 14.0 x 9.5 | - |
| Bedroom 2(Flat) | 4.27 x 2.9 | 14.0 x 9.5 | - |
| Bedroom 2(Flat) | 4.27 x 2.9 | 14.0 x 9.5 | - |
| Bedroom 2(Flat) | 4.27 x 2.9 | 14.0 x 9.5 | - |
| Bedroom 2(Flat) | 4.27 x 2.9 | 14.0 x 9.5 | - |
| Bedroom 2(Flat) | 4.27 x 2.9 | 14.0 x 9.5 | - |
| Bedroom 2(Flat) | 4.27 x 2.9 | 14.0 x 9.5 | - |
| Bedroom 2(Flat) | 4.27 x 2.9 | 14.0 x 9.5 | - |
| Bedroom 2(Flat) | 4.27 x 2.9 | 14.0 x 9.5 | - |
| Bedroom 2(Flat) | 4.27 x 2.9 | 14.0 x 9.5 | - |
| Bedroom 2(Flat) | 4.27 x 2.9 | 14.0 x 9.5 | - |
| Bedroom 2(Flat) | 4.27 x 2.9 | 14.0 x 9.5 | - |
| Bedroom 2(Flat) | 4.27 x 2.9 | 14.0 x 9.5 | - |
| Bedroom 2(Flat) | 4.27 x 2.9 | 14.0 x 9.5 | - |
| Bedroom 2(Flat) | 4.27 x 2.9 | 14.0 x 9.5 | - |
| Bedroom 2(Flat) | 4.27 x 2.9 | 14.0 x 9.5 | - |
| Bedroom 2(Flat) | 4.27 x 2.9 | 14.0 x 9.5 | - |
| Bedroom 2(Flat) | 4.27 x 2.9 | 14.0 x 9.5 | - |
| Bedroom 2(Flat) | 4.27 x 2.9 | 14.0 x 9.5 | - |
| Bedroom 2(Flat) | 4.27 x 2.9 | 14.0 x 9.5 | - |
| Bedroom 2(Flat) | 4.27 x 2.9 | 14.0 x 9.5 | - |
| Bedroom 2(Flat) | 4.27 x 2.9 | 14.0 x 9.5 | - |
| Bedroom 2(Flat) | 4.27 x 2.9 | 14.0 x 9.5 | - |
| Bedroom 2(Flat) | 4.27 x 2.9 | 14.0 x 9.5 | - |
| Bedroom 2(Flat) | 4.27 x 2.9 | 14.0 x 9.5 | - |
| Bedroom 2(Flat) | 4.27 x 2.9 | 14.0 x 9.5 | - |
| Bedroom 2(Flat) | 4.27 x 2.9 | 14.0 x 9.5 | - |
| Bedroom 2(Flat) | 4.27 x 2.9 | 14.0 x 9.5 | - |
| Bedroom 2(Flat) | 4.27 x 2.9 | 14.0 x 9.5 | - |
| Bedroom 2(Flat) | 4.27 x 2.9 | 14.0 x 9.5 | - |
| Bedroom 2(Flat) | 4.27 x 2.9 | 14.0 x 9.5 | - |
| Bedroom 2(Flat) | 4.27 x 2.9 | 14.0 x 9.5 | - |
| Bedroom 2(Flat) | 4.27 x 2.9 | 14.0 x 9.5 | - |
| Bedroom 2(Flat) | 4.27 x 2.9 | 14.0 x 9.5 | - |
| Bedroom 2(Flat) | 4.27 x 2.9 | 14.0 x 9.5 | - |
| Foyer(Flat) | 2 x 1.13 | 6.6 x 3.7 | - |
| Foyer(Flat) | 2 x 1.13 | 6.6 x 3.7 | - |
| Foyer(Flat) | 2 x 1.13 | 6.6 x 3.7 | - |
| Foyer(Flat) | 2 x 1.13 | 6.6 x 3.7 | - |
| Foyer(Flat) | 2 x 1.13 | 6.6 x 3.7 | - |
| Foyer(Flat) | 2 x 1.13 | 6.6 x 3.7 | - |
| Foyer(Flat) | 2 x 1.13 | 6.6 x 3.7 | - |
| Foyer(Flat) | 2 x 1.13 | 6.6 x 3.7 | - |
| Foyer(Flat) | 2 x 1.13 | 6.6 x 3.7 | - |
| Foyer(Flat) | 2 x 1.13 | 6.6 x 3.7 | - |
| Foyer(Flat) | 2 x 1.13 | 6.6 x 3.7 | - |
| Foyer(Flat) | 2 x 1.13 | 6.6 x 3.7 | - |
| Foyer(Flat) | 2 x 1.13 | 6.6 x 3.7 | - |
| Foyer(Flat) | 2 x 1.13 | 6.6 x 3.7 | - |
| Foyer(Flat) | 2 x 1.13 | 6.6 x 3.7 | - |
| Foyer(Flat) | 2 x 1.13 | 6.6 x 3.7 | - |
| Foyer(Flat) | 2 x 1.13 | 6.6 x 3.7 | - |
| Foyer(Flat) | 2 x 1.13 | 6.6 x 3.7 | - |
| Foyer(Flat) | 2 x 1.13 | 6.6 x 3.7 | - |
| Foyer(Flat) | 2 x 1.13 | 6.6 x 3.7 | - |
| Foyer(Flat) | 2 x 1.13 | 6.6 x 3.7 | - |
| Foyer(Flat) | 2 x 1.13 | 6.6 x 3.7 | - |
| Foyer(Flat) | 2 x 1.13 | 6.6 x 3.7 | - |
| Foyer(Flat) | 2 x 1.13 | 6.6 x 3.7 | - |
| Foyer(Flat) | 2 x 1.13 | 6.6 x 3.7 | - |
| Foyer(Flat) | 2 x 1.13 | 6.6 x 3.7 | - |
| Foyer(Flat) | 2 x 1.13 | 6.6 x 3.7 | - |
| Foyer(Flat) | 2 x 1.13 | 6.6 x 3.7 | - |
| Foyer(Flat) | 2 x 1.13 | 6.6 x 3.7 | - |
| Foyer(Flat) | 2 x 1.13 | 6.6 x 3.7 | - |
| Foyer(Flat) | 2 x 1.13 | 6.6 x 3.7 | - |
| Foyer(Flat) | 2 x 1.13 | 6.6 x 3.7 | - |
| Foyer(Flat) | 2 x 1.13 | 6.6 x 3.7 | - |
| Foyer(Flat) | 2 x 1.13 | 6.6 x 3.7 | - |
| Foyer(Flat) | 2 x 1.13 | 6.6 x 3.7 | - |
| Foyer(Flat) | 2 x 1.13 | 6.6 x 3.7 | - |
| Foyer(Flat) | 2 x 1.13 | 6.6 x 3.7 | - |
| Foyer(Flat) | 2 x 1.13 | 6.6 x 3.7 | - |
Register for free to view complete room dimensions and access exclusive sold data
Free account • No credit card required
Original List Price
$3,150
Listed on Mar 5, 2026
Sold Price
$3,000
Sold on Jul 31, 2026
-$150
-4.8%
Register for free to view complete price history and access exclusive sold data
Free account • No credit card required
$3,300
210 Victoria Street 1809, Toronto, ON M5B 2R3
MLS #C13423936
View complete lease history and details

$3,450
210 Victoria Street 2808, Toronto, ON M5B 2R3
MLS #C13412584
View complete lease history and details

$3,500
210 Victoria Street 3303, Toronto, ON M5B 2R6
MLS #C12987690
View complete lease history and details

$3,150
210 Victoria Street 4004, Toronto, ON M5B 2R3
MLS #C13032218
View complete lease history and details

$1,900/mo
210 Victoria Street 608, Toronto, ON M5B 2R3

$3,000/mo
210 Victoria Street 3511, Toronto, ON M5B 2R3

$5,000/mo
210 Victoria Street Ph09, Toronto, ON M5B 2R3

$6,888/mo
210 Victoria Street 4407, Toronto, ON M5B 2R3
Your Agent
Broker of Record
PREMIER MATRIX REALTY LTD. BROKERAGE
See the comparable rented and currently-competing listings for Pantages Tower.
Register for free to view complete price estimate and access exclusive sold data
Free account • No credit card required
Contact OVAIS QASSIM
Unit 3901 is a residential condo & other with 2 bedrooms, 2 bathrooms spanning approximately 1000-1199 square feet located at Pantages Tower, 210 Victoria Street, Toronto C08. This unit is currently leased (leased for $3K).
Pantages Tower is located at 210 Victoria Street, Toronto C08. Explore more units available in this building, view building amenities, transaction history, and market insights.
This unit is located in Church-Yonge Corridor, part of Toronto C08 in the Toronto area. Explore more condos available in this community.
Whether you're looking to buy, sell, or rent at Pantages Tower, our team of experienced real estate professionals can help you navigate the market and find the perfect unit to match your needs. Contact us today for a free consultation.
Unit 3901 Pantages Tower,210 Victoria Street 3901, Toronto, ON M5B 2R3 for rent, 2 bedroom residential condo & other Toronto C08, Pantages Tower condos, Toronto C08 residential condo & other leased, 210 Victoria Street, Toronto C08 real estate