
$3,500
39 Bellflower Lane, Brampton, ON L6S 6K1
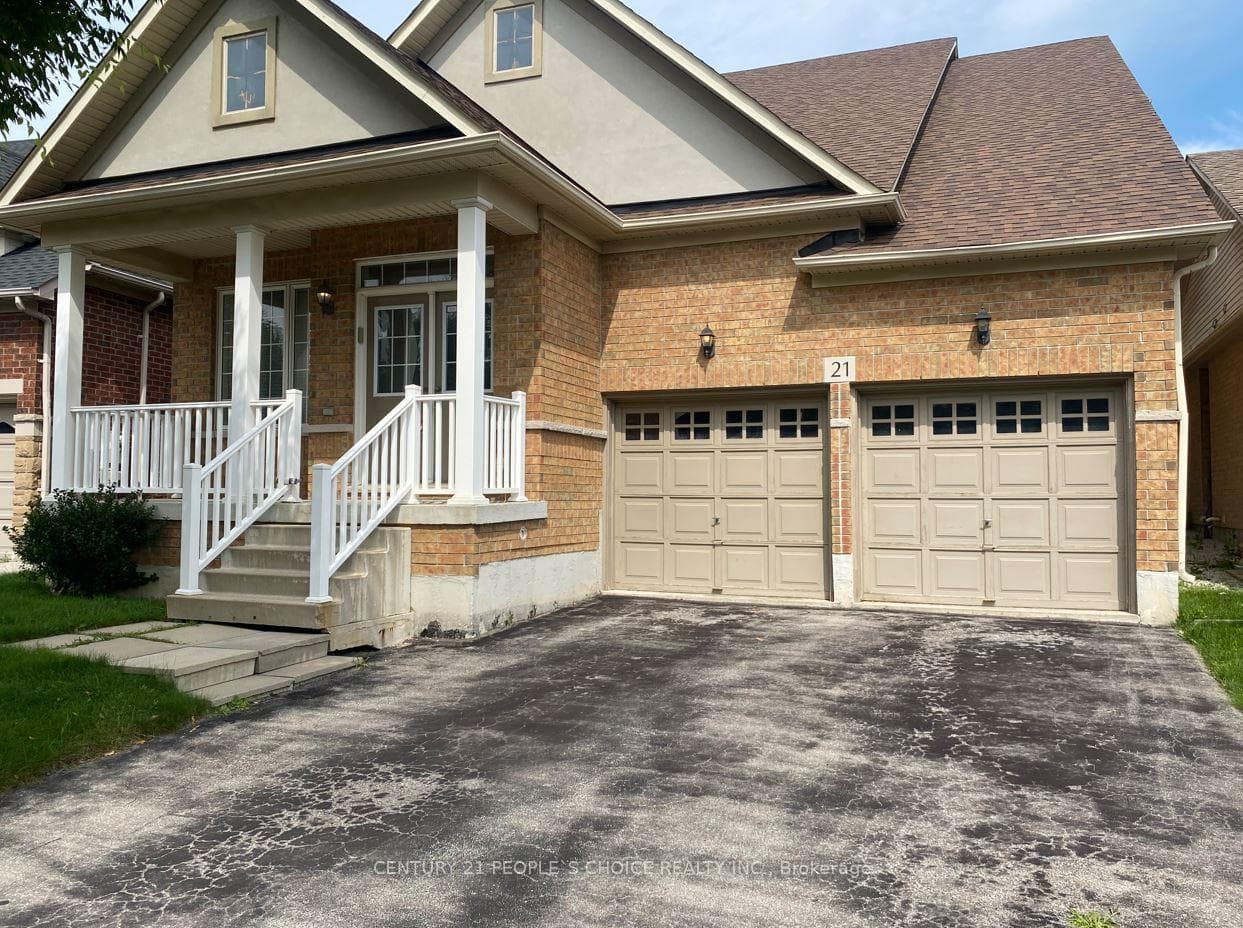
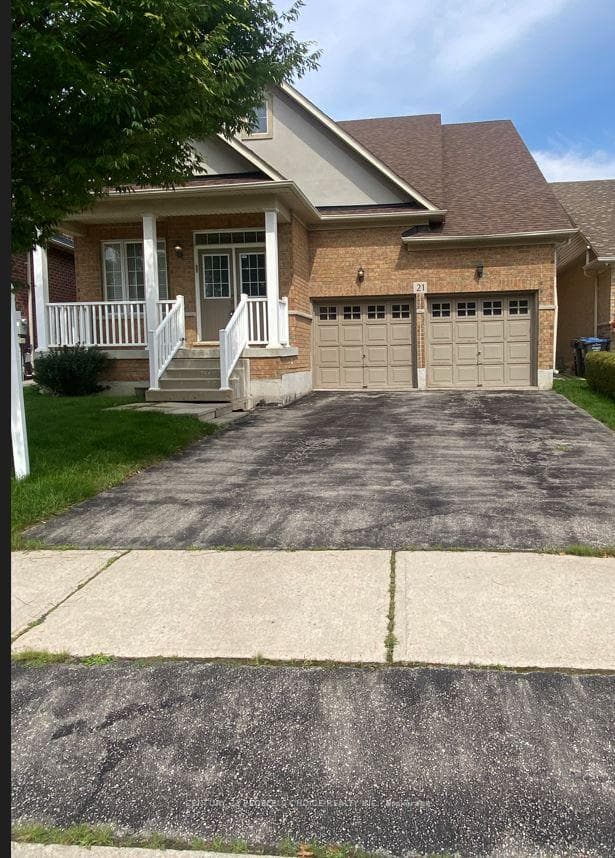
Register for free to view the complete photo gallery and property details
Showing 2 of 20 photos
Brampton, ON L6S 6J1
5 Bed · 5 Bath · Detached
MLS #W12659548
Leased on May 31, 2026
May 31, 2026
Originally listed at $4,800/mo 133 days on market
This is stunning detached home situated in one of the most desirable neighborhoods of Brampton. Desirable location in a very quiet neighborhood. Spacious layout with five colossal bedrooms, Two bedrooms on the main level in unique feature. Exceedingly large east in kitchen with new Quartz countertop, family room with high cathedral ceiling and gas fireplace, double door entry, beautiful oak staircase leads to an open area and big loft, look down to the family room and the main entrance not too far from professor lake and lake of dreams, close to all major amenities (Brampton Civic Hospital, Smart Center, Grocery stores, Hwys,, Schools, Rec Center, parks and list goes on.., Do not miss this amazing opportunity....MUST SEE!
Bedrooms
5
Bathrooms
5
Square Feet
3500-5000 sqft
Property Type
Detached
Register for free to view complete property details and access exclusive sold data
Free account • No credit card required
| Name | Size (m) | Size (ft) | Features |
|---|---|---|---|
| Living Room(Main) | 4.4 x 3.15 | 14.4 x 10.3 | - |
| Living Room(Main) | 4.4 x 3.15 | 14.4 x 10.3 | - |
| Living Room(Main) | 4.4 x 3.15 | 14.4 x 10.3 | - |
| Living Room(Main) | 4.4 x 3.15 | 14.4 x 10.3 | - |
| Living Room(Main) | 4.4 x 3.15 | 14.4 x 10.3 | - |
| Living Room(Main) | 4.4 x 3.15 | 14.4 x 10.3 | - |
| Living Room(Main) | 4.4 x 3.15 | 14.4 x 10.3 | - |
| Living Room(Main) | 4.4 x 3.15 | 14.4 x 10.3 | - |
| Living Room(Main) | 4.4 x 3.15 | 14.4 x 10.3 | - |
| Dining Room(Main) | 6.24 x 3.45 | 20.5 x 11.3 | - |
| Dining Room(Main) | 6.24 x 3.45 | 20.5 x 11.3 | - |
| Dining Room(Main) | 6.24 x 3.45 | 20.5 x 11.3 | - |
| Dining Room(Main) | 6.24 x 3.45 | 20.5 x 11.3 | - |
| Dining Room(Main) | 6.24 x 3.45 | 20.5 x 11.3 | - |
| Dining Room(Main) | 6.24 x 3.45 | 20.5 x 11.3 | - |
| Dining Room(Main) | 6.24 x 3.45 | 20.5 x 11.3 | - |
| Dining Room(Main) | 6.24 x 3.45 | 20.5 x 11.3 | - |
| Dining Room(Main) | 6.24 x 3.45 | 20.5 x 11.3 | - |
| Living Room(Main) | 6.24 x 3.45 | 20.5 x 11.3 | - |
| Living Room(Main) | 6.24 x 3.45 | 20.5 x 11.3 | - |
| Living Room(Main) | 6.24 x 3.45 | 20.5 x 11.3 | - |
| Living Room(Main) | 6.24 x 3.45 | 20.5 x 11.3 | - |
| Living Room(Main) | 6.24 x 3.45 | 20.5 x 11.3 | - |
| Living Room(Main) | 6.24 x 3.45 | 20.5 x 11.3 | - |
| Living Room(Main) | 6.24 x 3.45 | 20.5 x 11.3 | - |
| Living Room(Main) | 6.24 x 3.45 | 20.5 x 11.3 | - |
| Living Room(Main) | 6.24 x 3.45 | 20.5 x 11.3 | - |
| Family Room(Main) | 3.7 x 5.2 | 12.1 x 17.1 | - |
| Family Room(Main) | 3.7 x 5.2 | 12.1 x 17.1 | - |
| Family Room(Main) | 3.7 x 5.2 | 12.1 x 17.1 | - |
| Family Room(Main) | 3.7 x 5.2 | 12.1 x 17.1 | - |
| Family Room(Main) | 3.7 x 5.2 | 12.1 x 17.1 | - |
| Family Room(Main) | 3.7 x 5.2 | 12.1 x 17.1 | - |
| Family Room(Main) | 3.7 x 5.2 | 12.1 x 17.1 | - |
| Family Room(Main) | 3.7 x 5.2 | 12.1 x 17.1 | - |
| Family Room(Main) | 3.7 x 5.2 | 12.1 x 17.1 | - |
| Kitchen(Main) | 6.7 x 3.6 | 22.0 x 11.8 | - |
| Kitchen(Main) | 6.7 x 3.6 | 22.0 x 11.8 | - |
| Kitchen(Main) | 6.7 x 3.6 | 22.0 x 11.8 | - |
| Kitchen(Main) | 6.7 x 3.6 | 22.0 x 11.8 | - |
| Kitchen(Main) | 6.7 x 3.6 | 22.0 x 11.8 | - |
| Kitchen(Main) | 6.7 x 3.6 | 22.0 x 11.8 | - |
| Kitchen(Main) | 6.7 x 3.6 | 22.0 x 11.8 | - |
| Kitchen(Main) | 6.7 x 3.6 | 22.0 x 11.8 | - |
| Kitchen(Main) | 6.7 x 3.6 | 22.0 x 11.8 | - |
| Primary Bedroom(Main) | 3.6 x 5.3 | 11.8 x 17.4 | - |
| Primary Bedroom(Main) | 3.6 x 5.3 | 11.8 x 17.4 | - |
| Primary Bedroom(Main) | 3.6 x 5.3 | 11.8 x 17.4 | - |
| Primary Bedroom(Main) | 3.6 x 5.3 | 11.8 x 17.4 | - |
| Primary Bedroom(Main) | 3.6 x 5.3 | 11.8 x 17.4 | - |
| Primary Bedroom(Main) | 3.6 x 5.3 | 11.8 x 17.4 | - |
| Primary Bedroom(Main) | 3.6 x 5.3 | 11.8 x 17.4 | - |
| Primary Bedroom(Main) | 3.6 x 5.3 | 11.8 x 17.4 | - |
| Primary Bedroom(Main) | 3.6 x 5.3 | 11.8 x 17.4 | - |
| Bedroom 2(Main) | 3.35 x 2.8 | 11.0 x 9.2 | - |
| Bedroom 2(Main) | 3.35 x 2.8 | 11.0 x 9.2 | - |
| Bedroom 2(Main) | 3.35 x 2.8 | 11.0 x 9.2 | - |
| Bedroom 2(Main) | 3.35 x 2.8 | 11.0 x 9.2 | - |
| Bedroom 2(Main) | 3.35 x 2.8 | 11.0 x 9.2 | - |
| Bedroom 2(Main) | 3.35 x 2.8 | 11.0 x 9.2 | - |
| Bedroom 2(Main) | 3.35 x 2.8 | 11.0 x 9.2 | - |
| Bedroom 2(Main) | 3.35 x 2.8 | 11.0 x 9.2 | - |
| Bedroom 2(Main) | 3.35 x 2.8 | 11.0 x 9.2 | - |
| Bedroom 3(Second) | 5.5 x 3.65 | 18.0 x 12.0 | - |
| Bedroom 3(Second) | 5.5 x 3.65 | 18.0 x 12.0 | - |
| Bedroom 3(Second) | 5.5 x 3.65 | 18.0 x 12.0 | - |
| Bedroom 3(Second) | 5.5 x 3.65 | 18.0 x 12.0 | - |
| Bedroom 3(Second) | 5.5 x 3.65 | 18.0 x 12.0 | - |
| Bedroom 3(Second) | 5.5 x 3.65 | 18.0 x 12.0 | - |
| Bedroom 3(Second) | 5.5 x 3.65 | 18.0 x 12.0 | - |
| Bedroom 3(Second) | 5.5 x 3.65 | 18.0 x 12.0 | - |
| Bedroom 3(Second) | 5.5 x 3.65 | 18.0 x 12.0 | - |
| Bedroom 4(Second) | 4.82 x 6.4 | 15.8 x 21.0 | - |
| Bedroom 4(Second) | 4.82 x 6.4 | 15.8 x 21.0 | - |
| Bedroom 4(Second) | 4.82 x 6.4 | 15.8 x 21.0 | - |
| Bedroom 4(Second) | 4.82 x 6.4 | 15.8 x 21.0 | - |
| Bedroom 4(Second) | 4.82 x 6.4 | 15.8 x 21.0 | - |
| Bedroom 4(Second) | 4.82 x 6.4 | 15.8 x 21.0 | - |
| Bedroom 4(Second) | 4.82 x 6.4 | 15.8 x 21.0 | - |
| Bedroom 4(Second) | 4.82 x 6.4 | 15.8 x 21.0 | - |
| Bedroom 4(Second) | 4.82 x 6.4 | 15.8 x 21.0 | - |
| Bedroom 5(Second) | 4.9 x 2.75 | 16.1 x 9.0 | - |
| Bedroom 5(Second) | 4.9 x 2.75 | 16.1 x 9.0 | - |
| Bedroom 5(Second) | 4.9 x 2.75 | 16.1 x 9.0 | - |
| Bedroom 5(Second) | 4.9 x 2.75 | 16.1 x 9.0 | - |
| Bedroom 5(Second) | 4.9 x 2.75 | 16.1 x 9.0 | - |
| Bedroom 5(Second) | 4.9 x 2.75 | 16.1 x 9.0 | - |
| Bedroom 5(Second) | 4.9 x 2.75 | 16.1 x 9.0 | - |
| Bedroom 5(Second) | 4.9 x 2.75 | 16.1 x 9.0 | - |
| Bedroom 5(Second) | 4.9 x 2.75 | 16.1 x 9.0 | - |
| Loft(Second) | 4.25 x 5.5 | 13.9 x 18.0 | - |
| Loft(Second) | 4.25 x 5.5 | 13.9 x 18.0 | - |
| Loft(Second) | 4.25 x 5.5 | 13.9 x 18.0 | - |
| Loft(Second) | 4.25 x 5.5 | 13.9 x 18.0 | - |
| Loft(Second) | 4.25 x 5.5 | 13.9 x 18.0 | - |
| Loft(Second) | 4.25 x 5.5 | 13.9 x 18.0 | - |
| Loft(Second) | 4.25 x 5.5 | 13.9 x 18.0 | - |
| Loft(Second) | 4.25 x 5.5 | 13.9 x 18.0 | - |
| Loft(Second) | 4.25 x 5.5 | 13.9 x 18.0 | - |
Register for free to view complete room dimensions and access exclusive sold data
Free account • No credit card required
Original List Price
$4,800
Listed on Jan 2, 2026
Sold Price
$4,600
Sold on May 31, 2026
-$200
-4.2%
Register for free to view complete price history and access exclusive sold data
Free account • No credit card required
Your Agent
Broker of Record
PREMIER MATRIX REALTY LTD. BROKERAGE
Register for free to view complete price estimate and access exclusive sold data
Free account • No credit card required
Contact OVAIS QASSIM
21 Trailside Walk, Brampton, ON L6S 6J1 is a 5-bedroom, 5-bathroom 2-storey detached with approximately 3500-5000 square feet of living space, situated on a 39 115 foot lot. This property is currently leased (leased for $4,600). The home features a attached garage and a unfinished basement, built approximately 16-30 years ago.
This home is located in Bramalea North Industrial, part of Brampton in the Peel area. Explore more homes for sale and recently sold properties in this neighbourhood.
Whether you are looking to buy, sell, or lease in Bramalea North Industrial, our team of experienced real estate professionals can help you navigate the market and find the perfect home. Contact us today for a free consultation.
21 Trailside Walk, Brampton, ON L6S 6J1 leased,5 bedroom detached Bramalea North Industrial,Brampton homes for sale,Peel real estate,2-Storey homes, detached leased


