
$435,000
14 Franklin Street, Curve Lake First Nation 35, ON K0L 1R0
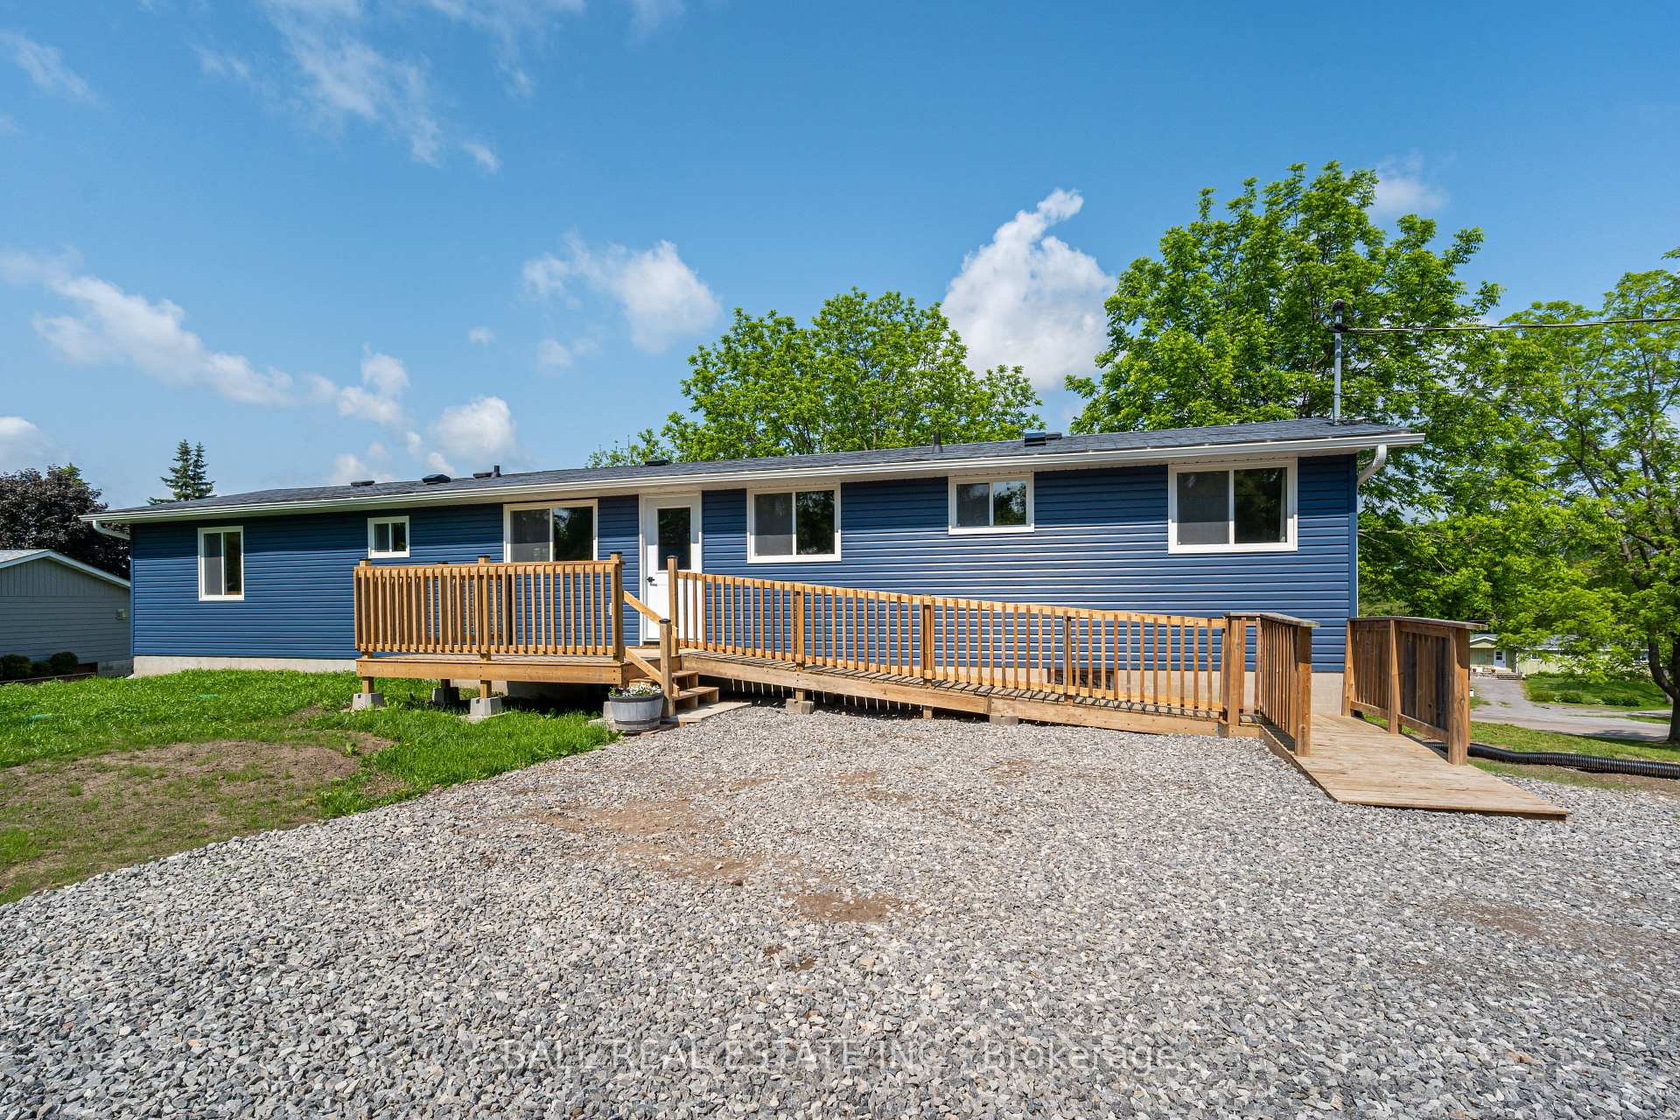
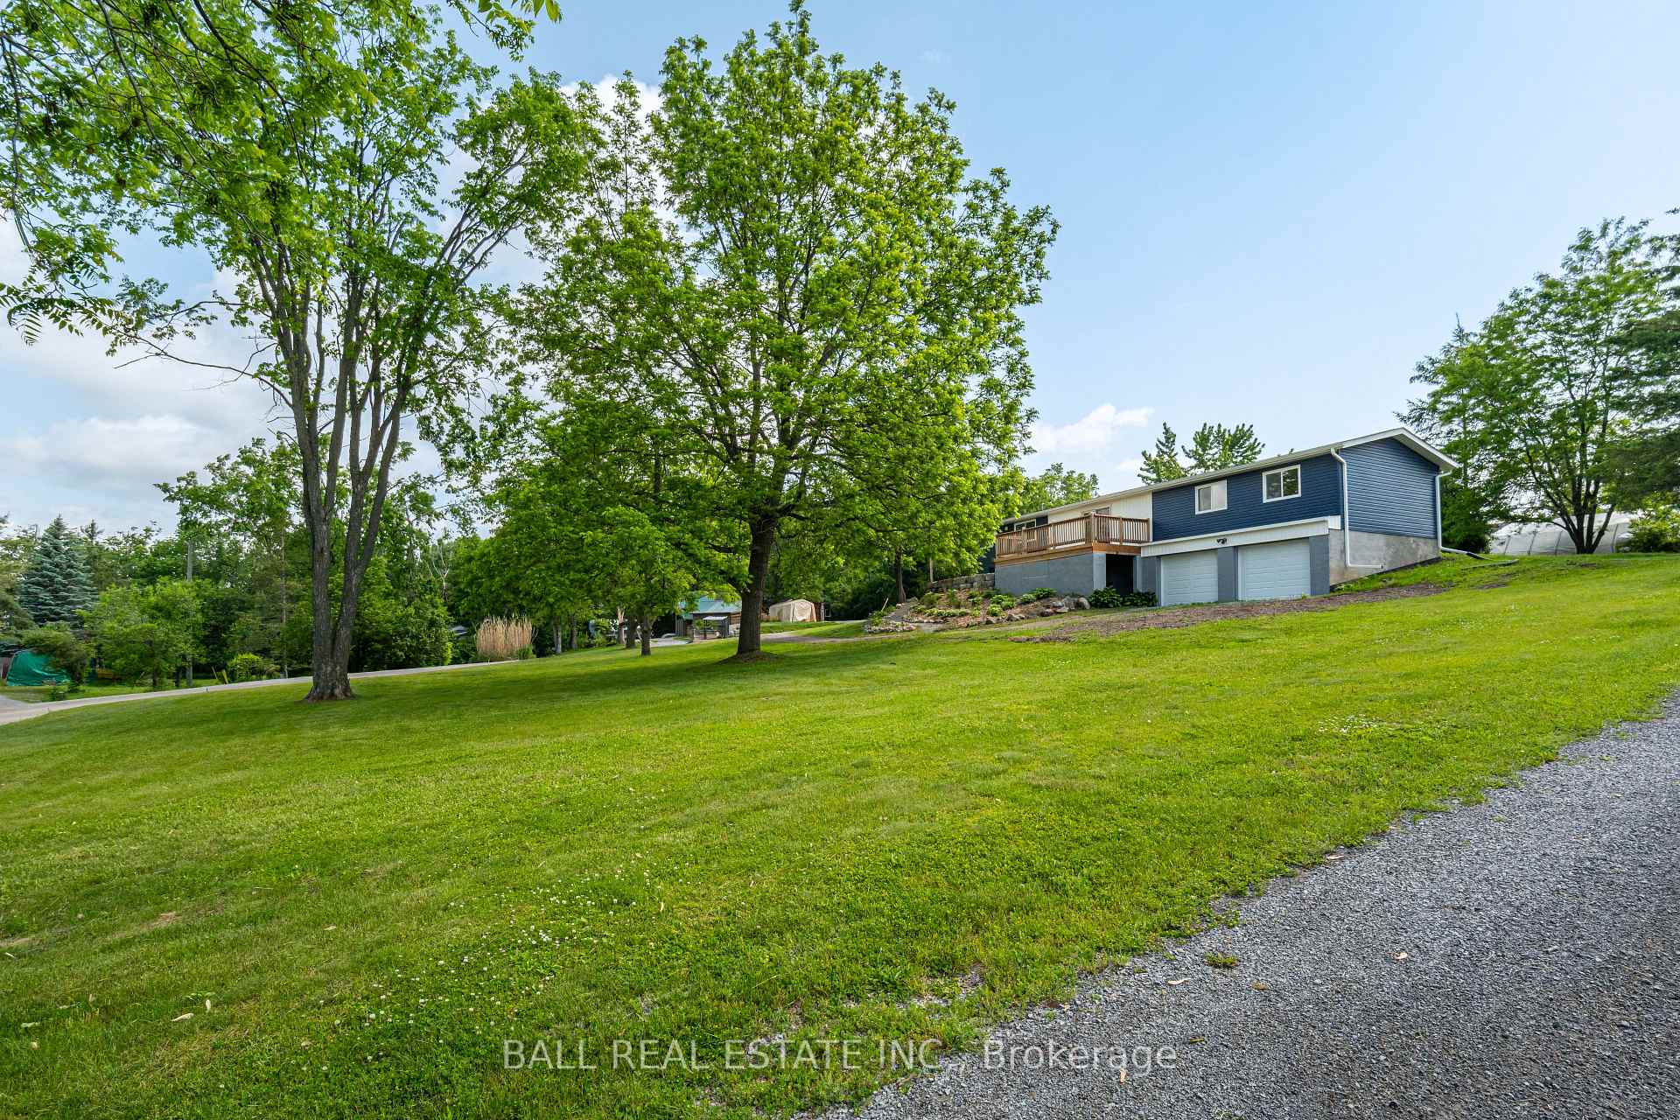
Register for free to view the complete photo gallery and property details
Showing 2 of 20 photos
Curve Lake First Nation 35, ON K0L 1J0
3 Bed · 2 Bath · Detached
MLS #X12219646
Sold on August 13, 2025
August 13, 2025
Originally listed at $399,000 41 days on market
Fabulous 4-season home nestled in a picturesque waterfront community of Beausoliel located in Curve Lake First Nations on Upper Buckhorn Lake, which is part of the Trent Severn Waterway. Offering an oversized corner lot that comes with a 16 ft waterfront spot for you to put a dock offering 390 km of boating, fishing, and swimming, another park area with docking and a playground. The fully renovated house boasts 3 bedrooms, 2 washrooms, walkout basement and garage. Featuring an open concept kitchen/din/living room with cathedral ceilings and walk out to a large deck for entertaining that offers breathtaking sunset views of the picturesque lake. The walkout basement allows extra room to be finished as needed. The extensive renos include but not limited to new electrical, plumbing, septic, insulation, doors, windows, drywall and much more! Land Is Leased Through The Dep Of Indian And Northern Affairs at $1,575/year plus $1648/Year For Police, Fire Services, Garbage Disposal & Roads. A new 35 year lease will be available.
Bedrooms
3
Bathrooms
2
Square Feet
700-1100 sqft
Property Type
Detached
Register for free to view complete property details and access exclusive sold data
Free account • No credit card required
| Name | Size (m) | Size (ft) | Features |
|---|---|---|---|
| Living Room(Main) | 2.56 x 4.01 | 8.4 x 13.2 | - |
| Living Room(Main) | 2.56 x 4.01 | 8.4 x 13.2 | - |
| Living Room(Main) | 2.56 x 4.01 | 8.4 x 13.2 | - |
| Living Room(Main) | 2.56 x 4.01 | 8.4 x 13.2 | - |
| Living Room(Main) | 2.56 x 4.01 | 8.4 x 13.2 | - |
| Living Room(Main) | 2.56 x 4.01 | 8.4 x 13.2 | - |
| Dining Room(Main) | 2.71 x 3.41 | 8.9 x 11.2 | - |
| Dining Room(Main) | 2.71 x 3.41 | 8.9 x 11.2 | - |
| Dining Room(Main) | 2.71 x 3.41 | 8.9 x 11.2 | - |
| Dining Room(Main) | 2.71 x 3.41 | 8.9 x 11.2 | - |
| Dining Room(Main) | 2.71 x 3.41 | 8.9 x 11.2 | - |
| Dining Room(Main) | 2.71 x 3.41 | 8.9 x 11.2 | - |
| Kitchen(Main) | 2.56 x 4.93 | 8.4 x 16.2 | - |
| Kitchen(Main) | 2.56 x 4.93 | 8.4 x 16.2 | - |
| Kitchen(Main) | 2.56 x 4.93 | 8.4 x 16.2 | - |
| Kitchen(Main) | 2.56 x 4.93 | 8.4 x 16.2 | - |
| Kitchen(Main) | 2.56 x 4.93 | 8.4 x 16.2 | - |
| Kitchen(Main) | 2.56 x 4.93 | 8.4 x 16.2 | - |
| Bedroom(Main) | 2.58 x 2.96 | 8.5 x 9.7 | - |
| Bedroom(Main) | 2.58 x 2.96 | 8.5 x 9.7 | - |
| Bedroom(Main) | 2.58 x 2.96 | 8.5 x 9.7 | - |
| Bedroom(Main) | 2.58 x 2.96 | 8.5 x 9.7 | - |
| Bedroom(Main) | 2.58 x 2.96 | 8.5 x 9.7 | - |
| Bedroom(Main) | 2.58 x 2.96 | 8.5 x 9.7 | - |
| Bedroom(Main) | 2.6 x 3.68 | 8.5 x 12.1 | - |
| Bedroom(Main) | 2.6 x 3.68 | 8.5 x 12.1 | - |
| Bedroom(Main) | 2.6 x 3.68 | 8.5 x 12.1 | - |
| Bedroom(Main) | 2.6 x 3.68 | 8.5 x 12.1 | - |
| Bedroom(Main) | 2.6 x 3.68 | 8.5 x 12.1 | - |
| Bedroom(Main) | 2.6 x 3.68 | 8.5 x 12.1 | - |
| Bathroom(Main) | 1.52 x 3.66 | 5.0 x 12.0 | - |
| Bathroom(Main) | 1.52 x 3.66 | 5.0 x 12.0 | - |
| Bathroom(Main) | 1.52 x 3.66 | 5.0 x 12.0 | - |
| Bathroom(Main) | 1.52 x 3.66 | 5.0 x 12.0 | - |
| Bathroom(Main) | 1.52 x 3.66 | 5.0 x 12.0 | - |
| Bathroom(Main) | 1.52 x 3.66 | 5.0 x 12.0 | - |
| Primary Bedroom(Main) | 5.28 x 3.44 | 17.3 x 11.3 | - |
| Primary Bedroom(Main) | 5.28 x 3.44 | 17.3 x 11.3 | - |
| Primary Bedroom(Main) | 5.28 x 3.44 | 17.3 x 11.3 | - |
| Primary Bedroom(Main) | 5.28 x 3.44 | 17.3 x 11.3 | - |
| Primary Bedroom(Main) | 5.28 x 3.44 | 17.3 x 11.3 | - |
| Primary Bedroom(Main) | 5.28 x 3.44 | 17.3 x 11.3 | - |
| Laundry(Main) | 2.56 x 2.96 | 8.4 x 9.7 | - |
| Laundry(Main) | 2.56 x 2.96 | 8.4 x 9.7 | - |
| Laundry(Main) | 2.56 x 2.96 | 8.4 x 9.7 | - |
| Laundry(Main) | 2.56 x 2.96 | 8.4 x 9.7 | - |
| Laundry(Main) | 2.56 x 2.96 | 8.4 x 9.7 | - |
| Laundry(Main) | 2.56 x 2.96 | 8.4 x 9.7 | - |
| Bathroom(Main) | 1.54 x 1.51 | 5.1 x 5.0 | - |
| Bathroom(Main) | 1.54 x 1.51 | 5.1 x 5.0 | - |
| Bathroom(Main) | 1.54 x 1.51 | 5.1 x 5.0 | - |
| Bathroom(Main) | 1.54 x 1.51 | 5.1 x 5.0 | - |
| Bathroom(Main) | 1.54 x 1.51 | 5.1 x 5.0 | - |
| Bathroom(Main) | 1.54 x 1.51 | 5.1 x 5.0 | - |
| Utility Room(Basement) | 4.88 x 5.81 | 16.0 x 19.1 | - |
| Utility Room(Basement) | 4.88 x 5.81 | 16.0 x 19.1 | - |
| Utility Room(Basement) | 4.88 x 5.81 | 16.0 x 19.1 | - |
| Utility Room(Basement) | 4.88 x 5.81 | 16.0 x 19.1 | - |
| Utility Room(Basement) | 4.88 x 5.81 | 16.0 x 19.1 | - |
| Utility Room(Basement) | 4.88 x 5.81 | 16.0 x 19.1 | - |
| Other(Basement) | 4.87 x 5.73 | 16.0 x 18.8 | - |
| Other(Basement) | 4.87 x 5.73 | 16.0 x 18.8 | - |
| Other(Basement) | 4.87 x 5.73 | 16.0 x 18.8 | - |
| Other(Basement) | 4.87 x 5.73 | 16.0 x 18.8 | - |
| Other(Basement) | 4.87 x 5.73 | 16.0 x 18.8 | - |
| Other(Basement) | 4.87 x 5.73 | 16.0 x 18.8 | - |
Register for free to view complete room dimensions and access exclusive sold data
Free account • No credit card required
Original List Price
$399,000
Listed on Jun 12, 2025
Sold Price
$390,000
Sold on Aug 13, 2025
-$9,000
-2.3%
Register for free to view complete price history and access exclusive sold data
Free account • No credit card required
Your Agent
Broker of Record
PREMIER MATRIX REALTY LTD. BROKERAGE
See the comparable sold, tax-matched, and currently-competing listings for 21 Sunset Drive.
Register for free to view complete price estimate and access exclusive sold data
Free account • No credit card required
Contact OVAIS QASSIM
21 Sunset Drive, Curve Lake First Nation 35, ON K0L 1J0 is a 3-bedroom, 2-bathroom bungalow detached with approximately 700-1100 square feet of living space, situated on a 116 176 foot lot. This property is currently sold (sold for $390,000). The home features a attached garage and a walk-out, unfinished basement.
This home is located in Curve Lake First Nation, part of Curve Lake First Nation 35 in the Peterborough area. Explore more homes for sale and recently sold properties in this neighbourhood.
Whether you are looking to buy, sell, or lease in Curve Lake First Nation, our team of experienced real estate professionals can help you navigate the market and find the perfect home. Contact us today for a free consultation.
21 Sunset Drive, Curve Lake First Nation 35, ON K0L 1J0 sold,3 bedroom detached Curve Lake First Nation,Curve Lake First Nation 35 homes for sale,Peterborough real estate,Bungalow homes, detached sold


