
$390,000
945 First Street S, Gravenhurst, ON P1P 1K3

Register for free to view the complete photo gallery and property details
Showing 2 of 20 photos
Gravenhurst, ON P1P 1Y4
2 Bed · 2 Bath · Detached
MLS #X12228671
Sold on September 4, 2025
September 4, 2025
Originally listed at $649,000 43 days on market
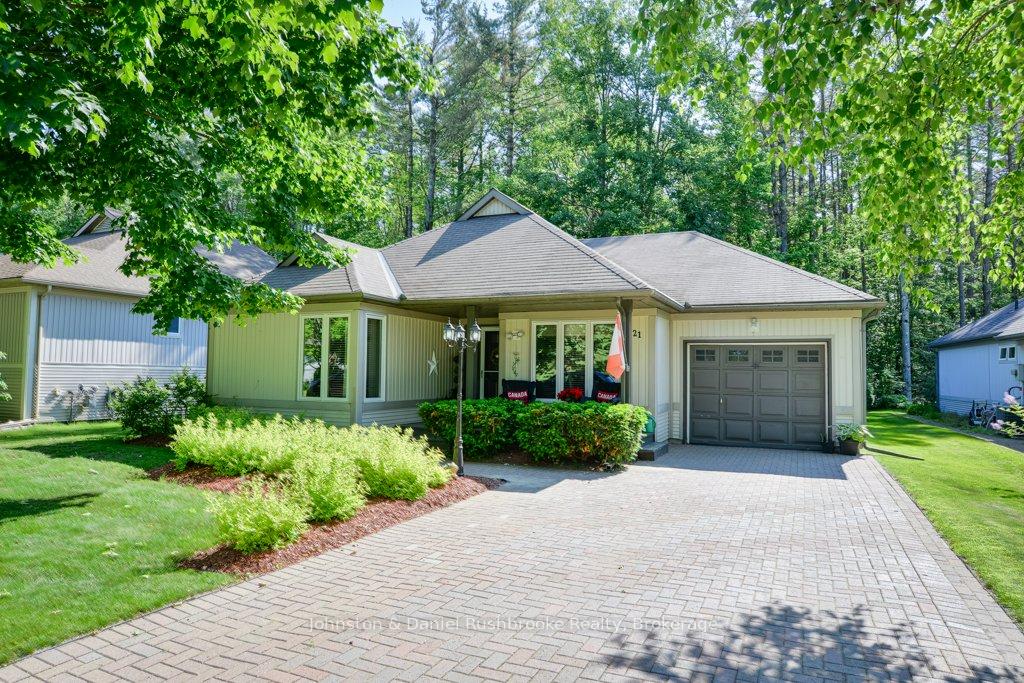
Presenting 21 Pineridge Gate: the "Joseph" model, a remarkable home that epitomizes perfection. This immaculate property stands as a testament to exceptional pride of ownership, with outstanding maintenance evident throughout. Enter the brilliantly designed open-concept layout that commands attention from the moment you step inside. The formal living area flows effortlessly into the rest of the space, creating a harmonious environment. This home masterfully combines elegance and functionality, guaranteed to impress both guests and families alike. With two well-appointed bedrooms and two stylish bathrooms, along with a bright and spacious kitchen, every corner exudes comfort and sophistication. The formal gathering area and inviting Muskoka room provide access to a screened covered deck, offering the ideal setting to enjoy the breathtaking garden, which ensures both tranquillity and privacy. Additionally, this property features a single-car garage and a double-sized driveway, completing an outstanding package. With nothing left to desire, this home is truly a remarkable find! Association Fee $360 per year.Upgrades: Crown moulding, Rubber-covered Garage floor, garage cupboards, Compost decking, Screen in deck, gas fireplace, under-counter lighting.
Bedrooms
2
Bathrooms
2
Square Feet
1100-1500 sqft
Property Type
Detached
Register for free to view complete property details and access exclusive sold data
Free account • No credit card required
| Name | Size (m) | Size (ft) | Features |
|---|---|---|---|
| Bedroom(Main) | 3.61 x 3.61 | 11.8 x 11.8 | - |
| Breakfast(Main) | 3.06 x 2.71 | 10.0 x 8.9 | - |
| Dining Room(Main) | 4.59 x 4.54 | 15.1 x 14.9 | - |
| Family Room(Main) | 4.6 x 3.52 | 15.1 x 11.5 | - |
| Foyer(Main) | 2.76 x 1.88 | 9.1 x 6.2 | - |
| Kitchen(Main) | 2.96 x 3.52 | 9.7 x 11.5 | - |
| Living Room(Main) | 4.9 x 3.75 | 16.1 x 12.3 | - |
| Bedroom(Main) | 3.65 x 6.1 | 12.0 x 20.0 | - |
| Sunroom(Main) | 8.07 x 4.85 | 26.5 x 15.9 | - |
| Bathroom(Main) | 2.57 x 2.31 | 8.4 x 7.6 | - |
| Bathroom(Main) | 2.57 x 1.58 | 8.4 x 5.2 | - |
Register for free to view complete room dimensions and access exclusive sold data
Free account • No credit card required
Original List Price
$649,000
Listed on Jun 17, 2025
Sold Price
$630,000
Sold on Sep 4, 2025
-$19,000
-2.9%
Register for free to view complete price history and access exclusive sold data
Free account • No credit card required
Your Agent
Broker of Record
PREMIER MATRIX REALTY LTD. BROKERAGE
See the comparable sold, tax-matched, and currently-competing listings for 21 Pineridge Gate E.
Register for free to view complete price estimate and access exclusive sold data
Free account • No credit card required
Contact OVAIS QASSIM
21 Pineridge Gate E, Gravenhurst, ON P1P 1Y4 is a 2-bedroom, 2-bathroom bungalow detached with approximately 1100-1500 square feet of living space, situated on a 60 150 foot lot. This property is currently sold (sold for $630,000). The home features a attached garage and a crawl space basement.
This home is located in Wood (Gravenhurst), part of Gravenhurst in the Muskoka area. Explore more homes for sale and recently sold properties in this neighbourhood.
Whether you are looking to buy, sell, or lease in Wood (Gravenhurst), our team of experienced real estate professionals can help you navigate the market and find the perfect home. Contact us today for a free consultation.
21 Pineridge Gate E, Gravenhurst, ON P1P 1Y4 sold,2 bedroom detached Wood (Gravenhurst),Gravenhurst homes for sale,Muskoka real estate,Bungalow homes, detached sold


