
$480,000
24 Ann Street N, Brock, ON L0E 1E0
Brock, ON L0E 1E0
3 Bed · 2 Bath · Detached
MLS #N13608518
Listed Price
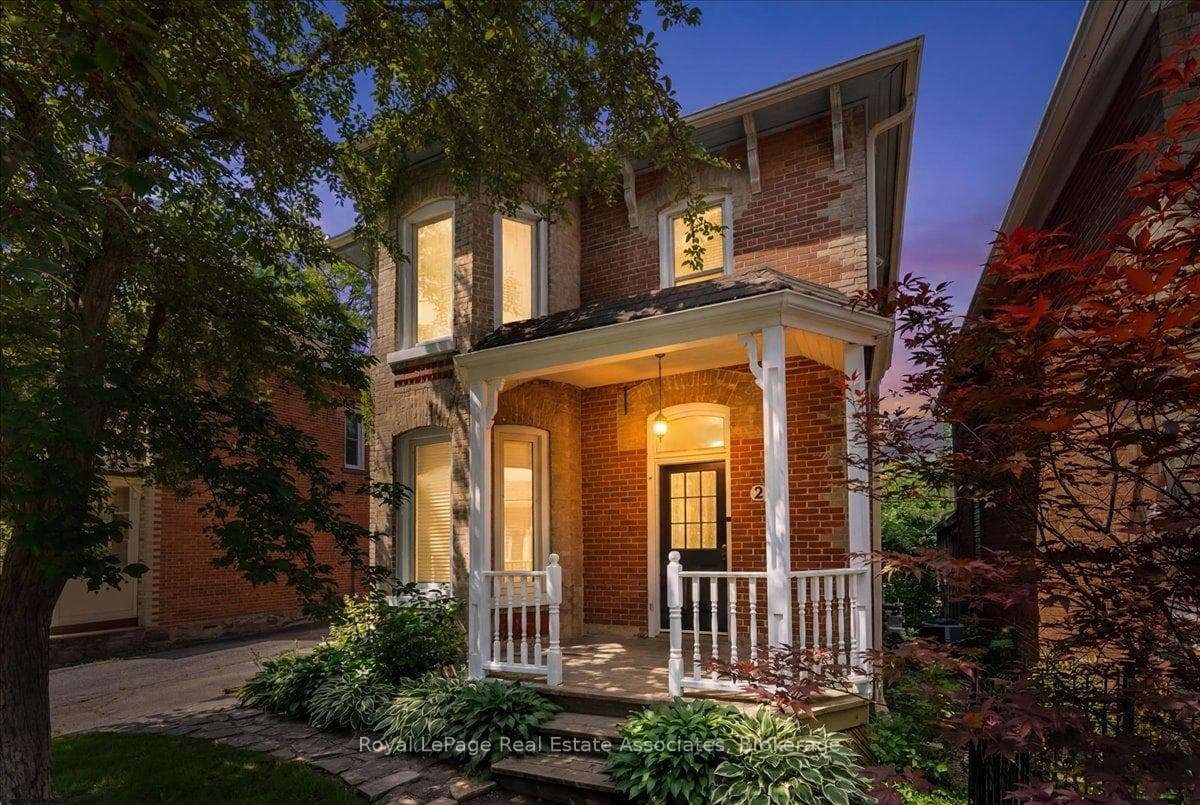
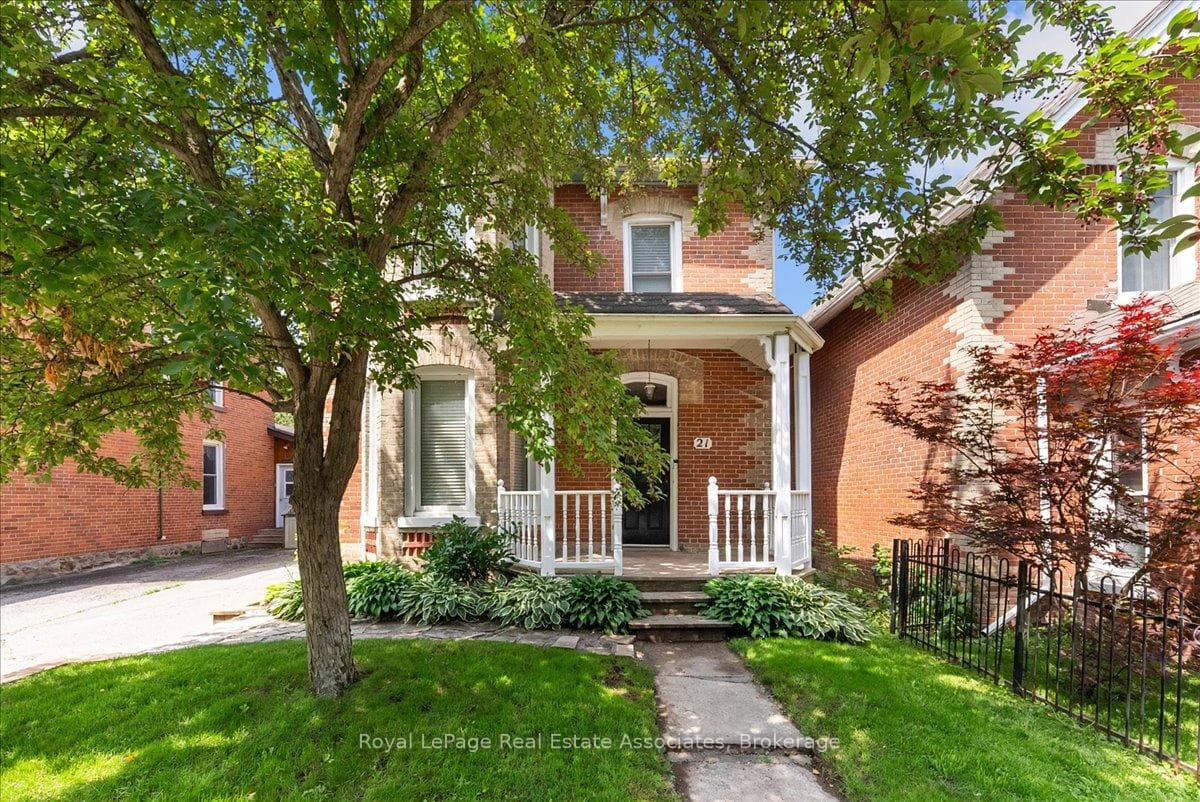
Welcome to 21 Peace St, Cannington. Built in the late 1800s, this beautifully maintained 3-bedroom, 2-bathroom century home is full of timeless character. Featuring 9' ceilings, crown moulding, refinished hardwood floors, and beautifully solid wood doors throughout. A bay window and French doors fill the formal living room with natural light, while the great room addition offers a cathedral ceiling with an exposed beam and cozy wood stove.The brand-new kitchen has been completely reimagined with ceiling-height cabinetry, an oversized pantry, quartz countertops and matching backsplash, complete with a new induction range. Freshly painted throughout, the home also features convenient second-floor laundry and a full-height walkout basement workshop offering excellent space for hobbies or storage. Outside, enjoy a wraparound porch and deck, a flagstone walkway, and a private, partially fenced backyard surrounded by mature trees and perennial gardens. Ideally located just steps to Cannington's charming downtown heritage district, shops, restaurants, grocery store, and new medical centre, and directly across from MacLeod Park with its trails, arena, and museum. Close to the elementary school, daycare, and Beaver Wetland Trail, all just 75 minutes from Toronto. A rare opportunity to own a beautifully updated piece of Cannington's history.
Bedrooms
3
Bathrooms
2
Square Feet
1500-2000 sqft
Property Type
Detached
| Name | Size (m) | Size (ft) | Features |
|---|---|---|---|
| Living Room(Main) | 3.83 x 4.74 | 12.6 x 15.6 | - |
| Living Room(Main) | 3.83 x 4.74 | 12.6 x 15.6 | - |
| Living Room(Main) | 3.83 x 4.74 | 12.6 x 15.6 | - |
| Living Room(Main) | 3.83 x 4.74 | 12.6 x 15.6 | - |
| Living Room(Main) | 3.83 x 4.74 | 12.6 x 15.6 | - |
| Living Room(Main) | 3.83 x 4.74 | 12.6 x 15.6 | - |
| Foyer(Main) | 1.14 x 3.56 | 3.7 x 11.7 | - |
| Foyer(Main) | 1.14 x 3.56 | 3.7 x 11.7 | - |
| Foyer(Main) | 1.14 x 3.56 | 3.7 x 11.7 | - |
| Foyer(Main) | 1.14 x 3.56 | 3.7 x 11.7 | - |
| Foyer(Main) | 1.14 x 3.56 | 3.7 x 11.7 | - |
| Foyer(Main) | 1.14 x 3.56 | 3.7 x 11.7 | - |
| Living Room(Main) | 3.83 x 4.74 | 12.6 x 15.6 | - |
| Living Room(Main) | 3.83 x 4.74 | 12.6 x 15.6 | - |
| Living Room(Main) | 3.83 x 4.74 | 12.6 x 15.6 | - |
| Living Room(Main) | 3.83 x 4.74 | 12.6 x 15.6 | - |
| Living Room(Main) | 3.83 x 4.74 | 12.6 x 15.6 | - |
| Living Room(Main) | 3.83 x 4.74 | 12.6 x 15.6 | - |
| Powder Room(Main) | 0.86 x 1.6 | 2.8 x 5.2 | - |
| Powder Room(Main) | 0.86 x 1.6 | 2.8 x 5.2 | - |
| Powder Room(Main) | 0.86 x 1.6 | 2.8 x 5.2 | - |
| Powder Room(Main) | 0.86 x 1.6 | 2.8 x 5.2 | - |
| Powder Room(Main) | 0.86 x 1.6 | 2.8 x 5.2 | - |
| Powder Room(Main) | 0.86 x 1.6 | 2.8 x 5.2 | - |
| Dining Room(Main) | 3.02 x 4.96 | 9.9 x 16.3 | - |
| Dining Room(Main) | 3.02 x 4.96 | 9.9 x 16.3 | - |
| Dining Room(Main) | 3.02 x 4.96 | 9.9 x 16.3 | - |
| Dining Room(Main) | 3.02 x 4.96 | 9.9 x 16.3 | - |
| Dining Room(Main) | 3.02 x 4.96 | 9.9 x 16.3 | - |
| Dining Room(Main) | 3.02 x 4.96 | 9.9 x 16.3 | - |
| Kitchen(Main) | 2.91 x 4.96 | 9.5 x 16.3 | - |
| Kitchen(Main) | 2.91 x 4.96 | 9.5 x 16.3 | - |
| Kitchen(Main) | 2.91 x 4.96 | 9.5 x 16.3 | - |
| Kitchen(Main) | 2.91 x 4.96 | 9.5 x 16.3 | - |
| Kitchen(Main) | 2.91 x 4.96 | 9.5 x 16.3 | - |
| Kitchen(Main) | 2.91 x 4.96 | 9.5 x 16.3 | - |
| Family Room(Main) | 3.52 x 6.66 | 11.5 x 21.9 | - |
| Family Room(Main) | 3.52 x 6.66 | 11.5 x 21.9 | - |
| Family Room(Main) | 3.52 x 6.66 | 11.5 x 21.9 | - |
| Family Room(Main) | 3.52 x 6.66 | 11.5 x 21.9 | - |
| Family Room(Main) | 3.52 x 6.66 | 11.5 x 21.9 | - |
| Family Room(Main) | 3.52 x 6.66 | 11.5 x 21.9 | - |
| Bedroom 2(Second) | 2.91 x 3.89 | 9.5 x 12.8 | - |
| Bedroom 2(Second) | 2.91 x 3.89 | 9.5 x 12.8 | - |
| Bedroom 2(Second) | 2.91 x 3.89 | 9.5 x 12.8 | - |
| Bedroom 2(Second) | 2.91 x 3.89 | 9.5 x 12.8 | - |
| Bedroom 2(Second) | 2.91 x 3.89 | 9.5 x 12.8 | - |
| Bedroom 2(Second) | 2.91 x 3.89 | 9.5 x 12.8 | - |
| Bedroom 3(Second) | 3.02 x 3.89 | 9.9 x 12.8 | - |
| Bedroom 3(Second) | 3.02 x 3.89 | 9.9 x 12.8 | - |
| Bedroom 3(Second) | 3.02 x 3.89 | 9.9 x 12.8 | - |
| Bedroom 3(Second) | 3.02 x 3.89 | 9.9 x 12.8 | - |
| Bedroom 3(Second) | 3.02 x 3.89 | 9.9 x 12.8 | - |
| Bedroom 3(Second) | 3.02 x 3.89 | 9.9 x 12.8 | - |
| Other(Second) | 1.81 x 0.97 | 5.9 x 3.2 | - |
| Other(Second) | 1.81 x 0.97 | 5.9 x 3.2 | - |
| Other(Second) | 1.81 x 0.97 | 5.9 x 3.2 | - |
| Other(Second) | 1.81 x 0.97 | 5.9 x 3.2 | - |
| Other(Second) | 1.81 x 0.97 | 5.9 x 3.2 | - |
| Other(Second) | 1.81 x 0.97 | 5.9 x 3.2 | - |
| Primary Bedroom(Second) | 2.91 x 4.74 | 9.5 x 15.6 | - |
| Primary Bedroom(Second) | 2.91 x 4.74 | 9.5 x 15.6 | - |
| Primary Bedroom(Second) | 2.91 x 4.74 | 9.5 x 15.6 | - |
| Primary Bedroom(Second) | 2.91 x 4.74 | 9.5 x 15.6 | - |
| Primary Bedroom(Second) | 2.91 x 4.74 | 9.5 x 15.6 | - |
| Primary Bedroom(Second) | 2.91 x 4.74 | 9.5 x 15.6 | - |
| Bathroom(Second) | 3.02 x 3.56 | 9.9 x 11.7 | - |
| Bathroom(Second) | 3.02 x 3.56 | 9.9 x 11.7 | - |
| Bathroom(Second) | 3.02 x 3.56 | 9.9 x 11.7 | - |
| Bathroom(Second) | 3.02 x 3.56 | 9.9 x 11.7 | - |
| Bathroom(Second) | 3.02 x 3.56 | 9.9 x 11.7 | - |
| Bathroom(Second) | 3.02 x 3.56 | 9.9 x 11.7 | - |
| Other(Basement) | 6.03 x 4.96 | 19.8 x 16.3 | - |
| Other(Basement) | 6.03 x 4.96 | 19.8 x 16.3 | - |
| Other(Basement) | 6.03 x 4.96 | 19.8 x 16.3 | - |
| Other(Basement) | 6.03 x 4.96 | 19.8 x 16.3 | - |
| Other(Basement) | 6.03 x 4.96 | 19.8 x 16.3 | - |
| Other(Basement) | 6.03 x 4.96 | 19.8 x 16.3 | - |
| Other(Basement) | 6.03 x 3.56 | 19.8 x 11.7 | - |
| Other(Basement) | 6.03 x 3.56 | 19.8 x 11.7 | - |
| Other(Basement) | 6.03 x 3.56 | 19.8 x 11.7 | - |
| Other(Basement) | 6.03 x 3.56 | 19.8 x 11.7 | - |
| Other(Basement) | 6.03 x 3.56 | 19.8 x 11.7 | - |
| Other(Basement) | 6.03 x 3.56 | 19.8 x 11.7 | - |
| Other(Basement) | 3.52 x 6.21 | 11.5 x 20.4 | - |
| Other(Basement) | 3.52 x 6.21 | 11.5 x 20.4 | - |
| Other(Basement) | 3.52 x 6.21 | 11.5 x 20.4 | - |
| Other(Basement) | 3.52 x 6.21 | 11.5 x 20.4 | - |
| Other(Basement) | 3.52 x 6.21 | 11.5 x 20.4 | - |
| Other(Basement) | 3.52 x 6.21 | 11.5 x 20.4 | - |
Your Agent
Broker of Record
PREMIER MATRIX REALTY LTD. BROKERAGE
See the comparable sold, tax-matched, and currently-competing listings for 21 Peace Street.
Register for free to view complete price estimate and access exclusive sold data
Free account • No credit card required
Contact OVAIS QASSIM
21 Peace Street, Brock, ON L0E 1E0 is a 3-bedroom, 2-bathroom 2-storey detached with approximately 1500-2000 square feet of living space, situated on a 33 165 foot lot. This property is currently for sale at $619,900. The home features a none garage and a unfinished basement.
This home is located in Cannington, part of Brock in the Durham area. Explore more homes for sale and recently sold properties in this neighbourhood.
Whether you are looking to buy, sell, or lease in Cannington, our team of experienced real estate professionals can help you navigate the market and find the perfect home. Contact us today for a free consultation.
21 Peace Street, Brock, ON L0E 1E0 for sale,3 bedroom detached Cannington,Brock homes for sale,Durham real estate,2-Storey homes, detached for sale


