
$480,000
17 Mccalla Drive, St. Catharines, ON L2N 1A1
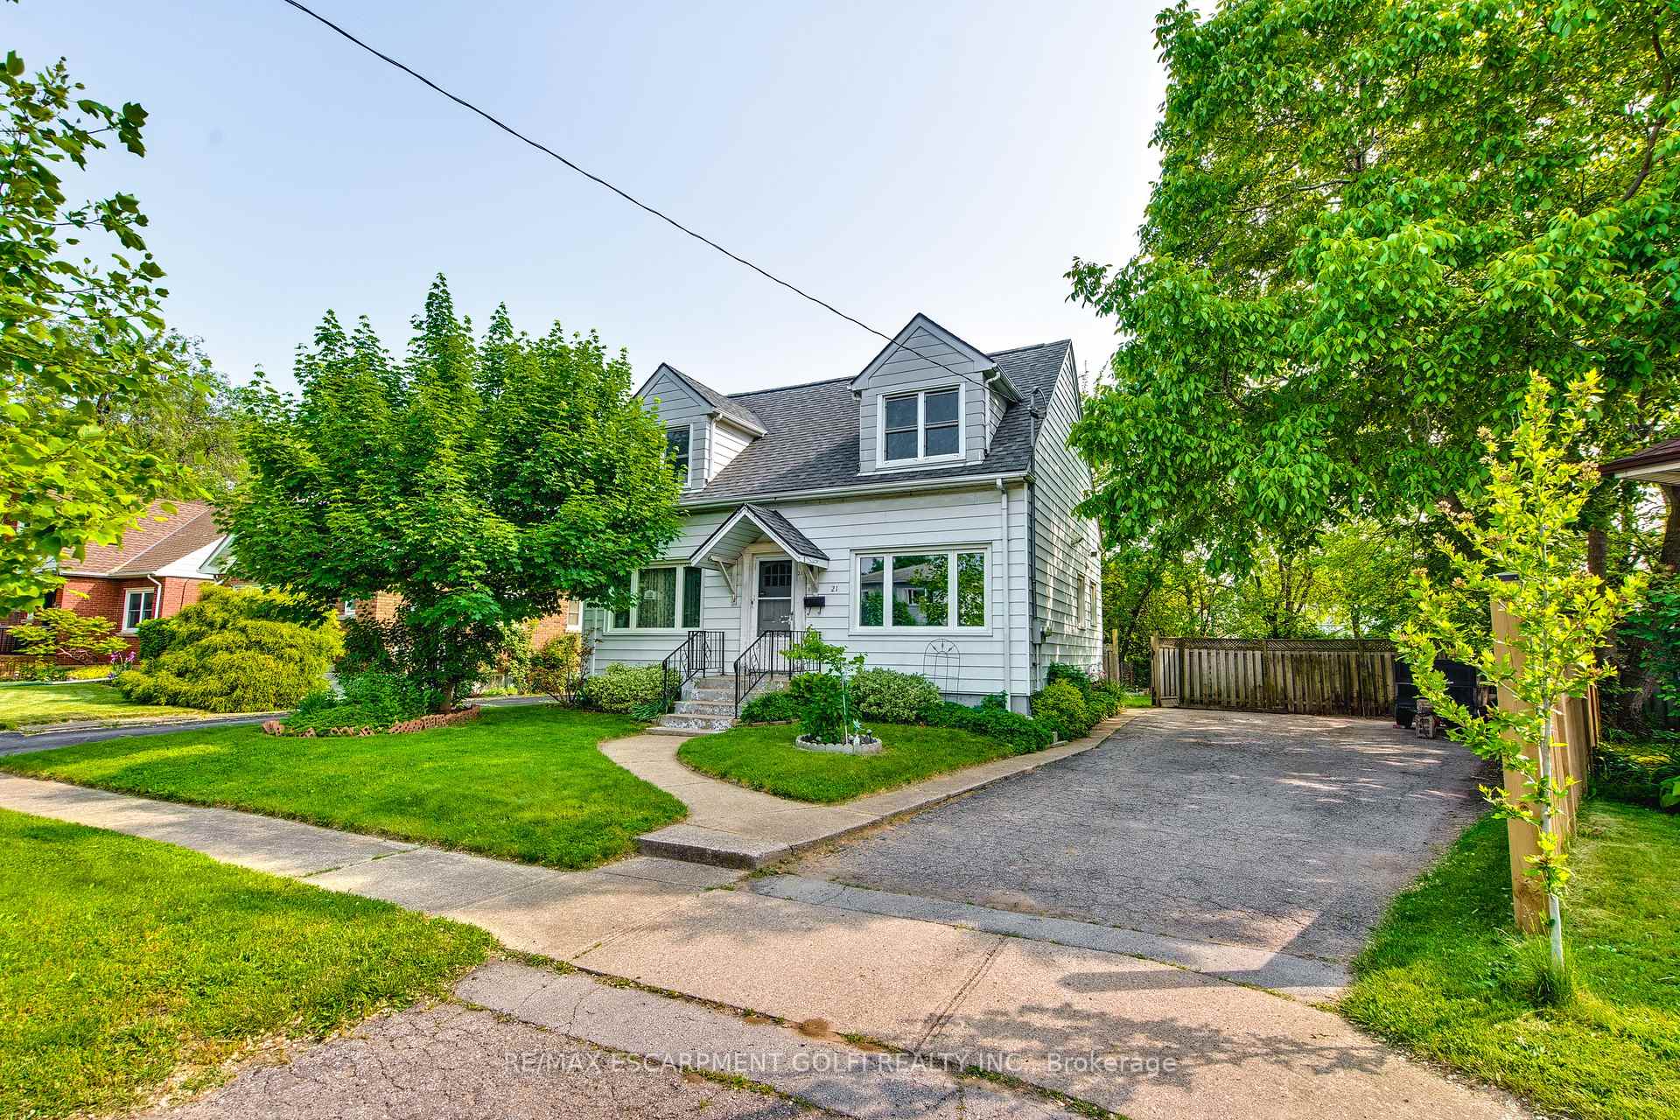
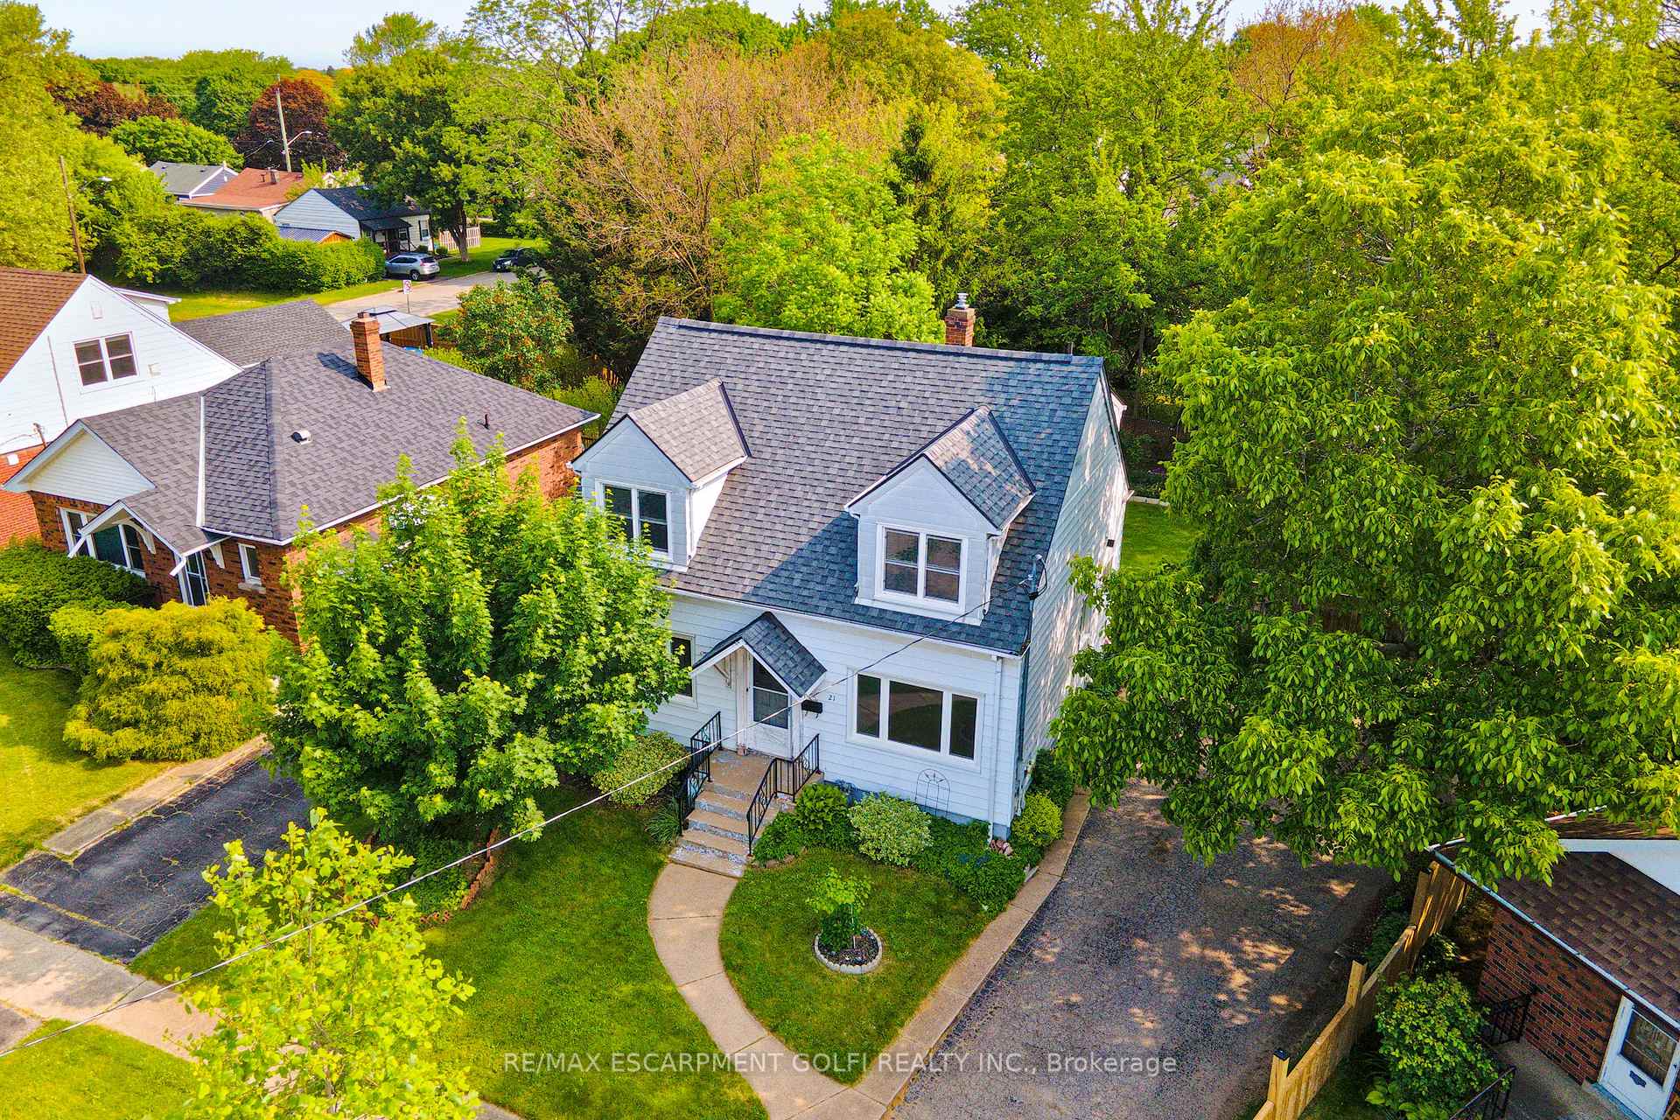
Register for free to view the complete photo gallery and property details
Showing 2 of 20 photos
St. Catharines, ON L2N 1A7
6 Bed · 2 Bath · Duplex
MLS #X12196193
Sold on July 29, 2025
July 29, 2025
Originally listed at $424,900 13 days on market
Legal Duplex Handymans Dream on a Premium Lot! Vacant and brimming with potential, this legal duplex offers a rare opportunity in a sought-after, tree-lined neighbourhood - just minutes from the QEW and Fairview Mall. While in need of cosmetic updates, the structure is solid and full of possibilities. The upper unit features 3 bedrooms (one commonly used as a living room), a 4-piece bath, and a kitchen with walk-out to a private deck and spacious backyard - ideal for relaxing or entertaining. The main floor unit offers 2 bedrooms, a 4-piece bath, a generous living/dining area, and an eat-in kitchen with direct backyard access. A separate walk-up entrance to the basement presents exciting potential for a future bachelor or in-law suite (buyer to verify zoning and permitted uses). The home includes two hydro meters for easy utility separation. Looking to convert it back to a single-family home? Thats an option, too! Key updates include: roof (2019), furnace & A/C (2022), and an owned tankless water heater (2023).
Bedrooms
6
Bathrooms
2
Square Feet
1500-2000 sqft
Property Type
Duplex
Register for free to view complete property details and access exclusive sold data
Free account • No credit card required
| Name | Size (m) | Size (ft) | Features |
|---|---|---|---|
| Foyer(Main) | 1.56 x 1.98 | 5.1 x 6.5 | - |
| Living Room(Main) | 4.29 x 3.99 | 14.1 x 13.1 | - |
| Dining Room(Main) | 3.75 x 3.2 | 12.3 x 10.5 | - |
| Primary Bedroom(Main) | 5.24 x 3.63 | 17.2 x 11.9 | - |
| Kitchen(Main) | 4.91 x 2.71 | 16.1 x 8.9 | - |
| Bathroom(Main) | - | - | - |
| Bedroom(Main) | 3.84 x 4.45 | 12.6 x 14.6 | - |
| Bathroom(Second) | - | - | - |
| Kitchen(Second) | 3.75 x 2.74 | 12.3 x 9.0 | - |
| Bedroom(Second) | 4.29 x 3.44 | 14.1 x 11.3 | - |
| Bedroom(Second) | 4.29 x 3.99 | 14.1 x 13.1 | - |
| Bedroom(Second) | 3.75 x 3.2 | 12.3 x 10.5 | - |
| Bedroom(Lower) | 5.88 x 3.99 | 19.3 x 13.1 | - |
| Other(Lower) | - | - | - |
| Utility Room(Lower) | - | - | - |
| Laundry(Lower) | - | - | - |
Register for free to view complete room dimensions and access exclusive sold data
Free account • No credit card required
Original List Price
$424,900
Listed on Jun 3, 2025
Sold Price
$414,000
Sold on Jul 29, 2025
-$10,900
-2.6%
Register for free to view complete price history and access exclusive sold data
Free account • No credit card required
Your Agent
Broker of Record
PREMIER MATRIX REALTY LTD. BROKERAGE
See the comparable sold, tax-matched, and currently-competing listings for 21 Kingsway Crescent.
Register for free to view complete price estimate and access exclusive sold data
Free account • No credit card required
Contact OVAIS QASSIM
21 Kingsway Crescent, St. Catharines, ON L2N 1A7 is a 6-bedroom, 2-bathroom 1 1/2 storey duplex with approximately 1500-2000 square feet of living space, situated on a 42 123 foot lot. This property is currently sold (sold for $414,000). The home features a none garage and a full, separate entrance basement.
This home is located in 446 - Fairview, part of St. Catharines in the Niagara area. Explore more homes for sale and recently sold properties in this neighbourhood.
Whether you are looking to buy, sell, or lease in 446 - Fairview, our team of experienced real estate professionals can help you navigate the market and find the perfect home. Contact us today for a free consultation.
21 Kingsway Crescent, St. Catharines, ON L2N 1A7 sold,6 bedroom duplex 446 - Fairview,St. Catharines homes for sale,Niagara real estate,1 1/2 Storey homes, duplex sold


