
$3,450
11 Collin Court, Richmond Hill, ON L4E 0X6
Register for free to view the complete photo gallery and property details
Showing 2 of 20 photos
Richmond Hill, ON L4E 1G9
4 Bed · 4 Bath · Att/Row/Townhouse
MLS #N12183371
Leased on February 24, 2026
February 24, 2026
Originally listed at $4,250/mo 223 days on market
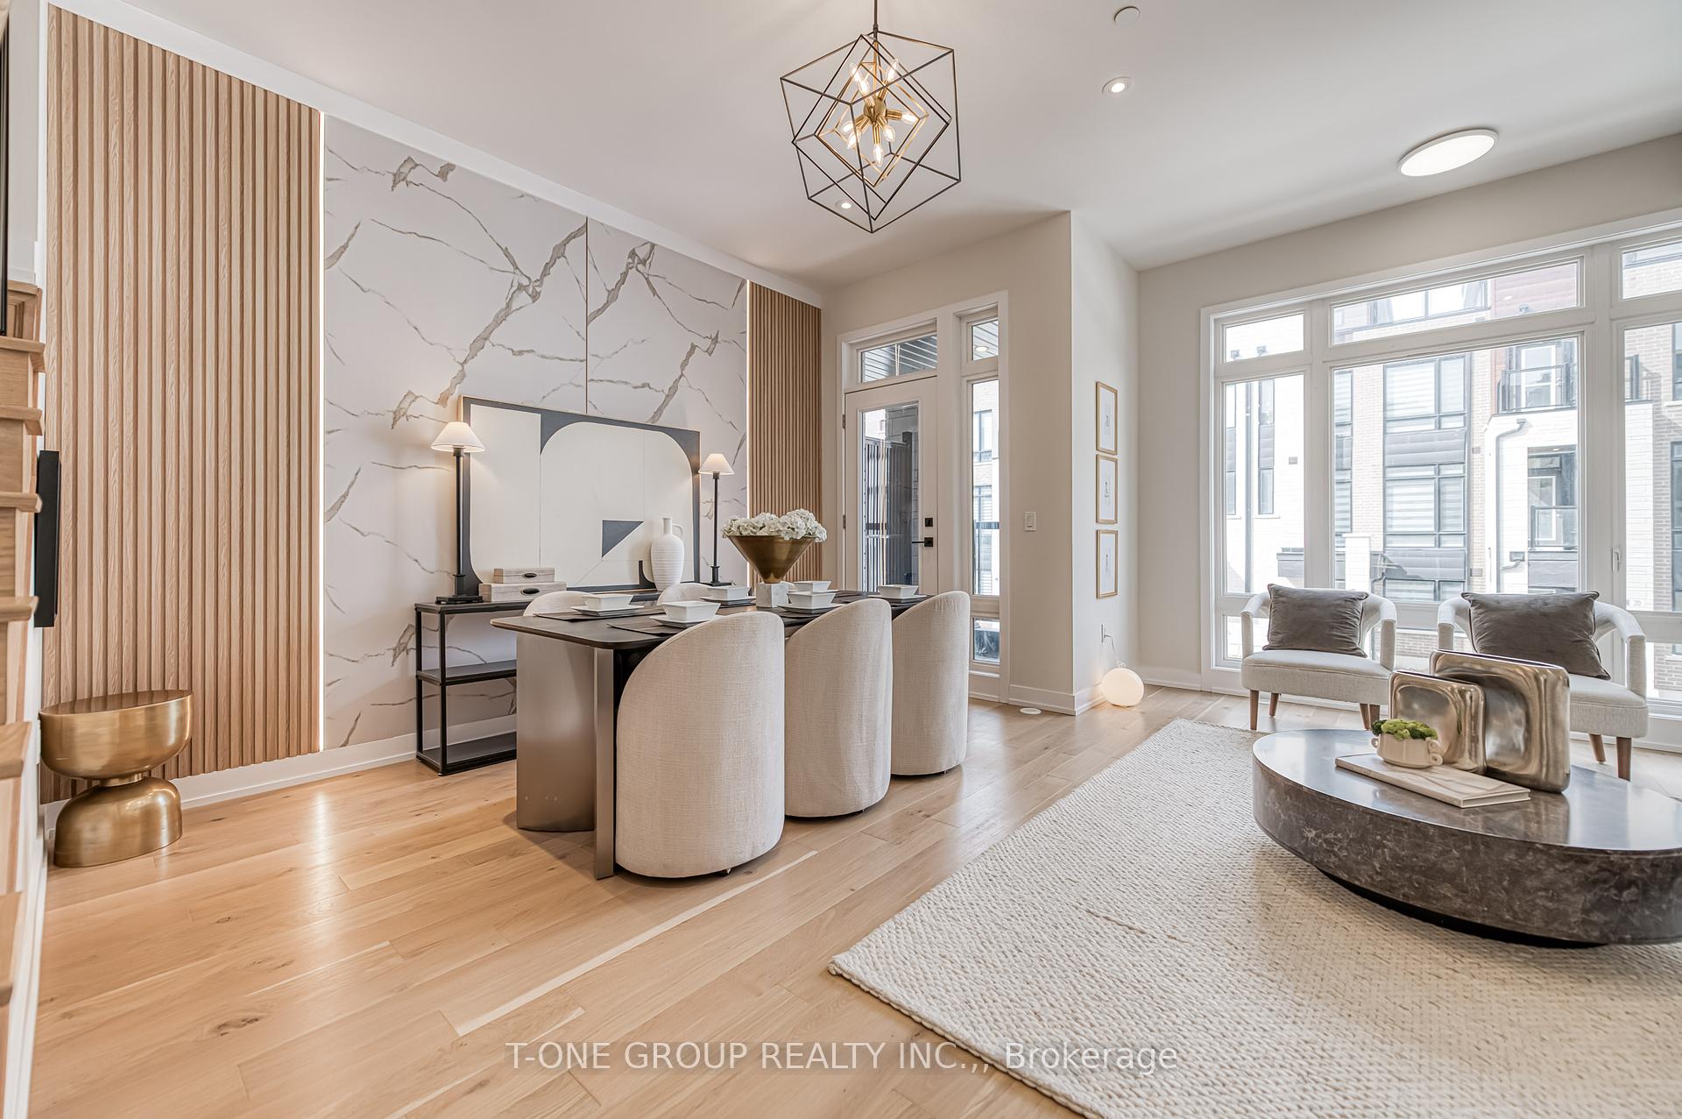
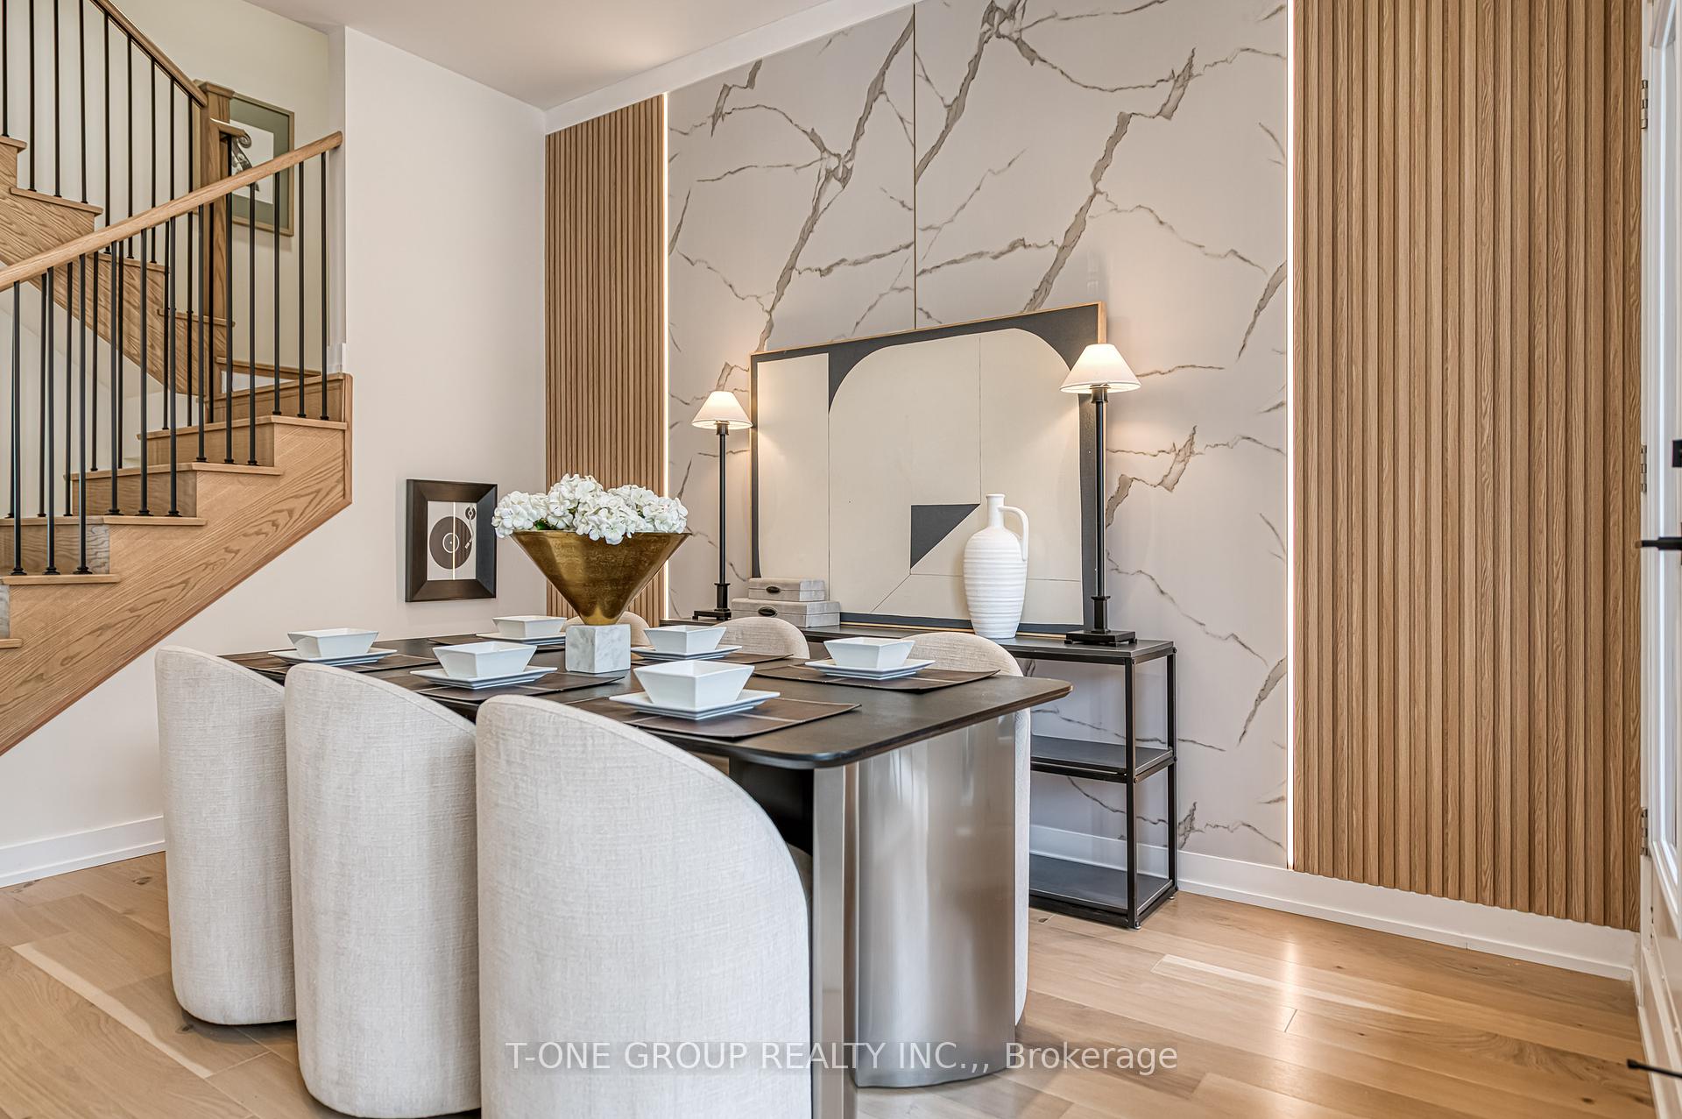
Welcome to this brand new townhouse. This stunning double car garage residence offers refined living across three thoughtfully designed levels. Step inside and you'll be greeted by White Oak hardwood flooring that flows seamlessly throughout the home, complemented by a solid wood staircase with elegant wrought iron spindles. Smooth ceilings and pot lights throughout. 4 bedrooms and 4 bathrooms upgraded with quartz countertops.The ground-floor bedroom includes a 3-piece ensuite perfect for in-laws, visitors, home office or rental potential. The second floor showcases an expansive open-concept living space with 10-foot ceiling.The family room features a floor-to-ceiling electric fireplace, living room boasts a custom-designed modern media wall with built-in ambient lighting and walkout access to balcony. The fully upgraded kitchen is a showstopper highlighted by handleless, soft-close cabinetry in stylish modern tones, ceiling-height cabinets with display shelves and accent lighting, a designer backsplash, and an oversized quartz waterfall island that doubles as a breakfast bar. From the kitchen, step out onto a spacious terrace ideal for outdoor dining, summer lounging, or entertaining under the stars. Upstairs, the third floor offers a serene retreat with 9-foot ceiling. The primary bedroom with French door, bedside pendant lights, and a 5-piece ensuite featuring electric heated floor. 2nd bedroom features walk-out balcony, perfect for quiet mornings or evening relaxation. Rooftop terrace with BBQ Gas Hookup. Whether hosting friends, enjoying sunset views, this rooftop terrace offers the ultimate outdoor living. Combining thoughtful upgrades, luxurious finishes, and a coveted location close to top-rated Richmond Hill High School, Lake Wilcox, Highway 404, GO Train Station, Richmond Green Park, Costco and the Oak Ridges Community Centre. Don't miss the opportunity to make it yours.
Bedrooms
4
Bathrooms
4
Square Feet
2000-2500 sqft
Property Type
Att/Row/Townhouse
Register for free to view complete property details and access exclusive sold data
Free account • No credit card required
| Name | Size (m) | Size (ft) | Features |
|---|---|---|---|
| Bedroom 4(Ground) | 4.12 x 3.35 | 13.5 x 11.0 | - |
| Bedroom 4(Ground) | 4.12 x 3.35 | 13.5 x 11.0 | - |
| Family Room(Second) | 5.97 x 3.1 | 19.6 x 10.2 | - |
| Family Room(Second) | 5.97 x 3.1 | 19.6 x 10.2 | - |
| Kitchen(Second) | 5.97 x 2.44 | 19.6 x 8.0 | - |
| Kitchen(Second) | 5.97 x 2.44 | 19.6 x 8.0 | - |
| Living Room(Second) | 5.55 x 5.33 | 18.2 x 17.5 | - |
| Living Room(Second) | 5.55 x 5.33 | 18.2 x 17.5 | - |
| Primary Bedroom(Third) | 5.18 x 3.35 | 17.0 x 11.0 | - |
| Primary Bedroom(Third) | 5.18 x 3.35 | 17.0 x 11.0 | - |
| Bedroom 2(Third) | 3.32 x 2.47 | 10.9 x 8.1 | - |
| Bedroom 2(Third) | 3.32 x 2.47 | 10.9 x 8.1 | - |
| Bedroom 3(Third) | 3.47 x 3.35 | 11.4 x 11.0 | - |
| Bedroom 3(Third) | 3.47 x 3.35 | 11.4 x 11.0 | - |
Register for free to view complete room dimensions and access exclusive sold data
Free account • No credit card required
Complete transaction history for this property
Register free to see the complete unit history
Register for free to view complete transaction history and access exclusive sold data
Free account • No credit card required
Original List Price
$4,250
Listed on May 28, 2025
Sold Price
$4,100
Sold on Feb 24, 2026
-$150
-3.5%
Register for free to view complete price history and access exclusive sold data
Free account • No credit card required
Your Agent
Broker of Record
PREMIER MATRIX REALTY LTD. BROKERAGE
Register for free to view complete price estimate and access exclusive sold data
Free account • No credit card required
Contact OVAIS QASSIM
21 Ingersoll Lane, Richmond Hill, ON L4E 1G9 is a 4-bedroom, 4-bathroom 3-storey att/row/townhouse with approximately 2000-2500 square feet of living space, situated on a 19 71 foot lot. This property is currently leased (leased for $4,100). The home features a built-in garage, built approximately New years ago.
This home is located in Jefferson, part of Richmond Hill in the York area. Explore more homes for sale and recently sold properties in this neighbourhood.
Whether you are looking to buy, sell, or lease in Jefferson, our team of experienced real estate professionals can help you navigate the market and find the perfect home. Contact us today for a free consultation.
21 Ingersoll Lane, Richmond Hill, ON L4E 1G9 leased,4 bedroom att/row/townhouse Jefferson,Richmond Hill homes for sale,York real estate,3-Storey homes, att/row/townhouse leased


