
$647,500
433 Hansen Road N, Brampton, ON L6V 3P6
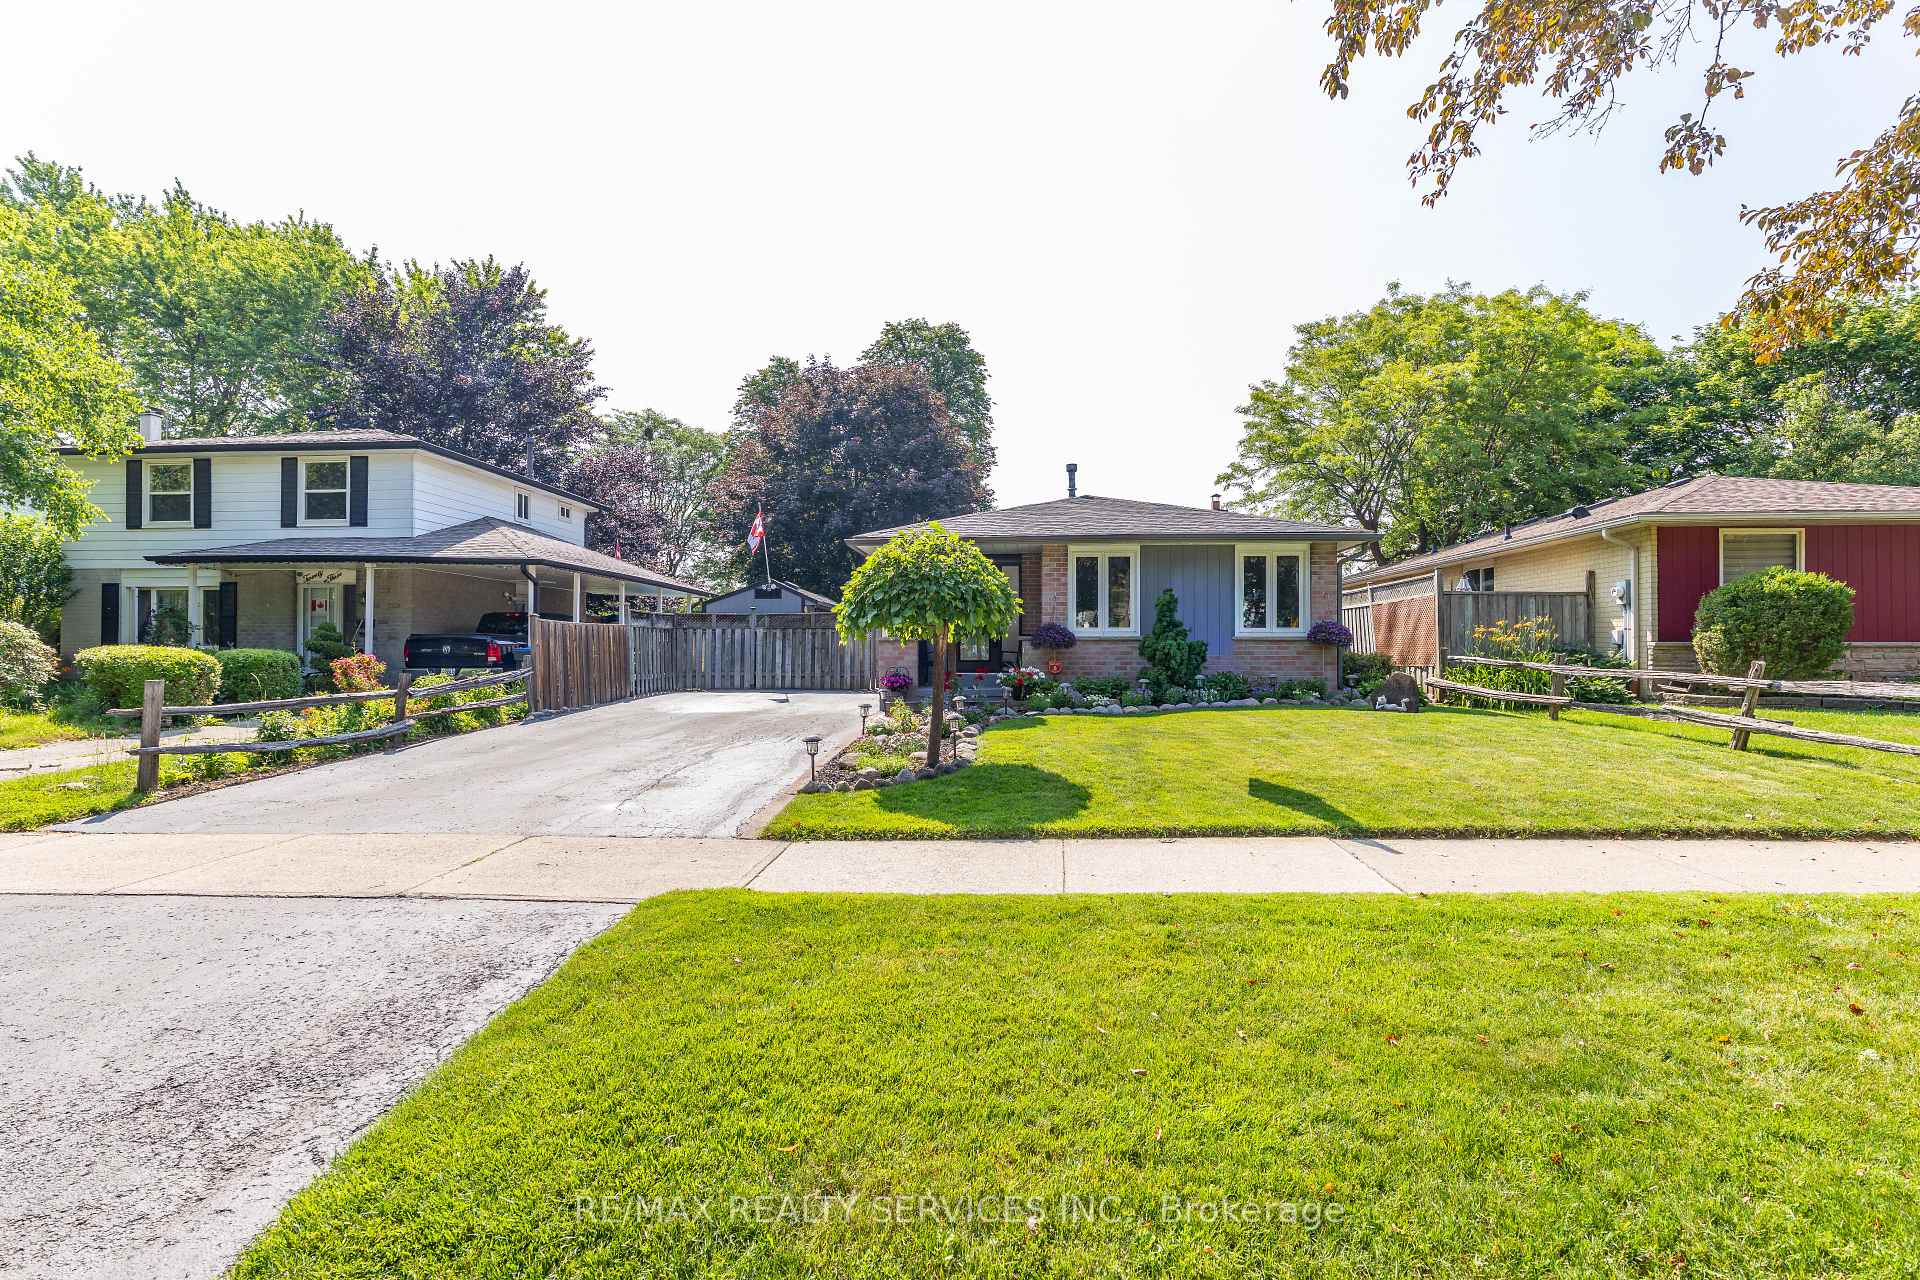

Register for free to view the complete photo gallery and property details
Showing 2 of 20 photos
Brampton, ON L6V 2E7
4 Bed · 2 Bath · Detached
MLS #W13511488
Sold on September 2, 2026
September 2, 2026
Originally listed at $749,000 19 days on market
Welcome to 21 Herkley Dr: Seller shows TRUE PRIDE OF OWNERSHIP. This beautifully renovated home is located on a quiet street, backs onto parkland and has an incredible list of Upgrades, Features, and Extras. Originally a 3 Bedroom model, this home was remodeled into a to a spacious 2 Bedroom model. Primary Bedroom has a walkout to the a two-tier covered deck which measures (25ft x 8ft) that steps into your private inground lap pool which measures (24ft x 12ft x 4ft deep). INTERIOR features include: New front door entrance and doorway, Gleaming Hardwood floors, Newly designed custom designed Kitchen with quartz counter tops, Center island, pot lighting, built in appliances and zebra blinds. Also included, upgraded light fixtures, (wall sconces, ceiling fans, and pot lighting), woodburning fireplace in finished Rec Rm. Exterior features include: Custom built Shed/Workshop (18ft x 8ft) with lighting, as mentioned above Inground pool - (See Schedule C for all pool details and extras), large covered deck, private backyard fully fenced yard backing onto Seaborn Park, small pond, Manicured yard and landscaping with perennial front garden. See Schedule C attached for the incredible list of Extra's which include Upgraded insulation - 2010, High Eff Furnace - 2024, Central Air Conditioner - Daikin - 2015, New roof shingles - 2023, New Front Door & phantom screen - 2023, Many Upgraded windows - 2018, Updated Electrical panel Circuit breakers, Samsung Clothes washer & dryer - May 2026, Built in Microwave -2023, Built in LG dishwasher - 2021. Pool Features include (New liner 2021 - Pump 2021- Solar blanket and roller - New Winter cover ...still in box - and all other pool related equipment. This is simply the absolute BEST HOME for sale under $800,000 in all of Brampton. Put this home at the top of your short list.
Bedrooms
4
Bathrooms
2
Square Feet
700-1100 sqft
Property Type
Detached
Register for free to view complete property details and access exclusive sold data
Free account • No credit card required
| Name | Size (m) | Size (ft) | Features |
|---|---|---|---|
| Foyer(Main) | 1.65 x 1.15 | 5.4 x 3.8 | - |
| Foyer(Main) | 1.65 x 1.15 | 5.4 x 3.8 | - |
| Foyer(Main) | 1.65 x 1.15 | 5.4 x 3.8 | - |
| Foyer(Main) | 1.65 x 1.15 | 5.4 x 3.8 | - |
| Foyer(Main) | 1.65 x 1.15 | 5.4 x 3.8 | - |
| Foyer(Main) | 1.65 x 1.15 | 5.4 x 3.8 | - |
| Foyer(Main) | 1.65 x 1.15 | 5.4 x 3.8 | - |
| Foyer(Main) | 1.65 x 1.15 | 5.4 x 3.8 | - |
| Foyer(Main) | 1.65 x 1.15 | 5.4 x 3.8 | - |
| Foyer(Main) | 1.65 x 1.15 | 5.4 x 3.8 | - |
| Foyer(Main) | 1.65 x 1.15 | 5.4 x 3.8 | - |
| Kitchen(Main) | 3.9 x 3.25 | 12.8 x 10.7 | - |
| Kitchen(Main) | 3.9 x 3.25 | 12.8 x 10.7 | - |
| Kitchen(Main) | 3.9 x 3.25 | 12.8 x 10.7 | - |
| Kitchen(Main) | 3.9 x 3.25 | 12.8 x 10.7 | - |
| Kitchen(Main) | 3.9 x 3.25 | 12.8 x 10.7 | - |
| Kitchen(Main) | 3.9 x 3.25 | 12.8 x 10.7 | - |
| Kitchen(Main) | 3.9 x 3.25 | 12.8 x 10.7 | - |
| Kitchen(Main) | 3.9 x 3.25 | 12.8 x 10.7 | - |
| Kitchen(Main) | 3.9 x 3.25 | 12.8 x 10.7 | - |
| Kitchen(Main) | 3.9 x 3.25 | 12.8 x 10.7 | - |
| Kitchen(Main) | 3.9 x 3.25 | 12.8 x 10.7 | - |
| Living Room(Main) | 5.5 x 2.65 | 18.0 x 8.7 | - |
| Living Room(Main) | 5.5 x 2.65 | 18.0 x 8.7 | - |
| Living Room(Main) | 5.5 x 2.65 | 18.0 x 8.7 | - |
| Living Room(Main) | 5.5 x 2.65 | 18.0 x 8.7 | - |
| Living Room(Main) | 5.5 x 2.65 | 18.0 x 8.7 | - |
| Living Room(Main) | 5.5 x 2.65 | 18.0 x 8.7 | - |
| Living Room(Main) | 5.5 x 2.65 | 18.0 x 8.7 | - |
| Living Room(Main) | 5.5 x 2.65 | 18.0 x 8.7 | - |
| Living Room(Main) | 5.5 x 2.65 | 18.0 x 8.7 | - |
| Living Room(Main) | 5.5 x 2.65 | 18.0 x 8.7 | - |
| Living Room(Main) | 5.5 x 2.65 | 18.0 x 8.7 | - |
| Dining Room(Main) | 2.9 x 2.65 | 9.5 x 8.7 | - |
| Dining Room(Main) | 2.9 x 2.65 | 9.5 x 8.7 | - |
| Dining Room(Main) | 2.9 x 2.65 | 9.5 x 8.7 | - |
| Dining Room(Main) | 2.9 x 2.65 | 9.5 x 8.7 | - |
| Dining Room(Main) | 2.9 x 2.65 | 9.5 x 8.7 | - |
| Dining Room(Main) | 2.9 x 2.65 | 9.5 x 8.7 | - |
| Dining Room(Main) | 2.9 x 2.65 | 9.5 x 8.7 | - |
| Dining Room(Main) | 2.9 x 2.65 | 9.5 x 8.7 | - |
| Dining Room(Main) | 2.9 x 2.65 | 9.5 x 8.7 | - |
| Dining Room(Main) | 2.9 x 2.65 | 9.5 x 8.7 | - |
| Dining Room(Main) | 2.9 x 2.65 | 9.5 x 8.7 | - |
| Primary Bedroom(Main) | 3.6 x 3.45 | 11.8 x 11.3 | - |
| Primary Bedroom(Main) | 3.6 x 3.45 | 11.8 x 11.3 | - |
| Primary Bedroom(Main) | 3.6 x 3.45 | 11.8 x 11.3 | - |
| Primary Bedroom(Main) | 3.6 x 3.45 | 11.8 x 11.3 | - |
| Primary Bedroom(Main) | 3.6 x 3.45 | 11.8 x 11.3 | - |
| Primary Bedroom(Main) | 3.6 x 3.45 | 11.8 x 11.3 | - |
| Primary Bedroom(Main) | 3.6 x 3.45 | 11.8 x 11.3 | - |
| Primary Bedroom(Main) | 3.6 x 3.45 | 11.8 x 11.3 | - |
| Primary Bedroom(Main) | 3.6 x 3.45 | 11.8 x 11.3 | - |
| Primary Bedroom(Main) | 3.6 x 3.45 | 11.8 x 11.3 | - |
| Primary Bedroom(Main) | 3.6 x 3.45 | 11.8 x 11.3 | - |
| Bedroom 2(Main) | 3.5 x 3.35 | 11.5 x 11.0 | - |
| Bedroom 2(Main) | 3.5 x 3.35 | 11.5 x 11.0 | - |
| Bedroom 2(Main) | 3.5 x 3.35 | 11.5 x 11.0 | - |
| Bedroom 2(Main) | 3.5 x 3.35 | 11.5 x 11.0 | - |
| Bedroom 2(Main) | 3.5 x 3.35 | 11.5 x 11.0 | - |
| Bedroom 2(Main) | 3.5 x 3.35 | 11.5 x 11.0 | - |
| Bedroom 2(Main) | 3.5 x 3.35 | 11.5 x 11.0 | - |
| Bedroom 2(Main) | 3.5 x 3.35 | 11.5 x 11.0 | - |
| Bedroom 2(Main) | 3.5 x 3.35 | 11.5 x 11.0 | - |
| Bedroom 2(Main) | 3.5 x 3.35 | 11.5 x 11.0 | - |
| Bedroom 2(Main) | 3.5 x 3.35 | 11.5 x 11.0 | - |
| Bathroom(Main) | 2.25 x 1.5 | 7.4 x 4.9 | - |
| Bathroom(Main) | 2.25 x 1.5 | 7.4 x 4.9 | - |
| Bathroom(Main) | 2.25 x 1.5 | 7.4 x 4.9 | - |
| Bathroom(Main) | 2.25 x 1.5 | 7.4 x 4.9 | - |
| Bathroom(Main) | 2.25 x 1.5 | 7.4 x 4.9 | - |
| Bathroom(Main) | 2.25 x 1.5 | 7.4 x 4.9 | - |
| Bathroom(Main) | 2.25 x 1.5 | 7.4 x 4.9 | - |
| Bathroom(Main) | 2.25 x 1.5 | 7.4 x 4.9 | - |
| Bathroom(Main) | 2.25 x 1.5 | 7.4 x 4.9 | - |
| Bathroom(Main) | 2.25 x 1.5 | 7.4 x 4.9 | - |
| Bathroom(Main) | 2.25 x 1.5 | 7.4 x 4.9 | - |
| Recreation(Basement) | 10.27 x 3.6 | 33.7 x 11.8 | - |
| Recreation(Basement) | 10.27 x 3.6 | 33.7 x 11.8 | - |
| Recreation(Basement) | 10.27 x 3.6 | 33.7 x 11.8 | - |
| Recreation(Basement) | 10.27 x 3.6 | 33.7 x 11.8 | - |
| Recreation(Basement) | 10.27 x 3.6 | 33.7 x 11.8 | - |
| Recreation(Basement) | 10.27 x 3.6 | 33.7 x 11.8 | - |
| Recreation(Basement) | 10.27 x 3.6 | 33.7 x 11.8 | - |
| Recreation(Basement) | 10.27 x 3.6 | 33.7 x 11.8 | - |
| Recreation(Basement) | 10.27 x 3.6 | 33.7 x 11.8 | - |
| Recreation(Basement) | 10.27 x 3.6 | 33.7 x 11.8 | - |
| Recreation(Basement) | 10.27 x 3.6 | 33.7 x 11.8 | - |
| Game Room(Basement) | 5.27 x 3.5 | 17.3 x 11.5 | - |
| Game Room(Basement) | 5.27 x 3.5 | 17.3 x 11.5 | - |
| Game Room(Basement) | 5.27 x 3.5 | 17.3 x 11.5 | - |
| Game Room(Basement) | 5.27 x 3.5 | 17.3 x 11.5 | - |
| Game Room(Basement) | 5.27 x 3.5 | 17.3 x 11.5 | - |
| Game Room(Basement) | 5.27 x 3.5 | 17.3 x 11.5 | - |
| Game Room(Basement) | 5.27 x 3.5 | 17.3 x 11.5 | - |
| Game Room(Basement) | 5.27 x 3.5 | 17.3 x 11.5 | - |
| Game Room(Basement) | 5.27 x 3.5 | 17.3 x 11.5 | - |
| Game Room(Basement) | 5.27 x 3.5 | 17.3 x 11.5 | - |
| Game Room(Basement) | 5.27 x 3.5 | 17.3 x 11.5 | - |
| Bedroom 3(Basement) | 3.87 x 2.22 | 12.7 x 7.3 | - |
| Bedroom 3(Basement) | 3.87 x 2.22 | 12.7 x 7.3 | - |
| Bedroom 3(Basement) | 3.87 x 2.22 | 12.7 x 7.3 | - |
| Bedroom 3(Basement) | 3.87 x 2.22 | 12.7 x 7.3 | - |
| Bedroom 3(Basement) | 3.87 x 2.22 | 12.7 x 7.3 | - |
| Bedroom 3(Basement) | 3.87 x 2.22 | 12.7 x 7.3 | - |
| Bedroom 3(Basement) | 3.87 x 2.22 | 12.7 x 7.3 | - |
| Bedroom 3(Basement) | 3.87 x 2.22 | 12.7 x 7.3 | - |
| Bedroom 3(Basement) | 3.87 x 2.22 | 12.7 x 7.3 | - |
| Bedroom 3(Basement) | 3.87 x 2.22 | 12.7 x 7.3 | - |
| Bedroom 3(Basement) | 3.87 x 2.22 | 12.7 x 7.3 | - |
| Bathroom(Basement) | 2.5 x 1.65 | 8.2 x 5.4 | - |
| Bathroom(Basement) | 2.5 x 1.65 | 8.2 x 5.4 | - |
| Bathroom(Basement) | 2.5 x 1.65 | 8.2 x 5.4 | - |
| Bathroom(Basement) | 2.5 x 1.65 | 8.2 x 5.4 | - |
| Bathroom(Basement) | 2.5 x 1.65 | 8.2 x 5.4 | - |
| Bathroom(Basement) | 2.5 x 1.65 | 8.2 x 5.4 | - |
| Bathroom(Basement) | 2.5 x 1.65 | 8.2 x 5.4 | - |
| Bathroom(Basement) | 2.5 x 1.65 | 8.2 x 5.4 | - |
| Bathroom(Basement) | 2.5 x 1.65 | 8.2 x 5.4 | - |
| Bathroom(Basement) | 2.5 x 1.65 | 8.2 x 5.4 | - |
| Bathroom(Basement) | 2.5 x 1.65 | 8.2 x 5.4 | - |
| Laundry(Basement) | 3.66 x 3.36 | 12.0 x 11.0 | - |
| Laundry(Basement) | 3.66 x 3.36 | 12.0 x 11.0 | - |
| Laundry(Basement) | 3.66 x 3.36 | 12.0 x 11.0 | - |
| Laundry(Basement) | 3.66 x 3.36 | 12.0 x 11.0 | - |
| Laundry(Basement) | 3.66 x 3.36 | 12.0 x 11.0 | - |
| Laundry(Basement) | 3.66 x 3.36 | 12.0 x 11.0 | - |
| Laundry(Basement) | 3.66 x 3.36 | 12.0 x 11.0 | - |
| Laundry(Basement) | 3.66 x 3.36 | 12.0 x 11.0 | - |
| Laundry(Basement) | 3.66 x 3.36 | 12.0 x 11.0 | - |
| Laundry(Basement) | 3.66 x 3.36 | 12.0 x 11.0 | - |
| Laundry(Basement) | 3.66 x 3.36 | 12.0 x 11.0 | - |
Register for free to view complete room dimensions and access exclusive sold data
Free account • No credit card required
Original List Price
$749,000
Listed on Jun 30, 2026
Sold Price
$720,000
Sold on Sep 2, 2026
-$29,000
-3.9%
Register for free to view complete price history and access exclusive sold data
Free account • No credit card required
Your Agent
Broker of Record
PREMIER MATRIX REALTY LTD. BROKERAGE
See the comparable sold, tax-matched, and currently-competing listings for 21 Herkley Drive.
Register for free to view complete price estimate and access exclusive sold data
Free account • No credit card required
Contact OVAIS QASSIM
21 Herkley Drive, Brampton, ON L6V 2E7 is a 4-bedroom, 2-bathroom bungalow detached with approximately 700-1100 square feet of living space, situated on a 50 100 foot lot. This property is currently sold (sold for $720,000). The home features a none garage and a finished basement, built approximately 51-99 years ago.
This home is located in Madoc, part of Brampton in the Peel area. Explore more homes for sale and recently sold properties in this neighbourhood.
Whether you are looking to buy, sell, or lease in Madoc, our team of experienced real estate professionals can help you navigate the market and find the perfect home. Contact us today for a free consultation.
21 Herkley Drive, Brampton, ON L6V 2E7 sold,4 bedroom detached Madoc,Brampton homes for sale,Peel real estate,Bungalow homes, detached sold


