
$2,150
11 Uplands Avenue Basement, Vaughan, ON L4J 1J8
Register for free to view the complete photo gallery and property details
Showing 2 of 11 photos
Vaughan, ON L4J 1J6
2 Bed · 2 Bath · Detached
MLS #N12173392
Leased on June 14, 2025
June 14, 2025
Originally listed at $3,300/mo 7 days on market
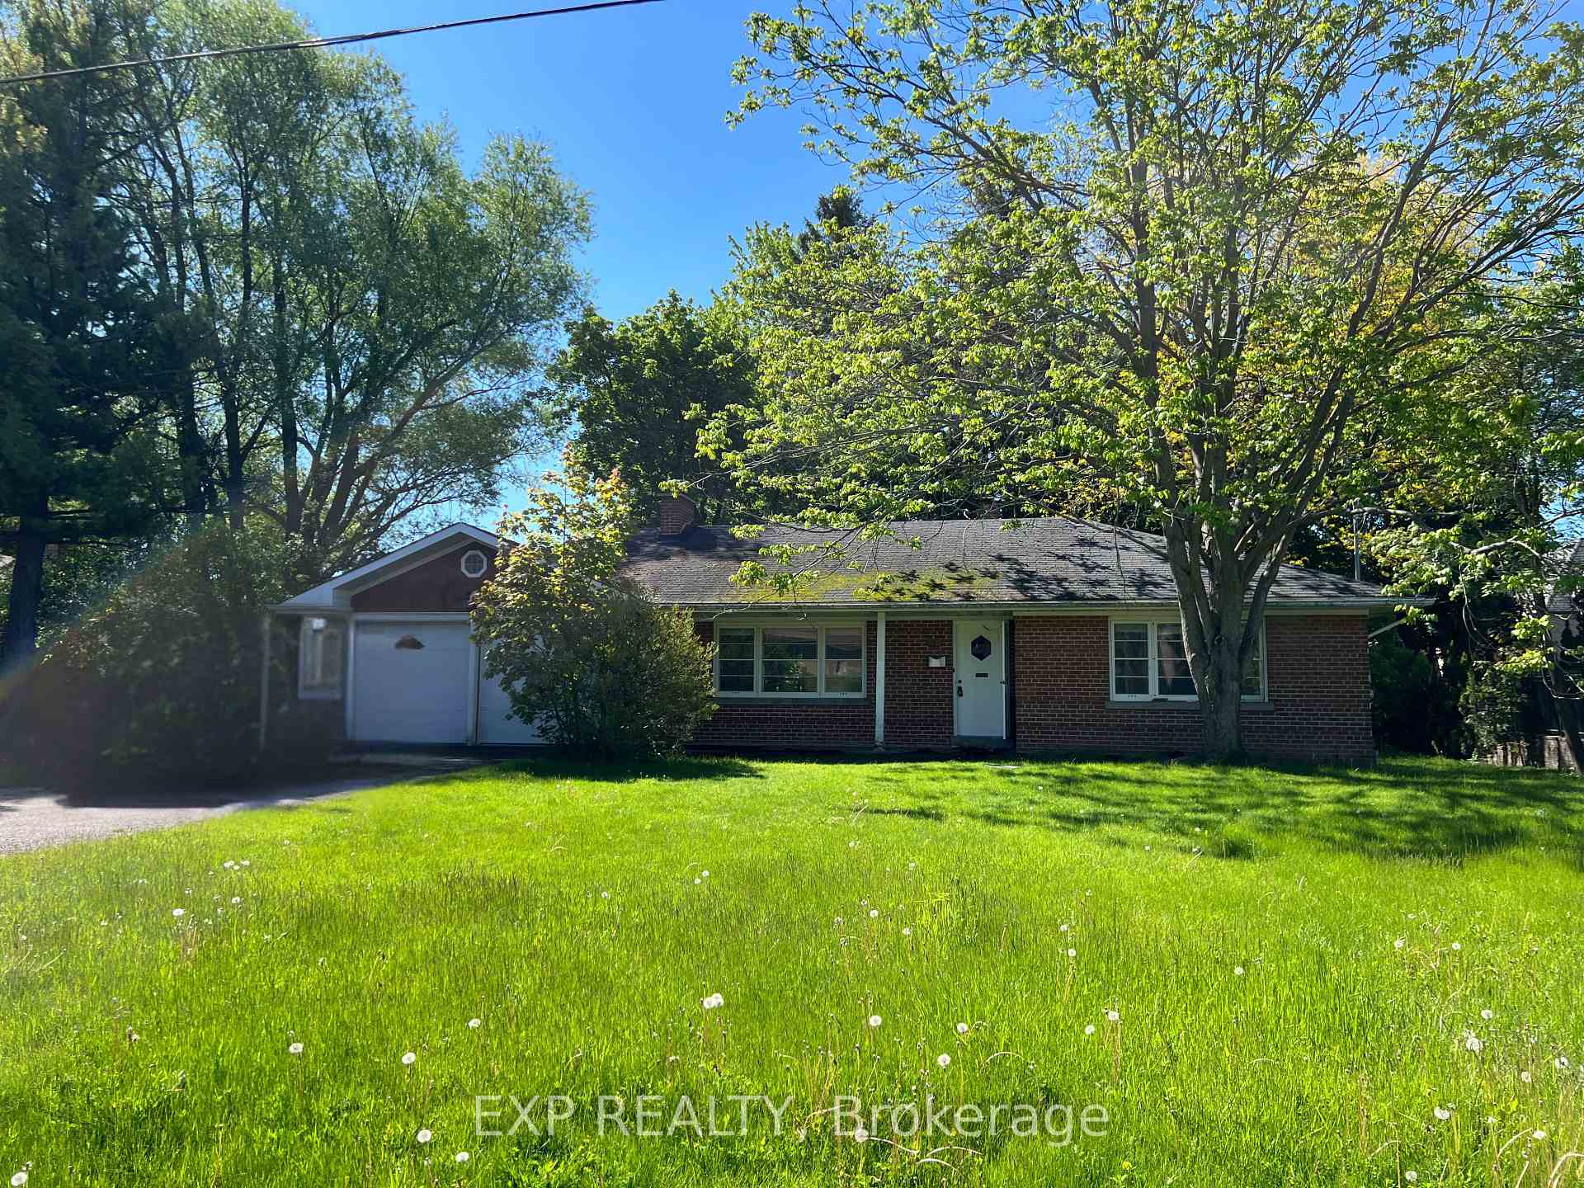
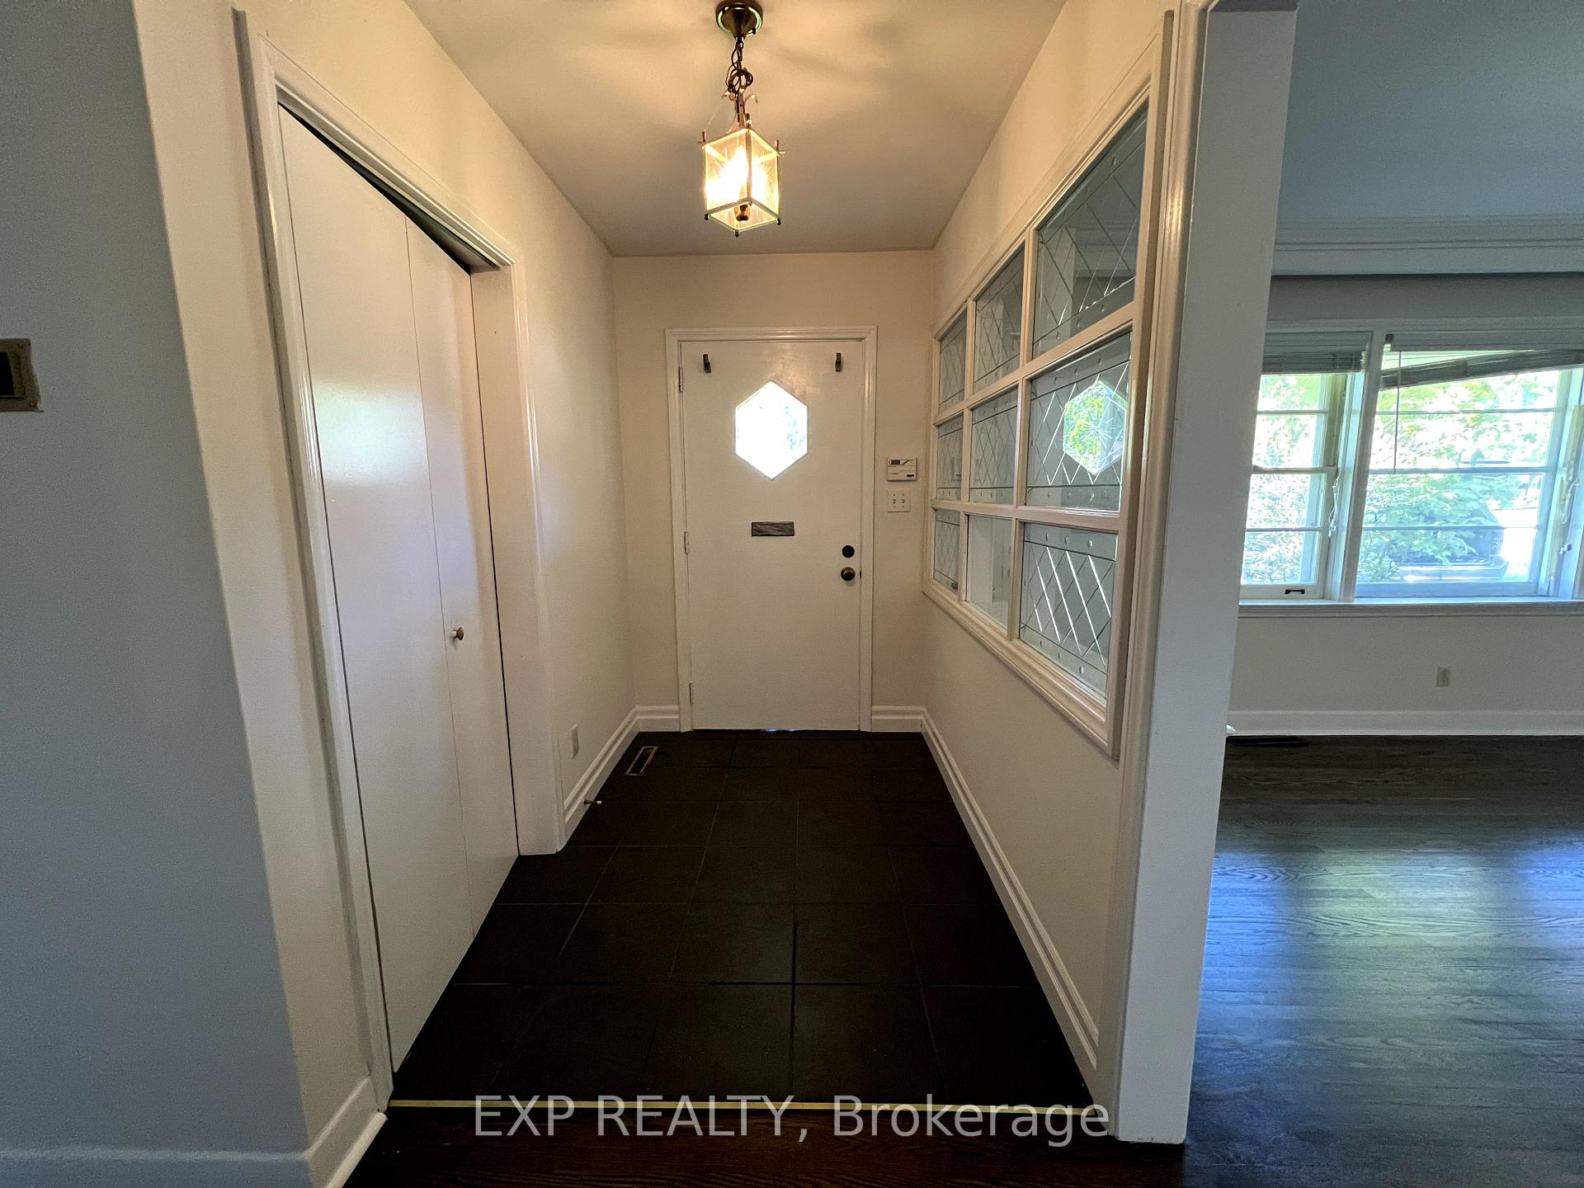
Welcome to 21 Helen Avenue, a charming bungalow nestled in the prestigious Uplands neighbourhood of Thornhill. This spacious and bright 2-bedroom, 2-bathroom home is perfect for those seeking comfort, character, and convenience. The main level features a cozy living room with hardwood floors and a fireplace, a functional kitchen and dining area that opens to a sunroom, and a beautiful view of the large, private, treed backyard. The sunroom is a peaceful retreat that invites natural light and offers seamless indoor-outdoor living. Downstairs, the unfinished open-concept basement features a second full bathroom, providing a versatile space that can be used as a recreation room, workshop, or generous storage area.Set on an expansive 100 x 165 ft lot with no sidewalks, this property offers a long private driveway with plenty of parking, and is surrounded by multi-million dollar estate homes, adding to its exclusive appeal. Located just steps from Yonge Street and Highway 407, the home is a commuters dream with easy access to the GO station and the highly anticipated subway extension. Enjoy the convenience of walking to cafes, restaurants, boutique shops, and community amenities, all within minutes of your front door.Golf enthusiasts will appreciate the close proximity to both the historic Uplands Golf & Ski Club and the prestigious Bayview Golf & Country Club, one of the top-ranked private golf courses in Canada. Whether you're looking for quiet relaxation or city conveniences, this home offers the best of both worlds. Discover the warmth, space, and elegance of this unique bungalow in one of Thornhills most desirable enclaves.
Bedrooms
2
Bathrooms
2
Square Feet
1100-1500 sqft
Property Type
Detached
Register for free to view complete property details and access exclusive sold data
Free account • No credit card required
| Name | Size (m) | Size (ft) | Features |
|---|---|---|---|
| Foyer(Main) | 1.58 x 2.17 | 5.2 x 7.1 | - |
| Living Room(Main) | 4.26 x 5.49 | 14.0 x 18.0 | - |
| Dining Room(Main) | 4.26 x 5.49 | 14.0 x 18.0 | - |
| Kitchen(Main) | 3.46 x 2.78 | 11.4 x 9.1 | - |
| Breakfast(Main) | 3.18 x 2.78 | 10.4 x 9.1 | - |
| Primary Bedroom(Main) | 3.22 x 4.32 | 10.6 x 14.2 | - |
| Bedroom 2(Main) | 3.02 x 4.45 | 9.9 x 14.6 | - |
Register for free to view complete room dimensions and access exclusive sold data
Free account • No credit card required
Original List Price
$3,300
Listed on May 25, 2025
Sold Price
$3,300
Sold on Jun 14, 2025
Register for free to view complete price history and access exclusive sold data
Free account • No credit card required
Your Agent
Broker of Record
PREMIER MATRIX REALTY LTD. BROKERAGE
Register for free to view complete price estimate and access exclusive sold data
Free account • No credit card required
Contact OVAIS QASSIM
21 Helen Avenue, Vaughan, ON L4J 1J6 is a 2-bedroom, 2-bathroom bungalow detached with approximately 1100-1500 square feet of living space, situated on a 100 165 foot lot. This property is currently leased (leased for $3,300). The home features a attached garage and a unfinished basement.
This home is located in Uplands, part of Vaughan in the York area. Explore more homes for sale and recently sold properties in this neighbourhood.
Whether you are looking to buy, sell, or lease in Uplands, our team of experienced real estate professionals can help you navigate the market and find the perfect home. Contact us today for a free consultation.
21 Helen Avenue, Vaughan, ON L4J 1J6 leased,2 bedroom detached Uplands,Vaughan homes for sale,York real estate,Bungalow homes, detached leased


