
$649,990
4bed·3bath·1100-1500sf
Frontage 26.7ft·Lot 26.7 × 102.8 ft·Garage Attached
2-Storey·Bsmt: Separate Entrance·$5,440 tax
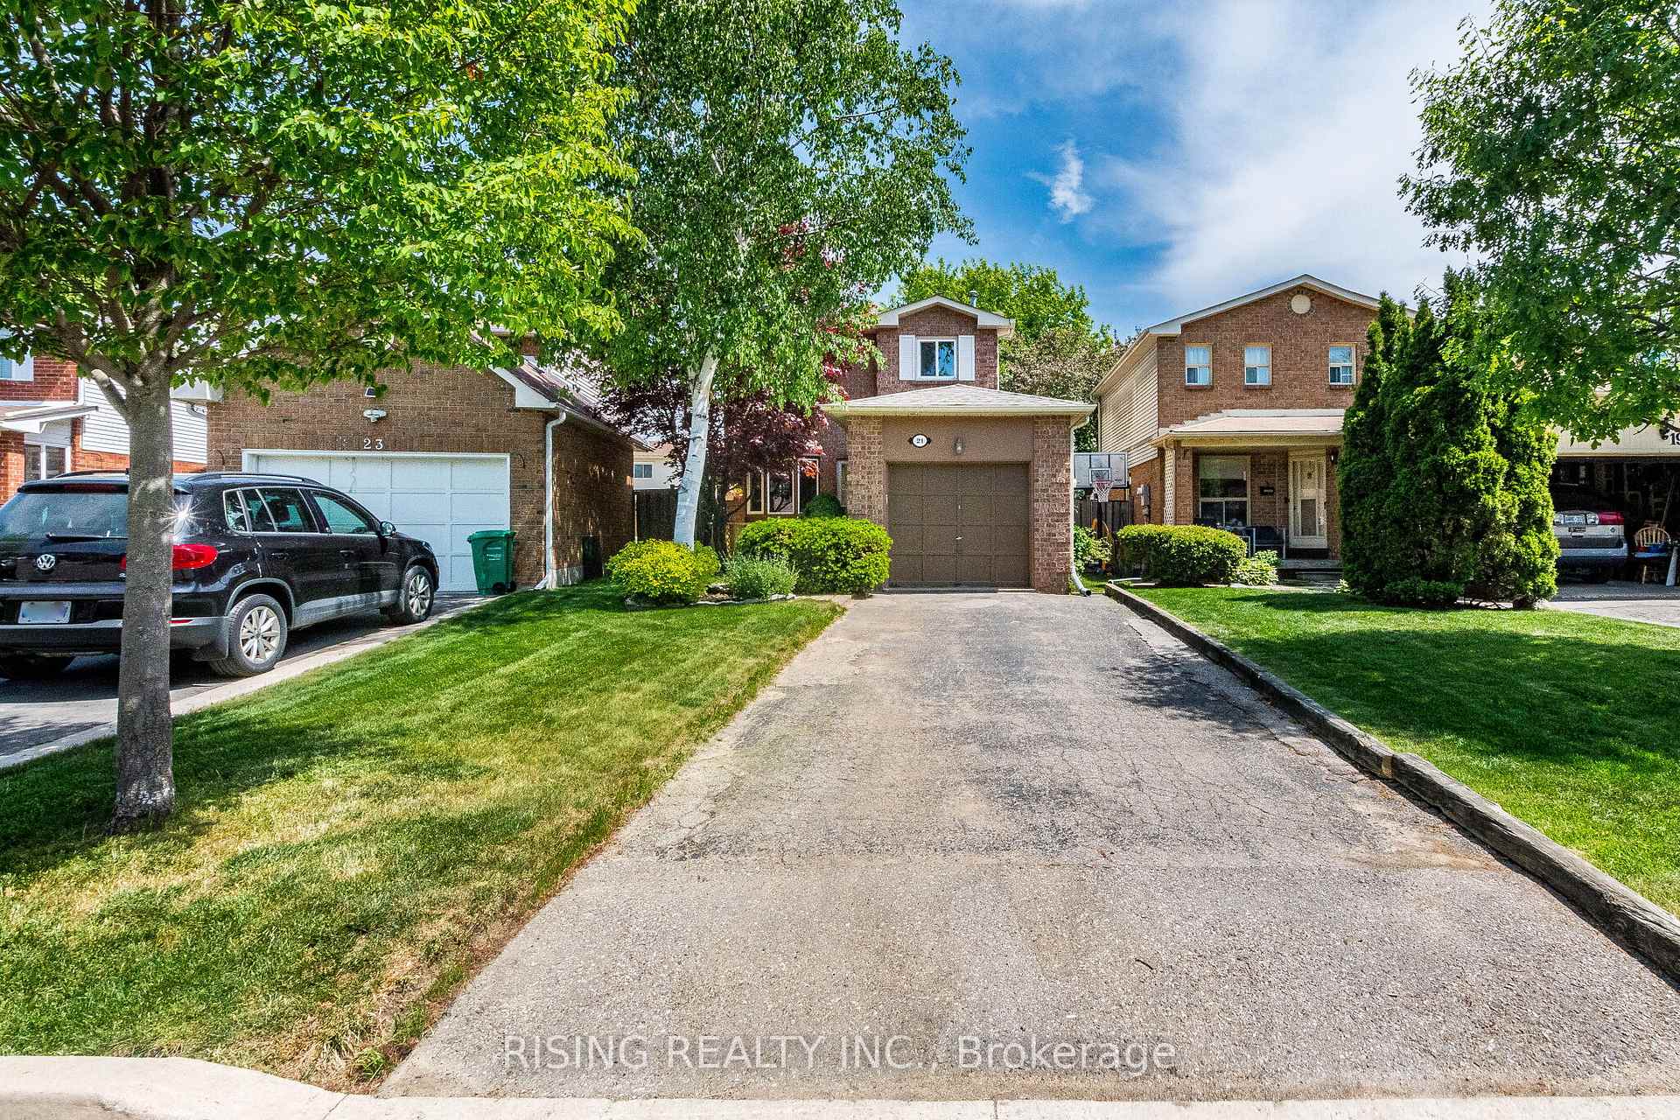
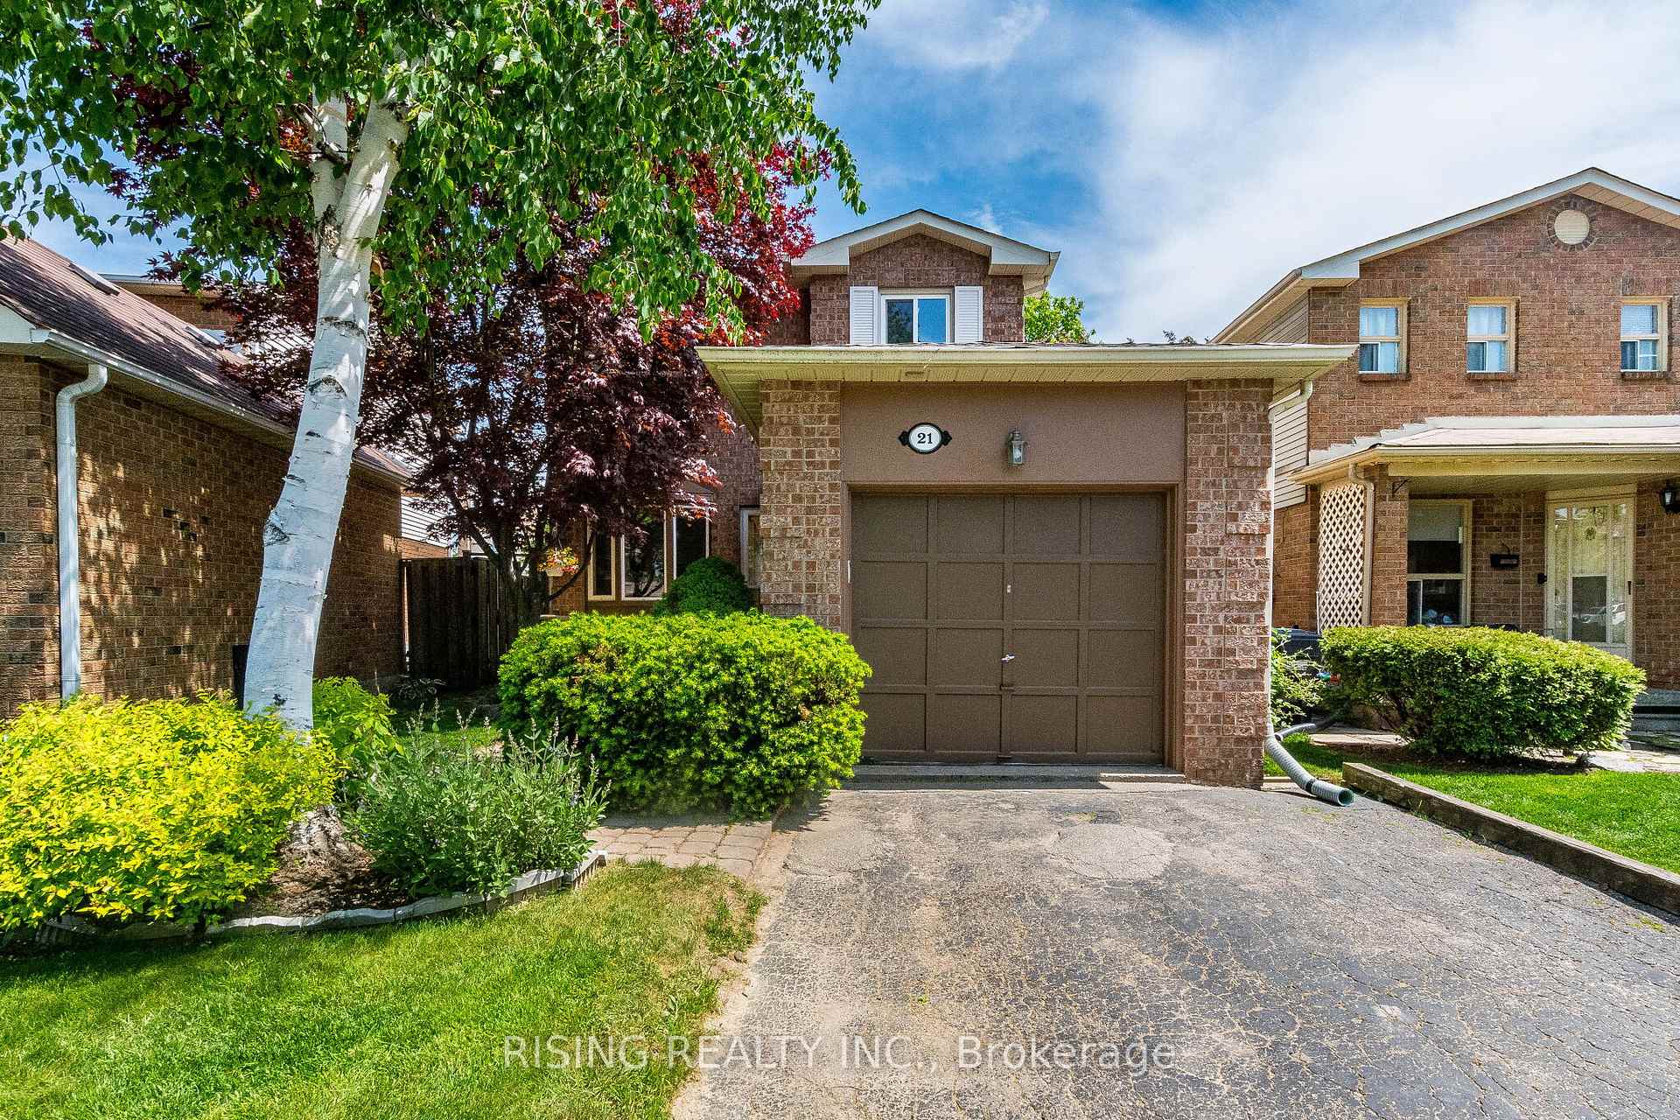
Brampton, ON L6Z 2C3
4 Bed · 3 Bath · Detached
MLS #W13250086
Listed Price
Beautifully maintained 3 bedroom Detached Family Home with finished Basement Available In Heart Lake On Quiet Cres. Perfect for Raising a Family. Generously sized 3 bedrooms on second level with new laminate floor. Main level Combined living and dining with fireplace & walk out to patio. Spacious eat-in kitchen with Brand new stainless steel Appliances.Well maintained Open concept finished basement With pot lights and 2 piece washroom. Perfect for a recreational room or family room. Ceramics in Kitchen & foyer. New Laminate Floor in living/dinning Room & on Second Floor. Walk to Schools. Close by Parks & Shopping. Near Heart Lake conservation Area. House has many upgrades such as new laminate flooring, stainless steel kitchen appliances, new washer and dryer, Furnace ( 2025), Updated Roof with new Shingles (2024), A New Patio Glass Sliding door and New AC installed in June 2026. Fully Fenced Pie Shaped Lot.
Bedrooms
4
Bathrooms
3
Square Feet
700-1100 sqft
Property Type
Detached
| Name | Size (m) | Size (ft) | Features |
|---|---|---|---|
| Living Room(Main) | 5.82 x 3.3 | 19.1 x 10.8 | - |
| Living Room(Main) | 5.82 x 3.3 | 19.1 x 10.8 | - |
| Living Room(Main) | 5.82 x 3.3 | 19.1 x 10.8 | - |
| Living Room(Main) | 5.82 x 3.3 | 19.1 x 10.8 | - |
| Living Room(Main) | 5.82 x 3.3 | 19.1 x 10.8 | - |
| Living Room(Main) | 5.82 x 3.3 | 19.1 x 10.8 | - |
| Living Room(Main) | 5.82 x 3.3 | 19.1 x 10.8 | - |
| Living Room(Main) | 5.82 x 3.3 | 19.1 x 10.8 | - |
| Living Room(Main) | 5.82 x 3.3 | 19.1 x 10.8 | - |
| Dining Room(Main) | 5.82 x 3.3 | 19.1 x 10.8 | - |
| Dining Room(Main) | 5.82 x 3.3 | 19.1 x 10.8 | - |
| Dining Room(Main) | 5.82 x 3.3 | 19.1 x 10.8 | - |
| Dining Room(Main) | 5.82 x 3.3 | 19.1 x 10.8 | - |
| Dining Room(Main) | 5.82 x 3.3 | 19.1 x 10.8 | - |
| Dining Room(Main) | 5.82 x 3.3 | 19.1 x 10.8 | - |
| Dining Room(Main) | 5.82 x 3.3 | 19.1 x 10.8 | - |
| Dining Room(Main) | 5.82 x 3.3 | 19.1 x 10.8 | - |
| Dining Room(Main) | 5.82 x 3.3 | 19.1 x 10.8 | - |
| Kitchen(Main) | 5.03 x 3.43 | 16.5 x 11.3 | - |
| Kitchen(Main) | 5.03 x 3.43 | 16.5 x 11.3 | - |
| Kitchen(Main) | 5.03 x 3.43 | 16.5 x 11.3 | - |
| Kitchen(Main) | 5.03 x 3.43 | 16.5 x 11.3 | - |
| Kitchen(Main) | 5.03 x 3.43 | 16.5 x 11.3 | - |
| Kitchen(Main) | 5.03 x 3.43 | 16.5 x 11.3 | - |
| Kitchen(Main) | 5.03 x 3.43 | 16.5 x 11.3 | - |
| Kitchen(Main) | 5.03 x 3.43 | 16.5 x 11.3 | - |
| Kitchen(Main) | 5.03 x 3.43 | 16.5 x 11.3 | - |
| Primary Bedroom(Second) | 5.3 x 3.43 | 17.4 x 11.3 | - |
| Primary Bedroom(Second) | 5.3 x 3.43 | 17.4 x 11.3 | - |
| Primary Bedroom(Second) | 5.3 x 3.43 | 17.4 x 11.3 | - |
| Primary Bedroom(Second) | 5.3 x 3.43 | 17.4 x 11.3 | - |
| Primary Bedroom(Second) | 5.3 x 3.43 | 17.4 x 11.3 | - |
| Primary Bedroom(Second) | 5.3 x 3.43 | 17.4 x 11.3 | - |
| Primary Bedroom(Second) | 5.3 x 3.43 | 17.4 x 11.3 | - |
| Primary Bedroom(Second) | 5.3 x 3.43 | 17.4 x 11.3 | - |
| Primary Bedroom(Second) | 5.3 x 3.43 | 17.4 x 11.3 | - |
| Bedroom 2(Second) | 3.25 x 2.5 | 10.7 x 8.2 | - |
| Bedroom 2(Second) | 3.25 x 2.5 | 10.7 x 8.2 | - |
| Bedroom 2(Second) | 3.25 x 2.5 | 10.7 x 8.2 | - |
| Bedroom 2(Second) | 3.25 x 2.5 | 10.7 x 8.2 | - |
| Bedroom 2(Second) | 3.25 x 2.5 | 10.7 x 8.2 | - |
| Bedroom 2(Second) | 3.25 x 2.5 | 10.7 x 8.2 | - |
| Bedroom 2(Second) | 3.25 x 2.5 | 10.7 x 8.2 | - |
| Bedroom 2(Second) | 3.25 x 2.5 | 10.7 x 8.2 | - |
| Bedroom 2(Second) | 3.25 x 2.5 | 10.7 x 8.2 | - |
| Bedroom 3(Second) | 2.65 x 2.64 | 8.7 x 8.7 | - |
| Bedroom 3(Second) | 2.65 x 2.64 | 8.7 x 8.7 | - |
| Bedroom 3(Second) | 2.65 x 2.64 | 8.7 x 8.7 | - |
| Bedroom 3(Second) | 2.65 x 2.64 | 8.7 x 8.7 | - |
| Bedroom 3(Second) | 2.65 x 2.64 | 8.7 x 8.7 | - |
| Bedroom 3(Second) | 2.65 x 2.64 | 8.7 x 8.7 | - |
| Bedroom 3(Second) | 2.65 x 2.64 | 8.7 x 8.7 | - |
| Bedroom 3(Second) | 2.65 x 2.64 | 8.7 x 8.7 | - |
| Bedroom 3(Second) | 2.65 x 2.64 | 8.7 x 8.7 | - |
| Recreation(Basement) | 6.6 x 3.2 | 21.7 x 10.5 | - |
| Recreation(Basement) | 6.6 x 3.2 | 21.7 x 10.5 | - |
| Recreation(Basement) | 6.6 x 3.2 | 21.7 x 10.5 | - |
| Recreation(Basement) | 6.6 x 3.2 | 21.7 x 10.5 | - |
| Recreation(Basement) | 6.6 x 3.2 | 21.7 x 10.5 | - |
| Recreation(Basement) | 6.6 x 3.2 | 21.7 x 10.5 | - |
| Recreation(Basement) | 6.6 x 3.2 | 21.7 x 10.5 | - |
| Recreation(Basement) | 6.6 x 3.2 | 21.7 x 10.5 | - |
| Recreation(Basement) | 6.6 x 3.2 | 21.7 x 10.5 | - |
Complete transaction history for this property
Sold: Aug 13, 2026
$643,000
+$43,100 (7.2%)
Register for free to view complete transaction history and access exclusive sold data
Free account • No credit card required
Your Agent
Broker of Record
PREMIER MATRIX REALTY LTD. BROKERAGE
See the comparable sold, tax-matched, and currently-competing listings for 21 Driftwood Crescent.
Register for free to view complete price estimate and access exclusive sold data
Free account • No credit card required
Contact OVAIS QASSIM
21 Driftwood Crescent, Brampton, ON L6Z 2C3 is a 4-bedroom, 3-bathroom 2-storey detached with approximately 700-1100 square feet of living space, situated on a 26 101 foot lot. This property is currently for sale at $749,111. The home features a attached garage and a finished basement.
This home is located in Heart Lake East, part of Brampton in the Peel area. Explore more homes for sale and recently sold properties in this neighbourhood.
Whether you are looking to buy, sell, or lease in Heart Lake East, our team of experienced real estate professionals can help you navigate the market and find the perfect home. Contact us today for a free consultation.
21 Driftwood Crescent, Brampton, ON L6Z 2C3 for sale,4 bedroom detached Heart Lake East,Brampton homes for sale,Peel real estate,2-Storey homes, detached for sale


