
$4,850,000
52 Roxborough Drive, Toronto, ON M4W 1X1

Register for free to view the complete photo gallery and property details
Showing 2 of 20 photos
Toronto, ON M4T 2E3
4 Bed · 4 Bath · Detached
MLS #C13527224
Sold on August 19, 2026
August 19, 2026
Originally listed at $2,999,999 6 days on market
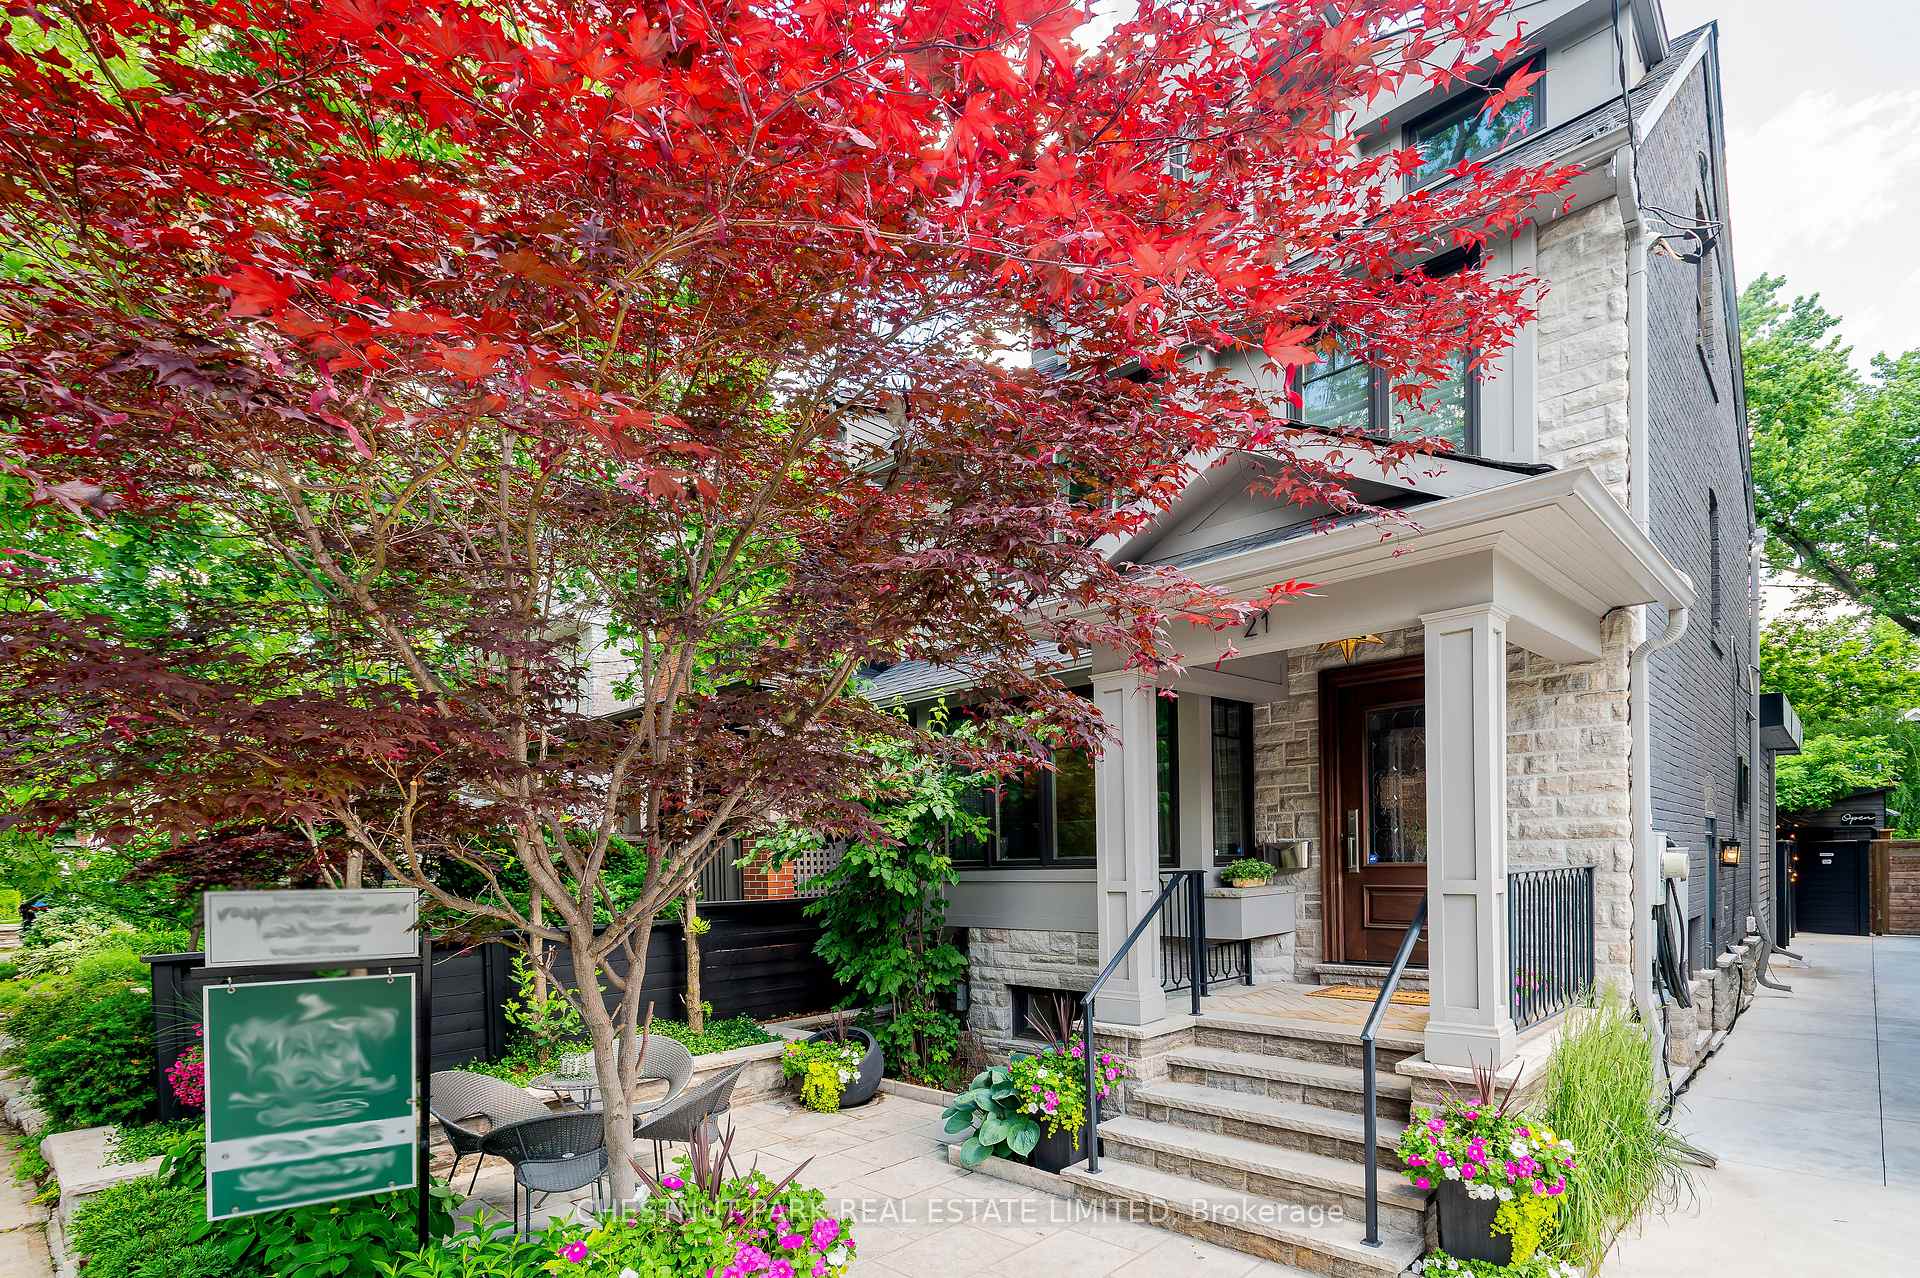
From the legendary Cornish Road street parties to the resort-style backyard designed for unforgettable entertaining! Tucked into one of the most coveted streets in Moore Park, this exceptional home blends timeless architecture, designer finishes & incredible functionality. A designer's own home, thoughtfully renovated from top to bottom with no expense spared, and every detail beautifully executed, this 4-bed, 4-bath detached home offers sophistication across every level. The stunning chef's kitchen features premium Wolf, Miele & Sub-Zero appliances, oversized marble island, custom cabinetry, integrated storage, beverage station & built-in banquette seating designed for elevated entertaining & effortless living. Elegant principal rooms enhanced by wide plank oak floors, custom millwork, designer lighting, marble accents & extensive built-ins throughout. Luxurious primary retreat with custom closets & spa-inspired ensuite features heated floors, steam shower & exquisite marble finishes. A sun-filled second-floor office overlooks the backyard & offers flexibility as a bedroom, while the upper level bedrooms showcase exceptional custom built-ins & thoughtfully integrated storage throughout. The professionally designed backyard is truly in a league of its own: this private outdoor oasis features multiple entertaining zones, water feature, covered pavilion, fire pit, natural gas BBQ hookups & an extraordinary entertaining space with movable walls that seamlessly blend indoor & outdoor living. Whether hosting summer parties, movie nights or outdoor dinners, this backyard was built to bring people together. Additional highlights: a fully underpinned lower level w/ custom built-ins & Murphy bed, radiant heating, full-house generator, Marvin windows throughout, powered Hunter Douglas blinds & extensive infrastructure upgrades focused on long-term durability & performance. A rare opportunity to own a truly turnkey home in one of Toronto's most sought-after neighbourhoods.
Bedrooms
4
Bathrooms
4
Square Feet
1500-2000 sqft
Property Type
Detached
Register for free to view complete property details and access exclusive sold data
Free account • No credit card required
| Name | Size (m) | Size (ft) | Features |
|---|---|---|---|
| Living Room(Main) | 5.43 x 5.14 | 17.8 x 16.9 | - |
| Living Room(Main) | 5.43 x 5.14 | 17.8 x 16.9 | - |
| Living Room(Main) | 5.43 x 5.14 | 17.8 x 16.9 | - |
| Living Room(Main) | 5.43 x 5.14 | 17.8 x 16.9 | - |
| Living Room(Main) | 5.43 x 5.14 | 17.8 x 16.9 | - |
| Living Room(Main) | 5.43 x 5.14 | 17.8 x 16.9 | - |
| Living Room(Main) | 5.43 x 5.14 | 17.8 x 16.9 | - |
| Living Room(Main) | 5.43 x 5.14 | 17.8 x 16.9 | - |
| Living Room(Main) | 5.43 x 5.14 | 17.8 x 16.9 | - |
| Living Room(Main) | 5.43 x 5.14 | 17.8 x 16.9 | - |
| Living Room(Main) | 5.43 x 5.14 | 17.8 x 16.9 | - |
| Family Room(Main) | 5.42 x 3.95 | 17.8 x 13.0 | - |
| Family Room(Main) | 5.42 x 3.95 | 17.8 x 13.0 | - |
| Family Room(Main) | 5.42 x 3.95 | 17.8 x 13.0 | - |
| Family Room(Main) | 5.42 x 3.95 | 17.8 x 13.0 | - |
| Family Room(Main) | 5.42 x 3.95 | 17.8 x 13.0 | - |
| Family Room(Main) | 5.42 x 3.95 | 17.8 x 13.0 | - |
| Family Room(Main) | 5.42 x 3.95 | 17.8 x 13.0 | - |
| Family Room(Main) | 5.42 x 3.95 | 17.8 x 13.0 | - |
| Family Room(Main) | 5.42 x 3.95 | 17.8 x 13.0 | - |
| Family Room(Main) | 5.42 x 3.95 | 17.8 x 13.0 | - |
| Family Room(Main) | 5.42 x 3.95 | 17.8 x 13.0 | - |
| Kitchen(Main) | 5.43 x 7.55 | 17.8 x 24.8 | - |
| Kitchen(Main) | 5.43 x 7.55 | 17.8 x 24.8 | - |
| Kitchen(Main) | 5.43 x 7.55 | 17.8 x 24.8 | - |
| Kitchen(Main) | 5.43 x 7.55 | 17.8 x 24.8 | - |
| Kitchen(Main) | 5.43 x 7.55 | 17.8 x 24.8 | - |
| Kitchen(Main) | 5.43 x 7.55 | 17.8 x 24.8 | - |
| Kitchen(Main) | 5.43 x 7.55 | 17.8 x 24.8 | - |
| Kitchen(Main) | 5.43 x 7.55 | 17.8 x 24.8 | - |
| Kitchen(Main) | 5.43 x 7.55 | 17.8 x 24.8 | - |
| Kitchen(Main) | 5.43 x 7.55 | 17.8 x 24.8 | - |
| Kitchen(Main) | 5.43 x 7.55 | 17.8 x 24.8 | - |
| Dining Room(Main) | 5.43 x 7.55 | 17.8 x 24.8 | - |
| Dining Room(Main) | 5.43 x 7.55 | 17.8 x 24.8 | - |
| Dining Room(Main) | 5.43 x 7.55 | 17.8 x 24.8 | - |
| Dining Room(Main) | 5.43 x 7.55 | 17.8 x 24.8 | - |
| Dining Room(Main) | 5.43 x 7.55 | 17.8 x 24.8 | - |
| Dining Room(Main) | 5.43 x 7.55 | 17.8 x 24.8 | - |
| Dining Room(Main) | 5.43 x 7.55 | 17.8 x 24.8 | - |
| Dining Room(Main) | 5.43 x 7.55 | 17.8 x 24.8 | - |
| Dining Room(Main) | 5.43 x 7.55 | 17.8 x 24.8 | - |
| Dining Room(Main) | 5.43 x 7.55 | 17.8 x 24.8 | - |
| Dining Room(Main) | 5.43 x 7.55 | 17.8 x 24.8 | - |
| Primary Bedroom(Second) | 2.95 x 4.34 | 9.7 x 14.2 | - |
| Primary Bedroom(Second) | 2.95 x 4.34 | 9.7 x 14.2 | - |
| Primary Bedroom(Second) | 2.95 x 4.34 | 9.7 x 14.2 | - |
| Primary Bedroom(Second) | 2.95 x 4.34 | 9.7 x 14.2 | - |
| Primary Bedroom(Second) | 2.95 x 4.34 | 9.7 x 14.2 | - |
| Primary Bedroom(Second) | 2.95 x 4.34 | 9.7 x 14.2 | - |
| Primary Bedroom(Second) | 2.95 x 4.34 | 9.7 x 14.2 | - |
| Primary Bedroom(Second) | 2.95 x 4.34 | 9.7 x 14.2 | - |
| Primary Bedroom(Second) | 2.95 x 4.34 | 9.7 x 14.2 | - |
| Primary Bedroom(Second) | 2.95 x 4.34 | 9.7 x 14.2 | - |
| Primary Bedroom(Second) | 2.95 x 4.34 | 9.7 x 14.2 | - |
| Bedroom 2(Second) | 3.82 x 3.02 | 12.5 x 9.9 | - |
| Bedroom 2(Second) | 3.82 x 3.02 | 12.5 x 9.9 | - |
| Bedroom 2(Second) | 3.82 x 3.02 | 12.5 x 9.9 | - |
| Bedroom 2(Second) | 3.82 x 3.02 | 12.5 x 9.9 | - |
| Bedroom 2(Second) | 3.82 x 3.02 | 12.5 x 9.9 | - |
| Bedroom 2(Second) | 3.82 x 3.02 | 12.5 x 9.9 | - |
| Bedroom 2(Second) | 3.82 x 3.02 | 12.5 x 9.9 | - |
| Bedroom 2(Second) | 3.82 x 3.02 | 12.5 x 9.9 | - |
| Bedroom 2(Second) | 3.82 x 3.02 | 12.5 x 9.9 | - |
| Bedroom 2(Second) | 3.82 x 3.02 | 12.5 x 9.9 | - |
| Bedroom 2(Second) | 3.82 x 3.02 | 12.5 x 9.9 | - |
| Bedroom 3(Third) | 3.81 x 3.02 | 12.5 x 9.9 | - |
| Bedroom 3(Third) | 3.81 x 3.02 | 12.5 x 9.9 | - |
| Bedroom 3(Third) | 3.81 x 3.02 | 12.5 x 9.9 | - |
| Bedroom 3(Third) | 3.81 x 3.02 | 12.5 x 9.9 | - |
| Bedroom 3(Third) | 3.81 x 3.02 | 12.5 x 9.9 | - |
| Bedroom 3(Third) | 3.81 x 3.02 | 12.5 x 9.9 | - |
| Bedroom 3(Third) | 3.81 x 3.02 | 12.5 x 9.9 | - |
| Bedroom 3(Third) | 3.81 x 3.02 | 12.5 x 9.9 | - |
| Bedroom 3(Third) | 3.81 x 3.02 | 12.5 x 9.9 | - |
| Bedroom 3(Third) | 3.81 x 3.02 | 12.5 x 9.9 | - |
| Bedroom 3(Third) | 3.81 x 3.02 | 12.5 x 9.9 | - |
| Bedroom 4(Third) | 3.61 x 4.11 | 11.8 x 13.5 | - |
| Bedroom 4(Third) | 3.61 x 4.11 | 11.8 x 13.5 | - |
| Bedroom 4(Third) | 3.61 x 4.11 | 11.8 x 13.5 | - |
| Bedroom 4(Third) | 3.61 x 4.11 | 11.8 x 13.5 | - |
| Bedroom 4(Third) | 3.61 x 4.11 | 11.8 x 13.5 | - |
| Bedroom 4(Third) | 3.61 x 4.11 | 11.8 x 13.5 | - |
| Bedroom 4(Third) | 3.61 x 4.11 | 11.8 x 13.5 | - |
| Bedroom 4(Third) | 3.61 x 4.11 | 11.8 x 13.5 | - |
| Bedroom 4(Third) | 3.61 x 4.11 | 11.8 x 13.5 | - |
| Bedroom 4(Third) | 3.61 x 4.11 | 11.8 x 13.5 | - |
| Bedroom 4(Third) | 3.61 x 4.11 | 11.8 x 13.5 | - |
| Recreation(Lower) | 5.09 x 4.91 | 16.7 x 16.1 | - |
| Recreation(Lower) | 5.09 x 4.91 | 16.7 x 16.1 | - |
| Recreation(Lower) | 5.09 x 4.91 | 16.7 x 16.1 | - |
| Recreation(Lower) | 5.09 x 4.91 | 16.7 x 16.1 | - |
| Recreation(Lower) | 5.09 x 4.91 | 16.7 x 16.1 | - |
| Recreation(Lower) | 5.09 x 4.91 | 16.7 x 16.1 | - |
| Recreation(Lower) | 5.09 x 4.91 | 16.7 x 16.1 | - |
| Recreation(Lower) | 5.09 x 4.91 | 16.7 x 16.1 | - |
| Recreation(Lower) | 5.09 x 4.91 | 16.7 x 16.1 | - |
| Recreation(Lower) | 5.09 x 4.91 | 16.7 x 16.1 | - |
| Recreation(Lower) | 5.09 x 4.91 | 16.7 x 16.1 | - |
| Laundry(Lower) | 2.36 x 3.37 | 7.7 x 11.1 | - |
| Laundry(Lower) | 2.36 x 3.37 | 7.7 x 11.1 | - |
| Laundry(Lower) | 2.36 x 3.37 | 7.7 x 11.1 | - |
| Laundry(Lower) | 2.36 x 3.37 | 7.7 x 11.1 | - |
| Laundry(Lower) | 2.36 x 3.37 | 7.7 x 11.1 | - |
| Laundry(Lower) | 2.36 x 3.37 | 7.7 x 11.1 | - |
| Laundry(Lower) | 2.36 x 3.37 | 7.7 x 11.1 | - |
| Laundry(Lower) | 2.36 x 3.37 | 7.7 x 11.1 | - |
| Laundry(Lower) | 2.36 x 3.37 | 7.7 x 11.1 | - |
| Laundry(Lower) | 2.36 x 3.37 | 7.7 x 11.1 | - |
| Laundry(Lower) | 2.36 x 3.37 | 7.7 x 11.1 | - |
Register for free to view complete room dimensions and access exclusive sold data
Free account • No credit card required
Complete transaction history for this property
Register for free to view complete transaction history and access exclusive sold data
Free account • No credit card required
Original List Price
$2,999,999
Listed on Jul 5, 2026
Sold Price
$2,905,000
Sold on Aug 19, 2026
-$94,999
-3.2%
Register for free to view complete price history and access exclusive sold data
Free account • No credit card required
Your Agent
Broker of Record
PREMIER MATRIX REALTY LTD. BROKERAGE
See the comparable sold, tax-matched, and currently-competing listings for 21 Cornish Road.
Register for free to view complete price estimate and access exclusive sold data
Free account • No credit card required
Contact OVAIS QASSIM
21 Cornish Road, Toronto, ON M4T 2E3 is a 4-bedroom, 4-bathroom 2 1/2 storey detached with approximately 1500-2000 square feet of living space, situated on a 25 150 foot lot. This property is currently sold (sold for $2,905,000). The home features a none garage and a finished, separate entrance basement.
This home is located in Rosedale-Moore Park, part of Toronto C09 in the Toronto area. Explore more homes for sale and recently sold properties in this neighbourhood.
Whether you are looking to buy, sell, or lease in Rosedale-Moore Park, our team of experienced real estate professionals can help you navigate the market and find the perfect home. Contact us today for a free consultation.
21 Cornish Road, Toronto, ON M4T 2E3 sold,4 bedroom detached Rosedale-Moore Park,Toronto C09 homes for sale,Toronto real estate,2 1/2 Storey homes, detached sold


