
$1,285,000
4 Belleville Drive, Brampton, ON L6P 1V7
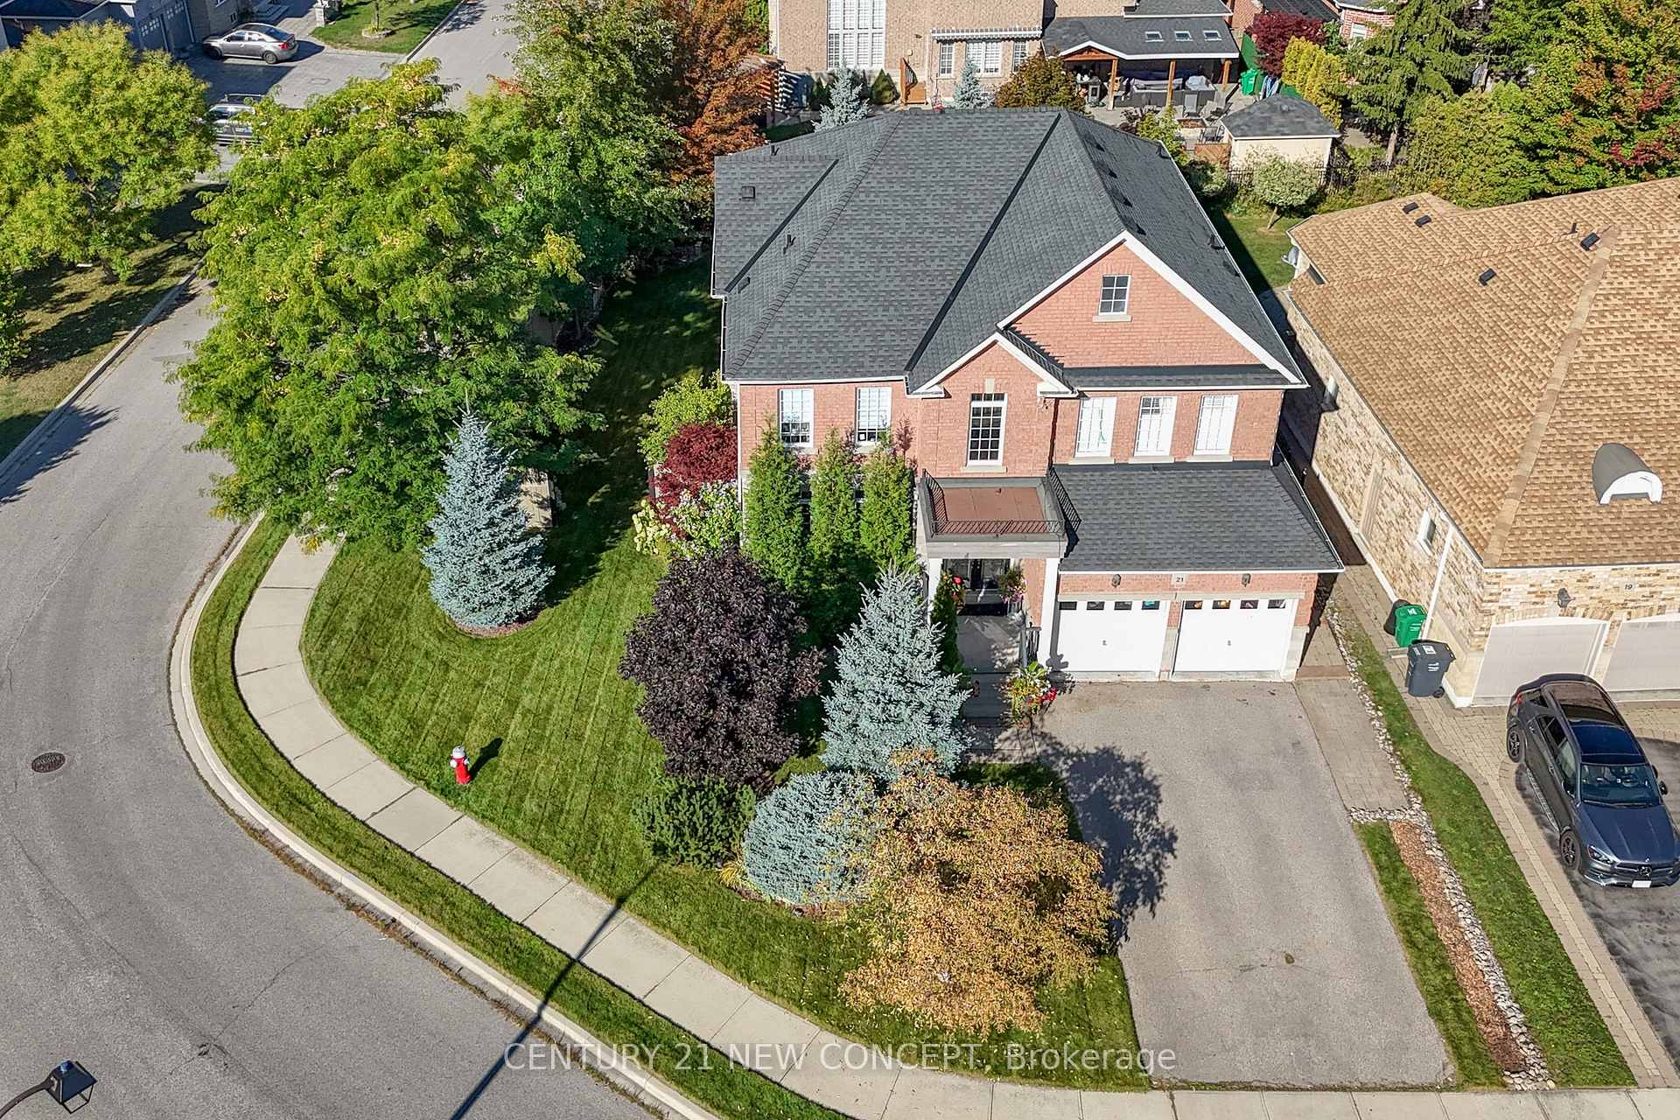
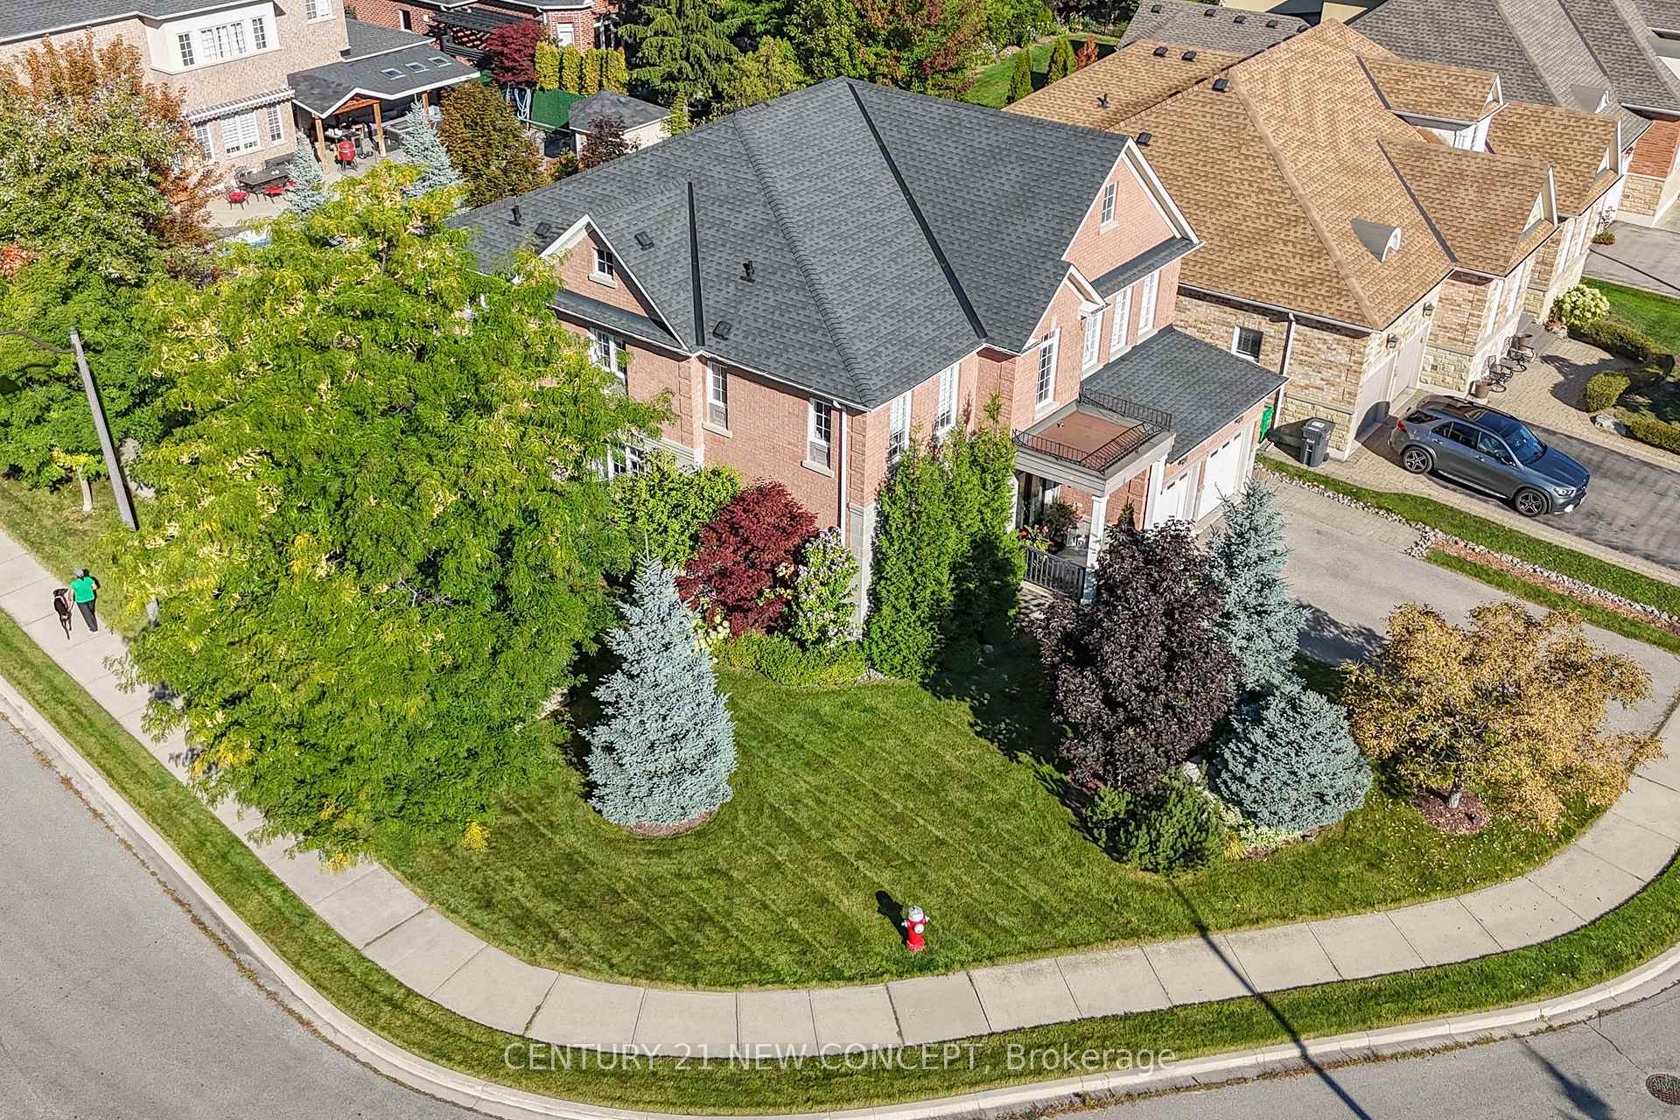
Register for free to view the complete photo gallery and property details
Showing 2 of 20 photos
Brampton, ON L6P 1Y9
4 Bed · 4 Bath · Detached
MLS #W12929106
Sold on June 14, 2026
June 14, 2026
Originally listed at $1,449,990 20 days on market
Welcome to this meticulously maintained detached 2-storey home in the L6P, ideally positioned on a private and exclusive crescent-a rare opportunity, as properties in this enclave seldom come to market. Situated directly across from a parkette and a walking trail, the location offers both tranquility and everyday convenience. Offering over 3,300 sq. ft. above grade, this executive residence features 4 bedrooms, 3.5 bathrooms, and a main-floor office, delivering a refined blend of luxury, comfort, and functionality. The exterior is beautifully landscaped with mature trees, an outdoor kitchen, pergola, and an in-ground irrigation system, creating a stunning private backyard oasis ideal for both relaxation and entertaining. A separate side entrance provides exceptional potential for a future legal basement apartment, adding versatility and value. Inside, you're welcomed by a cathedral ceiling and an elegant spiral oak staircase. The home offers spacious principal rooms, hardwood flooring, pot lights, and a feature stone wall in the family room. The open-concept kitchen showcases a center island, stone countertops with a full-height backsplash, stainless steel appliances, and seamless flow into the family room with a cozy gas fireplace-perfect for gatherings. Upstairs, the primary retreat features a walk-in closet and a brand-new luxurious 5-piece ensuite. The second floor also includes the convenience of a large laundry room, making daily living effortless. The home is equipped with a wired alarm security system, offering peace of mind throughout. Parking is plentiful with a 2-car garage plus space for four additional vehicles, providing a total of six parking spots. Located minutes from bus stops, shopping, grocery stores, and the Gore Meadows Community Centre, and offering quick access to Highways 410 and 427, this home ensures unmatched convenience. This rare offering blends luxury, privacy, and practicality in an exceptional setting... Live Where You're Inspired!
Bedrooms
4
Bathrooms
4
Square Feet
3000-3500 sqft
Property Type
Detached
Register for free to view complete property details and access exclusive sold data
Free account • No credit card required
| Name | Size (m) | Size (ft) | Features |
|---|---|---|---|
| Kitchen(Main) | 3.05 x 3.96 | 10.0 x 13.0 | - |
| Kitchen(Main) | 3.05 x 3.96 | 10.0 x 13.0 | - |
| Kitchen(Main) | 3.05 x 3.96 | 10.0 x 13.0 | - |
| Kitchen(Main) | 3.05 x 3.96 | 10.0 x 13.0 | - |
| Breakfast(Main) | 3.23 x 3.96 | 10.6 x 13.0 | - |
| Breakfast(Main) | 3.23 x 3.96 | 10.6 x 13.0 | - |
| Breakfast(Main) | 3.23 x 3.96 | 10.6 x 13.0 | - |
| Breakfast(Main) | 3.23 x 3.96 | 10.6 x 13.0 | - |
| Dining Room(Main) | 3.66 x 4.57 | 12.0 x 15.0 | - |
| Dining Room(Main) | 3.66 x 4.57 | 12.0 x 15.0 | - |
| Dining Room(Main) | 3.66 x 4.57 | 12.0 x 15.0 | - |
| Dining Room(Main) | 3.66 x 4.57 | 12.0 x 15.0 | - |
| Living Room(Main) | 4.55 x 3.96 | 14.9 x 13.0 | - |
| Living Room(Main) | 4.55 x 3.96 | 14.9 x 13.0 | - |
| Living Room(Main) | 4.55 x 3.96 | 14.9 x 13.0 | - |
| Living Room(Main) | 4.55 x 3.96 | 14.9 x 13.0 | - |
| Family Room(Main) | 4.88 x 4.39 | 16.0 x 14.4 | - |
| Family Room(Main) | 4.88 x 4.39 | 16.0 x 14.4 | - |
| Family Room(Main) | 4.88 x 4.39 | 16.0 x 14.4 | - |
| Family Room(Main) | 4.88 x 4.39 | 16.0 x 14.4 | - |
| Office(Main) | 3.66 x 2.99 | 12.0 x 9.8 | - |
| Office(Main) | 3.66 x 2.99 | 12.0 x 9.8 | - |
| Office(Main) | 3.66 x 2.99 | 12.0 x 9.8 | - |
| Office(Main) | 3.66 x 2.99 | 12.0 x 9.8 | - |
| Foyer(Main) | 2.44 x 2.74 | 8.0 x 9.0 | - |
| Foyer(Main) | 2.44 x 2.74 | 8.0 x 9.0 | - |
| Foyer(Main) | 2.44 x 2.74 | 8.0 x 9.0 | - |
| Foyer(Main) | 2.44 x 2.74 | 8.0 x 9.0 | - |
| Primary Bedroom(Second) | 7 x 4.21 | 23.0 x 13.8 | - |
| Primary Bedroom(Second) | 7 x 4.21 | 23.0 x 13.8 | - |
| Primary Bedroom(Second) | 7 x 4.21 | 23.0 x 13.8 | - |
| Primary Bedroom(Second) | 7 x 4.21 | 23.0 x 13.8 | - |
| Bedroom 2(Second) | 3.96 x 3.23 | 13.0 x 10.6 | - |
| Bedroom 2(Second) | 3.96 x 3.23 | 13.0 x 10.6 | - |
| Bedroom 2(Second) | 3.96 x 3.23 | 13.0 x 10.6 | - |
| Bedroom 2(Second) | 3.96 x 3.23 | 13.0 x 10.6 | - |
| Bedroom 3(Second) | 4.21 x 3.96 | 13.8 x 13.0 | - |
| Bedroom 3(Second) | 4.21 x 3.96 | 13.8 x 13.0 | - |
| Bedroom 3(Second) | 4.21 x 3.96 | 13.8 x 13.0 | - |
| Bedroom 3(Second) | 4.21 x 3.96 | 13.8 x 13.0 | - |
| Bedroom 4(Second) | 3.66 x 3.66 | 12.0 x 12.0 | - |
| Bedroom 4(Second) | 3.66 x 3.66 | 12.0 x 12.0 | - |
| Bedroom 4(Second) | 3.66 x 3.66 | 12.0 x 12.0 | - |
| Bedroom 4(Second) | 3.66 x 3.66 | 12.0 x 12.0 | - |
Register for free to view complete room dimensions and access exclusive sold data
Free account • No credit card required
Complete transaction history for this property
Register free to see the complete unit history
Register for free to view complete transaction history and access exclusive sold data
Free account • No credit card required
Original List Price
$1,449,990
Listed on Mar 26, 2026
Sold Price
$1,370,000
Sold on Jun 14, 2026
-$79,990
-5.5%
Register for free to view complete price history and access exclusive sold data
Free account • No credit card required
Your Agent
Broker of Record
PREMIER MATRIX REALTY LTD. BROKERAGE
See the comparable sold, tax-matched, and currently-competing listings for 21 Adriatic Crescent.
Register for free to view complete price estimate and access exclusive sold data
Free account • No credit card required
Contact OVAIS QASSIM
21 Adriatic Crescent, Brampton, ON L6P 1Y9 is a 4-bedroom, 4-bathroom 2-storey detached with approximately 3000-3500 square feet of living space, situated on a 64 115 foot lot. This property is currently sold (sold for $1,370,000). The home features a built-in garage and a separate entrance, unfinished basement.
This home is located in Vales of Castlemore North, part of Brampton in the Peel area. Explore more homes for sale and recently sold properties in this neighbourhood.
Whether you are looking to buy, sell, or lease in Vales of Castlemore North, our team of experienced real estate professionals can help you navigate the market and find the perfect home. Contact us today for a free consultation.
21 Adriatic Crescent, Brampton, ON L6P 1Y9 sold,4 bedroom detached Vales of Castlemore North,Brampton homes for sale,Peel real estate,2-Storey homes, detached sold


