
$847,500
1093 Montgomery Drive, Oakville, ON L6M 1E8
Register for free to view the complete photo gallery and property details
Showing 2 of 20 photos
Oakville, ON L6M 3A3
3 Bed · 4 Bath · Link
MLS #W12210105
Sold on March 2, 2026
March 2, 2026
Originally listed at $1,299,000 184 days on market
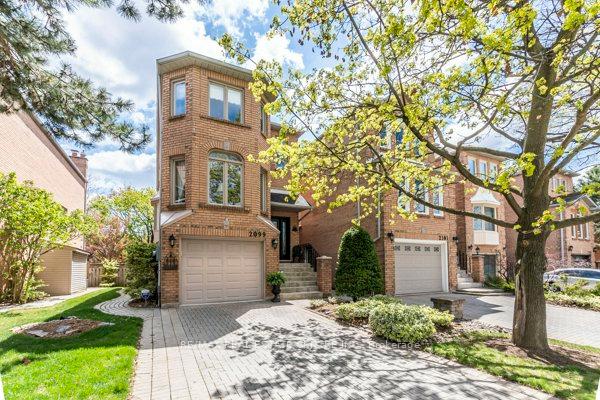
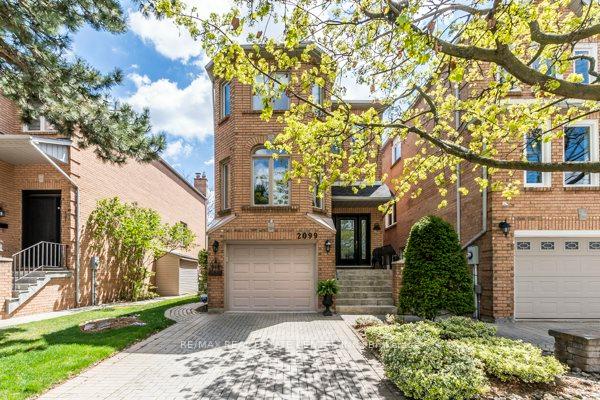
Desirable 3 storey Mattamy built link home in the coveted community of Glen Abbey. Meticulously maintained 3 bedroom, 4 bathroom home offers 2500 sq ft of finished living space. Upper level deck overlooks the lovely backyard. Gleaming hardwoods grace the main floor and complements the elegant crown moulding. Fabulous large formal living room and separate dining room perfect for family or large gatherings. Bright white kitchen cabinetry and breakfast area features quartz, granite countertops, breakfast bar and high-end appliances. Delightful kitchen French doors lead to balcony retreat complete with retractable awning. The fully finished lower level family room boasts loads of natural light with walkout through French doors to patio, two piece powder room and laundry room with stainless steel utility sink. Upstairs features a spacious primary bedroom suite with extended sitting area plus two more generously sized bedrooms. The 5 piece ensuite has a glass-enclosed shower, quartz countertops and a jetted soaker tub. Single car garage with tiled garage floor for easy clean up plus single driveway accommodating 3 parking spaces. Features an in-ground sprinkler system. Many tasteful updates throughout this impeccably maintained home. Enjoy the mature trees and shaded backyard or embrace the elaborate trail system for nature walks and biking. Just minutes to the Glen Abbey Community Centre, Glen abbey Golf Club, top notch schools, shopping and abundance of parks and of course the iconic Monastery Bakery. Easy access to Highway and GO station. Everything you need to live your best upscale suburban life!
Bedrooms
3
Bathrooms
4
Square Feet
1500-2000 sqft
Property Type
Link
Register for free to view complete property details and access exclusive sold data
Free account • No credit card required
| Name | Size (m) | Size (ft) | Features |
|---|---|---|---|
| Foyer(Main) | 2.83 x 2.06 | 9.3 x 6.8 | - |
| Foyer(Main) | 2.83 x 2.06 | 9.3 x 6.8 | - |
| Kitchen(Second) | 3.45 x 2.43 | 11.3 x 8.0 | - |
| Kitchen(Second) | 3.45 x 2.43 | 11.3 x 8.0 | - |
| Breakfast(Second) | 4.22 x 3.16 | 13.8 x 10.4 | - |
| Breakfast(Second) | 4.22 x 3.16 | 13.8 x 10.4 | - |
| Dining Room(Second) | 5.94 x 4.13 | 19.5 x 13.5 | - |
| Dining Room(Second) | 5.94 x 4.13 | 19.5 x 13.5 | - |
| Living Room(Second) | 5.76 x 3.37 | 18.9 x 11.1 | - |
| Living Room(Second) | 5.76 x 3.37 | 18.9 x 11.1 | - |
| Bathroom(Second) | 2.34 x 1.8 | 7.7 x 5.9 | - |
| Bathroom(Second) | 2.34 x 1.8 | 7.7 x 5.9 | - |
| Bathroom(Third) | 2.45 x 1.49 | 8.0 x 4.9 | - |
| Bathroom(Third) | 2.45 x 1.49 | 8.0 x 4.9 | - |
| Primary Bedroom(Third) | 5.61 x 4.99 | 18.4 x 16.4 | - |
| Primary Bedroom(Third) | 5.61 x 4.99 | 18.4 x 16.4 | - |
| Bathroom(Third) | 2.38 x 2.79 | 7.8 x 9.2 | - |
| Bathroom(Third) | 2.38 x 2.79 | 7.8 x 9.2 | - |
| Bedroom 2(Third) | 4.69 x 3.38 | 15.4 x 11.1 | - |
| Bedroom 2(Third) | 4.69 x 3.38 | 15.4 x 11.1 | - |
| Bedroom 3(Third) | 4.43 x 2.69 | 14.5 x 8.8 | - |
| Bedroom 3(Third) | 4.43 x 2.69 | 14.5 x 8.8 | - |
| Recreation(Lower) | 10.46 x 5.49 | 34.3 x 18.0 | - |
| Recreation(Lower) | 10.46 x 5.49 | 34.3 x 18.0 | - |
| Bathroom(Lower) | 1.54 x 1.26 | 5.1 x 4.1 | - |
| Bathroom(Lower) | 1.54 x 1.26 | 5.1 x 4.1 | - |
| Laundry(Lower) | 3.37 x 3.23 | 11.1 x 10.6 | - |
| Laundry(Lower) | 3.37 x 3.23 | 11.1 x 10.6 | - |
| Utility Room(Lower) | 3.24 x 2.24 | 10.6 x 7.3 | - |
| Utility Room(Lower) | 3.24 x 2.24 | 10.6 x 7.3 | - |
Register for free to view complete room dimensions and access exclusive sold data
Free account • No credit card required
Original List Price
$1,299,000
Listed on Jun 9, 2025
Sold Price
$1,198,000
Sold on Mar 2, 2026
-$101,000
-7.8%
Register for free to view complete price history and access exclusive sold data
Free account • No credit card required
Your Agent
Broker of Record
PREMIER MATRIX REALTY LTD. BROKERAGE
See the comparable sold, tax-matched, and currently-competing listings for 2099 Blacksmith Lane.
Register for free to view complete price estimate and access exclusive sold data
Free account • No credit card required
Contact OVAIS QASSIM
2099 Blacksmith Lane, Oakville, ON L6M 3A3 is a 3-bedroom, 4-bathroom 3-storey link with approximately 1500-2000 square feet of living space, situated on a 30 110 foot lot. This property is currently sold (sold for $1,198,000). The home features a attached garage and a finished with walk-out, full basement, built approximately 31-50 years ago.
This home is located in 1007 - GA Glen Abbey, part of Oakville in the Halton area. Explore more homes for sale and recently sold properties in this neighbourhood.
Whether you are looking to buy, sell, or lease in 1007 - GA Glen Abbey, our team of experienced real estate professionals can help you navigate the market and find the perfect home. Contact us today for a free consultation.
2099 Blacksmith Lane, Oakville, ON L6M 3A3 sold,3 bedroom link 1007 - GA Glen Abbey,Oakville homes for sale,Halton real estate,3-Storey homes, link sold


