
Sold
$1,515,000
3bed|2bath|1400-1599sqft
2 parking|1 locker
Unit 818
2095 Lake Shore Boulevard W 818, Toronto W06, ON M8V 4G4
Residential Condo & Other|$2024 fees|$6409 tax
MLS #W12388767
View complete sale history and details
2095 Lake Shore Boulevard W LPH19, Toronto, ON M8V 4G4
MLS #W13442642
Listed Price
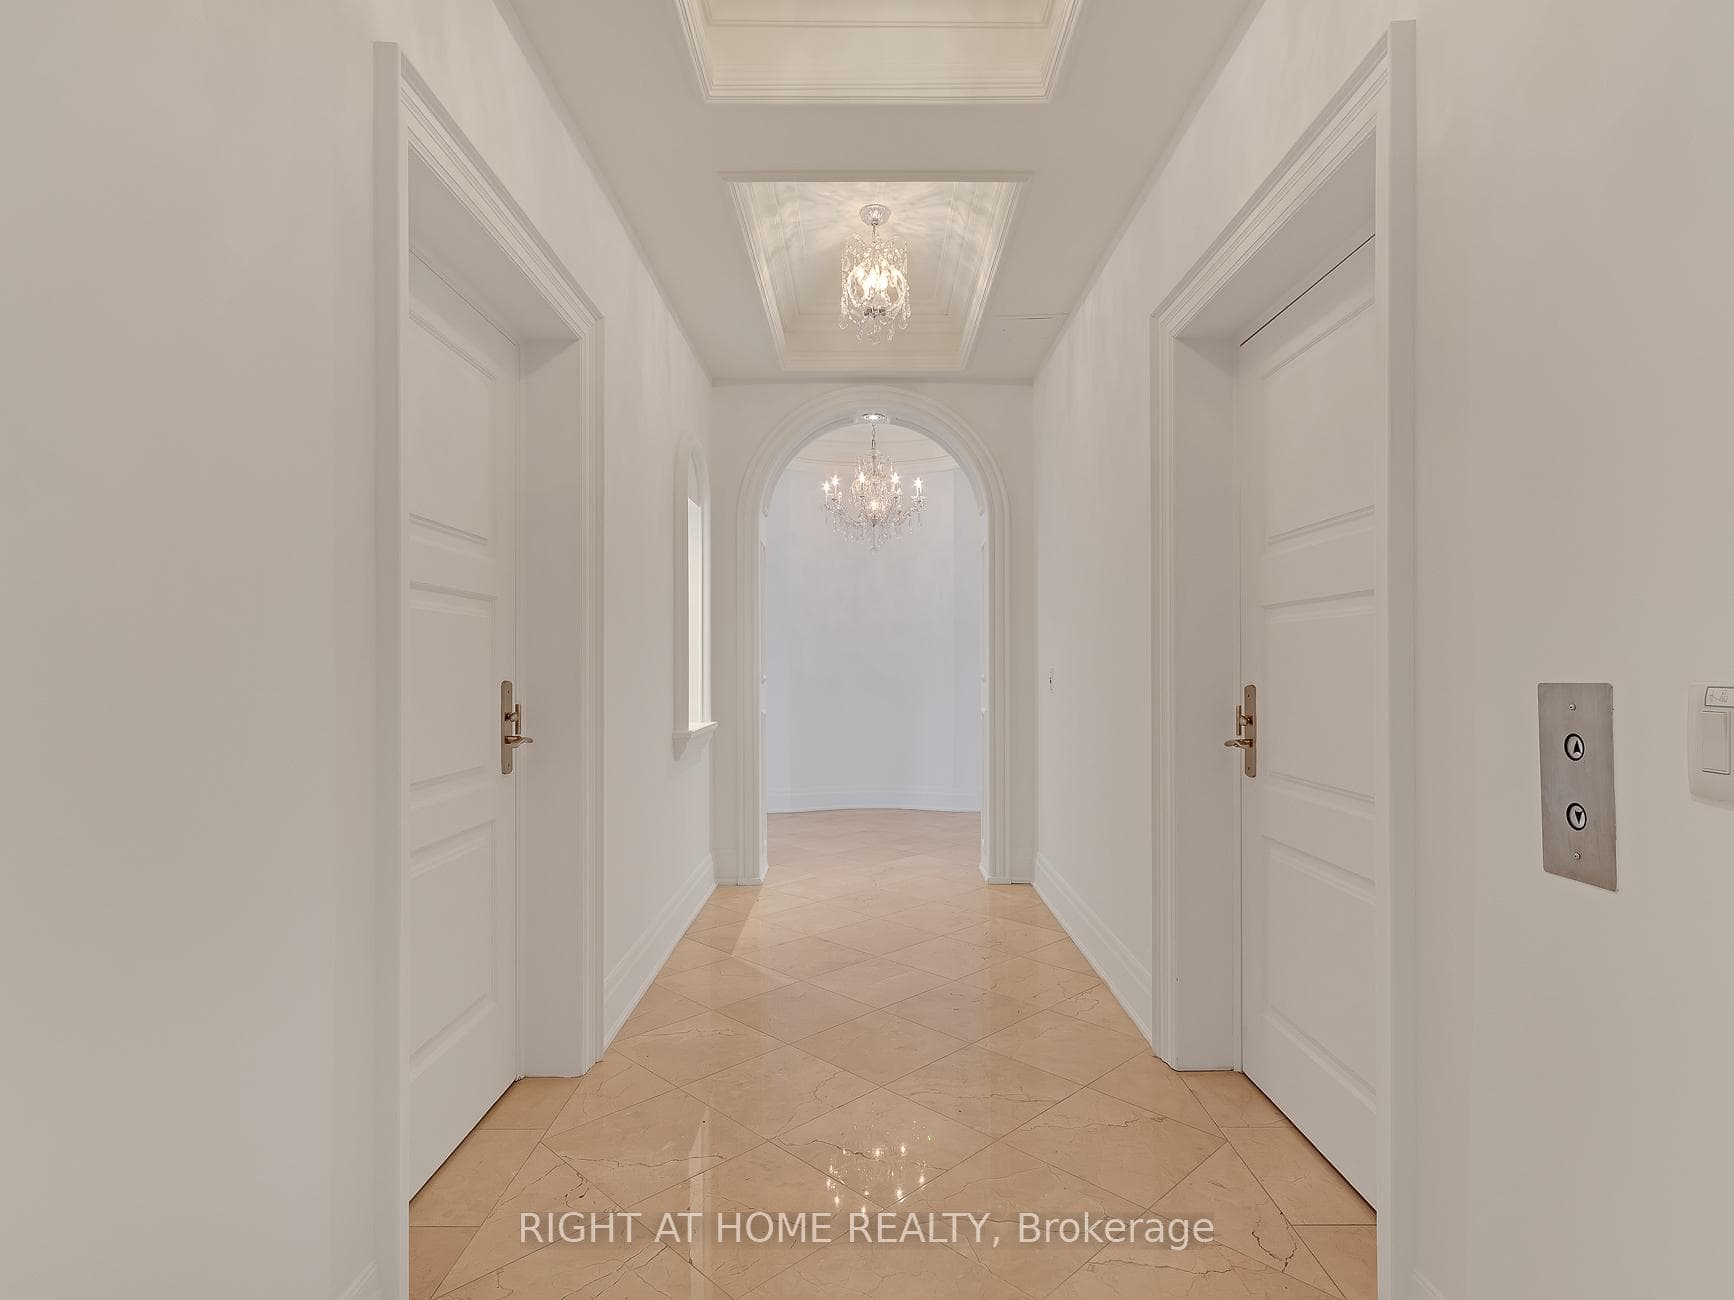
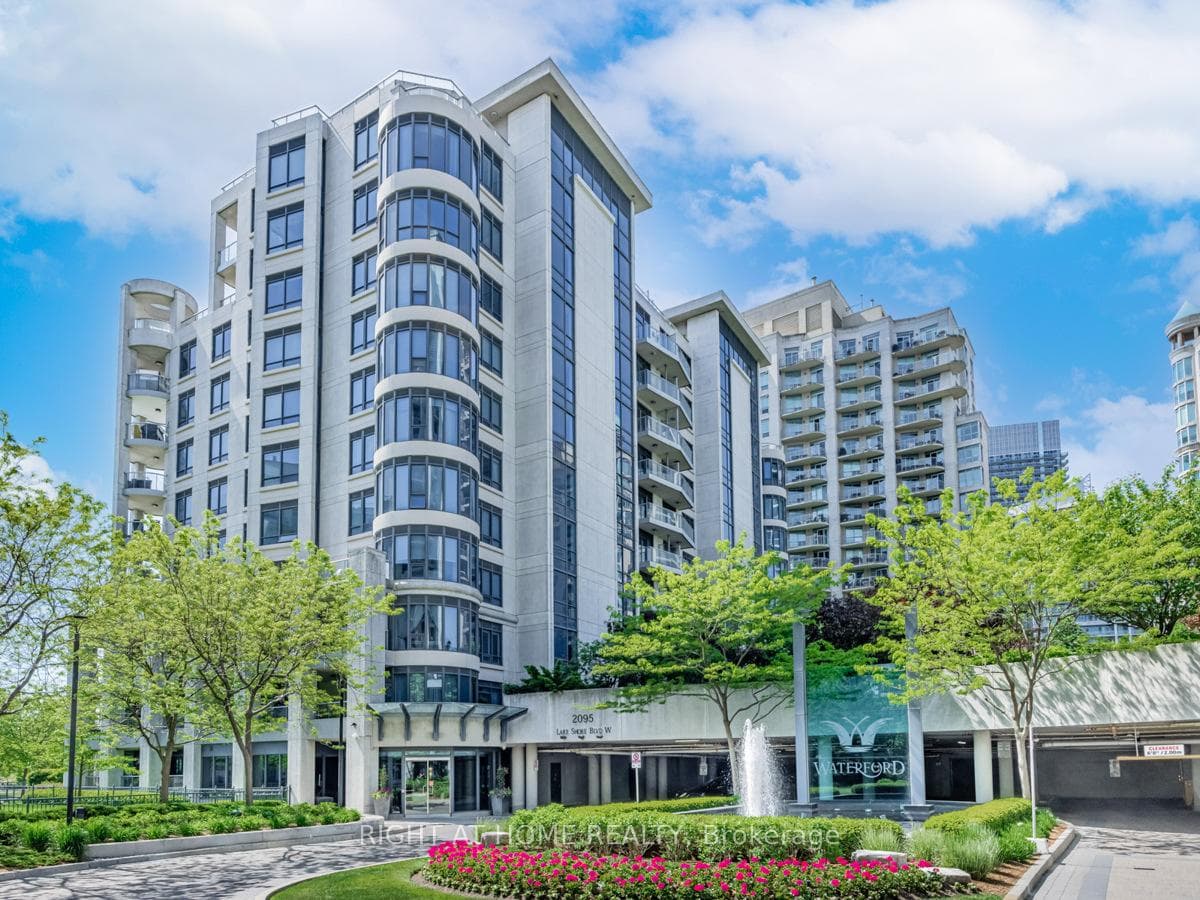
**NEW PRICE - EXCEPTIONAL VALUE!** Now offered at $4,090,000, presenting a rare opportunity to acquire an extraordinary penthouse of remarkable scale and presence at the prestigious Waterford Boutique Condo. Offering over 4,500 sq. ft. of luxurious living space, this exceptional residence features 10' ceilings with intricate crown moulding and two elevators providing direct access to your door. The gourmet kitchen is equipped with top-of-the-line appliances, complemented by a grand marble entranceway, three cozy gas fireplaces and custom-built closets. Step outside to the spectacular 1,331 sq. ft. private terrace with four walkouts, BBQ connection and water hookup, all framed by breathtaking panoramic views of Lake Ontario and the Toronto skyline. A truly distinctive residence offering space, privacy and luxury that are increasingly difficult to replicate in Toronto's condominium market. Don't let this exceptional opportunity slip away.**EXTRAS:** Cedar wine cellar accommodating up to 1,000 bottles; 4 prime parking spaces, including 2 with linear garage-door enclosures for added privacy and protection; 2 private locker rooms conveniently located directly behind the parking spaces; purchase price includes all crystal chandeliers.
Analysis based on 0 sales and 0 leases in this building. Unit size estimated at 700 sqft.
Bedrooms
3
Bathrooms
4
Square Feet
4500-4749 sqft
Property Type
Residential Condo & Other
| Name | Size (m) | Size (ft) | Features |
|---|---|---|---|
| Living Room(Main) | 7.31 x 5.15 | 24.0 x 16.9 | - |
| Living Room(Main) | 7.31 x 5.15 | 24.0 x 16.9 | - |
| Living Room(Main) | 7.31 x 5.15 | 24.0 x 16.9 | - |
| Dining Room(Main) | 7.34 x 5.59 | 24.1 x 18.3 | - |
| Dining Room(Main) | 7.34 x 5.59 | 24.1 x 18.3 | - |
| Dining Room(Main) | 7.34 x 5.59 | 24.1 x 18.3 | - |
| Kitchen(Main) | 5.11 x 4.52 | 16.8 x 14.8 | - |
| Kitchen(Main) | 5.11 x 4.52 | 16.8 x 14.8 | - |
| Kitchen(Main) | 5.11 x 4.52 | 16.8 x 14.8 | - |
| Breakfast(Main) | 3.61 x 3.25 | 11.8 x 10.7 | - |
| Breakfast(Main) | 3.61 x 3.25 | 11.8 x 10.7 | - |
| Breakfast(Main) | 3.61 x 3.25 | 11.8 x 10.7 | - |
| Primary Bedroom(Main) | 7.75 x 7.04 | 25.4 x 23.1 | - |
| Primary Bedroom(Main) | 7.75 x 7.04 | 25.4 x 23.1 | - |
| Primary Bedroom(Main) | 7.75 x 7.04 | 25.4 x 23.1 | - |
| Bedroom 2(Main) | 5.36 x 3.66 | 17.6 x 12.0 | - |
| Bedroom 2(Main) | 5.36 x 3.66 | 17.6 x 12.0 | - |
| Bedroom 2(Main) | 5.36 x 3.66 | 17.6 x 12.0 | - |
| Bedroom 3(Main) | 5.44 x 3.18 | 17.8 x 10.4 | - |
| Bedroom 3(Main) | 5.44 x 3.18 | 17.8 x 10.4 | - |
| Bedroom 3(Main) | 5.44 x 3.18 | 17.8 x 10.4 | - |
| Sitting(Main) | 6.83 x 4.47 | 22.4 x 14.7 | - |
| Sitting(Main) | 6.83 x 4.47 | 22.4 x 14.7 | - |
| Sitting(Main) | 6.83 x 4.47 | 22.4 x 14.7 | - |
| Family Room(Main) | 5.82 x 3.99 | 19.1 x 13.1 | - |
| Family Room(Main) | 5.82 x 3.99 | 19.1 x 13.1 | - |
| Family Room(Main) | 5.82 x 3.99 | 19.1 x 13.1 | - |
| Library(Main) | 5.18 x 3.96 | 17.0 x 13.0 | - |
| Library(Main) | 5.18 x 3.96 | 17.0 x 13.0 | - |
| Library(Main) | 5.18 x 3.96 | 17.0 x 13.0 | - |
| Sitting(Main) | 5.38 x 3.18 | 17.7 x 10.4 | - |
| Sitting(Main) | 5.38 x 3.18 | 17.7 x 10.4 | - |
| Sitting(Main) | 5.38 x 3.18 | 17.7 x 10.4 | - |
| Den(Main) | 4.16 x 3.68 | 13.6 x 12.1 | - |
| Den(Main) | 4.16 x 3.68 | 13.6 x 12.1 | - |
| Den(Main) | 4.16 x 3.68 | 13.6 x 12.1 | - |
Complete transaction history for this unit
Register free to see the complete unit history
Register for free to view complete transaction history and access exclusive sold data
Free account • No credit card required
$1,515,000
2095 Lake Shore Boulevard W 818, Toronto W06, ON M8V 4G4
MLS #W12388767
View complete sale history and details

$2,793,000
2095 Lake Shore Boulevard W 515, Toronto W06, ON M8V 4G4
MLS #W11955159
View complete sale history and details

$3,993,000
2095 Lake Shore Boulevard W PH15, Toronto W06, ON M8V 4G4
MLS #W9032710
View complete sale history and details

$649,000
2095 Lake Shore Boulevard W 220, Toronto W06, ON M8V 4G4
MLS #W12934214
View complete sale history and details
Your Agent
Broker of Record
PREMIER MATRIX REALTY LTD. BROKERAGE
See the comparable sold, tax-matched, and currently-competing listings for The Waterford.
Register for free to view complete price estimate and access exclusive sold data
Free account • No credit card required
Contact OVAIS QASSIM
Unit LPH19 is a residential condo & other with 3 bedrooms, 4 bathrooms spanning approximately 4500-4749 square feet located at The Waterford, 2095 Lake Shore Boulevard W, Toronto W06. This unit is currently for sale at $4100K.
The Waterford is located at 2095 Lake Shore Boulevard W, Toronto W06. Explore more units for sale and rent in this building, view building amenities, transaction history, and market insights.
This unit is located in Mimico, part of Toronto W06 in the Toronto area. Explore more condos for sale and rent in this community.
Whether you're looking to buy, sell, or rent at The Waterford, our team of experienced real estate professionals can help you navigate the market and find the perfect unit to match your needs. Contact us today for a free consultation.
Unit LPH19 The Waterford,2095 Lake Shore Boulevard W LPH19, Toronto, ON M8V 4G4 for sale, 3 bedroom residential condo & other Toronto W06, The Waterford condos, Toronto W06 residential condo & other for sale, 2095 Lake Shore Boulevard W, Toronto W06 real estate
