
$915,000
10 Joseph Street, Adjala-Tosorontio, ON L0G 1L0
Register for free to view the complete photo gallery and property details
Showing 2 of 20 photos
Adjala-Tosorontio, ON L0G 1L0
3 Bed · 4 Bath · Detached
MLS #N12170030
Sold on October 29, 2025
October 29, 2025
Originally listed at $1,950,000 38 days on market
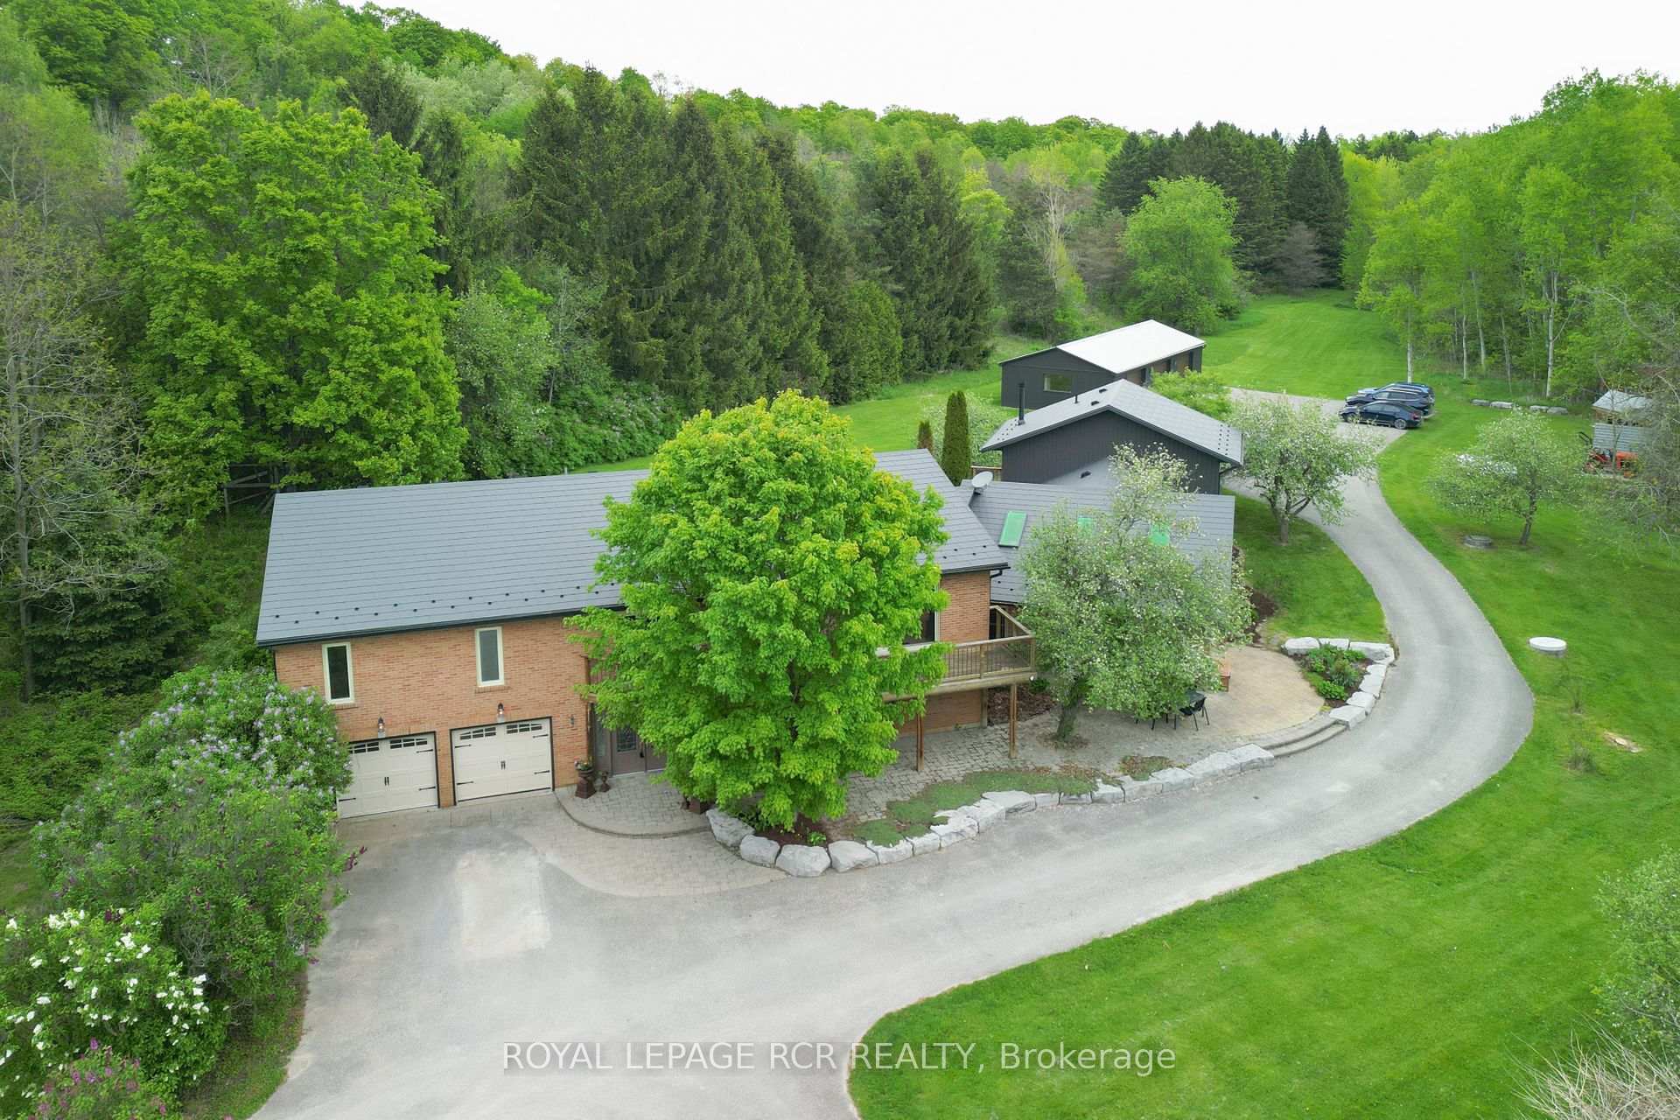
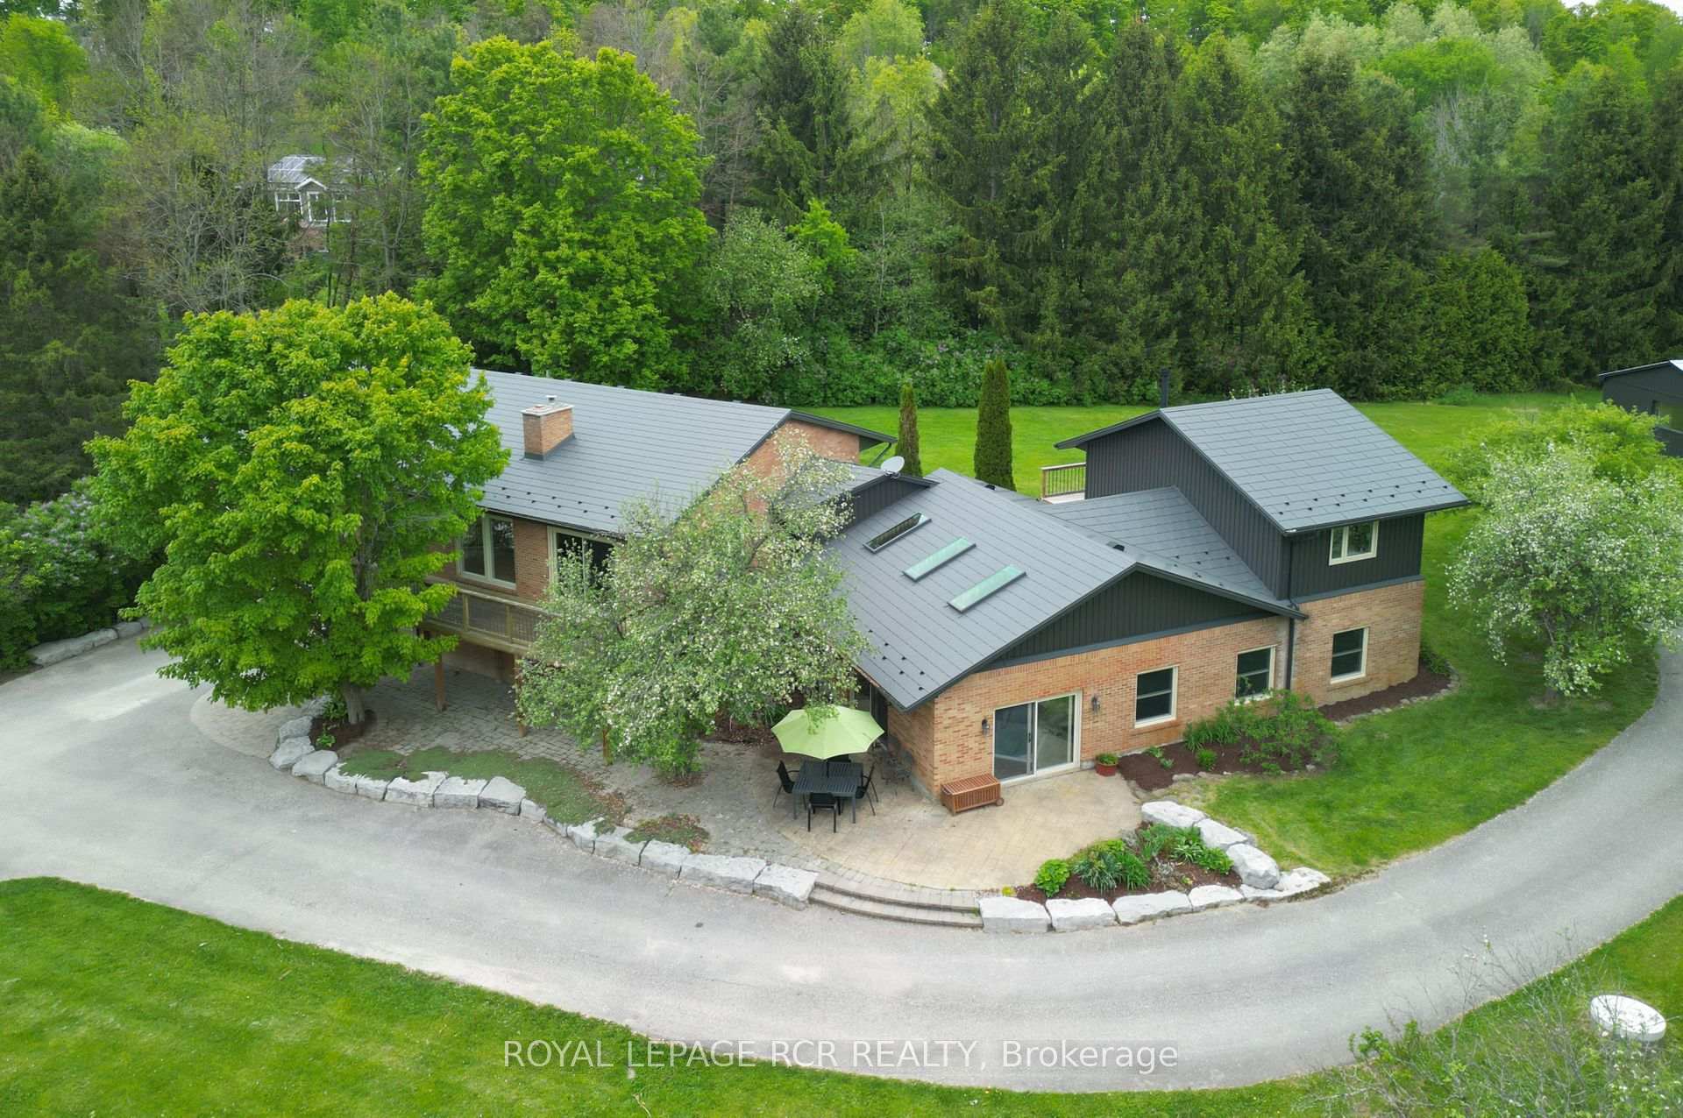
This amazing 10 acre property conveniently located minutes to HWY 9 offers something for everyone. Beautifully renovated 3 bedroom raised bungalow offers open concept living at its best. Chef style kitchen has oversized island with breakfast bar, granite countertops, built-in appliances and lots of storage. Combined living/dining area boasts beautiful hardwood, multiple walkouts to wrap around deck to enjoy the views of pond, apple trees and nature. Three generous sized bedrooms. Master bedroom has newly renovated ensuite, hardwood floors, lots of closet space. Head downstairs to your large rec room with heated floors and for the person who likes to swim and relax, a beautiful hot tub flowing into indoor pool. Large pool area, change room, gym area, 4 new skylights and new windows, allows this to be your favourite place. The property features 4 acres hardwood bush with multiple trails, creek, 4 acres has invisible fence for pets, beautiful pond with wooden dock, fire pit area beside pond, paved land from house to 25 x 50 insulated and heated shop with cement floor, 3 bay doors, 100 amp. Transferable warranties on steel roof on house and shop. New soffit fascia - leaf guard eavestroughs and siding on house and garage - list goes on. Definitely a one of a kind spectacular property!
Bedrooms
3
Bathrooms
4
Square Feet
2000-2500 sqft
Property Type
Detached
Register for free to view complete property details and access exclusive sold data
Free account • No credit card required
| Name | Size (m) | Size (ft) | Features |
|---|---|---|---|
| Kitchen(Main) | 5.8 x 4.27 | 19.0 x 14.0 | - |
| Kitchen(Main) | 5.8 x 4.27 | 19.0 x 14.0 | - |
| Kitchen(Main) | 5.8 x 4.27 | 19.0 x 14.0 | - |
| Kitchen(Main) | 5.8 x 4.27 | 19.0 x 14.0 | - |
| Kitchen(Main) | 5.8 x 4.27 | 19.0 x 14.0 | - |
| Kitchen(Main) | 5.8 x 4.27 | 19.0 x 14.0 | - |
| Dining Room(Main) | 4.57 x 6.1 | 15.0 x 20.0 | - |
| Dining Room(Main) | 4.57 x 6.1 | 15.0 x 20.0 | - |
| Dining Room(Main) | 4.57 x 6.1 | 15.0 x 20.0 | - |
| Dining Room(Main) | 4.57 x 6.1 | 15.0 x 20.0 | - |
| Dining Room(Main) | 4.57 x 6.1 | 15.0 x 20.0 | - |
| Dining Room(Main) | 4.57 x 6.1 | 15.0 x 20.0 | - |
| Living Room(Main) | 4.57 x 6.1 | 15.0 x 20.0 | - |
| Living Room(Main) | 4.57 x 6.1 | 15.0 x 20.0 | - |
| Living Room(Main) | 4.57 x 6.1 | 15.0 x 20.0 | - |
| Living Room(Main) | 4.57 x 6.1 | 15.0 x 20.0 | - |
| Living Room(Main) | 4.57 x 6.1 | 15.0 x 20.0 | - |
| Living Room(Main) | 4.57 x 6.1 | 15.0 x 20.0 | - |
| Primary Bedroom(Main) | 4.57 x 4.57 | 15.0 x 15.0 | - |
| Primary Bedroom(Main) | 4.57 x 4.57 | 15.0 x 15.0 | - |
| Primary Bedroom(Main) | 4.57 x 4.57 | 15.0 x 15.0 | - |
| Primary Bedroom(Main) | 4.57 x 4.57 | 15.0 x 15.0 | - |
| Primary Bedroom(Main) | 4.57 x 4.57 | 15.0 x 15.0 | - |
| Primary Bedroom(Main) | 4.57 x 4.57 | 15.0 x 15.0 | - |
| Bedroom 2(Main) | 3.66 x 3.66 | 12.0 x 12.0 | - |
| Bedroom 2(Main) | 3.66 x 3.66 | 12.0 x 12.0 | - |
| Bedroom 2(Main) | 3.66 x 3.66 | 12.0 x 12.0 | - |
| Bedroom 2(Main) | 3.66 x 3.66 | 12.0 x 12.0 | - |
| Bedroom 2(Main) | 3.66 x 3.66 | 12.0 x 12.0 | - |
| Bedroom 2(Main) | 3.66 x 3.66 | 12.0 x 12.0 | - |
| Bedroom 3(Main) | 3.66 x 5.8 | 12.0 x 19.0 | - |
| Bedroom 3(Main) | 3.66 x 5.8 | 12.0 x 19.0 | - |
| Bedroom 3(Main) | 3.66 x 5.8 | 12.0 x 19.0 | - |
| Bedroom 3(Main) | 3.66 x 5.8 | 12.0 x 19.0 | - |
| Bedroom 3(Main) | 3.66 x 5.8 | 12.0 x 19.0 | - |
| Bedroom 3(Main) | 3.66 x 5.8 | 12.0 x 19.0 | - |
| Foyer(Lower) | 4.57 x 5.8 | 15.0 x 19.0 | - |
| Foyer(Lower) | 4.57 x 5.8 | 15.0 x 19.0 | - |
| Foyer(Lower) | 4.57 x 5.8 | 15.0 x 19.0 | - |
| Foyer(Lower) | 4.57 x 5.8 | 15.0 x 19.0 | - |
| Foyer(Lower) | 4.57 x 5.8 | 15.0 x 19.0 | - |
| Foyer(Lower) | 4.57 x 5.8 | 15.0 x 19.0 | - |
| Laundry(Lower) | 4.27 x 3.35 | 14.0 x 11.0 | - |
| Laundry(Lower) | 4.27 x 3.35 | 14.0 x 11.0 | - |
| Laundry(Lower) | 4.27 x 3.35 | 14.0 x 11.0 | - |
| Laundry(Lower) | 4.27 x 3.35 | 14.0 x 11.0 | - |
| Laundry(Lower) | 4.27 x 3.35 | 14.0 x 11.0 | - |
| Laundry(Lower) | 4.27 x 3.35 | 14.0 x 11.0 | - |
| Recreation(Lower) | 5.18 x 6.71 | 17.0 x 22.0 | - |
| Recreation(Lower) | 5.18 x 6.71 | 17.0 x 22.0 | - |
| Recreation(Lower) | 5.18 x 6.71 | 17.0 x 22.0 | - |
| Recreation(Lower) | 5.18 x 6.71 | 17.0 x 22.0 | - |
| Recreation(Lower) | 5.18 x 6.71 | 17.0 x 22.0 | - |
| Recreation(Lower) | 5.18 x 6.71 | 17.0 x 22.0 | - |
| Other(Lower) | 8.54 x 14.03 | 28.0 x 46.0 | - |
| Other(Lower) | 8.54 x 14.03 | 28.0 x 46.0 | - |
| Other(Lower) | 8.54 x 14.03 | 28.0 x 46.0 | - |
| Other(Lower) | 8.54 x 14.03 | 28.0 x 46.0 | - |
| Other(Lower) | 8.54 x 14.03 | 28.0 x 46.0 | - |
| Other(Lower) | 8.54 x 14.03 | 28.0 x 46.0 | - |
| Common Room(In Between) | 5.49 x 4.57 | 18.0 x 15.0 | - |
| Common Room(In Between) | 5.49 x 4.57 | 18.0 x 15.0 | - |
| Common Room(In Between) | 5.49 x 4.57 | 18.0 x 15.0 | - |
| Common Room(In Between) | 5.49 x 4.57 | 18.0 x 15.0 | - |
| Common Room(In Between) | 5.49 x 4.57 | 18.0 x 15.0 | - |
| Common Room(In Between) | 5.49 x 4.57 | 18.0 x 15.0 | - |
Register for free to view complete room dimensions and access exclusive sold data
Free account • No credit card required
Original List Price
$1,950,000
Listed on May 22, 2025
Sold Price
$1,795,000
Sold on Oct 29, 2025
-$155,000
-7.9%
Register for free to view complete price history and access exclusive sold data
Free account • No credit card required
Your Agent
Broker of Record
PREMIER MATRIX REALTY LTD. BROKERAGE
See the comparable sold, tax-matched, and currently-competing listings for 2093 Con Rd 5 N/A.
Register for free to view complete price estimate and access exclusive sold data
Free account • No credit card required
Contact OVAIS QASSIM
2093 Con Rd 5 N/A, Adjala-Tosorontio, ON L0G 1L0 is a 3-bedroom, 4-bathroom bungalow-raised detached with approximately 2000-2500 square feet of living space, situated on a 207 2169 foot lot. This property is currently sold (sold for $1,795,000). The home features a built-in garage and a finished with walk-out, walk-out basement.
This home is located in Loretto, part of Adjala-Tosorontio in the Simcoe area. Explore more homes for sale and recently sold properties in this neighbourhood.
Whether you are looking to buy, sell, or lease in Loretto, our team of experienced real estate professionals can help you navigate the market and find the perfect home. Contact us today for a free consultation.
2093 Con Rd 5 N/A, Adjala-Tosorontio, ON L0G 1L0 sold,3 bedroom detached Loretto,Adjala-Tosorontio homes for sale,Simcoe real estate,Bungalow-Raised homes, detached sold


